Ref: GK - Whitewood Lane, South Godstone, RH9
- Land size
- 1 acres
- Bedrooms
- 4
- Bathrooms
- 2
Key Features
- EXTENSIVE single-storey character residence offering nearly 2,900 square feet of versatile living space
- SELF-CONTAINED one-bedroom detached annex ideal for multi-generational living or guests
- EXPANSIVE private country plot complete with a natural pond, open lawns, and mature trees
- DETACHED double garage workshop with a large paved courtyard for multiple vehicles
- COUNTRY LIFE STYLE with endless walks on your doorstep
- 5 MINUTE DRIVE TO SOUTH GODSTONE and all local ammenities
Description
Discreetly positioned along Whitewood Lane in Godstone, this remarkable single-storey residence delivers an impressive 2,880 square feet of versatile space set within an expansive private country plot of around one acre. Framed by a curving brick boundary wall and an extensive paved courtyard, the home combines traditional barn-style with light-filled architectural interiors, presenting a rare sanctuary tailored for multi-generational living & for entertaining. The current sellers have just installed a brand new ground source heat pump.
At the absolute center of the main residence is a breathtaking 25ft Living Room defined by full-height exposed timber roof trusses, a soaring vaulted ceiling, and an expansive brick hearth with a log-burning stove. Stone flagstone flooring flows seamlessly into the adjoining 14ft dining room, where bi-folding doors open directly onto a sheltered outdoor seating area with a vibrant overhead canopy. The rustic kitchen zone features exposed beams, a central breakfast island, granite work surfaces and high-level cabinetry.
The bedroom accommodation in the main house offers four well-proportioned rooms. The principal bedroom suite features exposed timber beams, flagstone flooring, a dedicated 9ft dressing wardrobe area, and a private en-suite shower room and fantastic views of the grounds. Serving the three additional double bedrooms is a pristine family bathroom fitted with a panelled bath, pedestal wash hand basin, and separate WC facilities off the central hallway.
A standout asset is the self-contained detached annex extending over 29ft in length, complete with its own open-plan kitchen and living arena, double bedroom, and private shower room-offering complete independence for guests, extended family, or an au-pair setup. Outside, the substantial grounds extend into wide open lawns, mature woodland borders, and a magnificent private pond, supported by a detached double garage workshop measuring 19ft x 22ft with ample private courtyard parking for multiple vehicles.
Situated in the desirable rural setting of South Godstone, this property enjoys an enviable countryside location offering peace, privacy and picturesque surroundings while remaining exceptionally well connected. The area provides the perfect balance of village charm and modern convenience, with easy access to Godstone, Oxted and Redhill for a wide range of shops, restaurants, schools and everyday amenities. Excellent road links via the M25 and M23, together with nearby rail services, make commuting to London, Gatwick Airport and the surrounding towns straightforward. Surrounded by beautiful Surrey countryside with an abundance of walking, cycling and outdoor leisure opportunities, this is an ideal location for buyers seeking a relaxed lifestyle without compromising on accessibility.
Other Information (as advised by the seller*)...
Council Tax: F
Parking Arrangements: Private driveway courtyard and detached double garage
Vendors position: Yet to find a property
Tenure: Freehold
Plot Size: Approx 1 Acre
Garden Direction: North
Agent: Georgie Kemp
Broadband connection: copy & paste this link into your browser and use postcode to search checker.ofcom.org.uk/
Mobile signal/coverage: copy & paste this link into your browser and use postcode to search checker.ofcom.org.uk/
Stamp Duty: copy & paste this link into your browser
*Please verify these details through the conveyancing process
*All distances or travel times are based on Google Maps
Map Location
Property details
- Tenure
- Freehold
- Council Tax Band
- F
- Date Posted
- 2026-07-30
Price history
| Date | Change | Price |
|---|---|---|
| 11 Sep 2026 | Reduced 12% (−£150,000) | £1,100,000 |
| 30 Jul 2026 | Listed | £1,250,000 |
Market Value Analysis
Compared with 1,936 Homes with Land listings in South East England (1+ acres).
Energy Performance Certificate
View the official EPC certificate for detailed energy efficiency information.
View official EPC certificate ↗
Running costs are one side. Planning activity, flood history and ground risks for this location are in the full report.
Utilities & Restrictions
Utilities
- Electricity
- Ask Agent
- Water
- Ask Agent
- Heating
- Ask Agent
- Broadband
- Ask Agent
- Sewerage
- Ask Agent
Rights & Restrictions
- Public Rights of Way
- Ask Agent
- Private Rights of Way
- Ask Agent
- Listed Property
- Ask Agent
- Restrictions
- Ask Agent
Listed status, conservation areas and planning constraints for this location are in the full report.
Property Features
- Accessibility
- Ask Agent
- Parking
- Parking Available
- Garden
- Garden
Beyond the particulars: planning activity, flood history, heritage and ground risks, checked for this exact spot.
Connectivity
Broadband
Fastest speed available at this postcode
1.8 Gbps
Gigabit full fibre
Suitable for
- 4K streaming on every screen
- Full-time home working
- Online gaming & big downloads
Mobile signal
Outdoor predictions; indoor signal depends on building materials.
Ofcom Connected Nations postcode-level predictions. Speeds and signal are modelled, not measured, and vary between addresses and providers.
Signal is the easy part. Planning activity, flood history and protected designations here are in the full report.
Nearest Schools
Primary
- Burstow Primary School2.1 milesNo Ofsted rating
- Ages
- 3 to 11
- Pupils
- 385
- Type
- Academy converter
- St Stephen's CofE Primary School2.6 milesOfsted report card · May 2026
- Ages
- 2 to 11
- Pupils
- 248
- Type
- Academy converter
- Faith
- Church of England
- Lingfield Primary School2.7 milesOfsted report card · Jun 2026
- Ages
- 3 to 11
- Pupils
- 420
- Type
- Community school
- Trinity Oaks Church of England Primary School3.2 milesOfsted report card · Jun 2026
- Ages
- 3 to 11
- Pupils
- 227
- Type
- Voluntary aided school
- Faith
- Church of England
- Bletchingley Village Primary School3.5 milesOfsted: Requires improvement *
- Ages
- 2 to 11
- Pupils
- 230
- Type
- Academy converter
Secondary
- Oakwood School3.6 milesOfsted report card · Feb 2026
- Ages
- 11 to 16
- Pupils
- 1,610
- Type
- Community school
- Imberhorne School4.2 milesNo Ofsted rating
- Ages
- 11 to 18
- Pupils
- 1,558
- Type
- Community school
- The Gatwick School5.1 milesOfsted: Good
- Ages
- 4 to 16
- Pupils
- 861
- Type
- Free schools
- Carrington School5.2 milesOfsted: Good
- Ages
- 11 to 16
- Pupils
- 1,012
- Type
- Academy converter
- Merstham Park School5.6 milesOfsted: Good
- Ages
- 11 to 16
- Pupils
- 711
- Type
- Free schools
* Latest graded judgement covers quality of education only; no overall grade was issued under the 2024-25 inspection framework.
Distances are straight-line from the advertised location. Source: the national school registers (DfE, Welsh Government, Scottish Government) and Ofsted.
Schools are just the start: sold prices nearby, planning activity and any flood history are in the full report.
Amenities
Supermarket
GP surgery
Pharmacy
Hospital
Green space
Straight-line distances from the advertised location. Sources: NHS records, Geolytix supermarket locations, OS Open Greenspace and the national trails registers.
The area stacks up? Now check the location itself: planning nearby, protected designations and past flooding.
Getting Around
Nearest station
Nearest bus stop
Typical drive times
Straight-line distances from the advertised location; drive times are typical free-flow times over OpenStreetMap road data, so allow more at peak. Public transport locations from DfT NaPTAN.
Easy to reach matters. So do planning activity, flood history and ground risks: all in the full report.
Flood Risk
From Environment Agency flood map open data, checked around the advertised map pin and allowing for the listed acreage where known. This summary comes from LandSale, the advertising platform, not from the listing agent, and is not part of the agent's particulars. Risk can vary across a single holding, so verify anything critical through your own searches before committing.
Rivers and the sea
Surface water
These bandings are the summary. Where this location sits on the flood maps, plus planning activity, heritage and ground risks, is in the full report.
Important notice: Information, maps and tags on this page are drawn from the advertising agent's marketing materials or generated automatically. LandSale has not verified them. Relying on these details is at your own risk, always carry out independent checks before committing to a purchase.
LandSale full disclaimer
Marketing information only - not formal particulars. The details on this website are provided for general guidance and do not constitute an offer or contract. Neither LandSale nor the advertising estate/land agent accepts responsibility for any inaccuracy.
1. Source of information
- Listing content: Core description, asking price, tenure, measurements, photographs and planning history originate from the marketing materials of the advertising estate or land agent. LandSale does not author this content and cannot guarantee its accuracy.
- Automated tags & categorisation: Property type, land-use class, acreage bands and similar labels may be applied by machine-learning models. They are intended as a helpful guide only and may not reflect the property's legal status or permitted use.
- Third-party & enriched data layers: Maps, boundary outlines, planning designations, soil reports, broadband coverage and other environmental or location-based insights are licensed from external suppliers. Such data are supplied “as is", may be incomplete or out of date and are subject to change without notice.
2. Verification required
Prospective purchasers must verify critical matters, including but not limited to planning permission, title boundaries, public rights of way, environmental constraints, acreage, services, access and VAT status, through their own inspections, specialist surveys, legal advisers and the selling agent before relying on the information or entering into any contract.
3. No warranty or liability
LandSale gives no warranty, express or implied, as to the accuracy, completeness or fitness for any particular purpose of the information displayed. LandSale shall not be liable for any loss, damage, cost or expense arising directly or indirectly from any use of or reliance on such information, save where liability may not be excluded by law.
4. Updates & feedback
If you believe any detail on this listing is inaccurate, please let us know. We will investigate and, where appropriate, update the listing or notify the agent.
© LandSale | Version 1.3 - August 2026
Listing agent
Power Bespoke HQ, London & The South
Unit D The Courtyard Business Centre, Lonesome Lane, Reigate, RH2 7QT
Contact Power Bespoke HQ, London & The South
Unit D The Courtyard Business Centre, Lonesome Lane, Reigate, RH2 7QT
View agent profileSimilar properties for sale
- Price
- £975,000
- Size
- 5 acres
Whitewood Lane, South Godstone, Godstone, Surrey, RH9, Horne, Surrey RH9 England
Added on 04/09/2026Equestrian property
- Price
- Guide Price£1,225,000
- Size
- 4 acres
Byers Lane, South Godstone, Godstone, RH9, Godstone, Surrey RH9 England
Added on 22/06/2026House with Land
- Price
- Guide Price£1,250,000
- Size
- 2.1 acres
Added on 14/05/2026House with Land
- Price
- £825,000
- Size
- 3 acres
Smallfield Road, Horley, Surrey, RH6, Horley, Surrey RH6 England
Added on 02/05/2026Cottage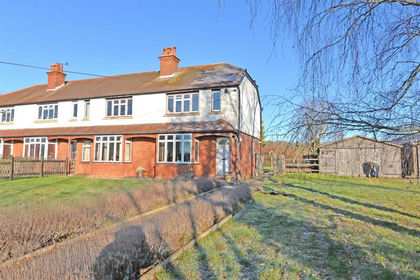
- Price
- Offers in Region of£1,100,000
- Size
- 9.66 acres
Added on 31/03/2026House with Land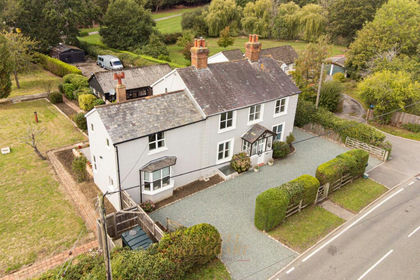
- Price
- £1,350,000
- Size
- 1.25 acres
Tandridge Lane, Tandridge, RH8, Tandridge, Surrey RH8 England
Added on 29/01/2026House with Land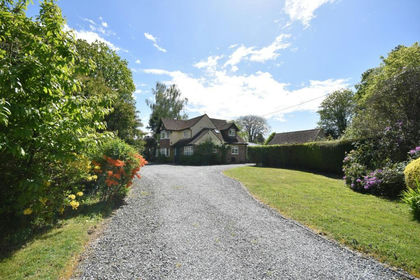
- Price
- Offers in Region of£1,000,000
- Size
- 1.4 acres
Effingham Road, Copthorne, Crawley, RH10, Felbridge, Surrey RH10 England
Added on 21/07/2026House with Land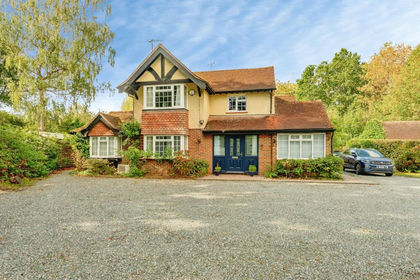
- Price
- Offers in Region of£1,000,000
- Size
- 1.4 acres
Effingham Road, Copthorne, Crawley, Felbridge, Surrey RH10 England
Added on 14/09/2026House with Land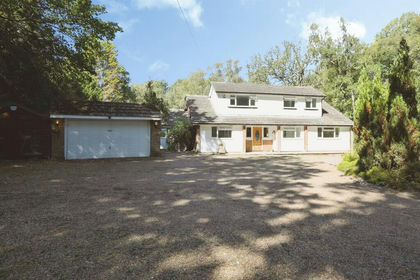
- Price
- Guide Price£1,000,000
- Size
- 1.2 acres
Lake View Road, Felbridge, EAST GRINSTEAD, Felbridge, Surrey RH19 England
Added on 28/08/2026House with Land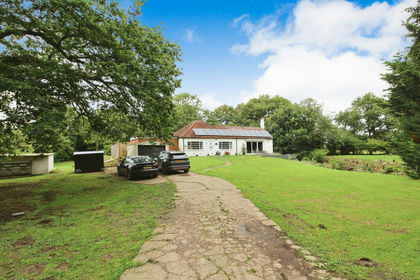
- Price
- £825,000
- Size
- 1.5 acres
Church Lane, Burstow, Horley, Surrey. RH6, Burstow, Surrey RH6 England
Added on 29/01/2026House with Land