Copthorne Common, Copthorne, RH10
- Land size
- 1.2 acres
- Bedrooms
- 5
- Bathrooms
- 3
Key Features
- Master bedroom with en-suite bathroom and guest bedroom with en-suite bathroom
- Beautiful, well-stocked gardens of 1.2 acres(tbv) together with a tennis court and a sunny courtyard
- Rooms within the property could be re-configured and/or further use made of the loft room (STPP)
- Family bathroom with bath, wash hand basin and WC
- Kitchen and utility area, breakfast room and family/playroom
- Spacious sitting room, formal dining room, study/office, cloakroom and cellar
- 3 further double room and bedrooms 3 & 4 with wash hand basin and bedroom 5 with shower and wash hand basin
- Parking area for numerous cars set within a plot of 1.2 acres (tbv)
- Outbuildings offer the potential to create a separate annexe (STPP)
- Council Tax Band ‘G’ and EPC ‘E'
Description
This striking period property is a Georgian family home and, together with its 1.2acres (tbv) has an immediate sense of grandeur. It is approached via two brick pillars with newly installed electric double gates leading to an area of parking for numerous cars. Beyond this is a paved courtyard with an entrance to the lobby and kitchen to the left. Ahead there is an outbuilding, currently used as offices with two windows overlooking the courtyard together with storage areas above, adjacent and to the rear which offers the potential to create a separate annexe (STPP).
Entering the house, there is a quarry tiled floor in the lobby leading into the kitchen with the breakfast room up a few steps and to the left. The kitchen has a good range of white wall and base units with marble effect white work surfaces. Integrated appliances include a Bosch dishwasher, Neff double electric oven and a Neff 5-ring gas burner with space for both a large free-standing fridge and also a freezer. There is a one and a half bowl sink beneath the window overlooking the sunny courtyard with another large window further along and a smaller window at the far end. Beyond this, to the left, is a utility area with space for further appliances, a wide shelf for storage and a base unit beneath a window overlooking the garden together with a chrome ladder style radiator.
Returning to the kitchen, a few steps up to the left is the breakfast room which has ample space for a large table and chairs. There is a large sash window to the left, original Georgian cupboards and an archway to the right leading to the family/playroom. This has excellent proportions with its high ceiling and dual aspect sash windows to the front and the side of the house. If preferred, the family room adjacent to the breakfast room could be re-configured to be open plan.
Across the hallway are further reception rooms and the real sense of grandeur of this large, family home is apparent given the imposing Georgian front door with large brass knocker and opening to give a view of the grand staircase ahead with curved stair rail. Of the three reception rooms, ahead is the formal dining room which has a fireplace suitable for an open fire or to install a wood burner and there is a quarry tiled hearth and wood surround. The room is dual aspect with a sash window to the side with French doors ahead complete with French style handles and opening to the garden with brick paved steps down and a pathway along to the West facing stone terrace further along.
The next room along is the study/office which is ideal for those working from home or for a teenager looking to create a snug of their own. Again, there are original, period cupboards and a sash window at the far end. Ahead and to the right, is the cloakroom with a white WC and wash hand basin. Opposite and under the stairs is the doorway for the cellar which is a good size and the oil- fired boiler is located here.
Further along is the spacious sitting room with double glazed picture windows at the far end and double windows along the other wall. The focal point in the room is the fireplace with a wood burning stove. There is a brick hearth and surround together with a bressummer beam and shelving on either side creating a homely feel in a spacious room to be enjoyed winter or summer.
Moving upstairs, there are 5 double bedrooms and a delightfully quirky layout characteristic of a period property with some steps up in either direction from the spacious landing. The master bedroom is a large room and well-proportioned with dual aspect and superb storage comprising 5 double built-in wardrobes along the entire length of one wall. The en-suite bathroom is also a large room and has a blue suite comprising a corner bath, shower cubicle, wash hand basin, WC and bidet together with a large window overlooking the garden.
The guest bedroom is also generously proportioned and has a sash window to the front of the house. Again, there is excellent storage with 3 double built-in wardrobes together and 2 further separate built-in wardrobes. The en-suite bathroom has a blue suite comprising a bath, wash hand basin and WC. Bedrooms 3 and 4 are both good size doubles with sash windows and each has a wash hand basin and a built-in wardrobe.
Bedroom 5 is a double room with two large sash windows and was, previously, two separate rooms and has the potential to be re-configured according to individual requirements. Currently, it is used as a bedsit with a double bed at the far end opposite one of the windows. Next there is a shower cubicle and wash hand basin and then a study /seating area with settee on one side and computer desk on the other side under the window. For a teenager or an older relative this provides flexibility for independent living whilst still in close proximity to the rest of the family. The loft room runs across the house and has two Velux windows and has the potential to create bedroom 6 or playroom (STPP) according to personal circumstances.
From the corridor there is a lobby leading to the family bathroom which is a spacious room with a white suite comprising a bath and a wash hand basin with large airing cupboard housing the hot water cylinder with a separate WC adjacent to the bathroom.
Outside:
On one side of the courtyard there is a detached outbuilding which is currently used as offices. It has two windows overlooking the courtyard and an upper floor used as storage with further storage in outbuildings to the right and to the rear both of which have power and light together with another outbuilding away to the front. Together these provide the potential to create an annexe (STPP) if required.
The wrap around gardens of approximately 1.2 acres (tbv) are a delight with beautiful established planting with a range of flowers, shrubs and trees together with a tennis court, terraces and sunny courtyard. Arriving at the property there are two brick pillars with newly installed electric double gates leading to an area of parking for numerous cars. There is a magnificent Wisteria on one side and, on the other side, Rhododendrons a Camelia and an Apple tree. Beyond the parking area an attractive low brick wall with a gate leads into the courtyard which has brick paving and is a delightfully sunny spot with the outbuildings ahead.
There is a gravel pathway bordered with Hydrangeas and Lavender leading across the house, passing the front door and further round to meet up with the brick steps from the dining room. There is an elevated section with a stone path and West facing stone terrace from which to enjoy the setting sun. Beyond this the pathway continues to another seating area which is ideal for BBQs and socialising with the tennis court ahead.
Additional features include an arbour with attractive planting such as Peonies, Roses and lovely blossom in the Spring with Apple and Fig trees in the background. There is a sunken pond, an enclosed area with a curved brick wall and along here there is a mass of Bluebells in the Spring as well. Established trees such as Oaks, Holly, Yew and Silver Birch all contribute to a sense of parkland with expanses of lawn planted with Daffodils making it quite idyllic.
Anti Money Laundering
In accordance with the requirements of the Anti Money Laundering Act 2022, Mansell McTaggart Copthorne Ltd. mandates that prospective purchaser(s) who have an offer accepted on one of our properties undergo identification verification. To facilitate this, we utilise MoveButler, an online platform for identity verification. The cost for each identification check is £30, including VAT charged by MoveButler at the point of onboarding, per individual (or company) listed as a purchaser in the memorandum of sale. This fee is non-refundable, regardless of the circumstances.
Referral Fee
We are pleased to offer our customers a range of additional services to help them with moving home. None of these services are obligatory and you are free to use service providers of your choice. Current regulations require all estate agents to inform their customers of the fees they earn for recommending third party services. If you choose to use a service provider recommended by Mansell McTaggart, details of all referral fees can be found at the link below. If you decide to use any of our services, please be assured that this will not increase the fees you pay to our service providers, which remain as quoted directly to you.
Map Location
Property details
- Tenure
- Freehold
- Council Tax Band
- G
- Date Posted
- 2026-01-28
Market Value Analysis
Compared with 1,724 Homes with Land listings in South East England (1+ acres).
Utilities & Restrictions
Utilities
- Electricity
- Ask Agent
- Water
- Ask Agent
- Heating
- Ask Agent
- Broadband
- Ask Agent
- Sewerage
- Ask Agent
Rights & Restrictions
- Public Rights of Way
- Ask Agent
- Private Rights of Way
- Ask Agent
- Listed Property
- Ask Agent
- Restrictions
- Ask Agent
Listed status, conservation areas and planning constraints for this location are in the full report.
Property Features
- Accessibility
- Ask Agent
- Parking
- Parking Available
- Garden
- Garden
Beyond the particulars: planning activity, flood history, heritage and ground risks, checked for this exact spot.
Connectivity
Broadband
Fastest speed available at this postcode
80 Mbps
Superfast
Suitable for
- HD streaming
- Video calls
- Web & social
Mobile signal
Predicted 4G and 5G signal; indoor signal depends on building materials.
Ofcom Connected Nations postcode-level predictions. Speeds and signal are modelled, not measured, and vary between addresses and providers.
Signal is the easy part. Planning activity, flood history and protected designations here are in the full report.
Nearest Schools
Primary
- Copthorne CofE Junior School1 mileOfsted: Good
- Ages
- 7 to 11
- Pupils
- 223
- Type
- Voluntary controlled school
- Faith
- Church of England
- Fairway Infant School, Copthorne1 mileNo Ofsted rating
- Ages
- 4 to 7
- Pupils
- 171
- Type
- Community school
- Crawley Down Village CofE School1.3 milesNo Ofsted rating
- Ages
- 4 to 11
- Pupils
- 396
- Type
- Academy converter
- Faith
- Church of England
- Felbridge Primary School2.2 milesOfsted: Good
- Ages
- 4 to 11
- Pupils
- 207
- Type
- Academy converter
- Turners Hill Church of England Primary School2.4 milesOfsted: Good
- Ages
- 2 to 11
- Pupils
- 140
- Type
- Academy converter
- Faith
- Church of England
Secondary
- Imberhorne School2.7 milesNo Ofsted rating
- Ages
- 11 to 18
- Pupils
- 1,558
- Type
- Community school
- The Gatwick School2.9 milesOfsted: Good
- Ages
- 4 to 16
- Pupils
- 861
- Type
- Free schools
- Hazelwick School3.1 milesOfsted: Outstanding
- Ages
- 11 to 18
- Pupils
- 1,913
- Type
- Academy converter
- Oriel High School3.4 milesOfsted: Good *
- Ages
- 11 to 18
- Pupils
- 1,441
- Type
- Community school
- Oakwood School3.6 milesOfsted report card · Feb 2026
- Ages
- 11 to 16
- Pupils
- 1,610
- Type
- Community school
* Latest graded judgement covers quality of education only; no overall grade was issued under the 2024-25 inspection framework.
Distances are straight-line from the advertised location. Source: the national school registers (DfE, Welsh Government, Scottish Government) and Ofsted.
Schools are just the start: sold prices nearby, planning activity and any flood history are in the full report.
Amenities
Supermarket
GP surgery
Pharmacy
Hospital
Green space
Straight-line distances from the advertised location. Sources: NHS records, Geolytix supermarket locations, OS Open Greenspace and the national trails registers.
The area stacks up? Now check the location itself: planning nearby, protected designations and past flooding.
Getting Around
Nearest station
Nearest bus stop
Typical drive times
Straight-line distances from the advertised location; drive times are typical free-flow times over OpenStreetMap road data, so allow more at peak. Public transport locations from DfT NaPTAN.
Easy to reach matters. So do planning activity, flood history and ground risks: all in the full report.
Flood Risk
Environment Agency open data, checked around the advertised map pin for the listed acreage. Long-term risk counts flood defences; the planning map's flood zones do not. Provided by LandSale, not the listing agent, and not part of the agent's particulars. Risk varies across a holding, so verify before committing.
Rivers and the sea
Planning map: Flood Zone 1.
Surface water
Not at the pin: mapped about 30 metres away.
These bandings are the summary. Where this location sits on the flood maps, plus planning activity, heritage and ground risks, is in the full report.
Important notice: Information, maps and tags on this page are drawn from the advertising agent's marketing materials or generated automatically. LandSale has not verified them. Relying on these details is at your own risk, always carry out independent checks before committing to a purchase.
LandSale full disclaimer
Marketing information only - not formal particulars. The details on this website are provided for general guidance and do not constitute an offer or contract. Neither LandSale nor the advertising estate/land agent accepts responsibility for any inaccuracy.
1. Source of information
- Listing content: Core description, asking price, tenure, measurements, photographs and planning history originate from the marketing materials of the advertising estate or land agent. LandSale does not author this content and cannot guarantee its accuracy.
- Automated tags & categorisation: Property type, land-use class, acreage bands and similar labels may be applied by machine-learning models. They are intended as a helpful guide only and may not reflect the property's legal status or permitted use.
- Third-party & enriched data layers: Maps, boundary outlines, planning designations, soil reports, broadband coverage and other environmental or location-based insights are licensed from external suppliers. Such data are supplied “as is", may be incomplete or out of date and are subject to change without notice.
2. Verification required
Prospective purchasers must verify critical matters, including but not limited to planning permission, title boundaries, public rights of way, environmental constraints, acreage, services, access and VAT status, through their own inspections, specialist surveys, legal advisers and the selling agent before relying on the information or entering into any contract.
3. No warranty or liability
LandSale gives no warranty, express or implied, as to the accuracy, completeness or fitness for any particular purpose of the information displayed. LandSale shall not be liable for any loss, damage, cost or expense arising directly or indirectly from any use of or reliance on such information, save where liability may not be excluded by law.
4. Updates & feedback
If you believe any detail on this listing is inaccurate, please let us know. We will investigate and, where appropriate, update the listing or notify the agent.
© LandSale | Version 1.3 - August 2026
Contact Mansell McTaggart, Copthorne
The Post House Brookhill Road, Copthorne, RH10 3QJ
View agent profileSimilar properties for sale
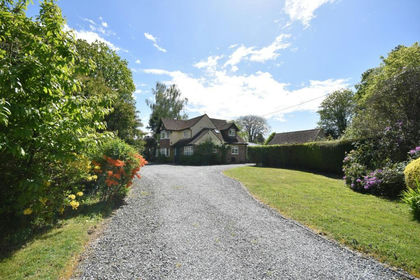
- Price
- £950,000
- Size
- 1.4 acres
Effingham Road, Copthorne, Crawley, RH10, Felbridge, Surrey RH10 England
Added on 21/07/2026House with Land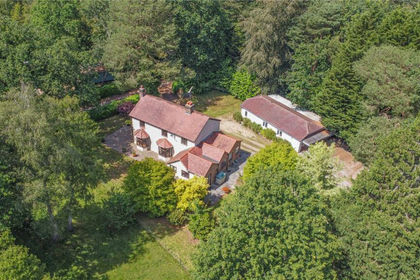
- Price
- Guide Price£1,050,000
- Size
- 2.36 acres
Felbridge, Nr East Grinstead, Felbridge, Surrey RH19 England
Added on 08/08/2026House with Land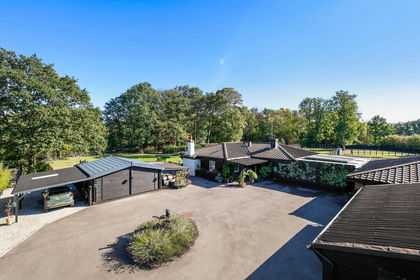
- Price
- £1,250,000
- Size
- 3 acres
Broadbridge Lane, Smallfield, Horley, Surrey, RH6, Burstow, Surrey RH6 England
Added on 01/10/2026House with Land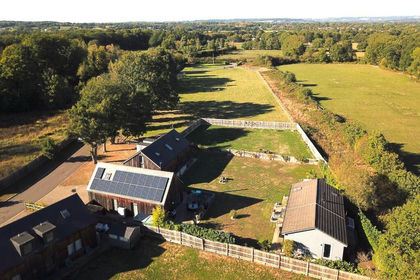
- Price
- Guide Price£1,175,000
- Size
- 1.7 acres
Added on 26/09/2026House with Land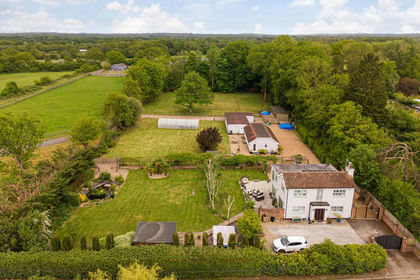
- Price
- Guide Price£1,250,000
- Size
- 2.1 acres
Added on 14/05/2026House with Land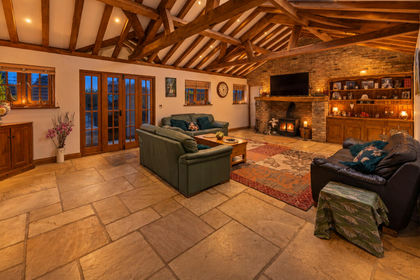
- Price
- Offers in Excess of£1,000,000
- Size
- 1 acres
Ref: GK - Whitewood Lane, South Godstone, RH9, Horne, Surrey RH9 England
Added on 30/07/2026House with Land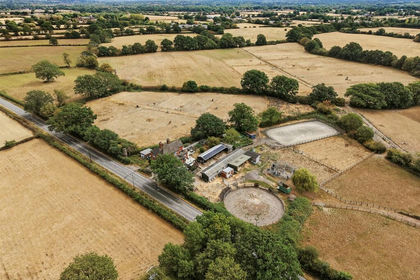
- Price
- £975,000
- Size
- 5 acres
Whitewood Lane, South Godstone, Godstone, Surrey, RH9, Horne, Surrey RH9 England
Added on 04/09/2026Equestrian property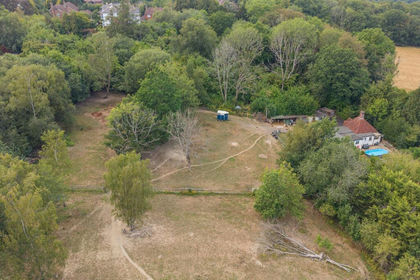
- Price
- £895,000
- Size
- 8 acres
Cottage with 8 Acres, East Grinstead, Dormansland, Surrey RH19 England
Added on 09/07/2026House with Land
- Price
- £895,000
- Size
- 8 acres
Added on 07/10/2026House with Land
- Price
- Guide Price£1,225,000
- Size
- 4 acres
Byers Lane, South Godstone, Godstone, RH9, Godstone, Surrey RH9 England
Added on 22/06/2026House with Land