Suckley, Worcester, Worcestershire, WR6
- Land size
- 11 acres
- Bedrooms
- 4
- Bathrooms
- 2
Key Features
- Character Detached Grade II Listed Country House
- Area Of Outstanding Natural Beauty
- Detached One Bedroom Annexe
- Three Reception Rooms
- Four Bedrooms / Two Bathrooms
- Bespoke Oak Framed Garden Room
- Three Bay Carport
- Gardens, Paddocks & Woodland In All Approx. 11 Acres
- Potential For Equestrian Use
- EPC E
Description
Occupying a delightful position in the northern reaches of the Malvern Hills National Landscape on the outskirts of the village of Suckley, this 16th century half-timbered country home offers most generous accommodation with three reception rooms, oak framed garden room, breakfast kitchen, two bathrooms, and a large cellar. The (similar age) barn conversion alongside offers a large dining kitchen, wet room, sitting room, bedroom and 3 further large attic rooms. There is a large 3 bay garage, two tiled roof stables / outbuildings alongside. A delightful extensive garden with far reaching views across unspoilt countryside / nature reserves has a dual solar / heat exchange heated swimming pool, over 11 acres of fields, paddocks, and woodland, with further outbuildings. EPC E. No onward chain.
CREWS COURT
Dating from about 1580, Crews Court is a Grade II Listed half-timbered country house; originally known as the Blackhouse, (a name present on many old maps). The property is set on the gentle wooded slopes of the Suckley Hills, within the Malvern Hills AONB (National Landscape) and a Site of Special Scientific Interest. The land is officially part of the Malvern Hills, and the property borders two nature reserves (Crews Hill Wood and Blackhouse Wood), with two further nature reserves (Ravenshill and The Knapp) within a mile. The house looks over open countryside in every direction, with uninterrupted views through 360° and (with the privilege of its ‘dark skies’) has enabled extensive deep sky imaging to be enjoyed.
The main house extends to approximately 2,800 sq.ft across two floors, with four double bedrooms, two bathrooms, three reception rooms and a farmhouse kitchen. Two independent staircases and four external entrances give the layout a useful flexibility with scope to configure parts of the house as a self-contained suite. Throughout, the accommodation is rich in original character - with exposed structural oak, wooden latch doors, a bread oven alcove, and what is believed to be a concealed priest hole.
Adjacent to the main house, The Hayloft (annex) extends to 1400 sq.ft and is part of the original Elizabethan barn attached to the property. The barn was converted in 2005, incorporating both the original half-timbered structure and an adjoining Dutch barn section, to provide this self-contained one-bedroomed accommodation with its own kitchen, shower room, sitting room and three attic rooms. The three-bay open fronted garage here is plumbed and powered for a washing machine etc. All this works well for extended family, long-stay guests, or could be an independent source of income subject to the necessary consents. Here also are two lockable stables with power and light, currently used for a workshop and bike storage.
The main house cellar has plenty of useful storage/shelving with bespoke temperature stable wine storage.
In the south gardens there is a dual heated swimming pool with paved terrace. The gardens (with planting guided by the renowned landscape architect John St. Bodfan Gruffydd), are mature and well-established, with a stone-capped pond (constructed in the 1970s with submersible pump), greenhouse, and generous lawns. To the East, beyond the formal grounds, the holding extends into 2 former orchards/wildflower meadows, with a kitchen garden, paddocks and woodland. The nearest field has a stable and a large shed for secure storage of machinery for estate management. The property extends to over 11 acres in all.
The house has been in the same family for four decades, thoughtfully maintained and improved throughout with care and without compromise. It is offered for sale with no onward chain.
SITUATION
Crews Court sits near the Worcestershire/Herefordshire border in a hamlet of the village of Suckley. Suckley has a church, a well-regarded primary school, Holloways (UK’s best upmarket garden store with multi award-winning café), and the popular Hop Shed (multiple award-winning) Brewery and Tap Room. Longley Green, Suckley, is about 1.5 miles away, with a post office, and stores. Over Crews Hill begins the village of Alfrick with its excellent Community Shop, post office and café also 1.5 miles away. Walking routes run directly from the property into the Suckley Hills, and the woodland abuts the long-distance Worcestershire Way leading to Worcester Beacon.
For broader amenities, Great Malvern and Bromyard are six miles away; Worcester and Ledbury ten miles; and Hereford is sixteen miles. Malvern and Worcester between them offer a full range of historical buildings, independent shops, cultural and sporting facilities, mainline railway stations, and a strong spread of schools at all levels. Worcester and Hereford have extensive hospital and medical specialist services. Worcester has a University and Medical School. Junction 7 of the M5 is approximately twelve miles, giving straightforward access to the national motorway network. The new Worcester Parkway station provides direct mainline train access; the journey to the University of Birmingham in 21 minutes and Paddington in approximately 2hrs. To the West is a gateway to the Welsh Marches.
THE PROPERTY IN DETAIL
The traditional architecture, half-timbered elevations, original and newer windows, and pitched clay tile roofs present well from every angle. The accommodation has been meticulously maintained and sympathetically improved over nearly four decades of custodianship, with original character and materials optimised throughout.
GROUND FLOOR
Front entrance: Porch, oak-framed with leaded glass infills, part stone walls and stone floor. Outside light. Antique oak entrance door to the reception hall.
Reception Hall: 5.23m x 2.31m (17'2" x 7'7") Exposed original oak structural timbers and ceiling beams. Carpet. Two radiators. Staircase to the first floor giving access to bedrooms one and three and the family bathroom. Understairs cupboard.
Dining Room: 5.36m x 4.14m (17'7" x 13'7") Dual aspect with double-glazed window to West and secondary-glazed window to front. Exposed structural oak wall timbers and ceiling beams and an original built in corner cupboard. Working stone fireplace with efficient multi-fuel Parkray stove. Radiator. Carpet.
Drawing Room: 6.35m x 5.23m (20'10" x 17'2") The largest reception room, centred on a 9'-wide inglenook fireplace with exposed sandstone and natural stone walls, stone hearth, massive oak beam and a ‘Jotul 6’ 10kW wood burner. Exposed original oak wall timbers and ceiling beams. Carpet with solid hard wood parquet flooring beneath. Radiator. Built-in oak cupboards. Secondary-glazed window to front. Sliding double glazed door to the garden room.
Garden Room: 4.0m x 2.8m (13'1" x 9'4") South-facing, oak-framed garden room by David Salisbury (2015), double-glazed with 2 sets of bi-fold doors onto the garden and a third single door. Travertine stone floor with electric underfloor heating. Two 1 metre Velux rooflights. This room connects the drawing room directly to the garden and the views beyond, and in practice has become a favourite with its extensive views over the garden and beyond
Inner Hallway: from Sitting Room to kitchen. Tiled floor. Pantry. Fitted storage cupboard.
Farmhouse Kitchen: 5.05m x 4.32m (16'7" x 14'2") Accessed from the Inner Hallway, also the eastern hallway and via a ‘half-heck’ door to the covered rear porch which has its own glazed oak framework. The kitchen is fitted with handmade oak wall and base cupboards, with quartz worktop, and an oil-fired 4-oven Aga. The original bread oven alcove survives intact beneath a massive oak beam.
Utility Room: Fitted units, fridge-freezer, butler sink, plumbing for washing machine, extensive additional storage in mahogany cupboards.
Rear Hallway: Second staircase to bedrooms two and four, with understairs storage. Side-aspect window. Stone floor.
Cloakroom WC and vanity unit with wash-hand basin. Exposed timbers. Secondary-glazed window to front.
Study: 4.52m x 2.77m (14'10" x 9'1") Exposed oak ceiling timbers and parquet flooring with original inside door. Secondarily glazed windows on three sides and a leaded light glazed oak external door to the front garden. Radiator. Served by own entrance door, this room could function as part of an independent suite, a home office, or simply a quiet room away from the rest of the house.
FIRST FLOOR
First Floor: East Landing and Oak staircase. Exposed floorboards. Secondary-glazed window to side. This landing leads to Bedrooms Two and Four, and their bathroom/toilet facilities.
The West Landing. Carpeted stairs lead to Bedrooms one and three, and their bathroom/toilet facilities. This landing has evidence that it previously contained bedroom five and could be restored as such.
Bedroom One: 5.18m x 4.14m (17'0" x 13'7") The principal bedroom. Exposed wall timbers and floorboards. Secondary-glazed front and side-aspect windows with far-reaching views over to the Bromyard Downs and Bringsty Common. Radiator.
Bedroom Three: 4.17m x 3.38m (13'8" x 11'1") Exposed timbers. Carpet. Front-aspect secondary-glazed window. Fitted cupboard (formerly a fireplace). Radiator. Doors to West landing and inner library.
Inner Library/ dressing room: A first-floor passage connecting bedrooms two and three, originally sealed and rediscovered six decades ago. Now fitted with bookshelves and used as a small library and workspace housing the Ubiqiti gateway and server for the fully hardwired fast fibre broadband antennae and camera systems. It is equally suited to use as a walk-in wardrobe or dressing area. From here, access is gained to the partially boarded loft, and what is suggested to be a concealed priest hole, hiding behind the kitchen wall beside the AGA.
Bedroom Two: 4.75m x 4.52m (15'7" x 14'10") Exposed timbers and floorboards. South-facing rear-aspect double-glazed window with views of the south lawns. Access to boarded loft space. Connecting doors to both the inner library and East landing.
Bedroom Four: 4.6m x 2.72m (15'1" x 8'11") Exposed timbers and oak floorboards. Front and side-aspect secondary-glazed windows. Built-in cupboard. Radiator.
Bathroom One: (West landing). Exposed timbers and oak floorboards. Electric underfloor heating. WC, vanity unit with twin wash-hand basins, travertine countertops and matching base cupboards. Bath with shower over and tiled splashback. Airing cupboard housing hot water tank with immersion heater. Radiator and heated towel rail. Two south-aspect double-glazed windows.
Bathroom Two: (East landing): Exposed timbers and oak floorboards. Bath, vanity unit with wash-hand basin, tiled walk-in shower with electric shower. Heated towel rail. Secondary-glazed window to front.
Separate WC: Exposed floorboards. WC. Secondary-glazed window.
THE HAYLOFT (ANNEXE)
Converted from the original Elizabethan barn and adjoining Dutch barn, The Hayloft provides self-contained one-bedroomed accommodation across two floors, well suited to house family, guests or independent use.
Dining Kitchen: 7.59m x 3.35m (24'11" x 11'0") Oak stable door with leaded glass window. Exposed timbers. Travertine-tiled floor with boiler-fed underfloor heating. Handmade French oak kitchen units of antique French oak with granite countertop. Dishwasher, electric combination oven with plate warmer, dual-fuel hob, fridge. Stainless steel one-and-a-half-bowl sink. Door to shower room; oak open-plan staircase to first floor.
Shower Room: Fully tiled. WC, wash-hand basin with mixer tap on marble countertop, ‘Wet Room’ shower. Chrome ladder radiator. Extractor fan. Downlights. Double-glazed window.
Upstairs:
Sitting Room: 5.21m x 3.3m (17'1" x 10'10") Exposed timbers and oak flooring. Front-aspect double-glazed window. Velux window. Two storage cupboards. Hard wired fast fibre broadband. Fitted bookcases. Wall lights and pendant chandelier. Boiler fed underfloor heating.
Bedroom: 2.46m x 2.97m (8'1" x 9'9") Exposed timbers and oak flooring. Velux window. Two built-in cupboards.
Attic Rooms One, Two & Three: Three further rooms at attic level (the largest 4.67m x 4.62m / 15'4" x 15'2") with exposed floorboards, Velux windows and radiators. Staircase from attic room two to the garage below. These rooms offer considerable scope for adaptation and have often been used for playroom and sleeping accommodation for visiting children.
OUTSIDE & GROUNDS
3 bay open fronted garage: 14.12m x 4.85m (46'4" x 15'11") Plumbing and electric available. Doors to two adjoining outbuildings / stables.
Stable One: 3.89m x 3.07m (12'9" x 10'1") Light and power. Large east window. Wired to modern standards and suit a range of workshop or domestic storage uses. Tanked.
Stable Two: 3.89m x 3.15m (12'9" x 10'4") Electric light. Two west windows. Tanked.
Cellar: (External Access) Stone floor, light and power. Original listed door, Built-in wine racks and extensive shelving. Formerly an ancient cider-press with gullies in stone floor. Surrounded by solid earth on 3 sides it provides cool constant temperatures which are perfect for wine storage.
GARDENS, PADDOCKS & WOODLAND
The property is approached by a dual aspect drive: a lower tar-and-chip, electric-gated driveway leading to the garage; and an upper cobbled and tar-and-chip drive with generous parking for the main house. The garden wraps around the house, with formal south-facing lawns to the south, established flowerbeds, mature trees and shrubs, and a stone-capped pond. The extensive lawns are mown by an auto-mower with multiple switchable seasonal circuits. The 9m ‘figure of eight’ swimming pool is heated by both an 18.4kW heat exchanger (2026), and Suncell solar heating panels. It is set within privacy / wind-screening, with paved sun terracing around . Two sheds (for changing and pool equipment).
To the north and east, the grounds extend into orchard, paddocks and woodland. There is a stable with power and water in the fields and secure 36 x 12ft storage for small agricultural machinery. A kitchen garden and greenhouse complete the outdoor offering.
The landscaped front / north garden offers lawns at various levels with natural stone walling, mature shrubs and ornamental trees, bounded by stone walling, copper beech hedge, and with a splayed vehicular approach through a pair of gates.
The property occupies over 11 acres in all, with additional land and woodland having been acquired over the years by the current owners to extend the original holding. Two of the orchards are wildflower meadows which have been extensively documented by Worcestershire Recorders.
The woodland is partly ancient woodland with newer coniferous trees. It contains a quarry which is the setting for a 50-metre zip line with oak supported upper launch platform.
This setting is a delight for all ages, offering peace and beautiful southerly views across grazing sheep towards the surrounding hills. The adjoining fields provide excellent scope for equestrian or smallholding use, while the former stable building, currently used as a garage, could potentially be converted back to its original purpose. The woodland adds a wonderful sense of adventure, with a zip line and opportunities for fossil hunting and exploration.
Directions
What 3 words ///going.racked.entrusted
Services
We have been advised that mains water and electric are connected to the property. Oil fired central heating and drainage is via a private system. This information has not been checked with the respective service providers and interested parties may wish to make their own enquiries with the relevant authorities. No statement relating to services or appliances should be taken to infer that such items are in satisfactory working order and intending purchasers are advised to satisfy themselves where necessary.
Tenure
Freehold - We are advised (subject to legal verification) that the property is freehold.
General
Intending purchasers will be required to produce identification documentation and proof of funding in order to comply with The Money Laundering, Terrorist Financing and Transfer of Funds Regulations 2017. More information can be made available upon request. John Goodwin FRICS has made every effort to ensure that measurements and particulars are accurate however prospective purchasers/tenants must satisfy themselves by inspection or otherwise as to the accuracy of the information provided. No information with regard to planning use, structural integrity, tenure, availability/operation, business rates, services or appliances has been formerly verified and therefore prospective purchasers/tenants are requested to seek validation of all such matters prior to submitting a formal or informal intention to purchase/lease the property or enter into any contract.
Viewing
By appointment to be made through the Agent's Ledbury Office (Tel: ) or Colwall Office )
Council Tax
COUNCIL TAX BAND "G" This information may have been obtained from the local council website only and applicants are advised to consider obtaining written confirmation.
EPC
The EPC rating for this property is E (51).
Map Location
Property details
- Tenure
- Freehold
- Council Tax Band
- G
- Date Posted
- 2026-06-17
Price history
| Date | Change | Price |
|---|---|---|
| 7 Sep 2026 | Reduced 10% (−£150,000) | £1,350,000 |
| Until 7 Sep 2026 | Asking price | £1,500,000 |
Market Value Analysis
Compared with 121 Homes with Land listings in West Midlands (10+ acres).
Energy Performance Certificate
Energy Efficiency Rating
Based on UK Energy Performance Certificate standards (EU Directive 2002/91/EC)
Running costs are one side. Planning activity, flood history and ground risks for this location are in the full report.
Utilities & Restrictions
Utilities
- Electricity
- Mains
- Water
- Mains
- Heating
- Oil Heating
- Broadband
- Ask Agent
- Sewerage
- Septic Tank / Private
Rights & Restrictions
- Public Rights of Way
- Ask Agent
- Private Rights of Way
- Ask Agent
- Listed Property
- Yes
- Restrictions
- Ask Agent
Listed status, conservation areas and planning constraints for this location are in the full report.
Property Features
- Accessibility
- Ask Agent
- Parking
- Driveway
- Garden
- Private Garden
Beyond the particulars: planning activity, flood history, heritage and ground risks, checked for this exact spot.
Connectivity
Broadband
Fastest speed available at this postcode
1.8 Gbps
Gigabit full fibre
Suitable for
- 4K streaming on every screen
- Full-time home working
- Online gaming & big downloads
Mobile signal
Outdoor predictions; indoor signal depends on building materials.
Ofcom Connected Nations postcode-level predictions. Speeds and signal are modelled, not measured, and vary between addresses and providers.
Signal is the easy part. Planning activity, flood history and protected designations here are in the full report.
Nearest Schools
Primary
- Suckley Primary School0.9 milesOfsted: Outstanding *
- Ages
- 4 to 11
- Pupils
- 95
- Type
- Academy converter
- Broadwas CofE Aided Primary School2.5 milesOfsted report card · Feb 2026
- Ages
- 4 to 11
- Pupils
- 79
- Type
- Voluntary aided school
- Faith
- Church of England
- Cradley CofE Primary School3.2 milesOfsted: Requires improvement
- Ages
- 4 to 11
- Pupils
- 73
- Type
- Voluntary aided school
- Faith
- Church of England
- Brockhampton Primary School3.5 milesNo Ofsted rating
- Ages
- 2 to 11
- Pupils
- 191
- Type
- Academy converter
- Leigh and Bransford Primary School3.5 milesOfsted report card · Jan 2026
- Ages
- 4 to 11
- Pupils
- 182
- Type
- Academy converter
Secondary
- Dyson Perrins CofE Academy3.9 milesOfsted: Good
- Ages
- 11 to 16
- Pupils
- 592
- Type
- Academy converter
- Faith
- Church of England
- The Chantry School4.9 milesOfsted: Good
- Ages
- 11 to 16
- Pupils
- 881
- Type
- Academy converter
- Queen Elizabeth High School5.3 milesNo Ofsted rating
- Ages
- 11 to 16
- Pupils
- 421
- Type
- Academy converter
- The Chase6 milesOfsted report card · Jan 2026
- Ages
- 11 to 18
- Pupils
- 1,449
- Type
- Academy converter
- Christopher Whitehead Language College7 milesNo Ofsted rating
- Ages
- 11 to 18
- Pupils
- 1,580
- Type
- Academy converter
* Latest graded judgement covers quality of education only; no overall grade was issued under the 2024-25 inspection framework.
Distances are straight-line from the advertised location. Source: the national school registers (DfE, Welsh Government, Scottish Government) and Ofsted.
Schools are just the start: sold prices nearby, planning activity and any flood history are in the full report.
Amenities
Supermarket
GP surgery
Pharmacy
Hospital
Straight-line distances from the advertised location. Sources: NHS records, Geolytix supermarket locations, OS Open Greenspace and the national trails registers.
The area stacks up? Now check the location itself: planning nearby, protected designations and past flooding.
Getting Around
Nearest station
Nearest bus stop
Typical drive times
Straight-line distances from the advertised location; drive times are typical free-flow times over OpenStreetMap road data, so allow more at peak. Public transport locations from DfT NaPTAN.
Easy to reach matters. So do planning activity, flood history and ground risks: all in the full report.
Flood Risk
From Environment Agency flood map open data, checked around the advertised map pin and allowing for the listed acreage where known. This summary comes from LandSale, the advertising platform, not from the listing agent, and is not part of the agent's particulars. Risk can vary across a single holding, so verify anything critical through your own searches before committing.
Rivers and the sea
Surface water
Mapped within the area searched, not at the advertised map pin itself.
These bandings are the summary. Where this location sits on the flood maps, plus planning activity, heritage and ground risks, is in the full report.
Important notice: Information, maps and tags on this page are drawn from the advertising agent's marketing materials or generated automatically. LandSale has not verified them. Relying on these details is at your own risk, always carry out independent checks before committing to a purchase.
LandSale full disclaimer
Marketing information only - not formal particulars. The details on this website are provided for general guidance and do not constitute an offer or contract. Neither LandSale nor the advertising estate/land agent accepts responsibility for any inaccuracy.
1. Source of information
- Listing content: Core description, asking price, tenure, measurements, photographs and planning history originate from the marketing materials of the advertising estate or land agent. LandSale does not author this content and cannot guarantee its accuracy.
- Automated tags & categorisation: Property type, land-use class, acreage bands and similar labels may be applied by machine-learning models. They are intended as a helpful guide only and may not reflect the property's legal status or permitted use.
- Third-party & enriched data layers: Maps, boundary outlines, planning designations, soil reports, broadband coverage and other environmental or location-based insights are licensed from external suppliers. Such data are supplied “as is", may be incomplete or out of date and are subject to change without notice.
2. Verification required
Prospective purchasers must verify critical matters, including but not limited to planning permission, title boundaries, public rights of way, environmental constraints, acreage, services, access and VAT status, through their own inspections, specialist surveys, legal advisers and the selling agent before relying on the information or entering into any contract.
3. No warranty or liability
LandSale gives no warranty, express or implied, as to the accuracy, completeness or fitness for any particular purpose of the information displayed. LandSale shall not be liable for any loss, damage, cost or expense arising directly or indirectly from any use of or reliance on such information, save where liability may not be excluded by law.
4. Updates & feedback
If you believe any detail on this listing is inaccurate, please let us know. We will investigate and, where appropriate, update the listing or notify the agent.
© LandSale | Version 1.3 - August 2026
Listing agent
John Goodwin FRICS, Ledbury
3 - 5, New Street, Ledbury, HR8 2DX
Similar properties for sale
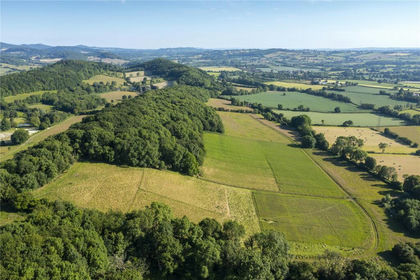
- Price
- Guide Price£1,100,000
- Size
- 47.01 acres
Suckley, Worcester, Worcestershire, Suckley, Worcestershire WR6 England
Added on 29/01/2026Smallholding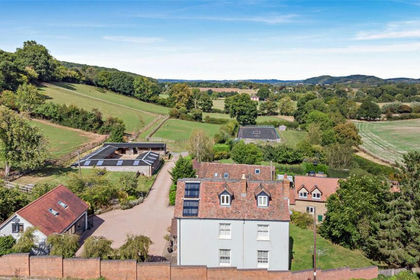
- Price
- Offers Over£1,150,000
- Size
- 12 acres
Ridgeway Cross, Cradley, Malvern, WR13, Cradley and Storridge, Herefordshire, County of WR13 England
Added on 14/04/2026Equestrian property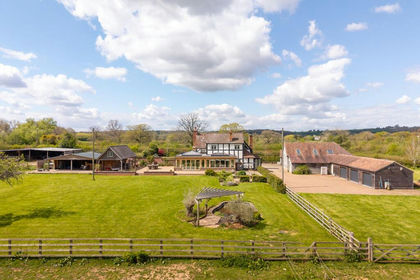
- Price
- Guide Price£1,150,000
- Size
- 9 acres
Bosbury, near Ledbury, Bosbury, Herefordshire, County of HR8 England
Added on 12/05/2026House with Land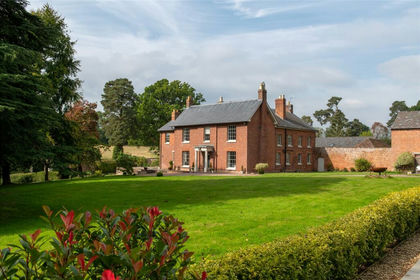
- Price
- Guide Price£1,650,000
- Size
- 5.76 acres
Little Witley, Worcester, Worcestershire, Shrawley, Worcestershire WR6 England
Added on 16/09/2026House with Land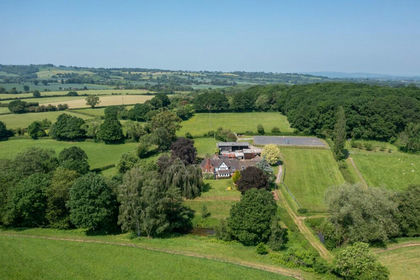
- Price
- Guide Price£1,500,000
- Size
- 33.86 acres
Stoke Bliss, Tenbury Wells, Worcestershire, Stoke Bliss, Worcestershire WR15 England
Added on 22/06/2026Farmhouse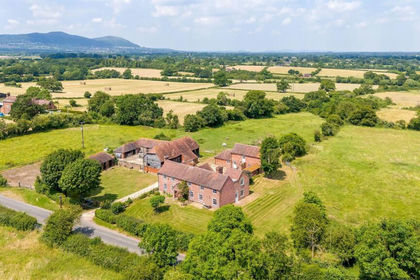
- Price
- £1,400,000
- Size
- 8.61 acres
Hook Common, Hanley Castle, Worcester, Upton-upon-Severn, Worcestershire WR8 England
Added on 31/07/2026Multiple Dwelling Property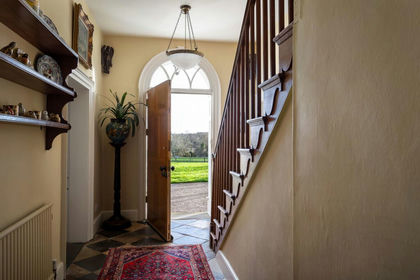
- Price
- Guide Price£1,500,000
- Size
- 5 acres
Ladywood, near Ombersley, Ombersley, Worcestershire WR9 England
Added on 07/03/2026Country Estate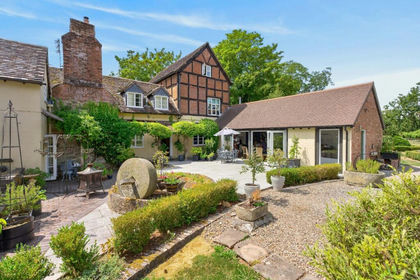
- Price
- Guide Price£1,250,000
- Size
- 6.8 acres
Aylton, Ledbury, HR8, Aylton, Herefordshire, County of HR8 England
Added on 01/09/2026Country Home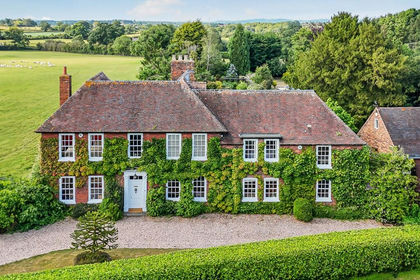
- Price
- Guide Price£1,650,000
- Size
- 5.25 acres
Church Lane, Martin Hussingtree, WR3, Martin Hussingtree, Worcestershire WR3 England
Added on 16/04/2026Country Home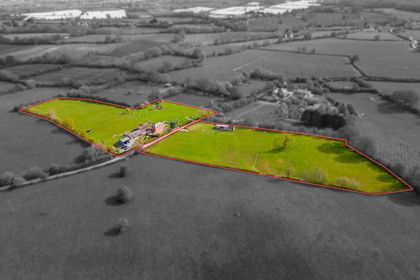
- Price
- £1,500,000
- Size
- 8 acres
Aylton, Ledbury, Herefordshire, Aylton, Herefordshire, County of HR8 England
Added on 31/08/2026House with Land