Watling Street, Clifton Upon Dunsmore, Rugby
- Land size
- 22.71 acres
- Bedrooms
- 6
Key Features
- 6/7 bedroom farmhouse extending to 3,675 sq. ft with detached garage/workshop
- 5,845 sq. ft of modern agricultural buildings with potential for alternative uses (subject to planning)
- 21.39 acres of agricultural land
- Private woodland and wildlife pool
- Income generating 90KW wind turbine
Description
A unique rural lifestyle small holding featuring a beautifully presented high-specification farmhouse, with income-generating potential and versatile infrastructure, set within 22.71 acres.
Extending to approximately 22.71 acres (9.19 ha).
Location - Dunsmore Home Farm is located to the east of the Warwickshire village of Clifton Upon Dunsmore. The local market town of Rugby is approximately 3.8 miles to the west, with the market town of Daventry approximately 10 miles south, and the city of Coventry approximately 16.7 miles west, with both providing a range of local and amenity services, with vast education and employment opportunities.
The property lies adjacent to the A5 trunk road, with Junction 18 of the M1 approximately 3.8 miles southeast, with the Catthorpe Interchange providing access to the M1, M6 and A14. The property benefits from good connectivity to the Midland’s road network, with Rugby and Coventry providing mainline railway stations to London Euston and Birmingham New Street.
The property is shown on the location plan.
Description - Dunsmore Home Farm is a small holding and lifestyle package with income generating potential. Commanding a prominent position within the 22.7 acre plot is a detached 6/7 bedroom traditional farmhouse, which has undergone sympathetic modernisation offering a high specification throughout. Situated within its own plot with wrap around landscaped gardens and views to the southwest over the paddocks, private woodland and wildlife pool, the farmhouse is approached directly from the public highway via a sweeping driveway.
The farmhouse is a period family home benefitting from character features throughout, arranged over two floors, this flexible accommodation is ideal for multigenerational living. Externally, the property is of red brick construction under a slate roof, with a detached brick-built garage/workshop which houses the ground source heat pump along with oil fired boiler for flexibility.
Agricultural Land - The land extends to approximately 21.39 acres (8.66 hectares) and comprises 4 main parcels, split into several smaller enclosures. The external boundaries are made up of post and stock wire fencing, with the small paddocks internally split by electric fencing serviced by the mains electricity supply. The land has a mains water supply with troughs located throughout the parcels. Situated within one of the paddocks is a separate timber framed stable block comprising two stables and a tack room which are on skids.
Buildings - Situated to the south of the property is a large hard-standing yard which has a fenced off area previously used for storage. Adjacent to this is a steel portal frame building extending to approximately 250m2 complete with Yorkshire board cladding, profile sheet roof and roller shutter door, which is currently used for a mix of hay storage and equestrian stabling. There is an additional extension to this building extending to approximately 292m2, which is a steel portal frame shed complete with profile sheet cladding, fibre cement roof, concrete floor and a roller shutter door currently used for commercial purposes. Alongside the building is a 20m x 40m all weather, flood-lit menage.
The yard and buildings benefit from mains water, three-phase electric, two entrances secured by electric gates with CCTV and alarm coverage across all areas.
Planning consent has been gained previously under reference R17/1500 in October 2017 for the erection of an agricultural building for storage of agricultural machinery and equipment (circa 560m2), and R18/0170 in March 2018 for a side extension to the steel portal frame building granted in 2017 for hay storage (circa 549m2). The vendors have not undertaken any actions to commence the above planning permissions.
The property has undergone development over the years for varying uses, both with and without planning consent.
Wind Turbine - Situated to the south of the property is a 90 kilowatt wind turbine owned by Solarventus on a 25-year lease which commenced in November 2012 with a peppercorn rent of £1 paid per annum, with the freeholder retaining ownership of the electricity generated. The leaseholder has a right of access for maintenance to the turbine from access point C shown on the sale plan. The electricity produced from the wind turbine is utilised by the property and the vendors approximate this saves 40% on their annual electricity bill, with the remainder being sold back to the grid. The wind turbine generates an average approximate annual income of circa £10,000.
Services - Dunsmore Home Farm benefits from three-phase electric, main water, private drainage via a septic tank with provisions for both oil-fired central heating and a ground source heat pump. Fibre broadband is available at the property.
The buildings and yard benefit from a metered three-phase electric supply and mains water, with the land also benefitting from a mains water supply with water troughs situated throughout the fields.
The two neighbouring residential dwellings water supply is sub-metered from Dunsmore Home Farm and are invoiced quarterly by the vendor for their usage.
There are CCTV cameras covering the property and buildings, including three electric gated entrances.
Planning - The property is currently being used as a commercial equestrian enterprise and has been such since 2014, but it should be noted that there is no formalised planning permission for this change of use.
There are elements of the property which may be suitable for alternative uses subject to obtaining the necessary planning consent for that alternative use.
The property has undergone development over the years for varying uses, both with and without planning consent. For full details, please contact the vendors agent.
It is the responsibility of the purchaser to make their own enquiries as to the planning history of the property.
Plan, Area & Description - The property is currently registered under title numbers WK291566 and WK431417.
Please note field numbers quoted may not match the RPA field numbers and a plan is for identification purposes only.
The plan, area and description are believed to be correct in every way, but no claim will be entertained by the vendor or the agent in respect of any error, omissions and misdescriptions.
Tenure & Possession - The property will be sold freehold with vacant possession given upon completion.
Rights Of Way Etc. - There are two points of access to the farmhouse from the A5, one of which is via a prescriptive right of access across third party land marked A on the plan. The other access is marked B on the plan.
There are two additional electric gated accesses to the buildings and land, once from the A5 marked C, and the other from Lilbourne Road, marked D on the plan.
We understand that there is a wayleave in place for electricity poles on the property with an annual payment of circa £24.
It is understood that two of the neighbouring properties have a detailed right of access by foot and on horse to cross over the track hatched green on the sales plan.
Council Tax - Dunsmore Home Farm is within Council Tax Band G and the amount payable for 2026/27 is £4,058.03.
Rural Land Register & Environmental Schemes - The land is registered with the Rural Land Register, and the fields can be transferred to the purchaser upon completion from the vendor. The vendor will retain the historic element of previous Basic Payment Scheme claims.
The land is not currently within any SFI scheme or any other environmental management scheme.
Development Overage - The property is sold with a historic overage on all of the land for a period of 30 years at 30% which is due to expire on the 28th September 2055, and will be triggered on the earlier of either implementation of planning permission or a disposal where the land that is disposed of includes the whole or any part (s) of the property with the benefit of that planning permission.
For clarity, it excludes any agricultural or equestrian development.
Method Of Sale - The property is offered for sale by private treaty and any interested party should submit their unconditional offers to the Agent’s Towcester Office for the attention of Tayla Cave.
Fixtures And Fittings - Only those items specifically mentioned in the sales particulars are included within the sale or the items are specifically excluded.
What3words - Using the What3Words app the following will take you to the entrances for the property:
///stadium.slides.joked – Main Entrance off A5
///weep.lace.timed – Wind Turbine access
///topics.fork.rebirth – Access off Lilbourne Road
Epc Rating - Dunsmore Home Farm has a rating of E (54) with potential for C (74).
Viewing - Viewing is strictly but appointment by contacting Tayla Cave on or email Tayla. . Please note, this is a working property and therefore appropriate health and safety advice, and bio-security measures must be taken.
Anti Money Laundering Regulations - We are required under due diligence, as set up under HMRC, to take a full identification (e.g. photo ID and recent utility bill as proof of address) of a potential purchaser prior to accepting an offer on a property.
To enable us to comply with the Money Laundering Regulations we need to verify the buyer’s identity before proceeding with a sale. We charge a small administration fee for conducting an electronic AML verification check via our online provider, MoveButler.
Amc - If you would like to discuss financing a purchase of agricultural land, please speak to our recommended AMC agents (Tayla Cave or Andrew Pinny) who will be happy to discuss this with you and make an introduction to AMC on your behalf.
Map Location
Property details
- Tenure
- Freehold
- Council Tax Band
- Ask Agent
- Date Posted
- 2026-06-10
Market Value Analysis
Compared with 39 Farms & Smallholdings listings in East Midlands (10+ acres).
Energy Performance Certificate
Energy Efficiency Rating
Based on UK Energy Performance Certificate standards (EU Directive 2002/91/EC)
Running costs are one side. Planning activity, flood history and ground risks for this location are in the full report.
Utilities & Restrictions
Utilities
- Electricity
- Ask Agent
- Water
- Ask Agent
- Heating
- Ask Agent
- Broadband
- Ask Agent
- Sewerage
- Ask Agent
Rights & Restrictions
- Public Rights of Way
- Ask Agent
- Private Rights of Way
- Ask Agent
- Listed Property
- Ask Agent
- Restrictions
- Ask Agent
Listed status, conservation areas and planning constraints for this location are in the full report.
Property Features
- Accessibility
- Ask Agent
- Parking
- Parking Available
- Garden
- Garden
Beyond the particulars: planning activity, flood history, heritage and ground risks, checked for this exact spot.
Connectivity
Broadband
Fastest speed available at this postcode
5.5 Gbps
Gigabit full fibre · available to 11% of premises
Suitable for
- 4K streaming on every screen
- Full-time home working
- Online gaming & big downloads
Mobile signal
Outdoor predictions; indoor signal depends on building materials.
Ofcom Connected Nations postcode-level predictions. Speeds and signal are modelled, not measured, and vary between addresses and providers.
Signal is the easy part. Planning activity, flood history and protected designations here are in the full report.
Nearest Schools
Primary
- Clifton-upon-Dunsmore CofE Primary School1.3 milesOfsted: Good *
- Ages
- 4 to 11
- Pupils
- 224
- Type
- Voluntary controlled school
- Faith
- Church of England
- Brownsover Community School1.8 milesNo Ofsted rating
- Ages
- 3 to 11
- Pupils
- 123
- Type
- Community school
- Rugby Free Primary School1.8 milesNo Ofsted rating
- Ages
- 4 to 11
- Pupils
- 422
- Type
- Free schools
- Boughton Leigh Junior School2 milesNo Ofsted rating
- Ages
- 7 to 11
- Pupils
- 477
- Type
- Community school
- Boughton Leigh Infant School2 milesNo Ofsted rating
- Ages
- 3 to 7
- Pupils
- 257
- Type
- Community school
Secondary
- Houlton School1.6 milesOfsted: Good
- Ages
- 11 to 18
- Pupils
- 895
- Type
- Free schools
- Ashlawn School2.6 milesOfsted: Good *
- Ages
- 11 to 18
- Pupils
- 1,564
- Type
- Academy converter
- Lawrence Sheriff School2.7 milesOfsted: Outstanding
- Ages
- 11 to 18
- Pupils
- 1,200
- Type
- Academy converter
- Gender
- Boys
- The Avon Valley School and Performing Arts College3.2 milesOfsted: Good
- Ages
- 11 to 16
- Pupils
- 1,096
- Type
- Foundation school
- Rugby Free Secondary School3.5 milesOfsted report card · Apr 2026
- Ages
- 11 to 19
- Pupils
- 1,168
- Type
- Free schools
* Latest graded judgement covers quality of education only; no overall grade was issued under the 2024-25 inspection framework.
Distances are straight-line from the advertised location. Source: the national school registers (DfE, Welsh Government, Scottish Government) and Ofsted.
Schools are just the start: sold prices nearby, planning activity and any flood history are in the full report.
Amenities
Supermarket
GP surgery
Pharmacy
Hospital
Green space
Straight-line distances from the advertised location. Sources: NHS records, Geolytix supermarket locations, OS Open Greenspace and the national trails registers.
The area stacks up? Now check the location itself: planning nearby, protected designations and past flooding.
Getting Around
Nearest station
Nearest bus stop
Typical drive times
Straight-line distances from the advertised location; drive times are typical free-flow times over OpenStreetMap road data, so allow more at peak. Public transport locations from DfT NaPTAN.
Easy to reach matters. So do planning activity, flood history and ground risks: all in the full report.
Flood Risk
From Environment Agency flood map open data, checked around the advertised map pin and allowing for the listed acreage where known. This summary comes from LandSale, the advertising platform, not from the listing agent, and is not part of the agent's particulars. Risk can vary across a single holding, so verify anything critical through your own searches before committing.
Rivers and the sea
Surface water
Mapped within the area searched, not at the advertised map pin itself.
These bandings are the summary. Where this location sits on the flood maps, plus planning activity, heritage and ground risks, is in the full report.
Important notice: Information, maps and tags on this page are drawn from the advertising agent's marketing materials or generated automatically. LandSale has not verified them. Relying on these details is at your own risk, always carry out independent checks before committing to a purchase.
LandSale full disclaimer
Marketing information only - not formal particulars. The details on this website are provided for general guidance and do not constitute an offer or contract. Neither LandSale nor the advertising estate/land agent accepts responsibility for any inaccuracy.
1. Source of information
- Listing content: Core description, asking price, tenure, measurements, photographs and planning history originate from the marketing materials of the advertising estate or land agent. LandSale does not author this content and cannot guarantee its accuracy.
- Automated tags & categorisation: Property type, land-use class, acreage bands and similar labels may be applied by machine-learning models. They are intended as a helpful guide only and may not reflect the property's legal status or permitted use.
- Third-party & enriched data layers: Maps, boundary outlines, planning designations, soil reports, broadband coverage and other environmental or location-based insights are licensed from external suppliers. Such data are supplied “as is", may be incomplete or out of date and are subject to change without notice.
2. Verification required
Prospective purchasers must verify critical matters, including but not limited to planning permission, title boundaries, public rights of way, environmental constraints, acreage, services, access and VAT status, through their own inspections, specialist surveys, legal advisers and the selling agent before relying on the information or entering into any contract.
3. No warranty or liability
LandSale gives no warranty, express or implied, as to the accuracy, completeness or fitness for any particular purpose of the information displayed. LandSale shall not be liable for any loss, damage, cost or expense arising directly or indirectly from any use of or reliance on such information, save where liability may not be excluded by law.
4. Updates & feedback
If you believe any detail on this listing is inaccurate, please let us know. We will investigate and, where appropriate, update the listing or notify the agent.
© LandSale | Version 1.3 - August 2026
Listing agent
Howkins & Harrison LLP, Towcester
98A Watling Street East, Towcester, NN12 6BT
Contact Howkins & Harrison LLP, Towcester
98A Watling Street East, Towcester, NN12 6BT
View agent profileSimilar properties for sale
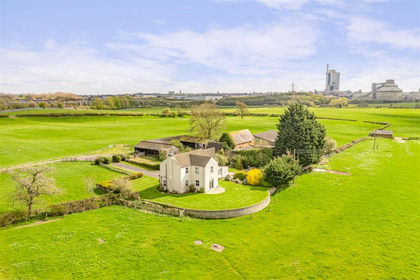
- Price
- Guide Price£1,450,000
- Size
- 84.26 acres
Main Street Newbold, Rugby CV21, Rugby, Warwickshire CV21 England
Added on 10/05/2026Farm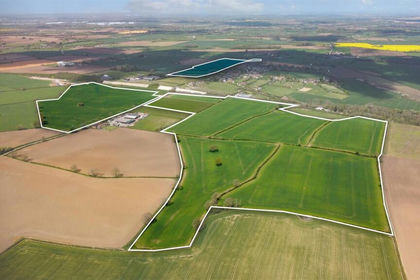
- Price
- Guide Price£1,865,000
- Size
- 150.21 acres
Church Lawford, Rugby, CV23, Church Lawford, Warwickshire CV23 England
Added on 10/05/2026Farm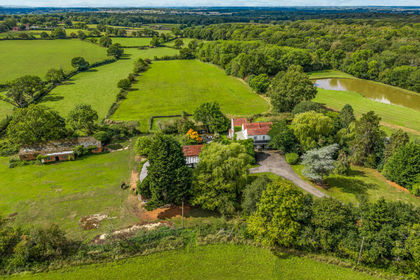
- Price
- Offers in Excess of£1,850,000
- Size
- 20 acres
Princethorpe, Rugby, Stretton-on-Dunsmore, Warwickshire CV23 England
Added on 23/05/2026House with Land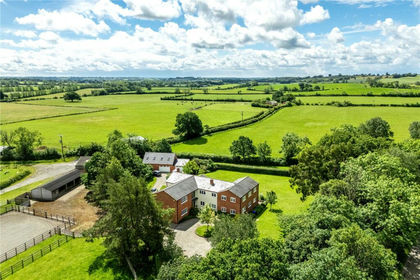
- Price
- Guide Price£1,500,000
- Size
- 12.81 acres
Added on 04/09/2026Equestrian property
- Price
- Guide Price£1,575,000
- Size
- 15.6 acres
Truggist Lane, Berkswell, Coventry, West Midlands, CV7, Berkswell, Solihull CV7 England
Added on 28/05/2026House with Land
- Price
- Guide Price£1,850,000
- Size
- 11 acres
Queniborough LEICESTERSHIRE, Queniborough, Leicestershire LE7 England
Added on 29/01/2026House with Land
- Price
- £1,700,000
- Size
- 21 acres
Leckhampstead, Buckingham, Buckinghamshire, MK18, Leckhampstead, Buckinghamshire MK18 England
Added on 15/08/2026Equestrian property
- Price
- Guide Price£2,000,000
- Size
- 23.74 acres
Mill House, Newport Pagnell, Newport Pagnell, Milton Keynes MK16 England
Added on 15/07/2026House with Land
- Price
- Offers Over£1,850,000
- Size
- 11.17 acres
Wapping Lane, Beoley, Worcestershie, Beoley, Worcestershire B98 England
Added on 29/01/2026Farmhouse
- Price
- £2,000,000
- Size
- 13 acres
Added on 17/04/2026House with Land