Stratton Audley, Bicester, Oxfordshire
- Land size
- 11 acres
- Bedrooms
- 5
- Bathrooms
- 4
Key Features
- Traditional Five Bedroom Detached Farmhouse
- 11 Acres of Garden & Grazing Land
- Self Contained Annexe
- Indoor Swimming Pool
- Tennis Court
- Three Reception Rooms
- Four Bathrooms
- Triple Garage
- Solar Panels
- Excellent Transport Links
Description
A traditional 5 bedroom stone farmhouse with 11 acres of grazing land and gardens, indoor swimming pool with annexe, tennis court and triple garage, with stunning views over the property`s own land and countryside beyond. Discretely situated along a private driveway shared with one other property, just outside the popular village of Stratton Audley. Excellent transport links from Bicester Village and Bicester North to London Marylebone. Offered Chain Free
The property has been a much loved family home for the current owners for almost 30 years, where their children have grown up and enjoyed everything this house has to offer.
The property consists of entrance hallway with original flagstone flooring and a downstairs cloakroom with plenty of space for coats, shoes and wellies, and a useful utility room with plumbing for white goods.
From the hallway is the kitchen/family room which is the real heart of the home, being the perfect place to socialise with friends or simply for the family to gather at the end of a busy day. The well appointed dual aspect kitchen which is open plan to the family room, boasts ample eye and waist level storage, integrated dishwasher, 4 oven electric Aga, double Belfast sinks with Quooker tap, middle island with separate hob, built in microwave and additional storage. Open plan is the breakfast and family room both with underfloor heating and a wood burner for those cosy winter nights in. French doors lead into the west facing part of the garden.
In addition to the family room there is a formal dual aspect dining room with an open plan guest seating area with an open fireplace. At the far end of the property is a further triple aspect reception room which also benefits from French doors leading to the garden; ideal as a spacious office or playroom.
Upstairs
There are five good size bedrooms, three with en-suite facilities and a family bathroom. Four of the bedrooms can be accessed via the main staircase, while the fifth bedroom, also en-suite, has its own staircase from the main hall making it an ideal guest suite or teenager`s bedroom.
The characterful master bedroom boasts a spacious dressing room with ample built in storage, and a modern en-suite with double basins, walk in shower, underfloor heating and air body dryer.
Outside
This property really does have it all, swim, run, ride or play tennis? The choice is yours
To the side of the property is the detached oak framed swimming pool complex & annexe, built in 2007. Enjoy the pleasure of a heated swimming pool with surround sound music, large screen TV, gym area, shower/steam room and sauna. There are also two sets of French doors opening into the garden and BBQ area making this a great summer entertaining area.
Within the pool complex there is a self contained annexe/games room with it own separate entrance, under floor heating, fully fitted kitchen and luxury bathroom. Behind there are two modern stables with power and lights and plenty of extra parking for leisure vehicles, trailers or just storage. Should you require more than two stables, there are plenty of other options ( STPP ) for a stable yard and arena.
The tennis court is close enough to the house to be convenient, but obscured from the garden by mature hedging.
The wrap around south and west facing garden is approximately 1one acre with mature beds and boarders, hedging and trees providing total privacy, a raised vegetable patch and discretely hidden children`s play zone.
The paddocks totalling approximately 10 acres, surround the house and are divided into 3. All have a piped water supply. There is also a small woodland which could provide hours of fun for children, along with space for a chicken coop.
The property comes with a triple garage with electric doors, electric car charging points and overhead storage.
Other notable features include: ground source heat pump for the swimming pool and annexe building, oil central heating for the main house, accompanied by solar panels and battery storage, with a feed in tariff.
Average internet speed is 124Mbps download and 15Mbps upload
CONTACT VICTORIA TEL. OR EMAIL
Location
Stratton Audley is a small village highly regarded within the area. The village has a broad and varied social life centred around the Red Lion public house and the Norman Church.
The village is about 2.5 miles north-east of Bicester and about a quarter of a mile south of the A4421 Bicester to Buckingham road.
Bicester North provides fast rail service to London Marylebone and Birmingham whilst Bicester Village station links Oxford and London Marylebone for even greater flexibility
The M40 is within easy reach at J9 or J10 and offers access to London, M25, Oxford and Birmingham.
Bicester itself is a historic market town with a wide range of shops, together with cafes, pubs, numerous restaurants, weekly markets, a Sainsbury`s supermarket, and a cinema complex.
More recent additions are the Tesco supermarket, Marks and Spencer Food Hall, with further shops planned in the new retail park.
Bicester Village is a dream destination for designer shopping with 170 luxury boutiques, only 10 minutes away by car.
We are required by law to conduct anti-money laundering checks and obtain verified ID from all purchasers. Whilst we retain responsibility for ensuring checks and any ongoing monitoring are carried out correctly, the initial checks are carried out using a third party, SmartSearch International Limited. The cost of these checks is £60 (incl. VAT) per person, which covers the cost of obtaining relevant data and any manual checks and monitoring which might be required. This fee will need to be paid before we can agree the sale and are able to issue a memorandum of sale and is non-refundable
Bonners & Babingtons Estate Agents endeavour to ensure our sales particulars produced are both accurate and reliable, however they do not constitute part of any offer or contract. All measurements supplied are for guidance only and are not precise. Additionally, any services, fixtures or fittings have not been tested by us and it is in the buyers interest to establish their condition or efficiency, and it is advised buyers obtain verification from their appointed solicitor as to the confirmed legal title of the property.
Map Location
Property details
- Tenure
- Freehold
- Council Tax Band
- G
- Date Posted
- 2026-10-19
Market Value Analysis
Compared with 173 Homes with Land listings in South East England (10+ acres).
Energy Performance Certificate
Energy Efficiency Rating
Based on UK Energy Performance Certificate standards (EU Directive 2002/91/EC)
View official EPC certificate ↗
Running costs are one side. Planning activity, flood history and ground risks for this location are in the full report.
Utilities & Restrictions
Utilities
- Electricity
- Mains, Solar Panels
- Water
- Mains
- Heating
- Solar Heating, Air Source Heat Pump
- Broadband
- Full Fibre (FTTP)
- Sewerage
- Septic Tank / Private
Rights & Restrictions
- Public Rights of Way
- Ask Agent
- Private Rights of Way
- Ask Agent
- Listed Property
- Ask Agent
- Restrictions
- Ask Agent
Listed status, conservation areas and planning constraints for this location are in the full report.
Property Features
- Accessibility
- Ask Agent
- Parking
- Parking Available
- Garden
- Garden
Beyond the particulars: planning activity, flood history, heritage and ground risks, checked for this exact spot.
Connectivity
Broadband
Fastest speed available at this postcode
16 Mbps
Standard (10-30 Mbps)
Suitable for
- Web & social
- Music streaming
- Standard video calls
Mobile signal
Predicted 4G and 5G signal; indoor signal depends on building materials.
Ofcom Connected Nations postcode-level predictions. Speeds and signal are modelled, not measured, and vary between addresses and providers.
Signal is the easy part. Planning activity, flood history and protected designations here are in the full report.
Nearest Schools
Primary
- Fringford Church of England Primary School1.7 milesNo Ofsted rating
- Ages
- 4 to 11
- Pupils
- 82
- Type
- Voluntary controlled school
- Faith
- Church of England
- Twyford C of E School2.3 milesOfsted: Good
- Ages
- 2 to 11
- Pupils
- 102
- Type
- Voluntary controlled school
- Faith
- Church of England
- Finmere Church of England Primary School3 milesNo Ofsted rating
- Ages
- 3 to 11
- Pupils
- 45
- Type
- Academy converter
- Faith
- Church of England
- Marsh Gibbon CofE Primary School3.2 milesOfsted: Good *
- Ages
- 4 to 11
- Pupils
- 150
- Type
- Voluntary aided school
- Faith
- Church of England
- Glory Farm Primary School3.6 milesNo Ofsted rating
- Ages
- 3 to 11
- Pupils
- 331
- Type
- Academy converter
Secondary
- The Cooper School3.7 milesOfsted: Good *
- Ages
- 11 to 18
- Pupils
- 1,118
- Type
- Academy converter
- The Bicester School4.6 milesOfsted: Good
- Ages
- 11 to 18
- Pupils
- 1,176
- Type
- Academy sponsor led
- Royal Latin School5.3 milesOfsted: Good
- Ages
- 11 to 18
- Pupils
- 1,326
- Type
- Academy converter
- Whitelands Academy5.4 milesOfsted: Good
- Ages
- 11 to 16
- Pupils
- 565
- Type
- Free schools
- Buckingham School5.4 milesOfsted: Good
- Ages
- 11 to 18
- Pupils
- 1,110
- Type
- Community school
* Latest graded judgement covers quality of education only; no overall grade was issued under the 2024-25 inspection framework.
Distances are straight-line from the advertised location. Source: the national school registers (DfE, Welsh Government, Scottish Government) and Ofsted.
Schools are just the start: sold prices nearby, planning activity and any flood history are in the full report.
Amenities
Supermarket
GP surgery
Pharmacy
Hospital
Straight-line distances from the advertised location. Sources: NHS records, Geolytix supermarket locations, OS Open Greenspace and the national trails registers.
The area stacks up? Now check the location itself: planning nearby, protected designations and past flooding.
Getting Around
Nearest station
Nearest bus stop
Typical drive times
Straight-line distances from the advertised location; drive times are typical free-flow times over OpenStreetMap road data, so allow more at peak. Public transport locations from DfT NaPTAN.
Easy to reach matters. So do planning activity, flood history and ground risks: all in the full report.
Flood Risk
Environment Agency open data, checked around the advertised map pin for the listed acreage. Long-term risk counts flood defences; the planning map's flood zones do not. Provided by LandSale, not the listing agent, and not part of the agent's particulars. Risk varies across a holding, so verify before committing.
Rivers and the sea
Planning map: Flood Zone 1.
Surface water
Not at the pin: mapped about 80 metres away.
These bandings are the summary. Where this location sits on the flood maps, plus planning activity, heritage and ground risks, is in the full report.
Important notice: Information, maps and tags on this page are drawn from the advertising agent's marketing materials or generated automatically. LandSale has not verified them. Relying on these details is at your own risk, always carry out independent checks before committing to a purchase.
LandSale full disclaimer
Marketing information only - not formal particulars. The details on this website are provided for general guidance and do not constitute an offer or contract. Neither LandSale nor the advertising estate/land agent accepts responsibility for any inaccuracy.
1. Source of information
- Listing content: Core description, asking price, tenure, measurements, photographs and planning history originate from the marketing materials of the advertising estate or land agent. LandSale does not author this content and cannot guarantee its accuracy.
- Automated tags & categorisation: Property type, land-use class, acreage bands and similar labels may be applied by machine-learning models. They are intended as a helpful guide only and may not reflect the property's legal status or permitted use.
- Third-party & enriched data layers: Maps, boundary outlines, planning designations, soil reports, broadband coverage and other environmental or location-based insights are licensed from external suppliers. Such data are supplied “as is", may be incomplete or out of date and are subject to change without notice.
2. Verification required
Prospective purchasers must verify critical matters, including but not limited to planning permission, title boundaries, public rights of way, environmental constraints, acreage, services, access and VAT status, through their own inspections, specialist surveys, legal advisers and the selling agent before relying on the information or entering into any contract.
3. No warranty or liability
LandSale gives no warranty, express or implied, as to the accuracy, completeness or fitness for any particular purpose of the information displayed. LandSale shall not be liable for any loss, damage, cost or expense arising directly or indirectly from any use of or reliance on such information, save where liability may not be excluded by law.
4. Updates & feedback
If you believe any detail on this listing is inaccurate, please let us know. We will investigate and, where appropriate, update the listing or notify the agent.
© LandSale | Version 1.3 - August 2026
Listing agent
Bonners & Babingtons, Chinnor
19 Station Road Chinnor Oxon OX39 4PU
Similar properties for sale
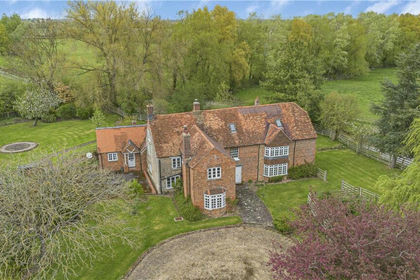
- Price
- Guide Price£1,750,000
- Size
- 41 acres
Mill Lane, Twyford, Buckingham, Buckinghamshire, MK18, Twyford, Buckinghamshire MK18 England
Added on 13/05/2026Mill Conversion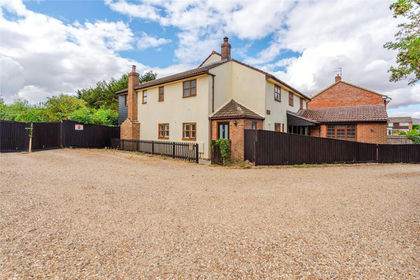
- Price
- £1,425,000
- Size
- 9.3 acres
Added on 28/08/2026Equestrian property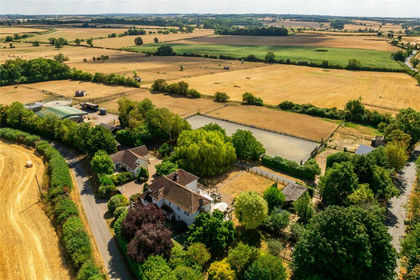
- Price
- £1,700,000
- Size
- 21 acres
Leckhampstead, Buckingham, Buckinghamshire, MK18, Leckhampstead, Buckinghamshire MK18 England
Added on 15/08/2026Equestrian property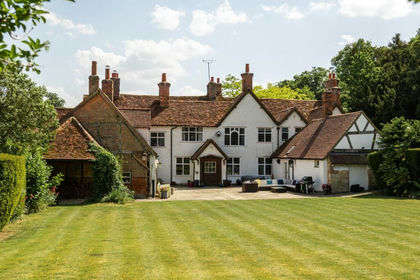
- Price
- Guide Price£2,000,000
- Size
- 5.31 acres
Whitchurch, Buckinghamshire, Whitchurch, Buckinghamshire HP22 England
Added on 05/03/2026House with Land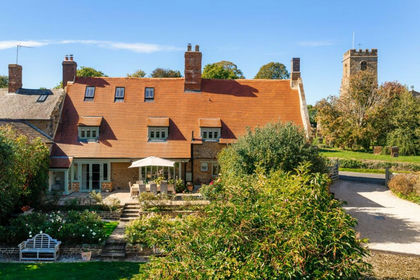
- Price
- Offers in Excess of£1,400,000
- Size
- 5.21 acres
Wardington, Oxfordshire, Wardington, Oxfordshire OX17 England
Added on 18/09/2026House with Land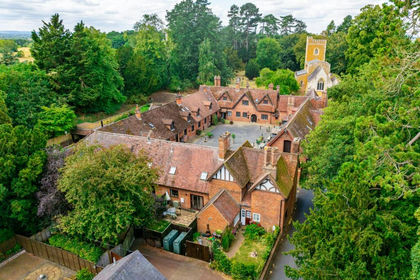
- Price
- £1,395,000
- Size
- 22 acres
Stable Yard, Mentmore, Buckinghamshire, LU7, Mentmore, Buckinghamshire LU7 England
Added on 14/08/2026Equestrian property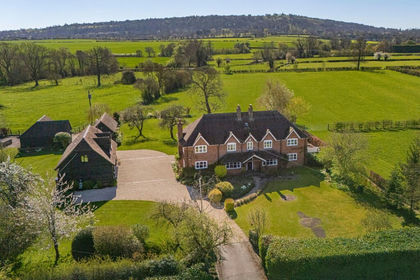
- Price
- Guide Price£2,250,000
- Size
- 8 acres
Terrick, Buckinghamshire, Ellesborough, Buckinghamshire HP17 England
Added on 16/04/2026House with Land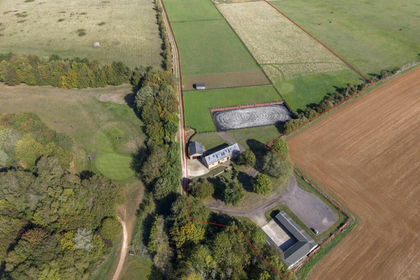
- Price
- Guide Price£2,250,000
- Size
- 15 acres
Added on 07/10/2026Equestrian property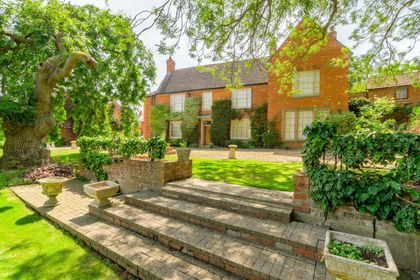
- Price
- Guide Price£2,000,000
- Size
- 23.74 acres
Mill House, Newport Pagnell, Newport Pagnell, Milton Keynes MK16 England
Added on 15/07/2026House with Land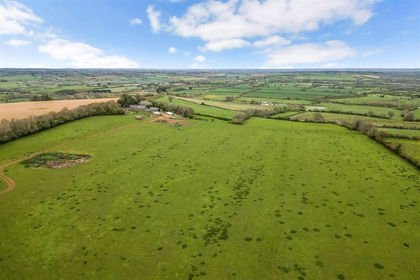
- Price
- Guide Price£2,250,000
- Size
- 40 acres
Hook Norton, Oxfordshire, Hook Norton, Oxfordshire OX15 England
Added on 22/06/2026House with Land