Willoughby Lane, Thorpe-In-The-Glebe, Wysall
- Land size
- 17.54 acres
- Bedrooms
- 4
- Bathrooms
- 2
Key Features
- Rare Equestrian & Lifestyle Opportunity
- Individual Designed & Built Detached Home
- Four Bedrooms & Two Bathrooms
- Plot Extending to 17.54 Acres
- 12 Internal Stable Block, Manege & Horse Walker
- Substantial Range of Outbuildings and Open Fronted Barns
- Large Yard Space
- Energy Rating D
- Council Tax Band E
- Tenure Freehold
Description
Glebe Lodge is an individually built detached country home occupying an impressive setting of approximately 17.54 acres, positioned between Willoughby on the Wolds and Wysall and enjoying magnificent views across the surrounding countryside. Offering an exceptional degree of versatility, the property has been previously operated as a business and combines a substantial family home with an extensive range of equestrian facilities, workshops and outbuildings, creating an exciting opportunity for those seeking a country residence with significant space and potential. The main house provides flexible accommodation, arranged over two floors with bedroom and a bathroom facilities on both the ground and first floors allowing the layout to be adapted to suit individual requirements. The accommodation further includes a dining kitchen, formal lounge, versatile first floor room, utility and WC. A particular feature of Glebe Lodge is the superb internal stable block comprising 12 generously sized stables, together with a large covered working area and toilet facilities, manege and a full horse walker. There are also two substantial workshops, one of relatively modern construction with a high sided roller door providing excellent space for machinery vehicles, storage or business use. Further outbuildings include an open fronted three bay barn with an additional fourth bay lean-to. Surrounding the house, gardens and buildings is an impressive paddock extending to over 14 acres which is ring fenced and enjoys far reaching views over the adjoining countryside. Well maintained throughout Glebe Lodge represents a rare opportunity for equestrian purchasers, business owners. The extensive yard and stabling outbuildings offers considerable scope for a variety of potential uses (subject to any necessary consents). Viewing is highly recommended to fully appreciate not only the scale and setting of this exceptional property, but also the considerable potential is has to offer.
Location
Thorpe in the Glebe is situated approximately 1 mile to the north of Willoughby-on-the-Wolds on the road to Wysall and approximately two miles north of Wymeswold on the A6006. The city of Nottingham is 12 miles to the north west and the market town of Melton Mowbray is 11 miles to the South East, both providing a full range of amenities and services. The A46 is located just 1.5 miles away providing fast access to Leicester (30 mins) and Newark (30 mins) respectively.
Entrance Porch
With access through a fully glazed uPVC door into an entrance porch with tiled flooring and glazing overlooking the grounds. Solid oak door leads to:
Entrance Hall
With a staircase rising to a first floor galleried landing. There is tiled flooring throughout with an understairs storage cupboard and doors connect to:
Dining Kitchen
A substantial farmhouse style dining kitchen with a range of solid fronted wall and base units with tiled worktops and integrated sink. Within the kitchen there is a central Range cooker set within a canopy hood with integrated lighting and further plumbing and appliance space for a freestanding dishwasher and fridge, large tiled floor throughout with tiled splashback to the walls and windows overlooking both the front and rear. Connecting door through to:
Lounge
A substantial principal reception room benefitting from a triple aspect with a seated bay window overlooking the front and French doors leading to the garden. The focal point within the room is a substantial fireplace with central open fire, exposed brickwork and large wooden lintel and wood laminate floor throughout.
Utility Room & Rear Entrance
With direct access to the garden and yard beyond. Being fitted with a range of solid fronted units with tiled worktop and ceramic Belfast sink, plumbing and appliance space for a range of which goods. The utility also houses the oil fired central heating. There are two windows overlooking the front as well as a very useful walk-in pantry with fitted shelving and tiled floor.
Cloaks/WC
Fitted with a toilet with tiled flooring and coat hanging.
Bedroom One
A beautifully light main bedroom with dual aspect with windows overlooking the front and side elevations. There are large built-in double wardrobes with clothing hanging and shelving.
Bedroom Two
A second double bedroom also having the benefits from a dual aspect and an extensive range of fitted wardrobes.
Bathroom
Fitted with a four piece suite consisting of a panelled bath with shower attachment over, a separate shower unit, wash hand basin and toilet with neutral tiling to the walls and floor and window to the rear.
First Floor Galleried Landing
With views into the entrance hall. From the landing there is a walk-in cupboard which was previously used as a small study area with fitted desk and shelving.
Reception Room/Potential Bedroom Five
A substantial room spanning the length of the property with window to the front and Velux roof light to the rear with wood laminate flooring. This room provides direct access to bedroom three and is versatile in its use. It would be very possible to corridor the access to bedroom three making this an independent room or bedroom.
Bedroom Three
A sizeable double room with large Velux roof light to the rear with blackout blind and further window to the side. There is a range of built-in wardrobes and access to eaves storage.
Bedroom Four
Having a window to the side elevation, currently used as a large storage room but would equally make a sizeable double bedroom.
Bathroom
With a substantial corner bath, wash hand basin set within a vanity unit and toilet with tiled splashback to the wall and tiled flooring, useful built-in storage cupboard which houses a Megaflow hot water tank.
Outside
The property is situated in just over 17.5 acres of grounds, approached via a long gated gravelled driveway which runs to the front and rear of the property where there is extensive parking. Formal gardens wraparound all four sides of the property with an orchard and a large paved patio terrace in front of the property with ideal space for outdoor seating and entertaining, beyond which the garden extends to lawned areas with pathway leading to the yard, stabling, outbuilding and manege.
Stable Block
Consisting of two internal stable blocks with a central working area and store with WC. Within the stable block there are six sizeable stables to each side with a total of 12 stables. Five of the stables have rubber matting and all have exterior shuttered windows. The central working area has doors to the front and rear and a toilet with WC, wash hand basin. The stable block is connected with power, lighting and water. There is substantial range of outbuildings including:
Open Front Three Bay Steel Barn
Open Front Side Lean-to
Ideal as a tractor store.
Adjoining Side Workshop
A substantial workshop accessed by double doors to the front, connected with power and lighting with window to the side.
Detached Workshop
13.45m x 8.8 - Of a modern construction, this tall detached barn has a high sided roller shutter door to the front connected with power and lighting, also having a personal door to the front with concrete floor, ideal for workshop, home business or storage. Located in front of the stable block and the outbuildings is a substantial gravel yard providing large space for parking and storage with wide gated access into the side paddock and access to the manege.
Manege
The property enjoys a purpose built manege with tall post and rail fencing to the boundaries, metal gated access and the manege is floodlit with a sand and rubber topping.
Horse Walker
There is a full horse walker situated in front of the stable block.
Paddocks
Surrounding the property are beautifully maintained paddocks with established hedgerows and fencing to the boundaries. The paddocks are ring fenced with no rights of way with the entire plot totalling just over 17.5 acres with numerous access gateways from the central yard. The paddock land consists of over 14 acres of grassland with established hedgerows and fencing to the boundaries.
Services & Miscellaneous
It is our understanding that the property is connected to mains electricity and water. Central heating is provided by an oil fired central heating boiler and the property has its own private drainage system. There is a clear water treatment system located to the rear which was added when the property was built in 2002. There is also a second cesspit which serves the stable blocks and that is located in front of the property. The property is ring fenced and we are not aware of any rights of way or public rights of access across the land. Please note there is an Occupany Restriction on the property, when planning permission was granted in 1990, it was on the basis that the dwelling should only be occupied by a person employed in connection with the operation of the stable business at this location. To check Internet and Mobile Availability please use the following link: checker.ofcom.org.uk/en-gb/broadband-coverage To check Flood Risk please use the following (truncated)
Map Location
Property details
- Tenure
- Freehold
- Council Tax Band
- E
- Date Posted
- 2026-10-29
Market Value Analysis
Compared with 6 Equestrian listings in East Midlands (10+ acres).
Energy Performance Certificate
Energy Efficiency Rating
Based on UK Energy Performance Certificate standards (EU Directive 2002/91/EC)
Running costs are one side. Planning activity, flood history and ground risks for this location are in the full report.
Utilities & Restrictions
Utilities
- Electricity
- Ask Agent
- Water
- Ask Agent
- Heating
- Ask Agent
- Broadband
- Ask Agent
- Sewerage
- Ask Agent
Rights & Restrictions
- Public Rights of Way
- Ask Agent
- Private Rights of Way
- Ask Agent
- Listed Property
- Ask Agent
- Restrictions
- Ask Agent
Listed status, conservation areas and planning constraints for this location are in the full report.
Property Features
- Accessibility
- Ask Agent
- Parking
- Parking Available
- Garden
- Garden
Beyond the particulars: planning activity, flood history, heritage and ground risks, checked for this exact spot.
Connectivity
Broadband
Fastest speed available at this postcode
1.8 Gbps
Superfast · available to 94% of premises
Suitable for
- 4K streaming on every screen
- Full-time home working
- Online gaming & big downloads
Mobile signal
Predicted 4G and 5G signal; indoor signal depends on building materials.
Ofcom Connected Nations postcode-level predictions. Speeds and signal are modelled, not measured, and vary between addresses and providers.
Signal is the easy part. Planning activity, flood history and protected designations here are in the full report.
Nearest Schools
Primary
- Willoughby Primary School0.7 milesOfsted report card · Apr 2026
- Ages
- 4 to 11
- Pupils
- 47
- Type
- Community school
- Wymeswold Church of England Primary School2.3 milesNo Ofsted rating
- Ages
- 4 to 11
- Pupils
- 115
- Type
- Voluntary controlled school
- Faith
- Church of England
- Willow Brook Primary School2.8 milesNo Ofsted rating
- Ages
- 5 to 11
- Pupils
- 191
- Type
- Community school
- Keyworth Primary and Nursery School3.2 milesOfsted: Good *
- Ages
- 2 to 11
- Pupils
- 170
- Type
- Academy converter
- Old Dalby Church of England Primary School3.2 milesOfsted: Good
- Ages
- 4 to 11
- Pupils
- 163
- Type
- Academy converter
- Faith
- Church of England
Secondary
- The South Wolds Academy & Sixth Form3.1 milesOfsted: Good *
- Ages
- 11 to 18
- Pupils
- 1,033
- Type
- Academy converter
- East Leake Academy4.3 milesOfsted: Good *
- Ages
- 11 to 18
- Pupils
- 1,118
- Type
- Academy converter
- Humphrey Perkins School6.1 milesOfsted: Good *
- Ages
- 11 to 16
- Pupils
- 863
- Type
- Academy converter
- Rushcliffe Spencer Academy6.4 milesOfsted: Outstanding *
- Ages
- 11 to 18
- Pupils
- 2,039
- Type
- Academy converter
- Limehurst Academy6.8 milesNo Ofsted rating
- Ages
- 11 to 16
- Pupils
- 656
- Type
- Academy converter
* Latest graded judgement covers quality of education only; no overall grade was issued under the 2024-25 inspection framework.
Distances are straight-line from the advertised location. Source: the national school registers (DfE, Welsh Government, Scottish Government) and Ofsted.
Schools are just the start: sold prices nearby, planning activity and any flood history are in the full report.
Amenities
Supermarket
GP surgery
Pharmacy
Hospital
Green space
Straight-line distances from the advertised location. Sources: NHS records, Geolytix supermarket locations, OS Open Greenspace and the national trails registers.
The area stacks up? Now check the location itself: planning nearby, protected designations and past flooding.
Getting Around
Nearest station
Nearest bus stop
Typical drive times
Straight-line distances from the advertised location; drive times are typical free-flow times over OpenStreetMap road data, so allow more at peak. Public transport locations from DfT NaPTAN.
Easy to reach matters. So do planning activity, flood history and ground risks: all in the full report.
Flood Risk
Environment Agency open data, checked around the advertised map pin for the listed acreage. Long-term risk counts flood defences; the planning map's flood zones do not. Provided by LandSale, not the listing agent, and not part of the agent's particulars. Risk varies across a holding, so verify before committing.
Rivers and the sea
Planning map: Flood Zone 1.
Surface water
Not at the pin: mapped about 70 metres away.
These bandings are the summary. Where this location sits on the flood maps, plus planning activity, heritage and ground risks, is in the full report.
Important notice: Information, maps and tags on this page are drawn from the advertising agent's marketing materials or generated automatically. LandSale has not verified them. Relying on these details is at your own risk, always carry out independent checks before committing to a purchase.
LandSale full disclaimer
Marketing information only - not formal particulars. The details on this website are provided for general guidance and do not constitute an offer or contract. Neither LandSale nor the advertising estate/land agent accepts responsibility for any inaccuracy.
1. Source of information
- Listing content: Core description, asking price, tenure, measurements, photographs and planning history originate from the marketing materials of the advertising estate or land agent. LandSale does not author this content and cannot guarantee its accuracy.
- Automated tags & categorisation: Property type, land-use class, acreage bands and similar labels may be applied by machine-learning models. They are intended as a helpful guide only and may not reflect the property's legal status or permitted use.
- Third-party & enriched data layers: Maps, boundary outlines, planning designations, soil reports, broadband coverage and other environmental or location-based insights are licensed from external suppliers. Such data are supplied “as is", may be incomplete or out of date and are subject to change without notice.
2. Verification required
Prospective purchasers must verify critical matters, including but not limited to planning permission, title boundaries, public rights of way, environmental constraints, acreage, services, access and VAT status, through their own inspections, specialist surveys, legal advisers and the selling agent before relying on the information or entering into any contract.
3. No warranty or liability
LandSale gives no warranty, express or implied, as to the accuracy, completeness or fitness for any particular purpose of the information displayed. LandSale shall not be liable for any loss, damage, cost or expense arising directly or indirectly from any use of or reliance on such information, save where liability may not be excluded by law.
4. Updates & feedback
If you believe any detail on this listing is inaccurate, please let us know. We will investigate and, where appropriate, update the listing or notify the agent.
© LandSale | Version 1.3 - August 2026
Contact Bentons, Melton Mowbray
47 Nottingham Street Melton Mowbray Leicestershire, LE13 1NN
View agent profileSimilar properties for sale
- Price
- Offers in Excess of£1,600,000
- Size
- 76 acres
Added on 11/08/2026Farm
- Price
- Guide Price£1,150,000
- Size
- 53.58 acres
Added on 22/06/2026Farm
- Price
- Offers Over£1,395,000
- Size
- 8 acres
Added on 12/04/2026Country Home
- Price
- £1,495,000
- Size
- 9.28 acres
The Roundlet, Cockshut Lane, Melbourne, DE73, Melbourne, Derbyshire DE73 England
Added on 14/07/2026House with Land
- Price
- £1,500,000
- Size
- 8.5 acres
Launde, Leicester, Leicestershire, Launde, Leicestershire LE7 England
Added on 29/04/2026Farmhouse
- Price
- £1,700,000
- Size
- 10 acres
Added on 27/06/2026Country Home
- Price
- £1,600,000
- Size
- 10 acres
Springwood Farm, Upton, NG23, Averham, Nottinghamshire NG23 England
Added on 05/10/2026Smallholding
- Price
- Offers Over£1,650,000
- Size
- 8.5 acres
Kilby Road, Fleckney, Leicester, LE8, Leicester, Leicestershire LE8 England
Added on 26/10/2026House with Land
- Price
- £1,350,000
- Size
- 9.74 acres
Added on 23/07/2026House with Land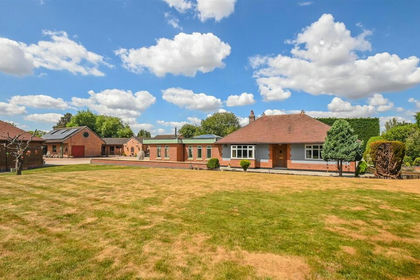
- Price
- Guide Price£1,250,000
- Size
- 9.1 acres
Greenways, Church Road, Egginton, DE65, Egginton, Derbyshire DE65 England
Added on 30/07/2026House with Land