Middleton Mill, Neenton, Bridgnorth
- Land size
- 12.5 acres
- Bedrooms
- 4
- Bathrooms
- 2
Description
A beautifully appointed historic water mill, sympathetically converted in the 1980s, offering exceptional four-bedroom accommodation arranged over three storeys. Enjoying a high degree of privacy, the property is set within formal gardens and paddocks extending to around 12.5 acres, and further benefits from an extensive range of outbuildings, stables, and a ménage, making it ideally suited for equestrian use.
Much Wenlock - 8 miles, Bridgnorth - 8 miles, Ludlow - 14 miles, Shrewsbury - 21 miles, Telford - 18 miles, Kidderminster - 20 miles, Worcester- 32 miles.
(All distances are approximate).
Location - Nestled in the heart of the Shropshire countryside, Neenton is a charming rural village ideally situated between the historic market towns of Bridgnorth and Ludlow. The village is home to the beautiful All Saints Church and a highly regarded 18th-century community-owned pub and restaurant, The Pheasant at Neenton. Surrounded by stunning countryside, the area offers an abundance of scenic walks and riding routes. The nearby market Towns of Bridgnorth and Ludlow, offer a full range of amenities, schools, medical practices, hospital, sports facilities, together with weekend markets, Ludlow Food Farm Shop and many places of historical interest.
Overview - Approaching the Mill along the 170m Tarmac drive, this is a perfectly tranquil setting and leads into a courtyard. The property underwent extensive renovation between 2011 and 2012 to provide luxury, tastefully presented accommodation and a ground floor self contained living area with direct outside access and a linking staircase to the remaining accommodation. Features of the old mill remain and outside a series of balancing pools lead down to the stream, attracting an abundance of wildlife. The present owners have an equestrian interest with stabling, tack room and 40m x 20m menage. The paddocks are divided for rotational grazing. Additionally there is a studio, large modern barn for secure storage and a 4 bay carport.
Accommodation - The property enjoys a spacious driveway with access to substantial outbuildings, carport, and beautifully maintained surrounding gardens. Entered from the ground floor through a stable door, this level offers exceptionally versatile accommodation that could easily be utilised as a self-contained annexe if required. The current ground floor layout comprises a spacious entrance hall, a reception room/bedroom with adjoining en-suite, a kitchenette with adjacent boot room/utility, and a delightful morning room.
A turning stone staircase rises to the principal first floor living accommodation, which can also be accessed via the formal entrance from the garden. The impressive sitting room enjoys a dual aspect and features an exposed inglenook fireplace housing a log burning stove, exposed beams, and stairs rising to the second floor. Doors lead to a study and an elegant drawing room, again benefitting from a dual aspect, exposed beams, a log burning stove, and direct access to the gardens.
The breakfast kitchen enjoys elevated views across the gardens and is fitted with a range of base cabinets with work surfaces over and including the Rangemaster oven, complemented by exposed beams. A dining room leads directly from the kitchen, creating a formal dining space.
The second floor provides three generous double bedrooms, all served by a stylish family bathroom fitted with a modern white suite comprising a WC, wash hand basin, freestanding bath, and walk-in shower.
Outside Grounds - Accessed directly from the lane, a long driveway winds through the grounds, leading to a spacious parking area, lawned gardens, and an excellent range of outbuildings. These include an open-fronted four-bay carport, workshop, covered barn with concrete hardstanding, three loose boxes, and an adjoining 40ft barn. Across the courtyard are a log store, additional shelter, and a gardener’s WC.
The beautifully maintained gardens surround the mill, featuring expansive lawns, terraces, pathways, and areas of woodland bordered by the Rea Brook. Adjoining the formal gardens are four enclosed paddocks, together with a ménage and stable block comprising three stables, tack room, and shelter, all with power and water connected. In total the grounds extend to around 12.5 acres. Please note a public footpath crosses through the field furthest away from the house.
Tenure - We are advised by our client that the property is FREEHOLD. Verification should be obtained by your Solicitors. Vacant possession will be given upon completion.
Services - We are advised by the client that mains electricity is connected. Oil fired central heating, private drainage via a septic tank and private water supply via a borehole. Verification should be obtained by your surveyor. Solar panels are installed and included with the sale.
Council Tax - Shropshire Council,
Tax Band: G.
Fixtures And Fittings - By separate negotiations
Viewing Arrangements - Strictly by appointment only, please contact the BRIDGNORTH OFFICE.
Directions - From Bridgnorth proceed out towards Ludlow on the B4363. Continue on this road for around 5.5 miles until you reach the village of Neenton. Continue through the village, continuing past The Pheasant at Neenton, take the next right-hand turn and proceed for approximately 1.3 miles where the entrance to the driveway can be found on the right-hand side.
Map Location
Property details
- Tenure
- Freehold
- Council Tax Band
- G
- Date Posted
- 2026-05-23
Market Value Analysis
Compared with 121 Homes with Land listings in West Midlands (10+ acres).
Energy Performance Certificate
Energy Efficiency Rating
Based on UK Energy Performance Certificate standards (EU Directive 2002/91/EC)
Running costs are one side. Planning activity, flood history and ground risks for this location are in the full report.
Utilities & Restrictions
Utilities
- Electricity
- Ask Agent
- Water
- Ask Agent
- Heating
- Ask Agent
- Broadband
- Ask Agent
- Sewerage
- Ask Agent
Rights & Restrictions
- Public Rights of Way
- Ask Agent
- Private Rights of Way
- Ask Agent
- Listed Property
- Ask Agent
- Restrictions
- Ask Agent
Listed status, conservation areas and planning constraints for this location are in the full report.
Property Features
- Accessibility
- Ask Agent
- Parking
- Parking Available
- Garden
- Garden
Beyond the particulars: planning activity, flood history, heritage and ground risks, checked for this exact spot.
Connectivity
Broadband
Fastest speed available at this postcode
9 Mbps
Under 10 Mbps here
Suitable for
- Basic browsing & email
Fixed wireless access may also be an option here.
Mobile signal
Outdoor predictions; indoor signal depends on building materials.
Ofcom Connected Nations postcode-level predictions. Speeds and signal are modelled, not measured, and vary between addresses and providers.
Signal is the easy part. Planning activity, flood history and protected designations here are in the full report.
Nearest Schools
Primary
- Brown Clee CofE Primary School1 mileNo Ofsted rating
- Ages
- 4 to 11
- Pupils
- 101
- Type
- Voluntary controlled school
- Faith
- Church of England
- Morville CofE (Controlled) Primary School3.9 milesOfsted: Good
- Ages
- 5 to 11
- Pupils
- 59
- Type
- Academy sponsor led
- Faith
- Church of England
- Brockton CofE Primary School4.1 milesOfsted report card · Mar 2026
- Ages
- 2 to 11
- Pupils
- 51
- Type
- Voluntary controlled school
- Faith
- Church of England
- Stottesdon CofE Primary School5.1 milesOfsted: Good *
- Ages
- 2 to 11
- Pupils
- 118
- Type
- Academy converter
- Faith
- Church of England
- Castlefields Primary School5.5 milesOfsted report card · May 2026
- Ages
- 3 to 11
- Pupils
- 226
- Type
- Academy converter
Secondary
- Oldbury Wells School5.6 milesNo Ofsted rating
- Ages
- 11 to 16
- Pupils
- 740
- Type
- Academy converter
- Bridgnorth Endowed School6.1 milesOfsted: Good
- Ages
- 11 to 16
- Pupils
- 601
- Type
- Academy converter
- William Brookes School6.9 milesOfsted: Requires improvement
- Ages
- 11 to 16
- Pupils
- 748
- Type
- Academy converter
- The Lacon Childe School8.9 milesOfsted: Requires improvement
- Ages
- 11 to 16
- Pupils
- 563
- Type
- Academy converter
- Haberdashers' Abraham Darby9.7 milesOfsted report card · Feb 2026
- Ages
- 11 to 18
- Pupils
- 1,084
- Type
- Academy sponsor led
* Latest graded judgement covers quality of education only; no overall grade was issued under the 2024-25 inspection framework.
Distances are straight-line from the advertised location. Source: the national school registers (DfE, Welsh Government, Scottish Government) and Ofsted.
Schools are just the start: sold prices nearby, planning activity and any flood history are in the full report.
Amenities
Supermarket
GP surgery
Pharmacy
Hospital
Straight-line distances from the advertised location. Sources: NHS records, Geolytix supermarket locations, OS Open Greenspace and the national trails registers.
The area stacks up? Now check the location itself: planning nearby, protected designations and past flooding.
Getting Around
Nearest station
Nearest bus stop
Typical drive times
Straight-line distances from the advertised location; drive times are typical free-flow times over OpenStreetMap road data, so allow more at peak. Public transport locations from DfT NaPTAN.
Easy to reach matters. So do planning activity, flood history and ground risks: all in the full report.
Flood Risk
From Environment Agency flood map open data, checked around the advertised map pin and allowing for the listed acreage where known. This summary comes from LandSale, the advertising platform, not from the listing agent, and is not part of the agent's particulars. Risk can vary across a single holding, so verify anything critical through your own searches before committing.
Rivers and the sea
Mapped within the area searched, not at the advertised map pin itself.
Surface water
Mapped within the area searched, not at the advertised map pin itself.
These bandings are the summary. Where this location sits on the flood maps, plus planning activity, heritage and ground risks, is in the full report.
Important notice: Information, maps and tags on this page are drawn from the advertising agent's marketing materials or generated automatically. LandSale has not verified them. Relying on these details is at your own risk, always carry out independent checks before committing to a purchase.
LandSale full disclaimer
Marketing information only - not formal particulars. The details on this website are provided for general guidance and do not constitute an offer or contract. Neither LandSale nor the advertising estate/land agent accepts responsibility for any inaccuracy.
1. Source of information
- Listing content: Core description, asking price, tenure, measurements, photographs and planning history originate from the marketing materials of the advertising estate or land agent. LandSale does not author this content and cannot guarantee its accuracy.
- Automated tags & categorisation: Property type, land-use class, acreage bands and similar labels may be applied by machine-learning models. They are intended as a helpful guide only and may not reflect the property's legal status or permitted use.
- Third-party & enriched data layers: Maps, boundary outlines, planning designations, soil reports, broadband coverage and other environmental or location-based insights are licensed from external suppliers. Such data are supplied “as is", may be incomplete or out of date and are subject to change without notice.
2. Verification required
Prospective purchasers must verify critical matters, including but not limited to planning permission, title boundaries, public rights of way, environmental constraints, acreage, services, access and VAT status, through their own inspections, specialist surveys, legal advisers and the selling agent before relying on the information or entering into any contract.
3. No warranty or liability
LandSale gives no warranty, express or implied, as to the accuracy, completeness or fitness for any particular purpose of the information displayed. LandSale shall not be liable for any loss, damage, cost or expense arising directly or indirectly from any use of or reliance on such information, save where liability may not be excluded by law.
4. Updates & feedback
If you believe any detail on this listing is inaccurate, please let us know. We will investigate and, where appropriate, update the listing or notify the agent.
© LandSale | Version 1.3 - August 2026
Similar properties for sale
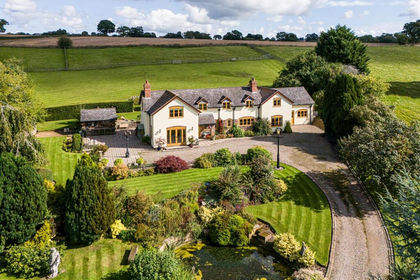
- Price
- Offers in Region of£1,125,000
- Size
- 12.5 acres
The Dairy Farm, Neenton, Bridgnorth, Neenton, Shropshire WV16 England
Added on 29/01/2026Country Home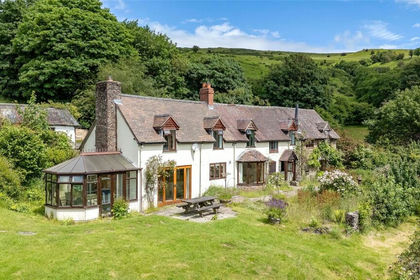
- Price
- Guide Price£850,000
- Size
- 7 acres
Abdon, Craven Arms, Shropshire, SY7, Abdon and Heath, Shropshire SY7 England
Added on 03/07/2026House with Land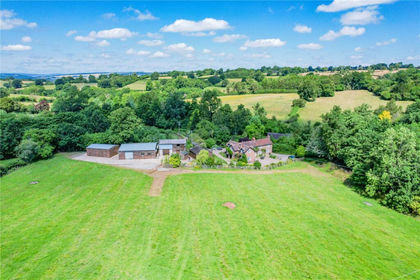
- Price
- £1,100,000
- Size
- 14 acres
Added on 29/01/2026Farmhouse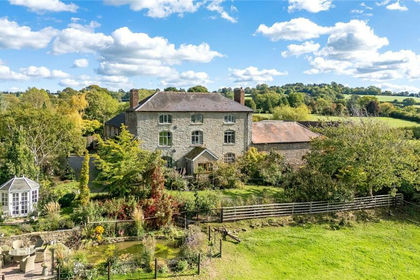
- Price
- Guide Price£1,100,000
- Size
- 10 acres
Cold Weston, Craven Arms, Shropshire, SY7, Clee St. Margaret, Shropshire SY7 England
Added on 08/08/2026Farmhouse
- Price
- Offers in Region of£1,100,000
- Size
- 11.29 acres
Longville, Much Wenlock, Cardington, Shropshire TF13 England
Added on 30/05/2026House with Land
- Price
- Offers in Region of£850,000
- Size
- 6.8 acres
Quatford Grange, Sandyburn Lane, Quatford, Bridgnorth, Bridgnorth, Shropshire WV15 England
Added on 01/03/2026House with Land
- Price
- Guide Price£875,000
- Size
- 11.75 acres
Cleeton St. Mary, Kidderminster, Shropshire, Hopton Wafers, Shropshire DY14 England
Added on 28/01/2026Equestrian property
- Price
- £750,000
- Size
- 10 acres
Added on 22/06/2026House with Land
- Price
- Guide Price£825,000
- Size
- 20 acres
Neen Savage, Cleobury Mortimer, DY14, Neen Savage, Shropshire DY14 England
Added on 15/04/2026Smallholding
- Price
- Guide Price£1,100,000
- Size
- 6.36 acres
Broome Hall Farm, Chatwall, Church Stretton, SY6, Ruckley and Langley, Shropshire SY5 England
Added on 14/07/2026House with Land