Far Forest, Kidderminster, DY14
- Land size
- 8 acres
- Bedrooms
- 5
- Bathrooms
- 3
Key Features
- Beautifully situated individual 'lifestyle' property
- 8 acres with three fields, stables & menage
- Indoor swimming pool building
- Excellent 38' open plan kitchen/ living room
- 22' x 18 living room with walk-out balcony
- Five bedrooms & three bathrooms
- Office/ study
- Inverted floorplan with fabulous views from first floor living areas
- Flexible layout, suitable for live-in relatives
- EPC rating D
Description
An exceptional individual five bedroom 'lifestyle' home standing centrally in around 8 acres with versatile living accommodation, outstanding views to all sides, swimming pool building, stables & manege.
High Oak is a wonderfully situated country home, set just inside the Worcestershire/ Shropshire border some three miles from Cleobury Mortimer and five miles from the Georgian riverside town of Bewdley, within commuting distance of Birmingham yet surrounded by picturesque, unspoilt countryside at the edge of the Wyre Forest.
The property offers a hard-to-find combination of great living space and flexibility, with self-contained leisure amenities all contained within a delightful countryside setting surrounded by its own land.
A lengthy gated driveway leads up to the house which is set well back from the passing road, standing in the middle of its 8 acres of pasture, flanked by neighbouring fields and forest.
The house was built to a modern design circa 1960, having since been substantially extended to create a light and spacious family home with around 3400 sq ft of accommodation and an inverted floorplan, allowing the principal living spaces to make full use of the superb views to all sides which can be enjoyed from the first floor.
In particular, the splendid 38' long open plan kitchen/ family room provides a fabulous hub of the home, with plenty of space for dining and relaxation, as well as an elevator providing convenient access to & from one of the ground floor bedrooms - ideal for a dependent relative living-in.
The kitchen area is fitted with a modern range of grey wall & base cabinets with central island incorporating breakfast bar, integral appliances to include Bosch electric double oven, Neff dishwasher, induction hob & ceiling extractor plus Qooker tap for instant boiling water.
There is also a well proportioned study/ office, plus guest wc and a pleasant landing room, as well as a spacious separate living room (22' x 18') with corner log burner, exposed brick feature walls to three sides and sliding patio doors leading out to a balcony terrace with stunning south-facing views over the grounds to the rear.
The ground floor reception hall leads on to five bedrooms as well as three bathrooms. The master bedrom includes a dressing room and en-suite bathroom, whilst the layout of the ground floor accommodation provides the versatility to create a self-contained annexe area if needed, as well as a studio-style room which would be well-suited to a number of home occupations.
There is also a sizeable laundry room and gardener's wc to the ground floor, which features wood flooring throughout.
To the rear of the house is a sheltered courtyard, giving access to the swimming pool building (45' x 25) of Scandinavian pine construction with solar thermal panels to assist water heating.
The building has a shower/ changing room plus wc and plant room, with separate hot tub available in the sale. The swimming pool itself measures 35' x 14' with shallow/ deep ends.
Behind the pool house is a stable yard with two timber stable blocks (each measuring 36' x 12') providing six loose boxes and covered storage, with water & electricity connected. There is also a 60m x 20m manege with all-weather surface, whilst to the rear and right hand side of the house there are three connecting fields with a total of five field shelters.
Tenure: Freehold
Local Authority: Shropshire Council
Council Tax: Band G
Services: Mains electricity & water are connected. Drainage is to a septic tank. Central heating is oil-fired. The house and swimming pool building have separate oil tanks. PV solar panels are fitted with the benefit of feed-in tariff payments received. All windows are upvc double glazed.
Broadband: Standard broadband is available (Ofcom)
Mobile: Good outdoors & variable in-home (Ofcom)
Disclaimer
DISCLAIMER: Whilst these particulars are believed to be correct and are given in good faith, they are not warranted, and any interested parties must satisfy themselves by inspection, or otherwise, as to the correctness of each of them. These particulars do not constitute an offer or contract or part thereof and areas, measurements and distances are given as a guide only. Photographs depict only certain parts of the property. Nothing within the particulars shall be deemed to be a statement as to the structural condition, nor the working order of services and appliances.
Map Location
Property details
- Tenure
- Freehold
- Council Tax Band
- G
- Date Posted
- 2026-10-02
Market Value Analysis
Compared with 285 Homes with Land listings in West Midlands (5+ acres).
Energy Performance Certificate
Energy Efficiency Rating
Based on UK Energy Performance Certificate standards (EU Directive 2002/91/EC)
Running costs are one side. Planning activity, flood history and ground risks for this location are in the full report.
Utilities & Restrictions
Utilities
- Electricity
- Mains, Solar Panels
- Water
- Mains
- Heating
- Oil Heating
- Broadband
- Ask Agent
- Sewerage
- Septic Tank / Private
Rights & Restrictions
- Public Rights of Way
- Ask Agent
- Private Rights of Way
- Ask Agent
- Listed Property
- Ask Agent
- Restrictions
- Ask Agent
Listed status, conservation areas and planning constraints for this location are in the full report.
Property Features
- Accessibility
- Ask Agent
- Parking
- Parking Available
- Garden
- Garden
Beyond the particulars: planning activity, flood history, heritage and ground risks, checked for this exact spot.
Connectivity
Broadband
Fastest speed available at this postcode
22 Mbps
Standard (10-30 Mbps)
Suitable for
- Web & social
- Music streaming
- Standard video calls
Mobile signal
Predicted 4G and 5G signal; indoor signal depends on building materials.
Ofcom Connected Nations postcode-level predictions. Speeds and signal are modelled, not measured, and vary between addresses and providers.
Signal is the easy part. Planning activity, flood history and protected designations here are in the full report.
Nearest Schools
Primary
- Far Forest Lea Memorial CofE Primary School1.1 milesOfsted: Good *
- Ages
- 2 to 11
- Pupils
- 86
- Type
- Academy converter
- Faith
- Church of England
- Bayton CofE Primary School1.8 milesOfsted: Good *
- Ages
- 3 to 11
- Pupils
- 95
- Type
- Voluntary controlled school
- Faith
- Church of England
- Cleobury Mortimer Primary School2.7 milesOfsted: Good
- Ages
- 2 to 11
- Pupils
- 240
- Type
- Academy converter
- Kinlet CofE Primary School3.1 milesOfsted: Requires improvement *
- Ages
- 4 to 11
- Pupils
- 41
- Type
- Voluntary controlled school
- Faith
- Church of England
- St Anne's CofE VC Primary School3.9 milesOfsted: Good *
- Ages
- 2 to 11
- Pupils
- 247
- Type
- Voluntary controlled school
- Faith
- Church of England
Secondary
- The Lacon Childe School2.7 milesOfsted: Requires improvement
- Ages
- 11 to 16
- Pupils
- 563
- Type
- Academy converter
- The Bewdley School4.9 milesOfsted: Good *
- Ages
- 11 to 18
- Pupils
- 970
- Type
- Foundation school
- The Stourport High School and Sixth Form College6.4 milesOfsted: Good
- Ages
- 11 to 18
- Pupils
- 1,039
- Type
- Academy converter
- Baxter College6.5 milesOfsted: Requires improvement *
- Ages
- 11 to 18
- Pupils
- 766
- Type
- Academy converter
- Wolverley CofE Secondary School7.7 milesOfsted report card · Feb 2026
- Ages
- 11 to 18
- Pupils
- 964
- Type
- Voluntary controlled school
- Faith
- Church of England
* Latest graded judgement covers quality of education only; no overall grade was issued under the 2024-25 inspection framework.
Distances are straight-line from the advertised location. Source: the national school registers (DfE, Welsh Government, Scottish Government) and Ofsted.
Schools are just the start: sold prices nearby, planning activity and any flood history are in the full report.
Amenities
Supermarket
GP surgery
Pharmacy
Hospital
Straight-line distances from the advertised location. Sources: NHS records, Geolytix supermarket locations, OS Open Greenspace and the national trails registers.
The area stacks up? Now check the location itself: planning nearby, protected designations and past flooding.
Getting Around
Nearest station
Nearest bus stop
Typical drive times
Straight-line distances from the advertised location; drive times are typical free-flow times over OpenStreetMap road data, so allow more at peak. Public transport locations from DfT NaPTAN.
Easy to reach matters. So do planning activity, flood history and ground risks: all in the full report.
Flood Risk
Environment Agency open data, checked around the advertised map pin for the listed acreage. Long-term risk counts flood defences; the planning map's flood zones do not. Provided by LandSale, not the listing agent, and not part of the agent's particulars. Risk varies across a holding, so verify before committing.
Rivers and the sea
Planning map: Flood Zone 1.
Surface water
Not at the pin: mapped about 80 metres away.
These bandings are the summary. Where this location sits on the flood maps, plus planning activity, heritage and ground risks, is in the full report.
Important notice: Information, maps and tags on this page are drawn from the advertising agent's marketing materials or generated automatically. LandSale has not verified them. Relying on these details is at your own risk, always carry out independent checks before committing to a purchase.
LandSale full disclaimer
Marketing information only - not formal particulars. The details on this website are provided for general guidance and do not constitute an offer or contract. Neither LandSale nor the advertising estate/land agent accepts responsibility for any inaccuracy.
1. Source of information
- Listing content: Core description, asking price, tenure, measurements, photographs and planning history originate from the marketing materials of the advertising estate or land agent. LandSale does not author this content and cannot guarantee its accuracy.
- Automated tags & categorisation: Property type, land-use class, acreage bands and similar labels may be applied by machine-learning models. They are intended as a helpful guide only and may not reflect the property's legal status or permitted use.
- Third-party & enriched data layers: Maps, boundary outlines, planning designations, soil reports, broadband coverage and other environmental or location-based insights are licensed from external suppliers. Such data are supplied “as is", may be incomplete or out of date and are subject to change without notice.
2. Verification required
Prospective purchasers must verify critical matters, including but not limited to planning permission, title boundaries, public rights of way, environmental constraints, acreage, services, access and VAT status, through their own inspections, specialist surveys, legal advisers and the selling agent before relying on the information or entering into any contract.
3. No warranty or liability
LandSale gives no warranty, express or implied, as to the accuracy, completeness or fitness for any particular purpose of the information displayed. LandSale shall not be liable for any loss, damage, cost or expense arising directly or indirectly from any use of or reliance on such information, save where liability may not be excluded by law.
4. Updates & feedback
If you believe any detail on this listing is inaccurate, please let us know. We will investigate and, where appropriate, update the listing or notify the agent.
© LandSale | Version 1.3 - August 2026
Listing agent
Prestige Property Experts, London
13 Hanover Square, London, W1S 1HT
Similar properties for sale
- Price
- Guide Price£1,100,000
- Size
- 9.17 acres
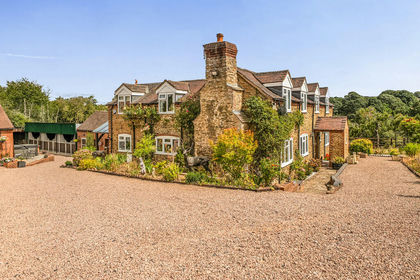
Holly Cottage, Rock, Kidderminster, Rock, Worcestershire DY14 England
Added on 11/08/2026House with Land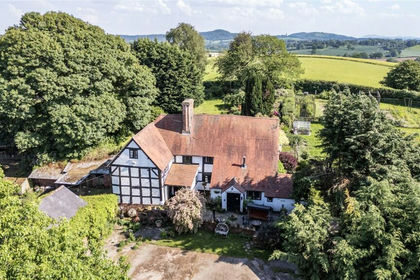
- Price
- £995,000
- Size
- 5 acres
Rock Cross, Rock, Kidderminster, Worcestershire, Rock, Worcestershire DY14 England
Added on 21/07/2026Country Home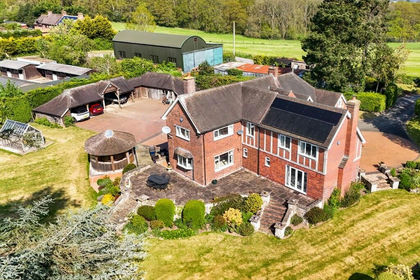
- Price
- Guide Price£1,195,000
- Size
- 12.11 acres
Ribbesford, Bewdley, Ribbesford, Worcestershire DY12 England
Added on 27/08/2026Equestrian property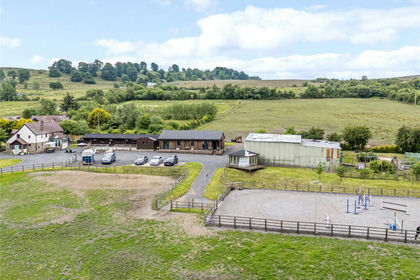
- Price
- Guide Price£875,000
- Size
- 11.75 acres
Cleeton St. Mary, Kidderminster, Shropshire, Hopton Wafers, Shropshire DY14 England
Added on 28/01/2026Equestrian property
- Price
- Guide Price£930,000
- Size
- 34.16 acres
Added on 29/01/2026Equestrian property
- Price
- £799,000
- Size
- 4 acres
Kingsford Lane, Wolverley, Kidderminster, Wolverley and Cookley, Worcestershire DY11 England
Added on 04/04/2026House with Land
- Price
- £850,000
- Size
- 4 acres
Middleton Scriven, Bridgnorth, WV16, Middleton Scriven, Shropshire WV16 England
Added on 07/05/2026Cottage
- Price
- £895,000
- Size
- 10 acres
Kingsford Lane, Wolverley, Kidderminster, Kinver, Staffordshire DY11 England
Added on 09/07/2026House with Land
- Price
- £875,000
- Size
- 4 acres
Lower Glazeley Manor, Glazeley, Bridgnorth, Glazeley, Shropshire WV16 England
Added on 10/09/2026House with Land
- Price
- Guide Price£1,200,000
- Size
- 18.88 acres
Added on 28/06/2026Agricultural Land