Holly Cottage, Rock, Kidderminster
- Land size
- 9.17 acres
- Bedrooms
- 3
- Bathrooms
- 2
Key Features
- Country house with exceptional views
- Three double bedrooms
- Two bathrooms (one en-suite)
- Long approach gravelled driveway
- Double garage
- Range of outbuildings and stabling
- Delightful gardens
- Orchard/paddocks, woodland
- Highly desirable location
- As a whole about 9.17 acres
Description
A beautifully positioned country house with exceptional views.
- Reception hall, cloakroom, sitting room, dining room, study, kitchen/breakfast room, utility room, rear hall.
- Three double bedrooms, two bathrooms (one en-suite). In all 2134 sq ft.
- Long approach gravelled driveway, double garage, a range of outbuildings and stabling. Most delightful gardens, orchard/paddocks, woodland.
- As a whole about 9.17 acres.
SITUATION Nestling in a small valley Holly Cottage is a perfect country homes package. This is a glorious unspoilt area on the Worcestershire/Shropshire borders with fabulous walking, riding and biking opportunities in the close by Wyre Forest.
The charming historic towns of Bewdley and Cleobury Mortimer are both about 5 miles distant with Kidderminster approximately 8 miles, Ludlow 15 miles and Birmingham 26 miles. Kidderminster has a direct rail service to Birmingham, London and Worcester. There is M5 motorway access via junctions 3 at Quinton, 4 at Lydiate Ash and 5 at Wychbold. Both junior and senior schools can be found in Cleobury and Far Forest has a junior school, well regarded public house and general store.
DESCRIPTION Holly Cottage is an incredibly appealing country home, originally a stone fronted period cottage which has been substantially extended. The double-glazed accommodation is very well presented throughout with many very attractive rooms.
The Cottage is approached by a brick porch and central reception hall with flagstone floor and understairs cupboard.
Lying to either side of the hallway is the delightful sitting room with stained glass period door, flagstone floor and brick fireplace with Charnwood woodburning stove. The Cottage has the benefit of a separate dining room with oak floor with twin double glazed French doors and a study/potential fourth bedroom if required with oak floor.
The excellent fitted kitchen has feature lighting a flagstone floor, splendid range of cabinets with quartz working surfaces over, large central island with granite providing a breakfast bar area, comprehensive range of appliances including a delightful coloured Raeburn set in a brick fireplace, Neff ceramic induction hob, steam oven and combination microwave/oven, Whirlpool dishwasher and American fridge/freezer. There is a splendid recently added glazed display cabinet. This lovely room is much enjoyed by the present owners with good entertaining area and French doors opening out to the rear terrace.
Rear hallway with oak frame porch and utility room off with sink unit and plumbing for washing machine. There is a fitted cloakroom.
The first floor provides a central landing with newly fitted bespoke cupboards, three excellent double bedrooms, two with fitted wardrobe cupboards. A very well-appointed en-suite bathroom with Heritage slipper bath and large shower cubicle. Separate family bathroom with bath and shower over.
OUTSIDE Holly Cottage is approached off Buckeridge Lane by a long driveway with metal bar field gate and long private gravelled driveway. Lying adjacent to the cottage is a good parking area. The present vendors have also created a separate driveway off the principal driveway.
THE OUTBUILDINGS The outbuildings include an excellent detached double garage with twin electronic roller shutter doors, side door and store over. Three Monarch stables with adjacent tack room/feed room, brick store. Three bay steel and corrugated iron shed, two bay sheep shed. There is power to some of these buildings.
The gardens of Holly Cottage are a true delight. They include expansive lawned areas, very well stocked borders and beds with feature raised pool and recently installed paved terrace to the side/rear of the property. This area is perfect for entertaining and enjoys some wonderful views. Three raised beds.
Orchards and woodland. There are two/three stock proofed fenced orchards providing extensive grazing opportunities. The wide selection of fruit trees include apple, pear, cherry and damson. Several of the enclosures interconnect and slope down into a stream.
Block of woodland with Norway Spruce, Holly and Silver Birch recently thinned out by the vendors. A bridle path runs through this woodland.
GENERAL INFORMATION Energy Performance
Current Rating: 56D Potential Rating: 89B
Carried out: April 2023
Services
Mains electricity and water. Private drainage. Oil fired central heating.
Local Authority
Wyre Forest District Council
Fixtures and Fittings
Any items of this nature not specifically mentioned within the confines of these sales particulars are to be excluded from the sale.
Viewing
Via the Sole Agent's Great Witley Office
Tel:
Directions What3words ///cadet.diner.debut
Map Location
Property details
- Tenure
- Freehold
- Council Tax Band
- G
- Date Posted
- 2026-08-11
Market Value Analysis
Compared with 285 Homes with Land listings in West Midlands (5+ acres).
Energy Performance Certificate
View the official EPC certificate for detailed energy efficiency information.
View official EPC certificate ↗
Running costs are one side. Planning activity, flood history and ground risks for this location are in the full report.
Utilities & Restrictions
Utilities
- Electricity
- Mains
- Water
- Mains
- Heating
- Oil Heating
- Broadband
- Ask Agent
- Sewerage
- Septic Tank / Private
Rights & Restrictions
- Public Rights of Way
- Ask Agent
- Private Rights of Way
- Ask Agent
- Listed Property
- Ask Agent
- Restrictions
- Ask Agent
Listed status, conservation areas and planning constraints for this location are in the full report.
Property Features
- Accessibility
- Ask Agent
- Parking
- Garage, Off-Street Parking
- Garden
- Garden
Beyond the particulars: planning activity, flood history, heritage and ground risks, checked for this exact spot.
Connectivity
Broadband
Fastest speed available at this postcode
23 Mbps
Standard (10-30 Mbps)
Suitable for
- Web & social
- Music streaming
- Standard video calls
Fixed wireless access may also be an option here.
Mobile signal
Predicted 4G and 5G signal; indoor signal depends on building materials.
Ofcom Connected Nations postcode-level predictions. Speeds and signal are modelled, not measured, and vary between addresses and providers.
Signal is the easy part. Planning activity, flood history and protected designations here are in the full report.
Nearest Schools
Primary
- Far Forest Lea Memorial CofE Primary School976 metresOfsted: Good *
- Ages
- 2 to 11
- Pupils
- 86
- Type
- Academy converter
- Faith
- Church of England
- Bayton CofE Primary School1.8 milesOfsted: Good *
- Ages
- 3 to 11
- Pupils
- 95
- Type
- Voluntary controlled school
- Faith
- Church of England
- Cleobury Mortimer Primary School3.3 milesOfsted: Good
- Ages
- 2 to 11
- Pupils
- 240
- Type
- Academy converter
- St Anne's CofE VC Primary School3.4 milesOfsted: Good *
- Ages
- 2 to 11
- Pupils
- 247
- Type
- Voluntary controlled school
- Faith
- Church of England
- Kinlet CofE Primary School3.7 milesOfsted: Requires improvement *
- Ages
- 4 to 11
- Pupils
- 41
- Type
- Voluntary controlled school
- Faith
- Church of England
Secondary
- The Lacon Childe School3.3 milesOfsted: Requires improvement
- Ages
- 11 to 16
- Pupils
- 563
- Type
- Academy converter
- The Bewdley School4.5 milesOfsted: Good *
- Ages
- 11 to 18
- Pupils
- 970
- Type
- Foundation school
- The Stourport High School and Sixth Form College5.8 milesOfsted: Good
- Ages
- 11 to 18
- Pupils
- 1,039
- Type
- Academy converter
- Baxter College6.2 milesOfsted: Requires improvement *
- Ages
- 11 to 18
- Pupils
- 766
- Type
- Academy converter
- Holy Trinity School7.5 milesOfsted: Good
- Ages
- 4 to 18
- Pupils
- 723
- Type
- Free schools
* Latest graded judgement covers quality of education only; no overall grade was issued under the 2024-25 inspection framework.
Distances are straight-line from the advertised location. Source: the national school registers (DfE, Welsh Government, Scottish Government) and Ofsted.
Schools are just the start: sold prices nearby, planning activity and any flood history are in the full report.
Amenities
Supermarket
GP surgery
Pharmacy
Hospital
Green space
Straight-line distances from the advertised location. Sources: NHS records, Geolytix supermarket locations, OS Open Greenspace and the national trails registers.
The area stacks up? Now check the location itself: planning nearby, protected designations and past flooding.
Getting Around
Nearest station
Nearest bus stop
Typical drive times
Straight-line distances from the advertised location; drive times are typical free-flow times over OpenStreetMap road data, so allow more at peak. Public transport locations from DfT NaPTAN.
Easy to reach matters. So do planning activity, flood history and ground risks: all in the full report.
Flood Risk
Environment Agency open data, checked around the advertised map pin for the listed acreage. Long-term risk counts flood defences; the planning map's flood zones do not. Provided by LandSale, not the listing agent, and not part of the agent's particulars. Risk varies across a holding, so verify before committing.
Rivers and the sea
Planning map: Flood Zone 1.
Surface water
Not at the pin: mapped about 70 metres away.
These bandings are the summary. Where this location sits on the flood maps, plus planning activity, heritage and ground risks, is in the full report.
Important notice: Information, maps and tags on this page are drawn from the advertising agent's marketing materials or generated automatically. LandSale has not verified them. Relying on these details is at your own risk, always carry out independent checks before committing to a purchase.
LandSale full disclaimer
Marketing information only - not formal particulars. The details on this website are provided for general guidance and do not constitute an offer or contract. Neither LandSale nor the advertising estate/land agent accepts responsibility for any inaccuracy.
1. Source of information
- Listing content: Core description, asking price, tenure, measurements, photographs and planning history originate from the marketing materials of the advertising estate or land agent. LandSale does not author this content and cannot guarantee its accuracy.
- Automated tags & categorisation: Property type, land-use class, acreage bands and similar labels may be applied by machine-learning models. They are intended as a helpful guide only and may not reflect the property's legal status or permitted use.
- Third-party & enriched data layers: Maps, boundary outlines, planning designations, soil reports, broadband coverage and other environmental or location-based insights are licensed from external suppliers. Such data are supplied “as is", may be incomplete or out of date and are subject to change without notice.
2. Verification required
Prospective purchasers must verify critical matters, including but not limited to planning permission, title boundaries, public rights of way, environmental constraints, acreage, services, access and VAT status, through their own inspections, specialist surveys, legal advisers and the selling agent before relying on the information or entering into any contract.
3. No warranty or liability
LandSale gives no warranty, express or implied, as to the accuracy, completeness or fitness for any particular purpose of the information displayed. LandSale shall not be liable for any loss, damage, cost or expense arising directly or indirectly from any use of or reliance on such information, save where liability may not be excluded by law.
4. Updates & feedback
If you believe any detail on this listing is inaccurate, please let us know. We will investigate and, where appropriate, update the listing or notify the agent.
© LandSale | Version 1.3 - August 2026
Listing agent
G Herbert Banks, Great Witley
The Estate Office, Hill House, Stourport Road, Great Witley, WR6 6JB
Contact G Herbert Banks, Great Witley
The Estate Office, Hill House, Stourport Road, Great Witley, WR6 6JB
View agent profileSimilar properties for sale
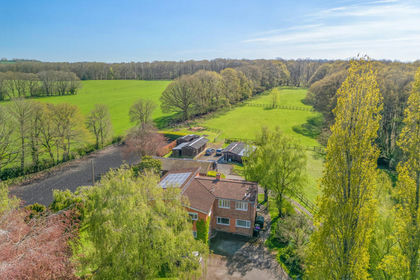
- Price
- Offers in Excess of£1,000,000
- Size
- 8 acres
Far Forest, Kidderminster, DY14, Cleobury Mortimer, Shropshire DY14 England
Added on 02/10/2026Country Home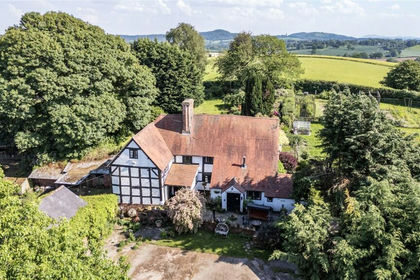
- Price
- £995,000
- Size
- 5 acres
Rock Cross, Rock, Kidderminster, Worcestershire, Rock, Worcestershire DY14 England
Added on 21/07/2026Country Home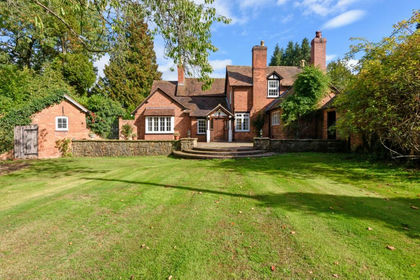
- Price
- Guide Price£895,000
- Size
- 6 acres
Abberley, Worcester, Worcestershire, Pensax, Worcestershire WR6 England
Added on 07/10/2026House with Land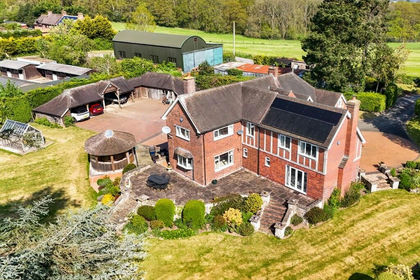
- Price
- Guide Price£1,195,000
- Size
- 12.11 acres
Ribbesford, Bewdley, Ribbesford, Worcestershire DY12 England
Added on 27/08/2026Equestrian property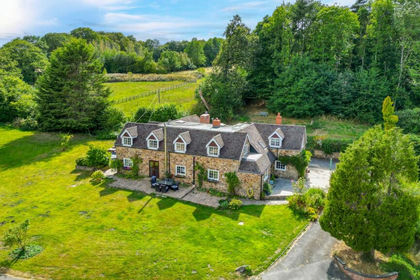
- Price
- Offers in Region of£1,300,000
- Size
- 16 acres
Hopton Wafers, Kidderminster, DY14, Hopton Wafers, Shropshire DY14 England
Added on 22/08/2026House with Land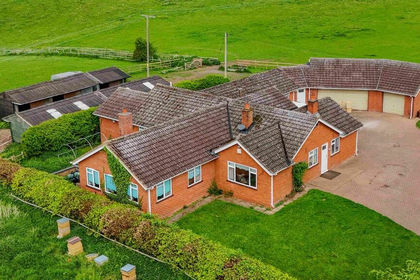
- Price
- Guide Price£930,000
- Size
- 34.16 acres
Added on 29/01/2026Equestrian property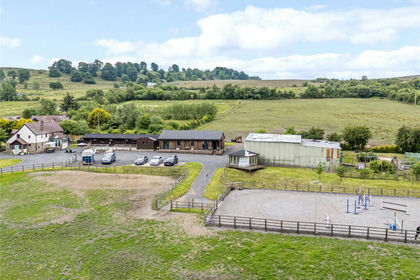
- Price
- Guide Price£875,000
- Size
- 11.75 acres
Cleeton St. Mary, Kidderminster, Shropshire, Hopton Wafers, Shropshire DY14 England
Added on 28/01/2026Equestrian property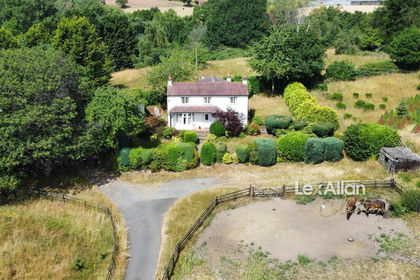
- Price
- £895,000
- Size
- 10 acres
Kingsford Lane, Wolverley, Kidderminster, Kinver, Staffordshire DY11 England
Added on 09/07/2026House with Land
- Price
- Offers Over£1,250,000
- Size
- 6 acres
Ombersley, Worcestershire, Ombersley, Worcestershire WR9 England
Added on 09/10/2026House with Land
- Price
- Guide Price£1,200,000
- Size
- 18.88 acres
Added on 28/06/2026Agricultural Land