Barrow Hall Lane, Great Sankey, WA5
- Land size
- 1 acres
- Bedrooms
- 5
- Bathrooms
- 2
Key Features
- PRESTIGIOUS PERIOD PROPERTY
- SET IN APPROXIMATELY ONE ACRE PLOT
- DETACHED GAMES ROOM OFFERING ANNEX POTENTIAL
- ADDITIONAL BRICK BUILT OUTBUILDINGS
Description
***OFFERING BOTH SPECTACULAR RURAL SECLUSION AND PRIVACY ALONG WITH BEING IDEALLY LOCATED FOR AMENITIES, TRAVEL & SCHOOLS***
A striking and unique detached family home, set within a fabulous mature plot, Brow Farm offers a rare opportunity to enjoy rural seclusion, whilst remaining just moments from the heart of Great Sankey. Despite its idyllic setting, the home is perfectly placed for access to a wide range of amenities, including excellent schools, shops, and motorway links, making it an ideal base for commuters across the North West.
Set within approximately one acre of picturesque grounds, this distinguished residence blends rustic character with modern convenience. Originally dating back to the 19th century as a working farm, the property has been thoughtfully updated and extended over the years, resulting in a splendid detached family home with exceptionally well-proportioned living space.
Approached via a private driveway, the home immediately impresses with its striking façade and beautifully landscaped surroundings. Lovingly maintained by the current owners, it also offers scope for further upgrading, allowing its new owners the opportunity to shape it to suit their own vision and needs.
The main house itself boasts five generously sized bedrooms, each designed to provide comfort and tranquillity. Three elegant reception rooms offer superb versatility for entertaining and relaxing, combining period charm with stylish finishes.
At the heart of the home lies the large farmhouse kitchen. This inviting space perfectly balances traditional appeal with modern functionality. Adjoining the kitchen is a practical utility room and a characterful and convenient boot room, giving access to the outside courtyard.
A range of outbuildings add both charm and practicality. The 'Entertainment Room' has been beautifully converted into a welcoming retreat and is currently used as a tea room, complete with vintage furnishings, cozy décor, and a homely atmosphere, offering the perfect space for gatherings with friends and family. The Workshop provides a robust, high-ceilinged space designed for creativity, fully equipped with tools, workbenches, and raw materials, ideal for woodworking, metalwork, or artistic projects. The Double Garage offers a secure and well-maintained facility with reinforced doors, solid concrete flooring, and ample storage space. The final outbuilding is an open-fronted barn, which provides the perfect space for outside gatherings in the summer months. Together, these outbuildings enhance the home’s character and functionality, providing scope for both leisure and practical pursuits.
Outside, the property truly excels. The one-acre plot offers beautifully landscaped gardens, mature trees, and tranquil spaces to relax and unwind. Whether reflecting quietly beneath the willow tree, listening to birdsong, or hosting gatherings in the open air, the grounds provide a private sanctuary to enjoy throughout the seasons.
This beautiful and unique residence really does need to be viewed to be fully appreciated.
EPC Rating: E
Entrance & Guest WC
The property is entered via a charming storm porch, where a striking and imposing traditional wooden door, reclaimed from St Peter's Church in Warrington sets the tone for the charm and character within. Once inside, the entrance hallway impresses with engineered wood flooring, traditional picture rails, and a skylight that allows natural light to flood the space. An eye-catching stained glass window adds further charm and individuality, creating a truly welcoming first impression. A conveniently placed guest WC, complete with hand basin and wooden flooring, provides practicality for both family members and visiting guests.
Reception Rooms
The property enjoys three versatile reception rooms, each full of character and charm. The main lounge is a wonderful space for relaxing or entertaining, centred around an open fire and enhanced by dual-aspect double doors that provide both garden views and external access. Elegant ceiling coving and a ceiling rose add a touch of period detail.
A second reception room, ideal as a study or snug, offers tranquil views across the main garden and features wooden flooring alongside a gas fire, making it a comfortable retreat. The third reception room currently serves as a formal dining room, where a cosy open fire and wooden parquet flooring create an inviting atmosphere. This room also enjoys garden views and provides direct access into the kitchen, ensuring a natural flow through the home.
Kitchen, Utility Room & Boot Room
The dining kitchen is fitted with a charming range of traditional wooden wall and base units, complete with an inset Belfast sink, integrated dishwasher and fridge, as well as space for a traditional style gas oven with stainless steel extractor above. The tiled flooring, enhanced by underfloor heating, ensures both practicality and comfort.
Adjacent to the kitchen, the utility room provides additional worktop space and storage. Here, a second Belfast sink, space for a washing machine and tumble dryer, a floor-mounted boiler, tiled flooring, and a traditional ceiling-mounted clothes-drying rack combine functionality with character.
The large boot room offers further storage and external access, with a tiled floor designed for durability. Perfectly suited for busy families with children or pets, this space provides a practical area to leave muddy shoes or clean up wet paws without disrupting the rest of the home.
Bedrooms & Bathrooms
The landing houses a useful storage cupboard and leads to five well-proportioned double bedrooms, each offering comfort and versatility for family living. The master bedroom is enhanced by fitted wardrobes and over-bed storage, and is served by a private en suite featuring a shower, hand basin set on a wooden countertop, WC, and wooden flooring.
The remaining bedrooms are catered for by a generous family bathroom, fitted with a bath, separate shower cubicle, pedestal hand basin, and WC, all complemented by varnished wooden floorboards that add warmth and character to the space.
External Buildings
Additional outbuildings further enhance the versatility of Brow Farm. A brick-built workshop, formerly a stable block, now provides a robust and practical space for a wide range of uses. Alongside it, a double garage with an attached outdoor-accessible WC and sink adds further convenience.
‘The Bungalow’ is a detached single-storey building that has previously served as a function room and is currently arranged as a delightful and charming private tea room. With its inviting atmosphere, fitted bar and WC for convenience it also lends itself perfectly to use as a games room for families with adult children, or older teenagers seeking their own private space in which to socialise. Furthermore, it offers excellent potential for conversion into an annex, subject to the necessary planning consents, making it ideally suited for multi-generational living.
Completing the range of external structures is an open-fronted barn, offering a sheltered spot to gather during summer months to escape...
External Areas
The property is approached via a private driveway and welcomed by a charming cobbled forecourt and block-paved parking area, offering ample space for several vehicles. A walled garden borders part of the perimeter, adding to the character and sense of privacy.
The grounds unfold into an expansive lawn, providing the perfect setting for children to run and play. Dotted throughout are a variety of fruit trees, including apple and pear, alongside flourishing blackberry bushes. An allotment area sits to the rear, accompanied by a more natural ‘wild’ garden area that embraces the beauty of the landscape.
From the kitchen, a paved courtyard area provides gated access to a second additional lawned side garden, bordered by a wooded area beyond. Together, the different outdoor spaces create a setting that combines practicality with natural charm and a true wilderness that most children would consider a dream playground.
Additional Information
Tenure: Freehold.
Local Authority: Warrington.
Council Tax Band: G
Annual Price: approximately £3,802 per annum.
Flood Risk: Very low.
Mobile coverage:
EE
Vodafone
Three
O2.
Broadband:
Basic: 22 Mbps
Ultrafast: 1000 Mbps.
Satellite / Fibre TV Availability:
BT
Sky
Virgin.
Map Location
Property details
- Tenure
- Freehold
- Council Tax Band
- G
- Date Posted
- 2026-05-19
Market Value Analysis
Compared with 780 Homes with Land listings in North West England (1+ acres).
Utilities & Restrictions
Utilities
- Electricity
- Ask Agent
- Water
- Ask Agent
- Heating
- Ask Agent
- Broadband
- Ask Agent
- Sewerage
- Ask Agent
Rights & Restrictions
- Public Rights of Way
- Ask Agent
- Private Rights of Way
- Ask Agent
- Listed Property
- Ask Agent
- Restrictions
- Ask Agent
Listed status, conservation areas and planning constraints for this location are in the full report.
Property Features
- Accessibility
- Ask Agent
- Parking
- Parking Available
- Garden
- Garden
Beyond the particulars: planning activity, flood history, heritage and ground risks, checked for this exact spot.
Connectivity
Broadband
Fastest speed available at this postcode
1.8 Gbps
Gigabit full fibre
Suitable for
- 4K streaming on every screen
- Full-time home working
- Online gaming & big downloads
Mobile signal
Predicted 4G and 5G signal; indoor signal depends on building materials.
Ofcom Connected Nations postcode-level predictions. Speeds and signal are modelled, not measured, and vary between addresses and providers.
Signal is the easy part. Planning activity, flood history and protected designations here are in the full report.
Nearest Schools
Primary
- Park Road Community Primary School502 metresOfsted report card · Nov 2025
- Ages
- 5 to 11
- Pupils
- 195
- Type
- Academy converter
- Barrow Hall Community Primary School718 metresOfsted: Outstanding
- Ages
- 4 to 11
- Pupils
- 628
- Type
- Community school
- St Joseph's Catholic Primary School0.6 milesNo Ofsted rating
- Ages
- 4 to 11
- Pupils
- 214
- Type
- Voluntary aided school
- Faith
- Roman Catholic
- Chapelford Village Primary School0.9 milesOfsted report card · Mar 2026
- Ages
- 4 to 11
- Pupils
- 638
- Type
- Academy converter
- Penketh Primary School0.9 milesOfsted: Good
- Ages
- 4 to 11
- Pupils
- 207
- Type
- Academy converter
Secondary
- Great Sankey High School187 metresNo Ofsted rating
- Ages
- 11 to 18
- Pupils
- 2,051
- Type
- Academy converter
- Penketh High School0.9 milesOfsted: Good
- Ages
- 11 to 16
- Pupils
- 1,058
- Type
- Academy converter
- St Gregory's Catholic High School1.7 milesOfsted: Good
- Ages
- 11 to 16
- Pupils
- 1,214
- Type
- Voluntary aided school
- Faith
- Roman Catholic
- UTC Warrington2.7 milesOfsted: Requires improvement *
- Ages
- 14 to 19
- Pupils
- 278
- Type
- University technical college
- Beamont Collegiate Academy3 milesNo Ofsted rating
- Ages
- 11 to 16
- Pupils
- 890
- Type
- Academy sponsor led
* Latest graded judgement covers quality of education only; no overall grade was issued under the 2024-25 inspection framework.
Distances are straight-line from the advertised location. Source: the national school registers (DfE, Welsh Government, Scottish Government) and Ofsted.
Schools are just the start: sold prices nearby, planning activity and any flood history are in the full report.
Amenities
Supermarket
GP surgery
Pharmacy
Hospital
Green space
Straight-line distances from the advertised location. Sources: NHS records, Geolytix supermarket locations, OS Open Greenspace and the national trails registers.
The area stacks up? Now check the location itself: planning nearby, protected designations and past flooding.
Getting Around
Nearest station
Nearest bus stop
Typical drive times
Straight-line distances from the advertised location; drive times are typical free-flow times over OpenStreetMap road data, so allow more at peak. Public transport locations from DfT NaPTAN.
Easy to reach matters. So do planning activity, flood history and ground risks: all in the full report.
Flood Risk
Environment Agency open data, checked around the advertised map pin for the listed acreage. Long-term risk counts flood defences; the planning map's flood zones do not. Provided by LandSale, not the listing agent, and not part of the agent's particulars. Risk varies across a holding, so verify before committing.
Rivers and the sea
Planning map: Flood Zone 1.
Surface water
These bandings are the summary. Where this location sits on the flood maps, plus planning activity, heritage and ground risks, is in the full report.
Important notice: Information, maps and tags on this page are drawn from the advertising agent's marketing materials or generated automatically. LandSale has not verified them. Relying on these details is at your own risk, always carry out independent checks before committing to a purchase.
LandSale full disclaimer
Marketing information only - not formal particulars. The details on this website are provided for general guidance and do not constitute an offer or contract. Neither LandSale nor the advertising estate/land agent accepts responsibility for any inaccuracy.
1. Source of information
- Listing content: Core description, asking price, tenure, measurements, photographs and planning history originate from the marketing materials of the advertising estate or land agent. LandSale does not author this content and cannot guarantee its accuracy.
- Automated tags & categorisation: Property type, land-use class, acreage bands and similar labels may be applied by machine-learning models. They are intended as a helpful guide only and may not reflect the property's legal status or permitted use.
- Third-party & enriched data layers: Maps, boundary outlines, planning designations, soil reports, broadband coverage and other environmental or location-based insights are licensed from external suppliers. Such data are supplied “as is", may be incomplete or out of date and are subject to change without notice.
2. Verification required
Prospective purchasers must verify critical matters, including but not limited to planning permission, title boundaries, public rights of way, environmental constraints, acreage, services, access and VAT status, through their own inspections, specialist surveys, legal advisers and the selling agent before relying on the information or entering into any contract.
3. No warranty or liability
LandSale gives no warranty, express or implied, as to the accuracy, completeness or fitness for any particular purpose of the information displayed. LandSale shall not be liable for any loss, damage, cost or expense arising directly or indirectly from any use of or reliance on such information, save where liability may not be excluded by law.
4. Updates & feedback
If you believe any detail on this listing is inaccurate, please let us know. We will investigate and, where appropriate, update the listing or notify the agent.
© LandSale | Version 1.3 - August 2026
Listing agent
Miller Metcalfe, Culcheth
441 Warrington Road, Culcheth, Warrington, WA3 5SJ
Contact Miller Metcalfe, Culcheth
441 Warrington Road, Culcheth, Warrington, WA3 5SJ
View agent profileSimilar properties for sale
- Price
- £750,000
- Size
- 2 acres
Gorsey Lane, Bold, St. Helens, Merseyside, WA9, Bold, St. Helens WA9 England
Added on 14/08/2026Equestrian property
- Price
- Guide Price£750,000
- Size
- 2.23 acres
Douglas Avenue, Bold, St Helens, Bold, St. Helens WA9 England
Added on 29/01/2026Residential
- Price
- £900,000
- Size
- 2 acres
Added on 29/04/2026Development Land
- Price
- Offers in Excess of£800,000
Added on 15/05/2026Barn Conversion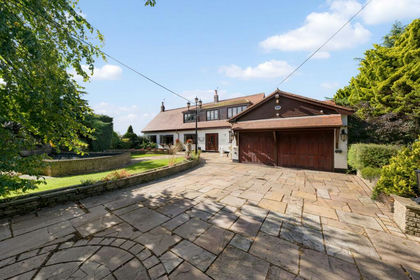
- Price
- £875,000
- Size
- 1 acres
Garnetts Lane, Tarbock Green, L35, Widnes and Halewood, Knowsley L35 England
Added on 29/09/2026House with Land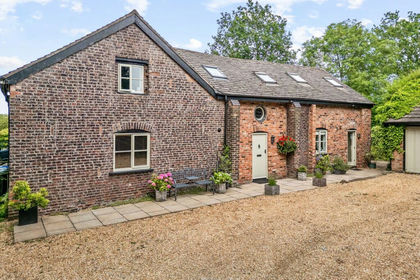
- Price
- Offers Over£999,995
Stockport Road, Thelwall, WA4, Grappenhall and Thelwall, Warrington WA4 England
Added on 25/06/2026Barn Conversion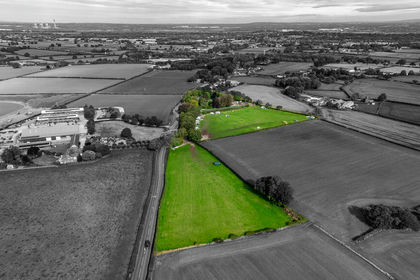
- Price
- Guide Price£1,250,000
- Size
- 9.22 acres
Northwich Road, Lower Stretton, Warrington, Stretton, Warrington WA4 England
Added on 22/09/2026House with Land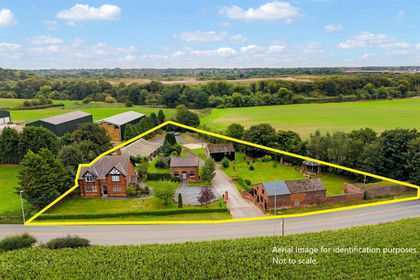
- Price
- Offers Over£1,250,000
- Size
- 1.38 acres
Brookside Farm, Manchester Road, Rixton, Warrington, Rixton-with-Glazebrook, Warrington WA3 England
Added on 18/09/2026Farmhouse
- Price
- Offers in Excess of£895,000
- Size
- 1.1 acres
Wilton Lane, Culcheth, Warrington, Culcheth and Glazebury, Warrington WA3 England
Added on 08/10/2026Development Land
- Price
- Offers in Region of£975,000
- Size
- 3.34 acres
Brookside, Reed Lane, Antrobus, Antrobus, Cheshire West and Chester CW9 England
Added on 06/07/2026House with Land