Barham's Lane, Carleton Rode, Norfolk, NR16
- Land size
- 1.87 acres
- Bedrooms
- 7
- Bathrooms
- 7
Description
Charming 17th-century detached farmhouse in tranquil south Norfolk, blending period features with modern upgrades. Set within private grounds enjoying far-reaching countryside views, the property includes a stylish main house, energy-efficient systems, and a spacious three-bedroom annexe. The grounds are also suitable for helicopter landing, offering a rare and highly desirable level of accessibility. Ideal for multi-generational living or income potential, the property is further complemented by landscaped gardens and excellent rural connectivity.
__________
GROUND FLOOR
- Entrance hall
- Sitting/dining room
- Drawing room
- Kitchen/breakfast room
- Second kitchen
- Cloakroom
- Family room
- Snug
- Salon/treatment room
- Shower room
- Sauna
- Office
__________
FIRST FLOOR
- Principal bedroom suite with balcony
- Bedroom 2 with dressing room & en suite
- Bedroom 3 with en suite
- Bedroom 4 with en suite
__________
ANNEX (1126 Sq. ft)
- Open plan family/kitchen/dining room
- Snug
- 3 double bedrooms
- Bathroom
- Shower room
- Cloakroom
- Courtyard
__________
OUTSIDE
- Private gated entrance
- Expansive lawned grounds with space suitable for helicopter landing
- Orchard
- Sun terrace
- Office
- Ample off-road parking
- Gardens & grounds extending in all to approx. 1.87 acres (STMS)
__________
ADDITIONAL FEATURES
Utilities
The combination of battery storage, private water supply and advanced renewable energy systems enables the main house to operate with a high degree of self-sufficiency, offering the potential for effective off-grid living. With no mains water charges and the added benefit of a feed-in tariff, running costs can be remarkably low, making this an increasingly valuable and highly desirable feature in today’s market.
- Water supply: Private supply
- Electricity: Mains + Solar PV and storage batteries
- Heating: Air source heat pumps (2 serving main house & 1 serving the annexe)
- Drainage: Treatment plant
- Broadband connection: FTTP
- Parking: Ample off-road parking
- EV charge point: No
Rights and Restrictions
- Private rights of way: No
- Public rights of way: No
- Listed Property: No
- Restrictions: Yes
- Easements: Yes
- Conservation area: No
Risks
- Flooded in last 5 years: No
__________
TENURE & LAND REGISTRY
Freehold: NK268828
__________
LOCAL AUTHORITY
South Norfolk District Council, Band: F
__________
EPC RATING
Main house: A (96%)
Annexe: B (91%)
__________
DESCRIPTION
Set within the peaceful countryside of south Norfolk, this charming, detached farmhouse dates back to the 1600s and has been sympathetically enhanced to combine period character with modern convenience. Occupying a private and idyllic position surrounded by open farmland within the village of Carleton Rode, the property offers an exceptional sense of rural seclusion and tranquillity.
Extensive renovations undertaken between 2009 and 2011 carefully modernised the main house, while a beautifully converted barn, completed in 2008, now provides a spacious and self-contained three-bedroom detached annexe. Both the farmhouse and annexe incorporate energy-efficient technology, including solar panels and air source heating systems, delivering an impressive balance of character, comfort and sustainability.
A particularly significant feature is the farmhouse’s exceptional EPC A rating, an extremely rare distinction for a property of this age, reflecting the considerable investment made in energy efficiency while preserving its historic integrity. Further enhancements within the last two years include the installation of new air source heat pumps, a 40-panel solar PV system with battery storage, and the replacement of the borehole pump, representing substantial recent investment. The property also benefits from zoned heating throughout, allowing for efficient and tailored climate control across different areas of the home, as well as an integrated off-grid capability supported by its renewable systems and private water supply. The property has also been redecorated internally and externally and meticulously maintained throughout, ensuring it is presented in excellent condition and ready for immediate occupation.
Adding further exclusivity, the property has previously accommodated helicopter access on site, with approximate flight times to London of just 45 minutes. This unique accessibility feature is likely to appeal particularly to buyers requiring convenient links to the capital or international travel connections.
MAIN HOUSE
The ground floor of this remarkable period farmhouse offers an exceptional blend of historic charm and refined modern living, with a wealth of original features including exposed timbers, inglenook fireplaces, natural stone, and carefully preserved Victorian elements. English oak windows, fitted in 2011 and refurbished in 2026, further enhance the home’s character and quality throughout.
At the heart of the property lies a spacious entrance hall, where a flagstone floor and exposed timber beams create an immediate sense of heritage and warmth. From here, a cloakroom with WC and an authentic Victorian copper sink adds a distinctive touch. Double doors lead through to the impressive sitting/dining room, a beautifully proportioned space featuring exposed timber beams, wood flooring with underfloor heating, an inglenook fireplace with wood burner, and striking exposed partition beams that celebrate the building’s origins. A further door opens into the elegant drawing room, also benefitting from underfloor heating, wood flooring, and an open fireplace.
The farmhouse is particularly well-served by two kitchens, designed to balance both practicality and entertaining. The contemporary kitchen/breakfast room is a stylish and sociable space, complete with wood flooring, an extensive range of built-in cabinetry, a full-height wine fridge, Rangemaster cooker, microwave, and two warming drawers. A wood-burning stove adds to the ambience, while French doors open onto a southwest-facing sun terrace, perfect for indoor-outdoor living. Complementing this is a traditional working kitchen, fitted with an all-fuel Rayburn, double butler sinks, dishwasher, and space for freestanding appliances, along with an additional cloakroom.
Returning to the entrance hall, a door leads into a generous family room, once a former cow shed, now thoughtfully converted into a light-filled, double-aspect living space with wood flooring and French doors opening onto a south-facing sun terrace. A striking reclaimed Victorian spiral staircase rises from here to the principal bedroom suite above, adding both character and architectural interest. This bedroom benefits from exceptional far reaching rural views and a large balcony overlooks the properties grounds and neighbouring farmland beyond. There is a dressing room and a spacious en suite with freestanding bath, wash hand basins, large rain fall shower, WC. There is underfloor heating in here. Beyond the family room lies a cosy snug, which in turn leads to a versatile salon or treatment room, complete with sauna and shower facilities, and French doors opening out to the rear garden.
The main house further benefits from a versatile self-contained office with its own independent external access, providing an ideal space for home working, consulting, or potential ancillary accommodation. Designed with future flexibility in mind, the office already has pipework installed, allowing for straightforward conversion into a utility room should a purchaser wish to adapt the space to suit their individual requirements.
A staircase rises gracefully from the drawing room to the first floor, where a thoughtfully arranged wing reveals three further en-suite bedrooms, each offering comfort and privacy. This level has been designed to balance character with practicality, making it ideal for both family living and hosting guests.
At one end, a particularly inviting guest suite benefits from a generous dressing room fitted with ample built-in storage, providing excellent organisation and convenience. The accompanying en-suite bathroom is well-appointed, featuring a bath, wash hand basin, WC, and a heated towel rail, creating a comfortable and functional space.
Bedroom 3 is full of charm, showcasing wood flooring and an original cast iron fireplace that adds a touch of period character. The room also benefits from useful eaves storage and enjoys lovely open views across the surrounding fields. Its en-suite includes a bath, sink, and WC, completing a peaceful and self-contained retreat.
Bedroom 4 offers a more contemporary feel, with an en-suite shower room equipped with power jets, alongside a sink, WC, and a full-body air dryer, delivering a modern and refreshing experience.
Additionally, there is access to a boarded loft space via a retractable ladder, providing practical storage and further versatility.
__________
ANNEX
Adding to the overall appeal of the property is the substantial barn annex, originally constructed in 2008 and recently extended to create a highly versatile and well-proportioned living space. Designed with flexibility in mind, the annex now offers three bedrooms alongside a dedicated study or snug, ideal for home working or quiet relaxation.
At its heart lies an impressive open-plan kitchen, dining, and sitting area—an inviting and sociable hub that enhances the sense of space and connectivity throughout the building. The kitchen is comprehensively fitted with modern appliances, including two fan ovens, a refrigerator, freezer, dishwasher, induction hob with extraction, and a wine fridge, making it equally suited to everyday living and entertaining.
The annex is notably light and airy, with a natural flow between rooms that contributes to its spacious and comfortable atmosphere. Whether utilised as independent accommodation for relatives, a home office environment, a guest retreat, or as a potential source of rental income, this thoughtfully designed building represents a valuable and adaptable addition to the property.
The annexe also has an office/study with an external door, making it suitable for independent working or business use.
__________
OUTSIDE
The property is approached via an impressive gated entrance, opening onto approximately two acres of beautifully maintained gardens and grounds. There is also a second gated entrance, currently unused by the present owners, which could readily be reinstated if required. A tree-lined boundary provides a wonderful sense of privacy and seclusion, while the expansive lawns create a striking setting with ample space, even accommodating helicopter landing if desired.
The formal gardens are thoughtfully arranged, featuring elegant sun terraces ideal for outdoor entertaining, alongside mature hedging, established trees, and well-stocked shrubs, including a variety of fruit trees such as apple, pear, plum, damson, and cherry. A sheltered south-facing courtyard garden offers a more intimate outdoor space and includes a substantial wood store, while to the first floor, a generous west-facing balcony (19’11 x 9’10) provides the perfect vantage point to enjoy the afternoon and evening sun. All of this is complemented by far-reaching views across the surrounding countryside, enhancing the sense of space and tranquillity.
__________
SITUATION
Alder Carr stands well back in its gardens and grounds in the rural village of Carleton Rode. Less than a mile to the north is the village of Bunwell which has a shop, post office and butchers and there are pubs nearby at both Old Buckenham and Spooner Row. The market town of Wymondham is about 7.0 miles to the north and has an excellent range of local shops, an Abbey and an out-of-town Waitrose supermarket. About 9.5 miles to the south is the market town of Diss with a mainline railway connection to London Liverpool Street. To the west is access to the A11 and also to the Norwich /Cambridge line.
The general area has a good selection of schools in both the private and public sector, in particular Wymondham College which is about 6 miles away.
The historic Cathedral City of Norwich is just a 30-minute drive away, providing a vibrant business community and an extensive range of cultural and leisure facilities. Norwich offers the Norwich City Football Club, the Riverside leisure development with a cinema, and a wide variety of restaurants and pubs. Known for its excellent shopping, Norwich boasts a combination of independent retailers alongside premium department stores. The city is also home to a mainline railway station with services to London Liverpool Street, and the expanding Norwich International Airport is located just to the north.
__________
DRIVING DISTANCES (approx.)
- Bunwell: 0.6 miles
- Wymondham: 7.0 miles
- Diss: 9.5 miles
- Norwich: 13.5 miles
__________
WHAT3WORDS
We highly recommend the use of the what3words website/app. This allows the user to locate an exact point on the ground (within a 3-metre square) by simply using three words.
///ambitions.sharper.openly
__________
AGENTS NOTE
Prospective purchasers, particularly those with children, should exercise appropriate care and ensure close supervision at all times when near the pond.
__________
IMPORTANT NOTICE
1. These particulars have been prepared in good faith as a general guide, they are not exhaustive and include information provided to us by other parties including the seller, not all of which will have been verified by us.
2. We have not carried out a detailed or structural survey; we have not tested any services, appliances or fittings. Measurements, floor plans, orientation and distances are given as approximate only and should not be relied on.
3. The photographs are not necessarily comprehensive or current, aspects may have changed since the photographs were taken. No assumption should be made that any contents are included in the sale.
4. We have not checked that the property has all necessary planning, building regulation approval, statutory or regulatory permissions or consents. Any reference to any alterations or use of any part of the property does not mean that necessary planning, building regulations, or other consent has been obtained.
5. Prospective purchasers should satisfy themselves by inspection, searches, enquiries, surveys, and professional advice about all relevant aspects of the property.
6. These particulars do not form part of any offer or contract and must not be relied upon as statements or representations of fact; we have no authority to make or give any representation or warranties in relation to the property. If these are required, you should include their terms in any contract between you and the seller.
7. Note to potential purchasers who intend to view the property; if there is any point of particular importance to you, we ask you to discuss this with us before you make arrangements to visit or request a viewing appointment.
8. Viewings are strictly by prior appointment through Jackson-Stops.
__________
DATE DETAILS PRODUCED
May 2026
Map Location
Property details
- Tenure
- Freehold
- Council Tax Band
- F
- Date Posted
- 2026-05-11
Market Value Analysis
Compared with 1,142 Homes with Land listings in East Anglia (1+ acres).
Energy Performance Certificate
Energy Efficiency Rating
Based on UK Energy Performance Certificate standards (EU Directive 2002/91/EC)
Running costs are one side. Planning activity, flood history and ground risks for this location are in the full report.
Utilities & Restrictions
Utilities
- Electricity
- Mains
- Water
- Private Supply
- Heating
- Electric Heating, Solar Heating, Central Heating, Air Source Heat Pump, Underfloor Heating, Wood Burner
- Broadband
- Fibre (FTTC)
- Sewerage
- Septic Tank / Private
Rights & Restrictions
- Public Rights of Way
- Ask Agent
- Private Rights of Way
- Ask Agent
- Listed Property
- Ask Agent
- Restrictions
- Yes
Listed status, conservation areas and planning constraints for this location are in the full report.
Property Features
- Accessibility
- Ask Agent
- Parking
- Driveway, Off-Street Parking, Gated Parking
- Garden
- Garden
Beyond the particulars: planning activity, flood history, heritage and ground risks, checked for this exact spot.
Connectivity
Broadband
Fastest speed available at this postcode
1 Gbps
Gigabit full fibre
Suitable for
- 4K streaming on every screen
- Full-time home working
- Online gaming & big downloads
Mobile signal
Predicted 4G and 5G signal; indoor signal depends on building materials.
Ofcom Connected Nations postcode-level predictions. Speeds and signal are modelled, not measured, and vary between addresses and providers.
Signal is the easy part. Planning activity, flood history and protected designations here are in the full report.
Nearest Schools
Primary
- Bunwell Primary School567 metresOfsted: Good *
- Ages
- 3 to 11
- Pupils
- 73
- Type
- Academy converter
- Carleton Rode Church of England Voluntary Aided Primary School849 metresOfsted: Good *
- Ages
- 4 to 11
- Pupils
- 59
- Type
- Voluntary aided school
- Faith
- Church of England
- Tacolneston Church of England Primary Academy1.9 milesNo Ofsted rating
- Ages
- 4 to 11
- Pupils
- 70
- Type
- Academy converter
- Faith
- Church of England
- Aslacton Primary School2.7 milesNo Ofsted rating
- Ages
- 4 to 11
- Pupils
- 74
- Type
- Academy converter
- Forncett St Peter Church of England Voluntary Aided Primary School2.7 milesOfsted: Good
- Ages
- 4 to 11
- Pupils
- 84
- Type
- Voluntary aided school
- Faith
- Church of England
Secondary
- Old Buckenham High School3.4 milesNo Ofsted rating
- Ages
- 11 to 16
- Pupils
- 501
- Type
- Academy converter
- Wymondham College4.4 milesOfsted: Outstanding
- Ages
- 11 to 18
- Pupils
- 1,427
- Type
- Academy converter
- Long Stratton High School4.6 milesOfsted report card · Feb 2026
- Ages
- 11 to 16
- Pupils
- 679
- Type
- Academy sponsor led
- Attleborough Academy4.7 milesOfsted report card · Mar 2026
- Ages
- 11 to 18
- Pupils
- 976
- Type
- Academy converter
- Wymondham High Academy5.6 milesNo Ofsted rating
- Ages
- 11 to 18
- Pupils
- 1,686
- Type
- Academy converter
* Latest graded judgement covers quality of education only; no overall grade was issued under the 2024-25 inspection framework.
Distances are straight-line from the advertised location. Source: the national school registers (DfE, Welsh Government, Scottish Government) and Ofsted.
Schools are just the start: sold prices nearby, planning activity and any flood history are in the full report.
Amenities
Supermarket
GP surgery
Pharmacy
Hospital
Green space
Straight-line distances from the advertised location. Sources: NHS records, Geolytix supermarket locations, OS Open Greenspace and the national trails registers.
The area stacks up? Now check the location itself: planning nearby, protected designations and past flooding.
Getting Around
Nearest station
Nearest bus stop
Typical drive times
Straight-line distances from the advertised location; drive times are typical free-flow times over OpenStreetMap road data, so allow more at peak. Public transport locations from DfT NaPTAN.
Easy to reach matters. So do planning activity, flood history and ground risks: all in the full report.
Flood Risk
Environment Agency open data, checked around the advertised map pin for the listed acreage. Long-term risk counts flood defences; the planning map's flood zones do not. Provided by LandSale, not the listing agent, and not part of the agent's particulars. Risk varies across a holding, so verify before committing.
Rivers and the sea
Planning map: Flood Zone 1.
Surface water
Not at the pin: mapped about 10 metres away.
These bandings are the summary. Where this location sits on the flood maps, plus planning activity, heritage and ground risks, is in the full report.
Important notice: Information, maps and tags on this page are drawn from the advertising agent's marketing materials or generated automatically. LandSale has not verified them. Relying on these details is at your own risk, always carry out independent checks before committing to a purchase.
LandSale full disclaimer
Marketing information only - not formal particulars. The details on this website are provided for general guidance and do not constitute an offer or contract. Neither LandSale nor the advertising estate/land agent accepts responsibility for any inaccuracy.
1. Source of information
- Listing content: Core description, asking price, tenure, measurements, photographs and planning history originate from the marketing materials of the advertising estate or land agent. LandSale does not author this content and cannot guarantee its accuracy.
- Automated tags & categorisation: Property type, land-use class, acreage bands and similar labels may be applied by machine-learning models. They are intended as a helpful guide only and may not reflect the property's legal status or permitted use.
- Third-party & enriched data layers: Maps, boundary outlines, planning designations, soil reports, broadband coverage and other environmental or location-based insights are licensed from external suppliers. Such data are supplied “as is", may be incomplete or out of date and are subject to change without notice.
2. Verification required
Prospective purchasers must verify critical matters, including but not limited to planning permission, title boundaries, public rights of way, environmental constraints, acreage, services, access and VAT status, through their own inspections, specialist surveys, legal advisers and the selling agent before relying on the information or entering into any contract.
3. No warranty or liability
LandSale gives no warranty, express or implied, as to the accuracy, completeness or fitness for any particular purpose of the information displayed. LandSale shall not be liable for any loss, damage, cost or expense arising directly or indirectly from any use of or reliance on such information, save where liability may not be excluded by law.
4. Updates & feedback
If you believe any detail on this listing is inaccurate, please let us know. We will investigate and, where appropriate, update the listing or notify the agent.
© LandSale | Version 1.3 - August 2026
Listing agent
Jackson-Stops, Norwich
2 Redwell Street, Norwich, NR2 4SN
Similar properties for sale
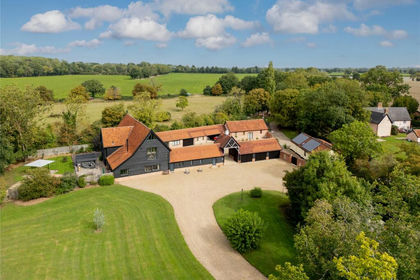
- Price
- £2,000,000
Rectory Road, Tivetshall St. Margaret, Norwich, Norfolk, Gissing, Norfolk NR15 England
Added on 29/09/2026Barn Conversion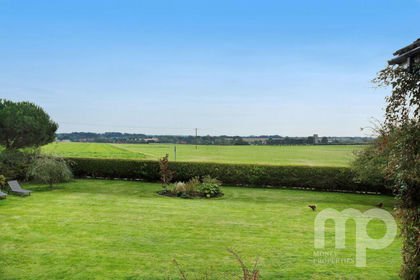
- Price
- Offers in Region of£1,650,000
- Size
- 2.2 acres
Added on 10/02/2026Country Home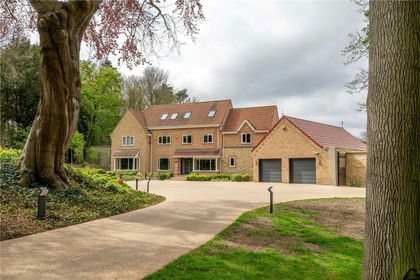
- Price
- Offers in Excess of£1,500,000
- Size
- 3 acres
Quidenham, Norwich, Norfolk, NR16, Quidenham, Norfolk NR16 England
Added on 26/04/2026Country Home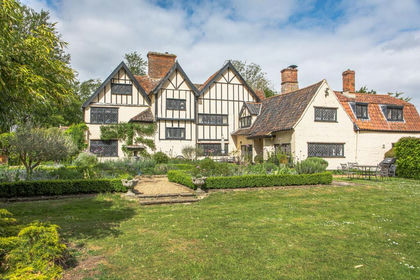
- Price
- £1,400,000
- Size
- 3 acres
Grade II Listed Manor House in Hempnall Offering 3 Acres (STMS), Hempnall, Norfolk NR15 England
Added on 20/05/2026House with Land
- Price
- £1,500,000
- Size
- 1.7 acres
An Elegant and Richly Historic Home in Hempnall, Hempnall, Norfolk NR15 England
Added on 25/04/2026Country Home
- Price
- Offers in Excess of£1,500,000
- Size
- 2 acres
Pear Tree Farm, Alburgh Road, Hempnall, Norfolk, Hempnall, Norfolk NR15 England
Added on 29/01/2026House with Land
- Price
- Guide Price£1,650,000
- Size
- 2.06 acres
Watton Road, Shropham, Attleborough, Norfolk, NR17, Shropham, Norfolk NR17 England
Added on 12/06/2026Country Home
- Price
- Guide Price£1,450,000
- Size
- 4 acres
Impeccable Barn Conversion on Approx. Four Acres in Dunston, Stoke Holy Cross, Norfolk NR14 England
Added on 08/10/2026Barn Conversion
- Price
- Guide Price£1,400,000
Exceptional Converted Countryside Barn in Caston, Caston, Norfolk NR17 England
Added on 26/06/2026Barn Conversion
- Price
- Guide Price£1,950,000
- Size
- 4 acres
Added on 18/09/2026House with Land