Quidenham, Norwich, Norfolk, NR16
- Land size
- 3 acres
- Bedrooms
- 5
- Bathrooms
- 5
Key Features
- Approximately three acres of beautifully landscaped, completely private grounds creating a truly secluded setting
- Exclusive, high-end residence built on the site of the former rectory, blending heritage with contemporary luxury
- Impeccable, top-spec finish throughout with meticulous attention to detail in every room
- Stunning open-plan kitchen, dining & family space designed for both everyday living and entertaining on a grand scale
- Multiple elegant reception rooms offering versatile living spaces with garden views and exceptional natural light
- Luxurious principal suite with dressing area, en-suite & access to a private roof terrace overlooking the grounds
- Generous bedrooms, many with en-suite facilities, ideal for family living and visiting guests
- Versatile second floor providing additional living/bedroom space perfect for a growing family or guest suite
- Extensive outbuildings including workshops, stores & flexible-use spaces ideal for leisure or further potential (STP)
- Impressive double garage with gym to the rear and office space above, perfect for home working & lifestyle balance
Description
Set within approximately three acres of beautifully curated grounds, Oakley is a home of rare distinction. An exceptional country residence that perfectly balances striking contemporary design with the privacy and tranquillity of its historic setting. Built on the site of the former rectory, this remarkable home offers a sense of heritage while delivering a level of finish and specification that is unmistakably modern and undeniably luxurious.
Approached via a sweeping tree-lined driveway, the sense of arrival here is immediate. The property sits proudly within its grounds, surrounded by mature trees, landscaped gardens and far-reaching views across open countryside. From every angle, Oakley has been designed to embrace its setting, offering complete seclusion while remaining incredibly well connected.
Step inside and the standard of finish is instantly apparent. Every detail has been meticulously considered, resulting in interiors that feel both refined and effortlessly liveable. The principal living spaces are beautifully proportioned, with large windows and sliding doors drawing in natural light and framing the surrounding landscape.
At the heart of the home lies an impressive open-plan kitchen, dining and family space perfectly designed for both everyday living and entertaining on a grand scale. High-specification cabinetry, premium work surfaces and a suite of quality appliances combine to create a space that is as functional as it is visually striking. This area flows seamlessly into additional reception spaces, each offering its own character and purpose, from more formal living areas to relaxed garden-facing rooms that invite the outside in.
Upstairs, the sense of space continues. The bedrooms are generous and beautifully appointed, with the principal suite standing out as a true retreat, complete with dressing area, en-suite and direct access to a private roof terrace, offering elevated views across the grounds and beyond. Additional bedrooms are equally impressive, many enjoying en-suite facilities and outlooks across the surrounding countryside. The second floor provides a highly versatile additional space perfect for use as a guest suite, studio or further living area, making it an ideal addition for any growing family.
Externally, Oakley truly comes into its own. The grounds have been thoughtfully landscaped to create a series of distinct spaces, from formal gardens to more natural, wooded areas. A central circular water feature provides a stunning focal point, while pathways lead you through the grounds, offering a lifestyle that feels both peaceful and immersive.
A particularly notable feature is the extensive range of outbuildings. Designed with flexibility in mind, these spaces lend themselves to a variety of uses whether for leisure, guest accommodation or further development (stp). The impressive double garage is complemented by a dedicated gym to the rear and a useful office space above, creating the perfect setup for those looking to balance home, work and wellbeing. The inclusion of additional workshop areas and storage further enhances the practicality of this already exceptional home. Sustainability and forward-thinking design have also been carefully integrated, with features such as solar panels enhancing the efficiency of the property without compromising on style.
Quidenham is a quietly prestigious Norfolk village, perfectly positioned to offer the best of countryside living without compromise. Surrounded by rolling farmland and unspoilt scenery, it delivers a true sense of peace and privacy while remaining exceptionally well connected. The nearby A11 provides swift access into Norwich, with its thriving cultural scene, independent dining and excellent schooling, as well as direct routes towards Cambridge and London beyond. For those needing to travel further afield, excellent rail links are within easy reach, with stations at Diss approximately 8 miles, Norwich approximately 18 miles and Cambridge approximately 40 miles, all offering direct services into London. The area is also well served by a selection of charming market towns and reputable local amenities, making Quidenham an ideal setting for those seeking an exclusive rural lifestyle with everyday convenience close at hand.
Oakley is more than just a home; it is a statement property one that offers space, privacy and an uncompromising level of quality in a truly exceptional setting.
*A new EPC has been ordered & carried out on the property which we will add to the listing.
Tenure - Freehold
Council Tax Band - G
Local Authority - Breckland Council
We have been advised that the property is connected to mains water & electricity while benefitting from a water treatment system & LPF heating.
Winkworth wishes to inform prospective buyers and tenants that these particulars are a guide and act as information only. All our details are given in good faith and believed to be correct at the time of printing but they don’t form part of an offer or contract. No Winkworth employee has authority to make or give any representation or warranty in relation to this property. All fixtures and fittings, whether fitted or not are deemed removable by the vendor unless stated otherwise and room sizes are measured between internal wall surfaces, including furnishings. The services, systems and appliances have not been tested, and no guarantee as to their operability or efficiency can be given.
Map Location
Property details
- Tenure
- Freehold
- Council Tax Band
- G
- Date Posted
- 2026-04-26
Market Value Analysis
Compared with 1,142 Homes with Land listings in East Anglia (1+ acres).
Utilities & Restrictions
Utilities
- Electricity
- Ask Agent
- Water
- Ask Agent
- Heating
- Ask Agent
- Broadband
- Ask Agent
- Sewerage
- Ask Agent
Rights & Restrictions
- Public Rights of Way
- Ask Agent
- Private Rights of Way
- Ask Agent
- Listed Property
- Ask Agent
- Restrictions
- Ask Agent
Listed status, conservation areas and planning constraints for this location are in the full report.
Property Features
- Accessibility
- Ask Agent
- Parking
- Parking Available
- Garden
- Garden
Beyond the particulars: planning activity, flood history, heritage and ground risks, checked for this exact spot.
Connectivity
Broadband
Fastest speed available at this postcode
76 Mbps
Superfast
Suitable for
- HD streaming
- Video calls
- Web & social
Mobile signal
Predicted 4G and 5G signal; indoor signal depends on building materials.
Ofcom Connected Nations postcode-level predictions. Speeds and signal are modelled, not measured, and vary between addresses and providers.
Signal is the easy part. Planning activity, flood history and protected designations here are in the full report.
Nearest Schools
Primary
- Kenninghall Primary School1.2 milesOfsted report card · Jun 2026
- Ages
- 4 to 11
- Pupils
- 104
- Type
- Academy sponsor led
- East Harling Primary School and Nursery2.1 milesOfsted: Good
- Ages
- 3 to 11
- Pupils
- 191
- Type
- Foundation school
- Banham Primary School2.3 milesOfsted: Good *
- Ages
- 4 to 11
- Pupils
- 95
- Type
- Academy converter
- St Andrew's CofE VA Primary School, Lopham3.2 milesOfsted: Requires improvement
- Ages
- 4 to 11
- Pupils
- 12
- Type
- Voluntary aided school
- Faith
- Church of England
- Old Buckenham Primary School3.5 milesNo Ofsted rating
- Ages
- 2 to 11
- Pupils
- 184
- Type
- Academy sponsor led
Secondary
- Old Buckenham High School3.5 milesNo Ofsted rating
- Ages
- 11 to 16
- Pupils
- 501
- Type
- Academy converter
- Attleborough Academy5.1 milesOfsted report card · Mar 2026
- Ages
- 11 to 18
- Pupils
- 976
- Type
- Academy converter
- Diss High School7.3 milesNo Ofsted rating
- Ages
- 11 to 18
- Pupils
- 877
- Type
- Academy converter
- Wymondham College7.4 milesOfsted: Outstanding
- Ages
- 11 to 18
- Pupils
- 1,427
- Type
- Academy converter
- The Thetford Academy9.7 milesOfsted: Good
- Ages
- 11 to 19
- Pupils
- 1,398
- Type
- Academy sponsor led
* Latest graded judgement covers quality of education only; no overall grade was issued under the 2024-25 inspection framework.
Distances are straight-line from the advertised location. Source: the national school registers (DfE, Welsh Government, Scottish Government) and Ofsted.
Schools are just the start: sold prices nearby, planning activity and any flood history are in the full report.
Amenities
Supermarket
GP surgery
Pharmacy
Hospital
Straight-line distances from the advertised location. Sources: NHS records, Geolytix supermarket locations, OS Open Greenspace and the national trails registers.
The area stacks up? Now check the location itself: planning nearby, protected designations and past flooding.
Getting Around
Nearest station
Nearest bus stop
Typical drive times
Straight-line distances from the advertised location; drive times are typical free-flow times over OpenStreetMap road data, so allow more at peak. Public transport locations from DfT NaPTAN.
Easy to reach matters. So do planning activity, flood history and ground risks: all in the full report.
Flood Risk
Environment Agency open data, checked around the advertised map pin for the listed acreage. Long-term risk counts flood defences; the planning map's flood zones do not. Provided by LandSale, not the listing agent, and not part of the agent's particulars. Risk varies across a holding, so verify before committing.
Rivers and the sea
Planning map: Flood Zone 1.
Surface water
Not at the pin: mapped about 40 metres away.
These bandings are the summary. Where this location sits on the flood maps, plus planning activity, heritage and ground risks, is in the full report.
Important notice: Information, maps and tags on this page are drawn from the advertising agent's marketing materials or generated automatically. LandSale has not verified them. Relying on these details is at your own risk, always carry out independent checks before committing to a purchase.
LandSale full disclaimer
Marketing information only - not formal particulars. The details on this website are provided for general guidance and do not constitute an offer or contract. Neither LandSale nor the advertising estate/land agent accepts responsibility for any inaccuracy.
1. Source of information
- Listing content: Core description, asking price, tenure, measurements, photographs and planning history originate from the marketing materials of the advertising estate or land agent. LandSale does not author this content and cannot guarantee its accuracy.
- Automated tags & categorisation: Property type, land-use class, acreage bands and similar labels may be applied by machine-learning models. They are intended as a helpful guide only and may not reflect the property's legal status or permitted use.
- Third-party & enriched data layers: Maps, boundary outlines, planning designations, soil reports, broadband coverage and other environmental or location-based insights are licensed from external suppliers. Such data are supplied “as is", may be incomplete or out of date and are subject to change without notice.
2. Verification required
Prospective purchasers must verify critical matters, including but not limited to planning permission, title boundaries, public rights of way, environmental constraints, acreage, services, access and VAT status, through their own inspections, specialist surveys, legal advisers and the selling agent before relying on the information or entering into any contract.
3. No warranty or liability
LandSale gives no warranty, express or implied, as to the accuracy, completeness or fitness for any particular purpose of the information displayed. LandSale shall not be liable for any loss, damage, cost or expense arising directly or indirectly from any use of or reliance on such information, save where liability may not be excluded by law.
4. Updates & feedback
If you believe any detail on this listing is inaccurate, please let us know. We will investigate and, where appropriate, update the listing or notify the agent.
© LandSale | Version 1.3 - August 2026
Listing agent
Winkworth, Eaton
21 Eaton Street, Eaton, Norwich, NR4 7AB
Similar properties for sale
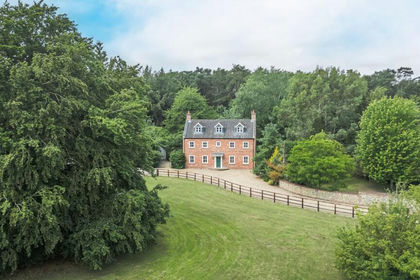
- Price
- Guide Price£1,400,000
- Size
- 5.3 acres
Detached Home set in 5.3 Acres (STMS) in West Harling, Harling, Norfolk NR16 England
Added on 27/06/2026House with Land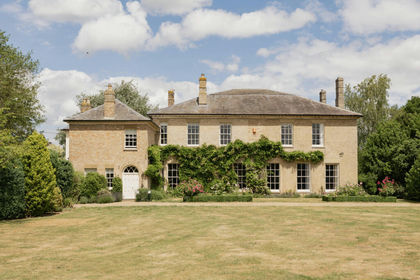
- Price
- Guide Price£1,650,000
- Size
- 2.06 acres
Watton Road, Shropham, Attleborough, Norfolk, NR17, Shropham, Norfolk NR17 England
Added on 12/06/2026Country Home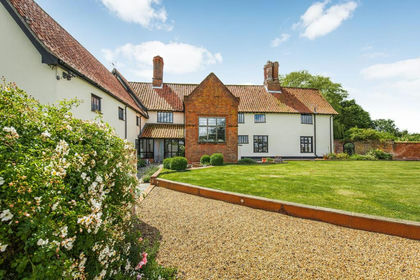
- Price
- Guide Price£1,500,000
- Size
- 7 acres
Truly Stunning Grade II Listed Country House in Tibenham, Tibenham, Norfolk NR16 England
Added on 27/05/2026Country Home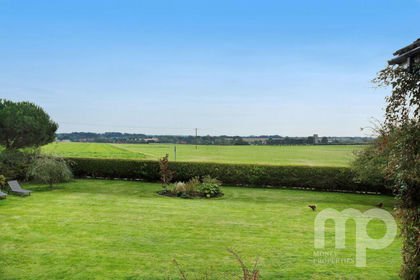
- Price
- Offers in Region of£1,650,000
- Size
- 2.2 acres
Added on 10/02/2026Country Home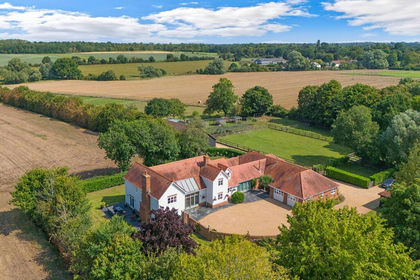
- Price
- Guide Price£1,500,000
- Size
- 6.7 acres
Added on 11/09/2026House with Land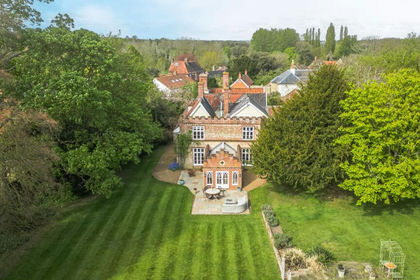
- Price
- £1,500,000
- Size
- 1.7 acres
An Elegant and Richly Historic Home in Hempnall, Hempnall, Norfolk NR15 England
Added on 25/04/2026Country Home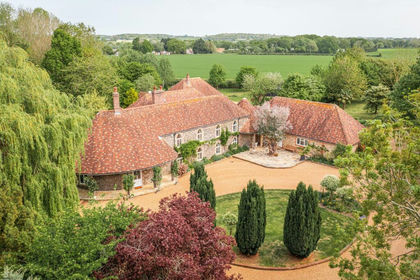
- Price
- Guide Price£1,650,000
- Size
- 12 acres
Added on 23/04/2026Country Home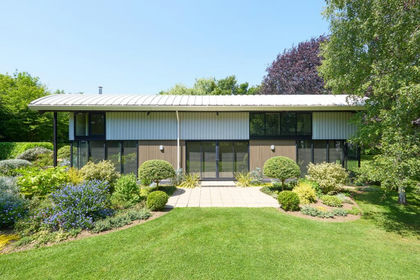
- Price
- Guide Price£1,350,000
- Size
- 1.5 acres
Added on 29/01/2026Country Home
- Price
- Guide Price£2,000,000
- Size
- 4.5 acres
Onehouse, Stowmarket, Suffolk, IP14, Onehouse, Suffolk IP14 England
Added on 31/05/2026Country Home
- Price
- Guide Price£1,650,000
- Size
- 3.6 acres
High Road, Great Finborough, Stowmarket, Suffolk, IP14, Great Finborough, Suffolk IP14 England
Added on 13/08/2026Country Home