Watton Road, Shropham, Attleborough, Norfolk, NR17
- Land size
- 2.06 acres
- Bedrooms
- 7
- Bathrooms
- 6
Description
An exceptional late Georgian and Regency Grade II listed country house, beautifully restored and extending to over 7,200 sq ft, set within 2.06 acres (stms) of landscaped grounds. Combining elegant period architecture with luxurious contemporary interiors, Shropham House offers outstanding reception space, impressive outbuildings, approved holiday let potential and excellent access to Norwich, Cambridge and London.
__________
GROUND FLOOR
- Foyer
- Reception hallway
- Sitting room
- Drawing room
- Dining room
- Bar
- Kitchen/breakfast room
- Utility room
- Games room
- Shower room
- Boot room
- Cloakroom/WC
__________
FIRST FLOOR
- Principal bedroom with en suite and dressing room
- Five further double bedrooms
- Home office
- Two bathrooms
- One shower room
__________
SECOND FLOOR
- Access to loft space
__________
CELLAR
- Wine cellar
- Further room
__________
OUTSIDE
- Landscaped gardens & grounds extending to approx. 2.06 acres (stms)
- In and out driveway
- Orangery
- Courtyard
- Outbuildings
- Triple bay cart lodge
- Two-storey coach house with planning permission
__________
ADDITIONAL FEATURES
Utilities
- Water supply: Mains
- Electricity: Mains
- Oil: private supply
- Heating: Boiler
- Drainage: Treatment plant
- Broadband connection: FTTP
- Parking: Off road parking & ample garaging
- EV charge point: Yes
Rights and Restrictions
- Private rights of way: Yes
- Public rights of way: No
- Listed Property: Yes
- Restrictions: Yes
- Easements: Yes
- Conservation area: No
Risks
- Flooded in last 5 years: No
__________
TENURE & LAND REGISTRY
Freehold: NK521366
__________
LOCAL AUTHORITY
Breckland Council, Band: G
_________
HISTORIC ENGLAND
Shropham House: Grade II listed #1277919
Wall To Shropham House: Grade II listed #1077581
__________
DESCRIPTION
Shropham House is an exceptional late Georgian and Regency residence, beautifully restored and thoughtfully interior designed to create a refined yet welcoming family home of considerable character and elegance. Extending to approximately 7,275 sq ft, the house showcases an impressive blend of period architecture and sophisticated contemporary living, with wonderfully proportioned rooms, high ceilings and an abundance of natural light throughout.
The grand reception hall immediately sets the tone, featuring limestone tiled flooring, soaring ceilings and a graceful sense of scale. From here, a series of beautifully appointed reception rooms unfold, each retaining an array of original period features including sash windows with shutters, cornicing, picture rails, ceiling roses and impressive fireplaces.
The dual-aspect sitting room is both elegant and comfortable, centred around a stone fireplace with wood-burning stove and complemented by bespoke fitted cabinetry designed for home entertainment. Equally impressive, the magnificent 24-foot drawing room enjoys glorious south-facing views over the gardens, with refined detailing and direct access outside creating an ideal setting for both formal entertaining and relaxed family living.
The adjoining dining room has been finished in a rich and luxurious style, complete with wood flooring, picture rails and a wood-burning stove, flowing seamlessly through to a stylish snug bar area with an original open fireplace and an inviting atmosphere perfect for entertaining.
At the heart of the home lies the outstanding kitchen/breakfast room, combining traditional craftsmanship with modern practicality. Handmade bespoke cabinetry is paired with premium integrated appliances, a Lacanche range cooker set within the chimney breast, marble work surfaces, a central island and a butler sink. The space opens into a generous dining area with underfloor heating beneath herringbone parquet flooring and bifolding doors leading out to the courtyard, creating an exceptional open-plan family and entertaining space.
Further ground floor accommodation includes a utility room, cellar access, guest facilities and a superb games room located within the Regency cross-wing extension.
A striking staircase rises to a spacious first-floor landing where the luxurious principal suite offers a beautifully appointed en suite shower room alongside a fully fitted walk-in dressing room. The remaining bedroom accommodation is equally impressive, comprising several large double bedrooms served by elegant bath and shower rooms. The cross-wing also provides additional bedroom space together with a superbly private home office, ideally suited for modern remote working, this can be accessed via a separate staircase if desired.
Moving to the second floor there is access through to the loft space. There is also opportunity here to create a further room.
Throughout the house, the careful restoration and attention to detail perfectly enhance the property’s architectural heritage, resulting in a distinguished home of exceptional quality and timeless appeal.
__________
OUTSIDE
Approached through an impressive flint and brick pillared entrance, Shropham House is set within beautifully established gardens and grounds extending to approximately 2.06 acres (stms). A gravelled carriage driveway creates a striking arrival, framed by mature trees, formal lawns and well-stocked shrub borders that provide colour and interest throughout the seasons.
The southern façade of the house is particularly enchanting, draped in flowering wisteria during the summer months and overlooking elegant formal gardens enclosed by a combination of mature hedging and specimen trees.
A superb collection of outbuildings enhances the estate, offering both practical and lifestyle appeal. These include a detached double garage, a range of useful storerooms and a separate sunroom overlooking the gardens. To the west stands a double cart shed attached to a charming summer house complete with power and water, currently arranged as a garden kitchen and ideally suited for outdoor entertaining beside the adjacent evening terrace.
Further complementing the property is a substantial detached brick and pantile two-storey coach house providing a large garage, workshop, storeroom and spacious general-purpose room on the ground floor, with four additional rooms above. The building benefits from approved planning permission for conversion into a holiday let, while also offering potential for ancillary annexe accommodation, subject to requirements.
The combination of landscaped gardens, characterful outbuildings and extensive outdoor space creates an exceptional setting for both family living and entertaining in the Norfolk countryside.
__________
SITUATION
Located in the heart of the Breckland village of Shropham, The property enjoys a peaceful rural setting with excellent transport connections. The nearby A11 provides convenient access to Norwich, Cambridge and London, making the property ideally positioned for both commuting and leisure travel.
Everyday amenities can be found in the well-served market town of Attleborough, approximately six miles away, offering supermarkets, a post office, health centres, dentists, restaurants, infant, junior and secondary schools and a railway station with direct services to Norwich and Cambridge, both providing onward connections to London.
For golf enthusiasts, Richmond Park Golf Club (7.5 miles) has an 18-hole course, driving range and practice green. There is beautiful Norfolk countryside and woodlands close by, including Thetford Forest and Wayland Wood.
The property is well placed for Wymondham and its Waitrose superstore and excellent local amenities. There are two senior schools, including Wymondham High Academy and Wymondham College, which is a state boarding school.
The Cathedral City of Norwich has a vibrant business community and as the regional centre has an extensive range of cultural and leisure facilities, including the Norwich City football club, The Theatre Royal, the riverside leisure development, complete with cinema and numerous restaurants and pubs. The City is well known for its excellent shopping with a combination of independent retailers along with a number of premium department stores. The University of East Anglia is situated to the south-west of the city, there is a teaching hospital and several business parks. Norwich has an excellent range of schools in both the state and private sector. The expanding Norwich International Airport is just to the north of the city whilst the coast and the Norfolk Broads are both within easy driving distance.
__________
DRIVING DISTANCES (approx.)
- Attleborough: 6 miles
- Wymondham: 11.5 miles
- Diss Train Station: 15.4 miles
- Norwich: 22 miles
__________
WHAT3WORDS
We highly recommend the use of the what3words website/app. This allows the user to locate an exact point on the ground (within a 3-metre square) by simply using three words.
///hems.hubcaps.delved
__________
IMPORTANT NOTICE
1. These particulars have been prepared in good faith as a general guide, they are not exhaustive and include information provided to us by other parties including the seller, not all of which will have been verified by us.
2. We have not carried out a detailed or structural survey; we have not tested any services, appliances or fittings. Measurements, floor plans, orientation and distances are given as approximate only and should not be relied on.
3. The photographs are not necessarily comprehensive or current, aspects may have changed since the photographs were taken. No assumption should be made that any contents are included in the sale.
4. We have not checked that the property has all necessary planning, building regulation approval, statutory or regulatory permissions or consents. Any reference to any alterations or use of any part of the property does not mean that necessary planning, building regulations, or other consent has been obtained.
5. Prospective purchasers should satisfy themselves by inspection, searches, enquiries, surveys, and professional advice about all relevant aspects of the property.
6. These particulars do not form part of any offer or contract and must not be relied upon as statements or representations of fact; we have no authority to make or give any representation or warranties in relation to the property. If these are required, you should include their terms in any contract between you and the seller.
7. Note to potential purchasers who intend to view the property; if there is any point of particular importance to you, we ask you to discuss this with us before you make arrangements to visit or request a viewing appointment.
8. Viewings are strictly by prior appointment through Jackson-Stops.
__________
DATE DETAILS PRODUCED
June 2026
Map Location
Property details
- Tenure
- Freehold
- Council Tax Band
- G
- Date Posted
- 2026-06-12
Market Value Analysis
Compared with 1,211 Homes with Land listings in East Anglia (1+ acres).
Utilities & Restrictions
Utilities
- Electricity
- Mains
- Water
- Mains
- Heating
- Oil Heating, Wood Burner
- Broadband
- Fibre (FTTC)
- Sewerage
- Septic Tank / Private
Rights & Restrictions
- Public Rights of Way
- Ask Agent
- Private Rights of Way
- Ask Agent
- Listed Property
- Yes
- Restrictions
- Ask Agent
Listed status, conservation areas and planning constraints for this location are in the full report.
Property Features
- Accessibility
- Ask Agent
- Parking
- Garage, Driveway, Off-Street Parking, EV Charger
- Garden
- Garden
Beyond the particulars: planning activity, flood history, heritage and ground risks, checked for this exact spot.
Connectivity
Broadband
Fastest speed available at this postcode
1 Gbps
Gigabit full fibre
Suitable for
- 4K streaming on every screen
- Full-time home working
- Online gaming & big downloads
Mobile signal
Outdoor predictions; indoor signal depends on building materials.
Ofcom Connected Nations postcode-level predictions. Speeds and signal are modelled, not measured, and vary between addresses and providers.
Signal is the easy part. Planning activity, flood history and protected designations here are in the full report.
Nearest Schools
Primary
- Great Hockham Primary School and Nursery1.8 milesOfsted report card · Mar 2026
- Ages
- 3 to 11
- Pupils
- 99
- Type
- Academy converter
- Rocklands Community Primary School2.1 milesOfsted: Good
- Ages
- 4 to 11
- Pupils
- 73
- Type
- Community school
- Rosecroft Primary School3.4 milesOfsted: Requires improvement
- Ages
- 3 to 11
- Pupils
- 457
- Type
- Academy converter
- Great Ellingham Primary School3.4 milesNo Ofsted rating
- Ages
- 4 to 11
- Pupils
- 178
- Type
- Community school
- Caston Church of England Primary Academy3.5 milesOfsted: Good
- Ages
- 3 to 11
- Pupils
- 71
- Type
- Academy sponsor led
- Faith
- Church of England
Secondary
- Attleborough Academy4.4 milesOfsted report card · Mar 2026
- Ages
- 11 to 18
- Pupils
- 976
- Type
- Academy converter
- Old Buckenham High School5.4 milesNo Ofsted rating
- Ages
- 11 to 16
- Pupils
- 501
- Type
- Academy converter
- Wayland Academy6 milesOfsted: Good
- Ages
- 11 to 16
- Pupils
- 564
- Type
- Academy converter
- Wymondham College6.6 milesOfsted: Outstanding
- Ages
- 11 to 18
- Pupils
- 1,427
- Type
- Academy converter
- The Thetford Academy8.5 milesOfsted: Good
- Ages
- 11 to 19
- Pupils
- 1,398
- Type
- Academy sponsor led
Distances are straight-line from the advertised location. Source: the national school registers (DfE, Welsh Government, Scottish Government) and Ofsted.
Schools are just the start: sold prices nearby, planning activity and any flood history are in the full report.
Amenities
Supermarket
GP surgery
Pharmacy
Hospital
Green space
Straight-line distances from the advertised location. Sources: NHS records, Geolytix supermarket locations, OS Open Greenspace and the national trails registers.
The area stacks up? Now check the location itself: planning nearby, protected designations and past flooding.
Getting Around
Nearest station
Nearest bus stop
Typical drive times
Straight-line distances from the advertised location; drive times are typical free-flow times over OpenStreetMap road data, so allow more at peak. Public transport locations from DfT NaPTAN.
Easy to reach matters. So do planning activity, flood history and ground risks: all in the full report.
Flood Risk
From Environment Agency flood map open data, checked around the advertised map pin and allowing for the listed acreage where known. This summary comes from LandSale, the advertising platform, not from the listing agent, and is not part of the agent's particulars. Risk can vary across a single holding, so verify anything critical through your own searches before committing.
Rivers and the sea
Surface water
The detail behind these bandings
The full report pinpoints where this location sits on the flood maps, and runs the deeper checks that usually only surface after an offer.
- Exact flood zones & annual chances (included in the full report)
- Any recorded past flooding (included in the full report)
- Planning activity nearby (included in the full report)
- Heritage & conservation (included in the full report)
- Protected nature designations (included in the full report)
- Ground risks (included in the full report)
- Sold prices nearby (included in the full report)
£14.99 · one-off purchase
By LandSale, the platform. Not provided by the listing agent. Ready in about a minute.
Important notice: Information, maps and tags on this page are drawn from the advertising agent's marketing materials or generated automatically. LandSale has not verified them. Relying on these details is at your own risk, always carry out independent checks before committing to a purchase.
LandSale full disclaimer
Marketing information only - not formal particulars. The details on this website are provided for general guidance and do not constitute an offer or contract. Neither LandSale nor the advertising estate/land agent accepts responsibility for any inaccuracy.
1. Source of information
- Listing content: Core description, asking price, tenure, measurements, photographs and planning history originate from the marketing materials of the advertising estate or land agent. LandSale does not author this content and cannot guarantee its accuracy.
- Automated tags & categorisation: Property type, land-use class, acreage bands and similar labels may be applied by machine-learning models. They are intended as a helpful guide only and may not reflect the property's legal status or permitted use.
- Third-party & enriched data layers: Maps, boundary outlines, planning designations, soil reports, broadband coverage and other environmental or location-based insights are licensed from external suppliers. Such data are supplied “as is", may be incomplete or out of date and are subject to change without notice.
2. Verification required
Prospective purchasers must verify critical matters, including but not limited to planning permission, title boundaries, public rights of way, environmental constraints, acreage, services, access and VAT status, through their own inspections, specialist surveys, legal advisers and the selling agent before relying on the information or entering into any contract.
3. No warranty or liability
LandSale gives no warranty, express or implied, as to the accuracy, completeness or fitness for any particular purpose of the information displayed. LandSale shall not be liable for any loss, damage, cost or expense arising directly or indirectly from any use of or reliance on such information, save where liability may not be excluded by law.
4. Updates & feedback
If you believe any detail on this listing is inaccurate, please let us know. We will investigate and, where appropriate, update the listing or notify the agent.
© LandSale | Version 1.3 - August 2026
Listing agent
Jackson-Stops, Norwich
2 Redwell Street, Norwich, NR2 4SN
Similar properties for sale
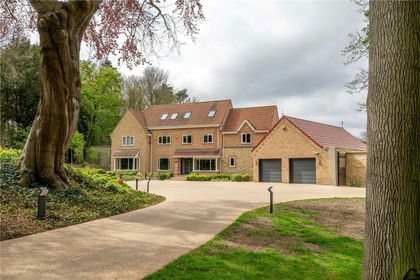
- Price
- Guide Price£1,750,000
- Size
- 3 acres
Quidenham, Norwich, Norfolk, NR16, Quidenham, Norfolk NR16 England
Added on 26/04/2026Country Home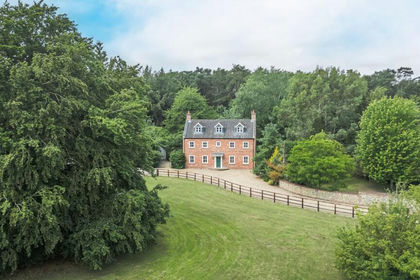
- Price
- Guide Price£1,400,000
- Size
- 5.3 acres
Detached Home set in 5.3 Acres (STMS) in West Harling, Harling, Norfolk NR16 England
Added on 27/06/2026House with Land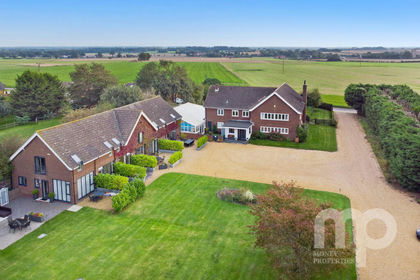
- Price
- Offers in Region of£1,650,000
- Size
- 2.2 acres
Added on 10/02/2026Country Home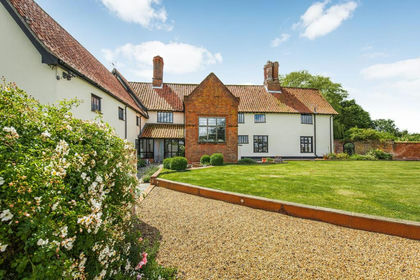
- Price
- Guide Price£1,500,000
- Size
- 7 acres
Truly Stunning Grade II Listed Country House in Tibenham, Tibenham, Norfolk NR16 England
Added on 27/05/2026Country Home
- Price
- Guide Price£1,650,000
- Size
- 12 acres
Added on 23/04/2026Country Home
- Price
- Offers in Excess of£1,500,000
- Size
- 2.16 acres
Watton Road, Colney, Norwich, Norfolk, NR4, Colney, Norfolk NR4 England
Added on 24/04/2026Country Home
- Price
- Guide Price£1,500,000
- Size
- 6.7 acres
Added on 11/09/2026House with Land
- Price
- Guide Price£1,250,000
- Size
- 12 acres
Added on 29/05/2026Country Home
- Price
- £1,500,000
- Size
- 1.7 acres
An Elegant and Richly Historic Home in Hempnall, Hempnall, Norfolk NR15 England
Added on 25/04/2026Country Home
- Price
- Guide Price£1,650,000
- Size
- 13 acres
Lorne House, Shorthorn Road, Stratton Strawless, Norfolk, Stratton Strawless, Norfolk NR10 England
Added on 28/07/2026Country Home