Model Farm, Higher Lane, Lymm, WA13
- Land size
- 5.2 acres
- Bedrooms
- 4
- Bathrooms
- 3
Key Features
- Detached mid-1800s farmhouse
- Approx. 5.2 acres of land
- Four bedrooms with ensuite facilities
- Multiple reception rooms with period features
- Dining kitchen with Aga
- Courtyard garden with outdoor swimming pool
- Stabling for four horses and tack room
- Extensive barns, workshops & outbuildings
- Orchard, paddock and farmland
- No onward chain with countryside views
Description
RARE TO MARKET:- Model Farm – A distinguished period farmhouse with exceptional equestrian facilities, set within approximately 5.2 acres of picturesque countryside.
Dating back to the mid-1800s, this impressive semi-rural residence combines timeless character with outstanding versatility, enjoying far-reaching views and offered to the market with no onward chain.
While requiring a programme of modernisation and improvement, Model Farm presents a rare opportunity to acquire a substantial country property with significant scope to enhance, personalise, and add value.
The four-bedroom farmhouse retains a wealth of original features, including exposed beams and bay windows, complemented by generous and flexible living accommodation. Multiple reception rooms provide excellent entertaining space, while the dining kitchen, complete with Aga, forms the heart of the home. Several bedrooms benefit from en-suite facilities, offering excellent potential for modern family living.
Externally, Model Farm truly excels. The property boasts an extensive range of outbuildings, barns, and workshops, alongside equestrian facilities including stabling for four horses, tack rooms, and run-in shelters. A characterful former cottage/store and lofted spaces offer exciting potential for further development or alternative uses, subject to the necessary consents.
The grounds are equally impressive, featuring a private courtyard garden with swimming pool and summerhouse, an orchard, paddocks, and farmland, all set against a stunning semi-rural backdrop. A large yard, multiple garages, and extensive parking further enhance the property's practicality.
An outstanding lifestyle opportunity, perfectly suited to equestrian use, a smallholding, or those seeking a substantial home with privacy, countryside charm, and the opportunity to create a truly exceptional rural residence.
Freehold | Council Tax Band G
ENTRANCE HALL
Wooden door with obscure glass detail, central heating radiator, open to the front room area.
LIVING ROOM - 5.55m x 4.1m (18'2" x 13'5")
Double glazed, wooden Georgian style bay window to the front elevation and a matching window to the side elevation, fitted shelving and cupboard housing the electric meter, beamed ceiling, two wall lights, central heating radiator and balustrade staircase to first floor landing.
SITTING ROOM - 5.55m x 3.55m (18'2" x 11'7")
Bay window to front elevation and two windows to side elevation, wooden mantle with brick hearth and back for an electric fire, coved and beamed ceilings, two central heating radiators.
LOUNGE/DINING ROOM - 7.37m x 5.37m (24'2" x 17'7")
Wooden, double glazed bi-fold doors onto the courtyard garden, window to side elevation, brick fronted chimney breast with an Aga multifuel stove, fitted cupboard and shelving to the alcove, beamed ceiling, wall light and three central heating radiators.
KITCHEN/BREAKFAST ROOM - 6.9m x 6.56m (22'7" x 21'6")
Fitted with a range of base and wall units, marble worktops, one and half undermounted sink with mixer tap, an Electric Aga cooker with 5 ring gas hob, marble splashback and concealed extractor fan, integrated undercounter fridge and freezer, wine fridge, Amtico style flooring, spotlights, three windows onto the side elevation, wooden double glazed bi-fold doors onto the courtyard garden and wooden half glazed external door to rear elevation which has an external brick covered porch with side windows and external lighting.
SHOWER ROOM/UTILITY - 2.85m x 2.66m (9'4" x 8'8")
Two windows, Amtico style flooring, beamed ceiling, wash hand basin, WC, a fully enclosed tiled shower enclosure with thermostatic shower, hand held attachment and glass doors, chrome ladder style central heating radiator, space and plumbing for a washing machine and the Ideal Mexico 2 floor standing central heating boiler.
STAIRS AND LANDING TO FIRST FLOOR
A spacious landing with windows to two elevations, loft access, cupboard housing the hot water tank and two central heating radiators.
PRINCIPAL BEDROOM - 6.56m x 3.8m (21'6" x 12'5")
Windows to rear and side elevations, central heating radiator, a fully tiled area with wash hand basin, tiled shower cubicle, thermostatic shower with hand held attachment and glass doors.
BEDROOM 2 - 6.56m x 3.08m (21'6" x 10'1")
Windows to rear and side elevations, central heating radiator and first fix for a wash hand basin.
BEDROOM 3 - 4m x 3.64m (13'1" x 11'11")
Bay window to front elevation, two windows to side elevation, vaulted ceiling and central heating radiator.
JACK AND JILL ENSUITE SHOWER ROOM - 3m x 1.65m (9'10" x 5'4")
Window to side elevation, fully tiled walls, wash hand basin, WC, fully enclosed shower cubicle with thermostatic shower, hand held attachment and glass doors, central heating radiator. Doors to bedroom and first floor landing.
BEDROOM 4 - 4m x 3.05m (13'1" x 10'0")
Bay window to front elevation, vaulted ceiling and central heating radiator.
JACK AND JILL ENSUITE BATHROOM - 2.96m x 2.17m (9'8" x 7'1")
Window to side elevation, P-shaped bath with thermostatic shower over and glass screen, WC and wash hand basin, central heating radiator, wooden panelled ceiling. Doors to bedroom and to first floor landing.
OUTBUILDINGS
SINGLE GARAGE - 6.66m x 2.88m (21'10" x 9'5")
Electric roller door, lighting and electrical power.
GARAGING - 9.24m x 4.85m (30'3" x 15'10")
Electric double roller door, lighting, electric socket and two windows.
STORE TO SIDE OF GARAGES - 6.66m x 1.92m (21'10" x 6'3")
Half glazed exterior wooden door, side window and window onto courtyard garden, lighting and electrical sockets.
STORE OFF THE COURTYARD GARDEN - 4.8m x 2.59m (15'8" x 8'5")
Half glazed exterior wooden door with side window and window over looking the field, electrical sockets and lighting.
GREEN METAL BARN - 18.34m x 12.25m (60'2" x 40'2")
Green metal barn with electric roller barn door, pedestrian side door, roof lights, divided area for WC and wash hand basin, lighting and electric sockets. There is an opening through to the attached matching shed.
GREEN METAL STORE/WORKROOM - 4.62m x 4.43m (15'1" x 14'6")
The store/workroom with industrial barn doors, access through to main work shed , an industrial wall air vent, lighting and electrical sockets.
WOODEN STORE - 5.17m x 1.95m (16'11" x 6'4")
Housing the generator for the workshops.
STABLES AND TACK ROOM
Stabling for four horses one with work benches and shelving lighting and electrical power and open windows onto the paddock. The roof of the stables has a wrought iron, horse, weather vane.
See floor plan for individual room sizes
RUN-IN STABLE - 4.85m x 4.24m (15'10" x 13'10")
Brick floor, original Shippon for cattle, open onto the paddock and lighting.
RUN-IN STABLE - 4.85m x 4.5m (15'10" x 14'9")
Access through to the paddock, lighting and stairs to first floor loft area.
LOFT AREA ABOVE RUN-IN STABLES
Vaulted to beamed roof, open all the way through but sectioned into separate room areas, original sliding wood shutters and feature circular windows, workbenches and shelving, lighting.
See floor plan for individual room sizes
BARN & OFFICES
Pedestrian access is provided alongside three sets of industrial barn doors. The space includes enclosed areas housing a WC and wash hand basin, with double doors leading into a wine store.
The property is equipped with a Baxi combi boiler, multiple central heating radiators, air conditioning, a metal floor-standing safe, workbenches, shelving, windows overlooking the yard, lighting, and electrical sockets.
Stairs lead to a mezzanine office area with windows overlooking the ground floor workspace.
See floor plan for individual room sizes
COTTAGE / STORE - 5.1m x 3.7m (16'8" x 12'1")
Part of an original workers cottage which still retains the original cast iron range, fixed shelving, lighting and electric sockets and a window onto the Yard area.
EXTERNALLY: FRONT ELEVATION
The front elevation is fully enclosed with a brick and wrought iron railing boundary, wrought iron electric gates leading to a brick edged tarmac driveway, a large lawned area with mature borders and trees, five bar gates onto the paddock and into the yard.
The covered porch to the main building has external lighting and a quarry tiled floor.
EXTERNALLY: SIDE ELEVATION COURTYARD GARDEN
The garden court yard is fully paved with a swimming pool and a wooden summerhouse which has a store to the rear for the swimming pool pump. There is external lighting and access into an orchard which has been planted with a range of fruit trees and has a timber framed greenhouse. Ornate wrought iron gate to the yard area.
EXTERNALLY: THE YARD
A large secure yard with space and parking for multiple vehicles giving access to the stables, workshops and barns. Located around the yard are flood lights and three external cold water taps. Access to a separate, fully enclosed, garden area with chicken coop and a five bar gate onto the fields.
THE LAND
Model Farm is set in 5.2 acres of land with far reaching views across open countryside and includes the farmhouse, a range of out buildings, the paddock, orchard and fields. The fields are currently used for haylage by a local farmer.
TENURE
FREEHOLD
An overage clause of 30% is in place for a period of 30 years, applicable to the development of any additional residential dwellings to the land, house or outbuildings that would be sold separately.
COUNCIL TAX
Warrington Council Tax Band: G
SERVICES
All mains services are connected. Please note we have not tested the services or any of the equipment in this property, accordingly we strongly advise prospective purchasers to commission their own survey or service report before finalising their offer to purchase.
THESE PARTICULARS ARE ISSUED IN GOOD FAITH BUT THEY ARE NOT GUARANTEED AND DO NOT FORM ANY PART OF A CONTRACT. NEITHER BANNER & CO, NOR THE VENDOR OR LESSOR ACCEPT ANY RESPONSIBILITY IN RESPECT OF THESE PARTICULARS, WHICH ARE NOT INTENDED TO BE STATEMENTS OR REPRESENTATION OF FACT AND ANY INTENDING PURCHASER OR LESSOR MUST SATISFY HIMSELF OR OTHERWISE AS TO THE CORRECTNESS OF EACH OF THE STATEMENTS CONTAINED IN THESE PARTICULARS.
Fee Free Mortgage and Insurance Advice - Banner & Co are pleased to work in partnership with Parx Mortgage & Insurance Services, a Cheshire based independent mortgage and insurance brokerage. Parx have access to over 130 lenders and insurers and will search a wide range of products to help find a mortgage solution tailored to your individual circumstances, including access to selected broker-exclusive deals. Parx operate a No Broker Fee Policy, have 35+ years industry experience and provide professional mortgage advice and support throughout the home-buying process at no cost to you. Whether you are a first-time buyer, home mover, remortgaging or investing in property, their experienced team are on hand to help. For a free, no-obligation consultation, please contact Banner & Co on or email . Your home may be repossessed if you do not keep up repayments on your mortgage.
Map Location
Property details
- Tenure
- Freehold
- Council Tax Band
- G
- Date Posted
- 2026-05-06
Market Value Analysis
Compared with 74 Farms & Smallholdings listings in North West England (5+ acres).
Energy Performance Certificate
Energy Efficiency Rating
Based on UK Energy Performance Certificate standards (EU Directive 2002/91/EC)
Running costs are one side. Planning activity, flood history and ground risks for this location are in the full report.
Utilities & Restrictions
Utilities
- Electricity
- Mains
- Water
- Mains
- Heating
- Double Glazing, Gas Central Heating
- Broadband
- Ask Agent
- Sewerage
- Mains
Rights & Restrictions
- Public Rights of Way
- Ask Agent
- Private Rights of Way
- Ask Agent
- Listed Property
- Ask Agent
- Restrictions
- Ask Agent
Listed status, conservation areas and planning constraints for this location are in the full report.
Property Features
- Accessibility
- Ask Agent
- Parking
- Garage
- Garden
- Private Garden
Beyond the particulars: planning activity, flood history, heritage and ground risks, checked for this exact spot.
Connectivity
Broadband
Fastest speed available at this postcode
10 Gbps
Gigabit full fibre
Suitable for
- 4K streaming on every screen
- Full-time home working
- Online gaming & big downloads
Mobile signal
Predicted 4G and 5G signal; indoor signal depends on building materials.
Ofcom Connected Nations postcode-level predictions. Speeds and signal are modelled, not measured, and vary between addresses and providers.
Signal is the easy part. Planning activity, flood history and protected designations here are in the full report.
Nearest Schools
Primary
- Oughtrington Primary School0.9 milesOfsted: Good *
- Ages
- 4 to 11
- Pupils
- 391
- Type
- Academy converter
- Ravenbank Primary School0.9 milesOfsted: Good
- Ages
- 4 to 11
- Pupils
- 336
- Type
- Academy converter
- High Legh Primary School1.1 milesNo Ofsted rating
- Ages
- 4 to 11
- Pupils
- 162
- Type
- Community school
- Cherry Tree School1.6 milesOfsted: Good
- Ages
- 2 to 11
- Pupils
- 210
- Type
- Community school
- Little Bollington CofE Primary School1.7 milesOfsted: Requires improvement
- Ages
- 3 to 11
- Pupils
- 75
- Type
- Academy converter
- Faith
- Church of England
Secondary
- Lymm High School937 metresOfsted: Good
- Ages
- 11 to 18
- Pupils
- 1,937
- Type
- Academy converter
- Broadoak School3 milesOfsted: Requires improvement
- Ages
- 11 to 16
- Pupils
- 507
- Type
- Academy converter
- Altrincham Grammar School for Girls3.9 milesOfsted: Outstanding
- Ages
- 11 to 18
- Pupils
- 1,381
- Type
- Academy converter
- Gender
- Girls
- Loreto Grammar School4.1 milesOfsted: Outstanding
- Ages
- 11 to 18
- Pupils
- 1,075
- Type
- Academy converter
- Faith
- Roman Catholic
- Gender
- Girls
- King's Leadership Academy Warrington4.2 milesNo Ofsted rating
- Ages
- 11 to 18
- Pupils
- 804
- Type
- Free schools
* Latest graded judgement covers quality of education only; no overall grade was issued under the 2024-25 inspection framework.
Distances are straight-line from the advertised location. Source: the national school registers (DfE, Welsh Government, Scottish Government) and Ofsted.
Schools are just the start: sold prices nearby, planning activity and any flood history are in the full report.
Amenities
Supermarket
GP surgery
Pharmacy
Hospital
Green space
Straight-line distances from the advertised location. Sources: NHS records, Geolytix supermarket locations, OS Open Greenspace and the national trails registers.
The area stacks up? Now check the location itself: planning nearby, protected designations and past flooding.
Getting Around
Nearest station
Nearest bus stop
Typical drive times
Straight-line distances from the advertised location; drive times are typical free-flow times over OpenStreetMap road data, so allow more at peak. Public transport locations from DfT NaPTAN.
Easy to reach matters. So do planning activity, flood history and ground risks: all in the full report.
Flood Risk
Environment Agency open data, checked around the advertised map pin for the listed acreage. Long-term risk counts flood defences; the planning map's flood zones do not. Provided by LandSale, not the listing agent, and not part of the agent's particulars. Risk varies across a holding, so verify before committing.
Rivers and the sea
Planning map: Flood Zone 1.
Surface water
Not at the pin: mapped about 50 metres away.
These bandings are the summary. Where this location sits on the flood maps, plus planning activity, heritage and ground risks, is in the full report.
Important notice: Information, maps and tags on this page are drawn from the advertising agent's marketing materials or generated automatically. LandSale has not verified them. Relying on these details is at your own risk, always carry out independent checks before committing to a purchase.
LandSale full disclaimer
Marketing information only - not formal particulars. The details on this website are provided for general guidance and do not constitute an offer or contract. Neither LandSale nor the advertising estate/land agent accepts responsibility for any inaccuracy.
1. Source of information
- Listing content: Core description, asking price, tenure, measurements, photographs and planning history originate from the marketing materials of the advertising estate or land agent. LandSale does not author this content and cannot guarantee its accuracy.
- Automated tags & categorisation: Property type, land-use class, acreage bands and similar labels may be applied by machine-learning models. They are intended as a helpful guide only and may not reflect the property's legal status or permitted use.
- Third-party & enriched data layers: Maps, boundary outlines, planning designations, soil reports, broadband coverage and other environmental or location-based insights are licensed from external suppliers. Such data are supplied “as is", may be incomplete or out of date and are subject to change without notice.
2. Verification required
Prospective purchasers must verify critical matters, including but not limited to planning permission, title boundaries, public rights of way, environmental constraints, acreage, services, access and VAT status, through their own inspections, specialist surveys, legal advisers and the selling agent before relying on the information or entering into any contract.
3. No warranty or liability
LandSale gives no warranty, express or implied, as to the accuracy, completeness or fitness for any particular purpose of the information displayed. LandSale shall not be liable for any loss, damage, cost or expense arising directly or indirectly from any use of or reliance on such information, save where liability may not be excluded by law.
4. Updates & feedback
If you believe any detail on this listing is inaccurate, please let us know. We will investigate and, where appropriate, update the listing or notify the agent.
© LandSale | Version 1.3 - August 2026
Similar properties for sale
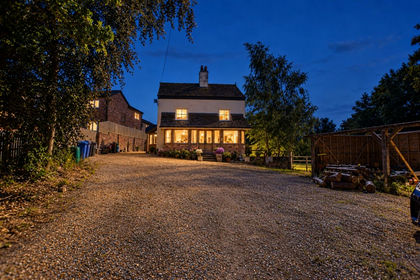
- Price
- Offers in Excess of£1,500,000
- Size
- 16 acres
Massey Brook Lane, Lymm, WA13, Lymm, Warrington WA13 England
Added on 05/08/2026Smallholding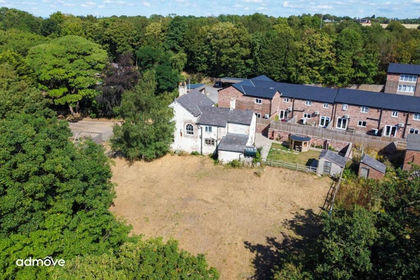
- Price
- Offers in Excess of£1,500,000
- Size
- 16 acres
Massey Brook Lane, Lymm, WA13, Lymm, Warrington WA13 England
Added on 08/08/2026Smallholding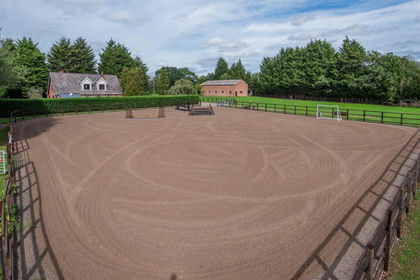
- Price
- £1,150,000
- Size
- 2.4 acres
Ostlers House, Ostlers Lane, Mobberley, Mobberley, Cheshire East WA16 England
Added on 09/09/2026House with Land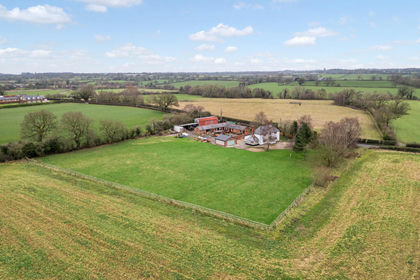
- Price
- £1,300,000
- Size
- 2 acres
Added on 29/08/2026House with Land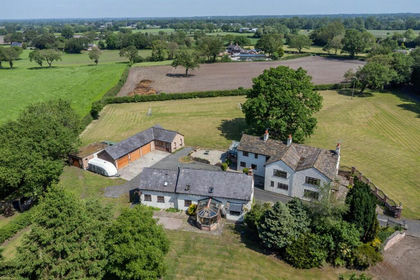
- Price
- £1,375,000
- Size
- 8 acres
Wash Lane, Allostock, Allostock, Cheshire West and Chester WA16 England
Added on 24/06/2026House with Land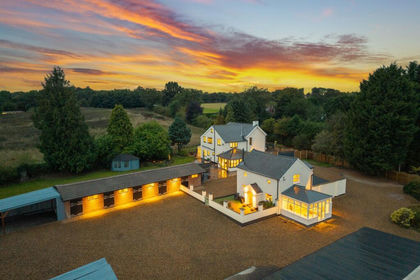
- Price
- Offers Over£1,250,000
- Size
- 3 acres
Added on 09/09/2026House with Land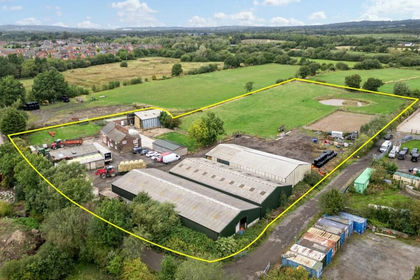
- Price
- Guide Price£1,200,000
- Size
- 4.37 acres
Added on 18/06/2026Farmhouse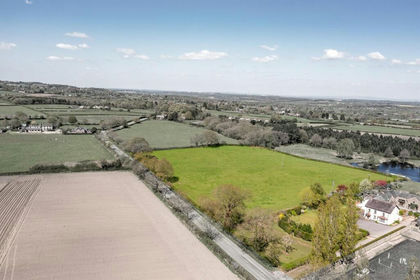
- Price
- £1,260,000
- Size
- 6.61 acres
Forest Gate Farm, Delamere Road, Norley, Kingsley, Cheshire West and Chester WA6 England
Added on 07/09/2026House with Land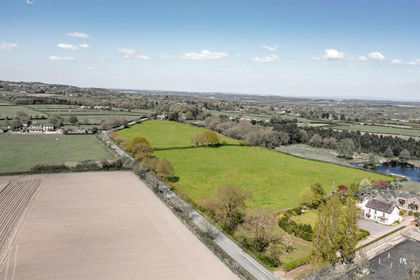
- Price
- Guide Price£1,395,000
- Size
- 14.39 acres
Forest Gate Farm, Delamere Road, Norley, Norley, Cheshire West and Chester WA6 England
Added on 25/04/2026Country Home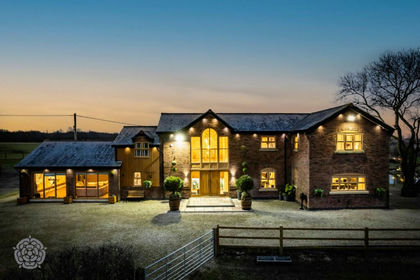
- Price
- £1,700,000
- Size
- 6 acres
Jacks Lane, Westhoughton, BL5, Westhoughton, Bolton BL5 England
Added on 19/05/2026House with Land