Fiery Hill Road, Barnt Green, B45
- Land size
- 1.51 acres
- Bedrooms
- 5
- Bathrooms
- 3
Key Features
- Substantial detached residence extending to almost 4,000 sq. ft, extensively remodelled and refurbished to a high specification in 2013
- Occupying an exceptional plot totalling 1.51-acres (approx.) with a highly desirable southerly aspect
- Prime location just 0.4 miles from Barnt Green village, within walking distance of the train station and Lickey Hills Woods
- Impressive open-plan kitchen/dining/family room featuring a high-end German ‘Rational’ kitchen
- Multiple versatile reception rooms including a living room, formal dining room and dedicated home office
- Generous utility room and guest WC
- Five well proportioned double bedrooms, including a luxurious principal suite with dressing room and en suite
- Contemporary bathrooms throughout, all benefiting from electric underfloor heating
- Ample driveway parking and a 'larger than average' double garage with electric door
Description
Summary
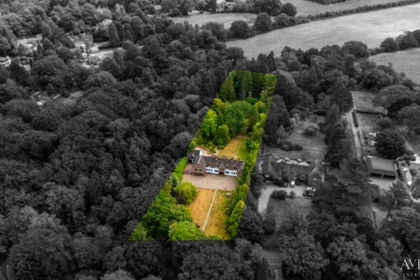
Occupying a superb 1.51-acre plot (approx.) with a highly desirable southerly aspect, this impressive residence extends to almost 4,000 sq. ft and stands as one of the few properties along this stretch to offer such generous grounds. Extended and completely refurbished in 2013 to an exceptional standard, the home is now unrecognisable from its original form, presenting beautifully appointed, high-specification accommodation throughout. Perfectly positioned just 0.4 miles from the centre of Barnt Green, the property also benefits from convenient access to the train station and the picturesque walking routes of the nearby Lickey Hills Woods.
Description
The ground floor enjoys underfloor heating and begins with a generous entrance hall complete with a useful understairs storage cupboard, cleverly designed with dual access points, and a stylish guest cloakroom. From the hall, all principal reception rooms radiate, creating a natural and well-balanced flow. There is a spacious office ideal for home working, as well as a living room of grand proportions featuring french doors that open directly onto the garden. A further versatile reception room, currently utilised as a formal dining room, features an alcove currently displaying wooden logs and also benefits from French doors to the garden. An opening leads seamlessly into the stunning open-plan kitchen/dining/family space, undoubtedly the heart of the home, finished with a marble tiled floor and flooded with natural light from a striking sky lantern and bi-folding doors. The high quality German designed ‘Rational’ kitchen is beautifully appointed with quartz worktops, a bespoke low-level cabinet for cookbook display, a distinctive glass ‘sushi’ bar, electronic soft close drawers and ‘push to open’ cabinetry. Integrated appliances include a Franke extractor fan and a comprehensive range of Siemens appliances, including a steam combi oven, two warming drawers, main fan oven, combi microwave and induction hob, complemented by a Quooker hot water tap as well as a freestanding American fridge freezer and wine/drinks fridge.
A large and practical utility room is positioned at the end of the hall, continuing the marble tiled flooring and enhanced by a light tunnel, Belfast sink, space for both a washing machine and vented dryer, wall mounted drying racks, and internal access to the garage.
A staircase rises to the first floor, illuminated by an impressive two storey window and a striking chandelier suspended above. The first floor, heated via radiators, opens onto a spacious landing - perfectly suited as a reading nook or additional seating area. The outstanding principal bedroom suite features a dramatic apex window overlooking the garden, along with a dedicated dressing room and a contemporary en suite shower room. A particularly large bedroom positioned over the garage offers built-in wardrobes, a dressing table, bedside units, and a unique wall mural, and sits adjacent to a walk-in heated linen cupboard and a modern Jack and Jill shower room shared with another well proportioned double bedroom enjoying garden views. Two further double bedrooms are served by a luxurious family bathroom, complete with an impressive 2m x 1m bathtub and a separate shower enclosure.
All first bathrooms benefit from electric underfloor heating and Porcelanosa tiles (Porcelanosa tiles also within the WC).
Outside
The south facing garden provides a wonderful outdoor setting, beginning with a generous decked terrace adjoining the rear of the house leading onto an expansive lawn that is beautifully private, screened by mature hedging, trees and established planting. The garden also features a charming children’s Wendy house and a useful shed. An impressive Arctic Cabin, complete with a central fire pit, fitted bench seating with reindeer skin covers and electrics, is available by separate negotiation, offering a unique and cosy entertaining space all year round. Beyond the formal garden, an adjoining 1.16-acre parcel of land is accessed via fencing and a five-bar gate and is predominantly laid to lawn with mature trees and enclosed boundaries. This area is subject to an uplift clause - please call the office for more information.
To the front, the property is well screened by mature trees, creating a high degree of privacy, with a driveway opening onto a substantial parking area. This in turn provides access to a ‘larger than average’ double garage with an electric door, which also offers potential for the creation of a boot room if desired. Two separate EV charging points are included.
The neighbouring property, No. 18, benefits from a right of way over the driveway, although it also retains its own independent access.
Location
Barnt Green is a delightful village offering a variety of amenities including local shopping facilities, cafes, two popular gastropubs, doctor's surgery, two churches, several dentists, St Andrews First School and train station (within walking distance). The property itself is located approximately 0.4 miles from the village centre and conveniently located for many fine walks, including the renowned Lickey Hills Country Park. There are also many sporting facilities including a cricket club, Blackwell Golf Club, Barnt Green sailing club and many other societies including local orchestra, the Midland Sinfonia. There is easy access to M5/M42 motorway links, Birmingham Airport and Birmingham City Centre is approximately 11.3 miles away (less than 30 minutes on the train from Barnt Green). Further local schooling includes Blackwell Infants School, Lickey End First School, Alvechurch First and Middle School, North and South Bromsgrove High as well as Bromsgrove Independent School.
EPC Rating: B
Living Room
Dining Room
Kitchen/Dining/Family Room
Office
Utility Room
WC
Double Garage
Bedroom 1
Dressing Room
En Suite
Bedroom 2
Bedroom 3
Jack & Jill Shower Room
Bedroom 4
Bedroom 5
Bathroom
Disclaimer
These particulars are for guidance only and based on information approved by the seller. Accuracy cannot be guaranteed and details may contain errors or omissions. They do not form part of any contract. We are not surveyors or legal experts and cannot advise on condition, title, or other legal matters. Buyers should instruct their own professionals before making decisions. Photos are illustrative only and items shown are not necessarily included. Fixtures, fittings and appliances are not tested and may not be in working order. All measurements are approximate. No liability is accepted for loss from use of these details.
By law we must carry out ID and AML checks and review buyers’ financial circumstances before a property can be marked sold subject to contract. This due diligence is required by trading standards. Checks start once a provisional offer is agreed. The cost is £50 incl. VAT per property, payable in advance via our onboarding system.
Map Location
Property details
- Tenure
- Freehold
- Council Tax Band
- G
- Date Posted
- 2026-03-31
Market Value Analysis
Compared with 1,031 Homes with Land listings in West Midlands (1+ acres).
Energy Performance Certificate
Energy Efficiency Rating
Based on UK Energy Performance Certificate standards (EU Directive 2002/91/EC)
Running costs are one side. Planning activity, flood history and ground risks for this location are in the full report.
Utilities & Restrictions
Utilities
- Electricity
- Mains
- Water
- Mains
- Heating
- Gas Central Heating
- Broadband
- Full Fibre (FTTP)
- Sewerage
- Mains
Rights & Restrictions
- Public Rights of Way
- Ask Agent
- Private Rights of Way
- Yes
- Listed Property
- Ask Agent
- Restrictions
- Ask Agent
Listed status, conservation areas and planning constraints for this location are in the full report.
Property Features
- Accessibility
- Ask Agent
- Parking
- Parking Available
- Garden
- Private Garden
Beyond the particulars: planning activity, flood history, heritage and ground risks, checked for this exact spot.
Connectivity
Broadband
Fastest speed available at this postcode
1.8 Gbps
Gigabit full fibre · available to 88% of premises
Suitable for
- 4K streaming on every screen
- Full-time home working
- Online gaming & big downloads
Fixed wireless access may also be an option here.
Mobile signal
Predicted 4G and 5G signal; indoor signal depends on building materials.
Ofcom Connected Nations postcode-level predictions. Speeds and signal are modelled, not measured, and vary between addresses and providers.
Signal is the easy part. Planning activity, flood history and protected designations here are in the full report.
Nearest Schools
Primary
- St Andrew's CofE First School751 metresOfsted: Good *
- Ages
- 5 to 9
- Pupils
- 218
- Type
- Voluntary aided school
- Faith
- Church of England
- Blackwell First School0.9 milesOfsted: Good
- Ages
- 2 to 9
- Pupils
- 187
- Type
- Academy converter
- Lickey Hills Primary School and Nursery1.2 milesOfsted: Good
- Ages
- 3 to 11
- Pupils
- 371
- Type
- Community school
- Crown Meadow First School & Nursery1.6 milesOfsted report card · Feb 2026
- Ages
- 2 to 9
- Pupils
- 337
- Type
- Community school
- Lickey End First School2 milesOfsted: Good
- Ages
- 4 to 9
- Pupils
- 147
- Type
- Community school
Secondary
- Alvechurch CofE Middle School1.6 milesNo Ofsted rating
- Ages
- 9 to 13
- Pupils
- 451
- Type
- Academy converter
- Faith
- Church of England
- Colmers School and Sixth Form College2.6 milesOfsted report card · Mar 2026
- Ages
- 11 to 19
- Pupils
- 1,139
- Type
- Foundation school
- Waseley Hills High School2.6 milesOfsted: Good *
- Ages
- 11 to 18
- Pupils
- 782
- Type
- Academy converter
- Catshill Middle School2.6 milesNo Ofsted rating
- Ages
- 9 to 13
- Pupils
- 424
- Type
- Academy converter
- North Bromsgrove High School2.7 milesOfsted: Good
- Ages
- 13 to 18
- Pupils
- 1,140
- Type
- Academy sponsor led
* Latest graded judgement covers quality of education only; no overall grade was issued under the 2024-25 inspection framework.
Distances are straight-line from the advertised location. Source: the national school registers (DfE, Welsh Government, Scottish Government) and Ofsted.
Schools are just the start: sold prices nearby, planning activity and any flood history are in the full report.
Amenities
Supermarket
GP surgery
Pharmacy
Hospital
Green space
Straight-line distances from the advertised location. Sources: NHS records, Geolytix supermarket locations, OS Open Greenspace and the national trails registers.
The area stacks up? Now check the location itself: planning nearby, protected designations and past flooding.
Getting Around
Nearest station
Nearest bus stop
Typical drive times
Straight-line distances from the advertised location; drive times are typical free-flow times over OpenStreetMap road data, so allow more at peak. Public transport locations from DfT NaPTAN.
Easy to reach matters. So do planning activity, flood history and ground risks: all in the full report.
Flood Risk
Environment Agency open data, checked around the advertised map pin for the listed acreage. Long-term risk counts flood defences; the planning map's flood zones do not. The map pin for this listing marks the postcode area rather than the exact location, so these readings describe the surrounding area. Provided by LandSale, not the listing agent, and not part of the agent's particulars. Risk varies across a holding, so verify before committing.
Rivers and the sea
Planning map: Flood Zone 1.
Surface water
These bandings are the summary. Where this location sits on the flood maps, plus planning activity, heritage and ground risks, is in the full report.
Important notice: Information, maps and tags on this page are drawn from the advertising agent's marketing materials or generated automatically. LandSale has not verified them. Relying on these details is at your own risk, always carry out independent checks before committing to a purchase.
LandSale full disclaimer
Marketing information only - not formal particulars. The details on this website are provided for general guidance and do not constitute an offer or contract. Neither LandSale nor the advertising estate/land agent accepts responsibility for any inaccuracy.
1. Source of information
- Listing content: Core description, asking price, tenure, measurements, photographs and planning history originate from the marketing materials of the advertising estate or land agent. LandSale does not author this content and cannot guarantee its accuracy.
- Automated tags & categorisation: Property type, land-use class, acreage bands and similar labels may be applied by machine-learning models. They are intended as a helpful guide only and may not reflect the property's legal status or permitted use.
- Third-party & enriched data layers: Maps, boundary outlines, planning designations, soil reports, broadband coverage and other environmental or location-based insights are licensed from external suppliers. Such data are supplied “as is", may be incomplete or out of date and are subject to change without notice.
2. Verification required
Prospective purchasers must verify critical matters, including but not limited to planning permission, title boundaries, public rights of way, environmental constraints, acreage, services, access and VAT status, through their own inspections, specialist surveys, legal advisers and the selling agent before relying on the information or entering into any contract.
3. No warranty or liability
LandSale gives no warranty, express or implied, as to the accuracy, completeness or fitness for any particular purpose of the information displayed. LandSale shall not be liable for any loss, damage, cost or expense arising directly or indirectly from any use of or reliance on such information, save where liability may not be excluded by law.
4. Updates & feedback
If you believe any detail on this listing is inaccurate, please let us know. We will investigate and, where appropriate, update the listing or notify the agent.
© LandSale | Version 1.3 - August 2026
Similar properties for sale
- Price
- Guide Price£1,650,000
- Size
- 1.45 acres
Added on 12/08/2026House with Land
- Price
- Offers in Region of£1,900,000
- Size
- 12 acres
Added on 02/10/2026House with Land
- Price
- Offers Over£1,250,000
- Size
- 1.67 acres
Birmingham Road, Marlbrook, B61, Catshill and North Marlbrook, Worcestershire B61 England
Added on 12/04/2026House with Land
- Price
- Offers Over£1,350,000
- Size
- 2.6 acres
Mount Pleasant, Mill Lane, Wildmoor, B61, Bournheath, Worcestershire B61 England
Added on 28/04/2026House with Land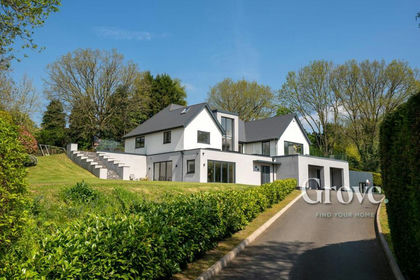
- Price
- Guide Price£1,550,000
- Size
- 1 acres
Madeley Road, Belbroughton, Belbroughton, Worcestershire DY9 England
Added on 07/10/2026House with Land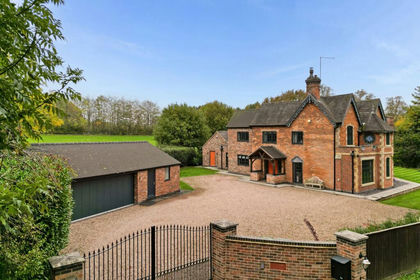
- Price
- Guide Price£1,750,000
- Size
- 6.19 acres
Bromsgrove Road, Clent, DY9, Clent, Worcestershire DY9 England
Added on 28/01/2026House with Land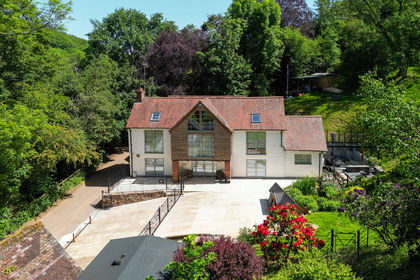
- Price
- Offers in Region of£1,249,000
- Size
- 6.5 acres
Added on 25/08/2026House with Land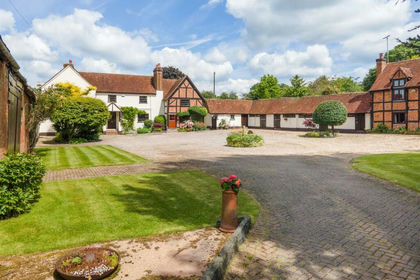
- Price
- Offers Over£1,850,000
- Size
- 11.17 acres
Wapping Lane, Beoley, Worcestershie, Beoley, Worcestershire B98 England
Added on 29/01/2026Farmhouse
- Price
- Guide Price£1,395,000
- Size
- 1 acres
Broad Lane, Tanworth-in-arden, Warwickshire, Tanworth-in-Arden, Warwickshire B94 England
Added on 29/09/2026House with Land
- Price
- Offers in Region of£2,000,000
- Size
- 1 acres
Wood End Lane, Tanworth in Arden, Solihull, Tanworth-in-Arden, Warwickshire B94 England
Added on 16/06/2026House with Land