Clatterbach, Stourbridge
- Land size
- 6.5 acres
- Bedrooms
- 5
- Bathrooms
- 6
Key Features
- High end materials such as marble, limestone, granite & oak.
- Underfloor heating in every room
- High level of insulation for comfort
- EPC grade B, Low running costs.
- 6.5 Acres
- The outside seamlessly blending with inside
- Large family living areas
- Quiet private spaces
- Ensuites for all bedrooms
- Potential equestrian facilities
Description
Sunnybank, a truly unique five-bedroom detached home set in a beautiful valley, surrounded by 6.5 acres of low maintenance private grounds & Blue bell rich woodland, possible equestrian use with large grassed area, located on Clatterbach Lane, Clent.
Originally three cottages dating back to approximately the 16th century, the current vendors have preserved all the character whilst modernising to today's standards with added a touch of luxury.
Located in an enviable position in the village of Clent with benefits such as clean air, a wealth of choice schools, restaurants, pubs, village social events, a community hub, allotments, and children's play areas. Clent is perfect for families or couples looking to find their forever home with a warm welcome awaiting from current residents. There is an old-time community spirit whilst still having the privilege of being private, particularly due to this specific location.
There are of course, an abundance of foot paths and bridleways throughout the surrounding Clent Hills meaning the potential to discover new hidden spots is excellent and with many sporting activities easily accessible. Or just sit back and enjoy the scenery with every changing season.
All this and still a short commute to Birmingham & surrounding towns. Clent really is many peoples dream location.
Benefitting from aluminium double-glazed windows, remote controlled Velux, all mains services, high quality finishes such marble, limestone and granite, oak doors, American black walnut flooring & skirtings and a mechanical ventilation heat recovery system to create a healthy filtered air flow, the quality of materials used is apparent throughout and rare even in houses double this asking price. The house has been designed to maximise on the natural light, capitalize on the views from the sheltered valley position also has very low running costs with an EPC grade B.
A large open plan kitchen diner / family room with character beams welcomes you, a stunning dark wood staircase and dual aspect doors allows plenty of light and unites inside / outside living. The living room with remote control feature fireplace provides further sanctuary and further snug for cosy evenings, the downstairs accommodation is versatile and ideal for families of all sizes. It offers family time and personal space. The utility with separate shower room is perfect for after countryside walks and afternoons out in the garden with a convenient separate entry point to the rear which also services the rear patio and outdoor dining area when entertaining.
Upstairs you will find the four bedrooms, all with impressive, vaulted ceilings and ensuites, along with far reaching views as well as over your own and neighbouring woodlands and lake. There is an optional fifth bedroom above the office space.
A fabulous addition to this property is the two-storey linked space, as noted, currently used as an office with mezzanine/ fifth bedroom above and integral storeroom. This presents an opportunity for multigenerational living or use as a guest suite with hidden plumbing for its own bathroom and a further separate entrance.
The high standard is maintained outside with traditional, hand made solid steel fencing to give that country estate feel and providing zoning for children or pets or to keep horses separate from the more formal garden area. The surrounding private woodland provides a haven for children to explore, build dens, tree houses and swings or for adults to be continually enthralled by surrounding nature and the ever-changing colours of the seasons. It enables prospective buyers to put their own stamp on the property which could include the possibility of fencing for equine use. The current vendors may install this if required.
There are several terraced areas within the grounds where equine shelters could be placed.
Tenure - Freehold - References to the tenure of a property are based on information supplied by the seller. We are advised that the property is freehold. A buyer is advised to obtain verification from their solicitor. We are advised the total square footage is 2556 (2705 including below 1.5 metres head height areas or 251m squared and 237m squared). This excludes all outbuildings.
Map Location
Property details
- Tenure
- Freehold
- Council Tax Band
- G
- Date Posted
- 2026-08-25
Market Value Analysis
Compared with 285 Homes with Land listings in West Midlands (5+ acres).
Utilities & Restrictions
Utilities
- Electricity
- Ask Agent
- Water
- Ask Agent
- Heating
- Ask Agent
- Broadband
- Ask Agent
- Sewerage
- Ask Agent
Rights & Restrictions
- Public Rights of Way
- Ask Agent
- Private Rights of Way
- Ask Agent
- Listed Property
- Ask Agent
- Restrictions
- Ask Agent
Listed status, conservation areas and planning constraints for this location are in the full report.
Property Features
- Accessibility
- Ask Agent
- Parking
- Ask Agent
- Garden
- Garden
Beyond the particulars: planning activity, flood history, heritage and ground risks, checked for this exact spot.
Connectivity
Broadband
Fastest speed available at this postcode
66 Mbps
Superfast
Suitable for
- HD streaming
- Video calls
- Web & social
Mobile signal
Predicted 4G and 5G signal; indoor signal depends on building materials.
Ofcom Connected Nations postcode-level predictions. Speeds and signal are modelled, not measured, and vary between addresses and providers.
Signal is the easy part. Planning activity, flood history and protected designations here are in the full report.
Nearest Schools
Primary
- Clent Parochial Primary School0.7 milesOfsted report card · Jan 2026
- Ages
- 5 to 11
- Pupils
- 109
- Type
- Voluntary controlled school
- Faith
- Church of England
- Hagley Primary School1.6 milesOfsted: Good
- Ages
- 3 to 11
- Pupils
- 667
- Type
- Community school
- Romsley St Kenelm's CofE Primary School1.9 milesNo Ofsted rating
- Ages
- 5 to 11
- Pupils
- 193
- Type
- Voluntary controlled school
- Faith
- Church of England
- Belbroughton CofE Primary School1.9 milesNo Ofsted rating
- Ages
- 4 to 11
- Pupils
- 174
- Type
- Voluntary controlled school
- Faith
- Church of England
- Lutley Primary School2.1 milesNo Ofsted rating
- Ages
- 2 to 11
- Pupils
- 546
- Type
- Academy converter
Secondary
- Hagley Catholic High School2.2 milesOfsted: Good
- Ages
- 11 to 18
- Pupils
- 1,088
- Type
- Academy converter
- Faith
- Roman Catholic
- Haybridge High School and Sixth Form2.2 milesOfsted: Good
- Ages
- 11 to 18
- Pupils
- 1,226
- Type
- Academy converter
- The Pedmore High School2.7 milesNo Ofsted rating
- Ages
- 11 to 16
- Pupils
- 647
- Type
- Academy converter
- Windsor High School and Sixth Form3.1 milesOfsted: Outstanding *
- Ages
- 11 to 18
- Pupils
- 1,710
- Type
- Academy converter
- Old Swinford Hospital3.2 milesNo Ofsted rating
- Ages
- 11 to 18
- Pupils
- 1,036
- Type
- Voluntary aided school
- Faith
- Church of England
* Latest graded judgement covers quality of education only; no overall grade was issued under the 2024-25 inspection framework.
Distances are straight-line from the advertised location. Source: the national school registers (DfE, Welsh Government, Scottish Government) and Ofsted.
Schools are just the start: sold prices nearby, planning activity and any flood history are in the full report.
Amenities
Supermarket
GP surgery
Pharmacy
Hospital
Green space
Straight-line distances from the advertised location. Sources: NHS records, Geolytix supermarket locations, OS Open Greenspace and the national trails registers.
The area stacks up? Now check the location itself: planning nearby, protected designations and past flooding.
Getting Around
Nearest station
Nearest bus stop
Typical drive times
Straight-line distances from the advertised location; drive times are typical free-flow times over OpenStreetMap road data, so allow more at peak. Public transport locations from DfT NaPTAN.
Easy to reach matters. So do planning activity, flood history and ground risks: all in the full report.
Flood Risk
Environment Agency open data, checked around the advertised map pin for the listed acreage. Long-term risk counts flood defences; the planning map's flood zones do not. The map pin for this listing is approximate, so these readings describe the surrounding area. Provided by LandSale, not the listing agent, and not part of the agent's particulars. Risk varies across a holding, so verify before committing.
Rivers and the sea
Planning map: Flood Zone 1.
Surface water
Not at the pin: mapped about 20 metres away.
These bandings are the summary. Where this location sits on the flood maps, plus planning activity, heritage and ground risks, is in the full report.
Important notice: Information, maps and tags on this page are drawn from the advertising agent's marketing materials or generated automatically. LandSale has not verified them. Relying on these details is at your own risk, always carry out independent checks before committing to a purchase.
LandSale full disclaimer
Marketing information only - not formal particulars. The details on this website are provided for general guidance and do not constitute an offer or contract. Neither LandSale nor the advertising estate/land agent accepts responsibility for any inaccuracy.
1. Source of information
- Listing content: Core description, asking price, tenure, measurements, photographs and planning history originate from the marketing materials of the advertising estate or land agent. LandSale does not author this content and cannot guarantee its accuracy.
- Automated tags & categorisation: Property type, land-use class, acreage bands and similar labels may be applied by machine-learning models. They are intended as a helpful guide only and may not reflect the property's legal status or permitted use.
- Third-party & enriched data layers: Maps, boundary outlines, planning designations, soil reports, broadband coverage and other environmental or location-based insights are licensed from external suppliers. Such data are supplied “as is", may be incomplete or out of date and are subject to change without notice.
2. Verification required
Prospective purchasers must verify critical matters, including but not limited to planning permission, title boundaries, public rights of way, environmental constraints, acreage, services, access and VAT status, through their own inspections, specialist surveys, legal advisers and the selling agent before relying on the information or entering into any contract.
3. No warranty or liability
LandSale gives no warranty, express or implied, as to the accuracy, completeness or fitness for any particular purpose of the information displayed. LandSale shall not be liable for any loss, damage, cost or expense arising directly or indirectly from any use of or reliance on such information, save where liability may not be excluded by law.
4. Updates & feedback
If you believe any detail on this listing is inaccurate, please let us know. We will investigate and, where appropriate, update the listing or notify the agent.
© LandSale | Version 1.3 - August 2026
Listing agent
Abode Residential Ltd, Solihull
Solihull, B91
Similar properties for sale
- Price
- Guide Price£1,475,000
- Size
- 5.5 acres
Added on 03/05/2026Equestrian property
- Price
- £1,150,000
- Size
- 3 acres
Added on 17/02/2026Farmhouse
- Price
- Guide Price£1,350,000
- Size
- 8.56 acres
Worcester Road, Harvington, Chaddesley Corbett, Worcestershire DY10 England
Added on 04/04/2026House with Land
- Price
- Offers Over£1,200,000
- Size
- 7.8 acres
1 Birmingham Road, Blakedown, DY10, Churchill and Blakedown, Worcestershire DY10 England
Added on 02/10/2026House with Land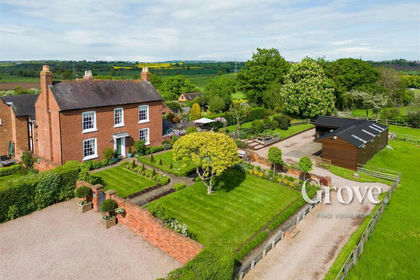
- Price
- Guide Price£1,100,000
- Size
- 7 acres
Swan Lane, Upton Warren, Bromsgrove, Dodford with Grafton, Worcestershire B61 England
Added on 08/04/2026House with Land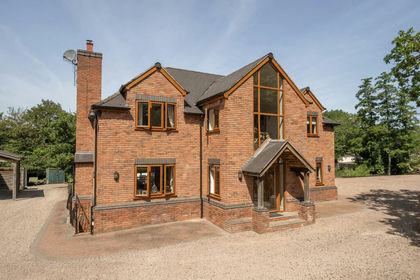
- Price
- Offers Over£1,000,000
- Size
- 3 acres
Kingsford Lane, Wolverley, DY11, Wolverley and Cookley, Worcestershire DY11 England
Added on 01/07/2026House with Land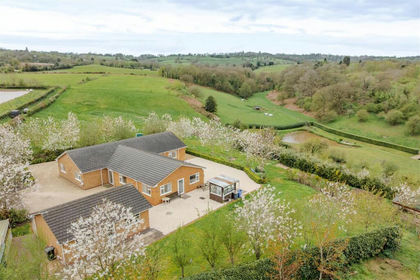
- Price
- Offers in Region of£1,050,000
- Size
- 4 acres
Sandy Lane, Kidderminster, Wyre Forest, Worcestershire DY11 England
Added on 20/07/2026House with Land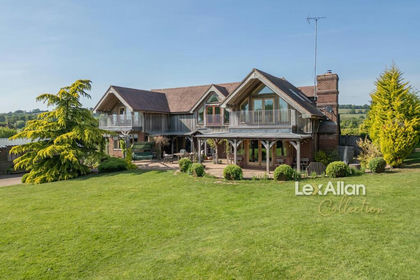
- Price
- £1,350,000
- Size
- 6 acres
Herongate Road, Compton, Kinver, Stourbridge, Kinver, Staffordshire DY7 England
Added on 29/01/2026House with Land
- Price
- Guide Price£950,000
- Size
- 3.06 acres
The Cheese Press, Hartlebury, Kidderminster, Hartlebury, Worcestershire DY11 England
Added on 02/08/2026House with Land
- Price
- Offers in Excess of£975,000
- Size
- 3.99 acres
Seafield Lane, Alvechurch, Birmingham, B48, Beoley, Worcestershire B48 England
Added on 29/08/2026House with Land