Mount Pleasant, Mill Lane, Wildmoor, B61
- Land size
- 2.6 acres
- Bedrooms
- 5
- Bathrooms
- 3
Key Features
- No Upward Chain
- Completely rebuilt and extensively modernised by the current owner
- Set on a generous 2.6-acre plot
- Rolling Countryside views
- Five bedrooms
- Three Bathrooms
- Master suite with a luxurious, large contemporary dressing room and en-suite bathroom
- Expansive balcony accessible via bi-fold doors from the master bedroom
- Underfloor heating throughout the ground floor for year-round comfort
- Open-plan kitchen/diner/family room, perfect for modern living and entertaining
Description
This property is offered with no upward chain.
Set in 2.6 Acres with rolling countryside views, this exceptional property has undergone a dramatic transformation with a full rebuild and extension to create a truly modern, expansive family home. Spanning over 3,451 sq. ft. of refined living space, this stunning residence is nestled in the sought-after semi-rural location of Wildmoor, Bromsgrove, where peace and privacy are paramount.
From the moment you enter, this home impresses with its striking contemporary design and thoughtful use of space. The ground floor features an expansive open-plan kitchen, dining, and family area, designed for seamless entertaining and day-to-day living. This space is flooded with natural light thanks to two sets of bi-fold doors, leading out to the meticulously landscaped garden. The kitchen is a culinary dream, boasting modern integrated appliances including a Neff induction hob, two Neff ovens, Bosch fridge/freezer, wine cooler, and a boiling water tap, all encased in sleek, contemporary cabinetry.
Adjacent to the kitchen, the utility/boot room is both practical and stylish, offering plenty of storage and plumbing for washing and drying appliances, with direct access to the grounds. A separate home office offers the perfect space for remote working or study, while the formal living room provides a relaxing environment with a feature fireplace and dual-aspect bi-fold doors that invite the outside in.
Upstairs, the master suite is a true retreat. The generously sized room benefits from a floor-to-ceiling picture window and sleek bi-fold doors that open onto a glass-sided balcony, creating a seamless flow between the indoors and the stunning outdoor surroundings. The walk-in wardrobe leads through to a spa-like en-suite, featuring a walk-in rain shower, designer tiling, and a dual vanity unit.
The remaining four bedrooms are equally spacious, with Bedroom Two enjoying its own en-suite bathroom. Bedrooms Three and Four are bathed in natural light, and each offers access to a Juliet balcony with charming outdoor views.
The grounds extend to 2.6 acres, including a lush field beyond the garden, offering complete privacy and tranquillity. The landscaped garden features an expansive porcelain-paved patio perfect for alfresco dining or hosting gatherings, while a beautifully manicured lawn surrounds the house. The property also benefits from ample parking, and a triple garage with electric doors, offering an additional 686 sq. ft. of usable space currently utilised as a home gym.
For enhanced privacy and security, the property is accessed via two separate gated entrances, both equipped with remote-controlled security gates. An advanced camera system continuously monitors the premises, providing peace of mind around the clock.
Located in the picturesque and tranquil setting of Wildmoor, Bromsgrove, this home offers a rare combination of rural charm and convenient access to the surrounding area. The local landscape is perfect for outdoor and Wildlife enthusiasts, with easy access to the Lickey Hills, Clent Hills, and Malvern Hills, as well as scenic walks along the Worcester and Birmingham Canal. With excellent access to major road networks, including the M5 motorway, this property is perfectly positioned for those seeking a peaceful retreat with proximity to nearby cities like Birmingham and Worcester.
In Summary:
This property blends luxury, practicality, and exceptional design, making it an ideal choice for those looking to enjoy a peaceful rural lifestyle with all the modern conveniences. From the expansive living spaces to the flawless outdoor areas and the added security features, Mount Pleasant offers the perfect balance of contemporary living and countryside serenity.
Tenure: Freehold*
EPC Rating: C
Council Tax Band: E
Approx. Floor Area: 256 sq.m (2,765 sq.ft), plus triple garage 64 sq.m (689 sq.ft)
Rear Garden Orientation (approx.): Multiple Aspects
For room measurements please refer to the floorplan.
*The property is believed to be freehold by the current owners. This will be verified during the legal process by the conveyancers.
The information provided about this property does not constitute or form part of an offer or contract. All descriptions, dimensions, references to condition, and necessary permissions for use and occupation, and other details are given in good faith and are believed to be correct at the time of publication. However, they are intended to give a general outline only and do not constitute any part of an offer or contract. Prospective purchasers should not rely on them as statements or representations of fact but must satisfy themselves by inspection or otherwise as to their accuracy. No person in the employment of Guest Estate Agents has any authority to make or give any representation or warranty whatsoever in relation to this property.
Measurements: These approximate room sizes are only intended as general guidance. You must verify the dimensions carefully before ordering carpets or any built-in furniture.
Services: Please note that we have not tested the services or any of the equipment or appliances in this property. Accordingly, we strongly advise prospective buyers to commission their own survey or service reports before finalizing their offer to purchase.
Photographs and particulars: Photographs show only certain parts of the property as they appeared at the time they were taken. Areas, measurements, and distances given are approximate only.
Map Location
Property details
- Tenure
- Freehold
- Council Tax Band
- E
- Date Posted
- 2026-04-28
Market Value Analysis
Compared with 1,031 Homes with Land listings in West Midlands (1+ acres).
Utilities & Restrictions
Utilities
- Electricity
- Ask Agent
- Water
- Ask Agent
- Heating
- Ask Agent
- Broadband
- Ask Agent
- Sewerage
- Ask Agent
Rights & Restrictions
- Public Rights of Way
- Ask Agent
- Private Rights of Way
- Ask Agent
- Listed Property
- Ask Agent
- Restrictions
- Ask Agent
Listed status, conservation areas and planning constraints for this location are in the full report.
Property Features
- Accessibility
- Ask Agent
- Parking
- Parking Available
- Garden
- Garden
Beyond the particulars: planning activity, flood history, heritage and ground risks, checked for this exact spot.
Connectivity
Broadband
Fastest speed available at this postcode
1.8 Gbps
Gigabit full fibre
Suitable for
- 4K streaming on every screen
- Full-time home working
- Online gaming & big downloads
Mobile signal
Predicted 4G and 5G signal; indoor signal depends on building materials.
Ofcom Connected Nations postcode-level predictions. Speeds and signal are modelled, not measured, and vary between addresses and providers.
Signal is the easy part. Planning activity, flood history and protected designations here are in the full report.
Nearest Schools
Primary
- Fairfield First School0.8 milesOfsted: Good
- Ages
- 5 to 9
- Pupils
- 145
- Type
- Academy converter
- Catshill First School0.8 milesNo Ofsted rating
- Ages
- 3 to 9
- Pupils
- 315
- Type
- Academy converter
- Holywell Primary and Nursery School1.7 milesOfsted: Requires improvement
- Ages
- 3 to 11
- Pupils
- 410
- Type
- Academy sponsor led
- Lickey End First School1.7 milesOfsted: Good
- Ages
- 4 to 9
- Pupils
- 147
- Type
- Community school
- Beaconside Primary and Nursery School1.8 milesOfsted report card · Feb 2026
- Ages
- 3 to 11
- Pupils
- 235
- Type
- Community school
Secondary
- Catshill Middle School1 mileNo Ofsted rating
- Ages
- 9 to 13
- Pupils
- 424
- Type
- Academy converter
- Waseley Hills High School1.6 milesOfsted: Good *
- Ages
- 11 to 18
- Pupils
- 782
- Type
- Academy converter
- Parkside Middle School2.4 milesOfsted: Good
- Ages
- 9 to 13
- Pupils
- 593
- Type
- Community school
- North Bromsgrove High School2.6 milesOfsted: Good
- Ages
- 13 to 18
- Pupils
- 1,140
- Type
- Academy sponsor led
- King Edward VI Balaam Wood Academy2.7 milesOfsted: Good
- Ages
- 11 to 16
- Pupils
- 423
- Type
- Academy sponsor led
* Latest graded judgement covers quality of education only; no overall grade was issued under the 2024-25 inspection framework.
Distances are straight-line from the advertised location. Source: the national school registers (DfE, Welsh Government, Scottish Government) and Ofsted.
Schools are just the start: sold prices nearby, planning activity and any flood history are in the full report.
Amenities
Supermarket
GP surgery
Pharmacy
Hospital
Green space
Straight-line distances from the advertised location. Sources: NHS records, Geolytix supermarket locations, OS Open Greenspace and the national trails registers.
The area stacks up? Now check the location itself: planning nearby, protected designations and past flooding.
Getting Around
Nearest station
Nearest bus stop
Typical drive times
Straight-line distances from the advertised location; drive times are typical free-flow times over OpenStreetMap road data, so allow more at peak. Public transport locations from DfT NaPTAN.
Easy to reach matters. So do planning activity, flood history and ground risks: all in the full report.
Flood Risk
Environment Agency open data, checked around the advertised map pin for the listed acreage. Long-term risk counts flood defences; the planning map's flood zones do not. Provided by LandSale, not the listing agent, and not part of the agent's particulars. Risk varies across a holding, so verify before committing.
Rivers and the sea
Planning map: Flood Zone 1.
Surface water
These bandings are the summary. Where this location sits on the flood maps, plus planning activity, heritage and ground risks, is in the full report.
Important notice: Information, maps and tags on this page are drawn from the advertising agent's marketing materials or generated automatically. LandSale has not verified them. Relying on these details is at your own risk, always carry out independent checks before committing to a purchase.
LandSale full disclaimer
Marketing information only - not formal particulars. The details on this website are provided for general guidance and do not constitute an offer or contract. Neither LandSale nor the advertising estate/land agent accepts responsibility for any inaccuracy.
1. Source of information
- Listing content: Core description, asking price, tenure, measurements, photographs and planning history originate from the marketing materials of the advertising estate or land agent. LandSale does not author this content and cannot guarantee its accuracy.
- Automated tags & categorisation: Property type, land-use class, acreage bands and similar labels may be applied by machine-learning models. They are intended as a helpful guide only and may not reflect the property's legal status or permitted use.
- Third-party & enriched data layers: Maps, boundary outlines, planning designations, soil reports, broadband coverage and other environmental or location-based insights are licensed from external suppliers. Such data are supplied “as is", may be incomplete or out of date and are subject to change without notice.
2. Verification required
Prospective purchasers must verify critical matters, including but not limited to planning permission, title boundaries, public rights of way, environmental constraints, acreage, services, access and VAT status, through their own inspections, specialist surveys, legal advisers and the selling agent before relying on the information or entering into any contract.
3. No warranty or liability
LandSale gives no warranty, express or implied, as to the accuracy, completeness or fitness for any particular purpose of the information displayed. LandSale shall not be liable for any loss, damage, cost or expense arising directly or indirectly from any use of or reliance on such information, save where liability may not be excluded by law.
4. Updates & feedback
If you believe any detail on this listing is inaccurate, please let us know. We will investigate and, where appropriate, update the listing or notify the agent.
© LandSale | Version 1.3 - August 2026
Listing agent
Guest Estate Agents, Bromsgrove
1 St. Godwalds Road, Bromsgrove, B60 3BN
Similar properties for sale
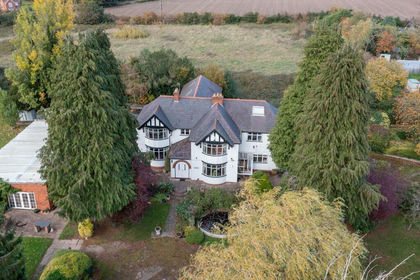
- Price
- Offers Over£1,250,000
- Size
- 1.67 acres
Birmingham Road, Marlbrook, B61, Catshill and North Marlbrook, Worcestershire B61 England
Added on 12/04/2026House with Land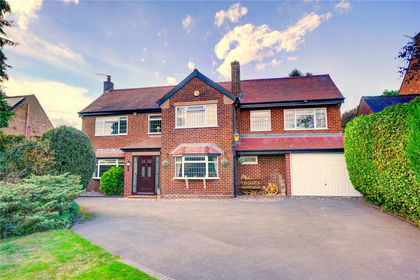
- Price
- £1,050,000
- Size
- 1.25 acres
Added on 28/01/2026House with Land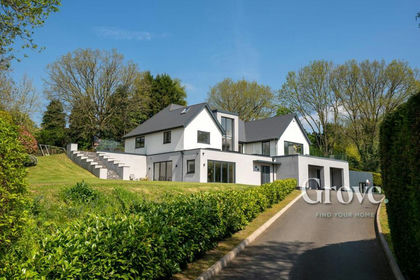
- Price
- Guide Price£1,550,000
- Size
- 1 acres
Madeley Road, Belbroughton, Belbroughton, Worcestershire DY9 England
Added on 07/10/2026House with Land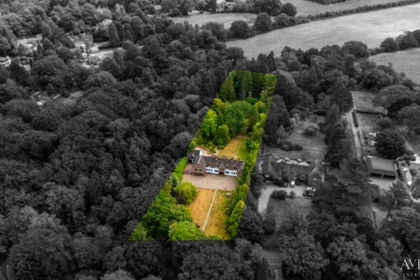
- Price
- Guide Price£1,650,000
- Size
- 1.45 acres
Added on 12/08/2026House with Land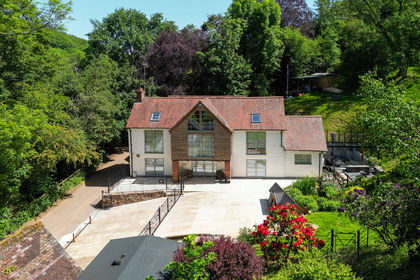
- Price
- Offers in Region of£1,249,000
- Size
- 6.5 acres
Added on 25/08/2026House with Land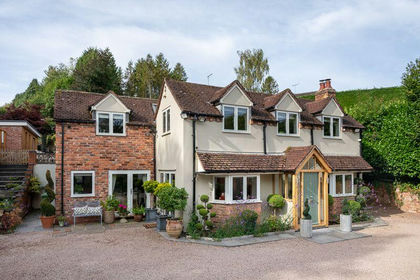
- Price
- Guide Price£1,275,000
- Size
- 1.09 acres
Hillpool, Chaddesley Corbett, DY10, Chaddesley Corbett, Worcestershire DY10 England
Added on 18/06/2026House with Land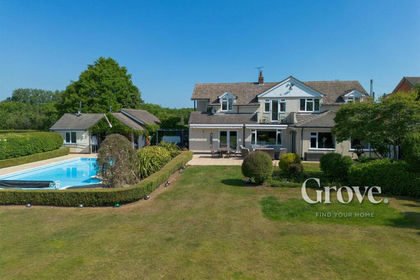
- Price
- Guide Price£1,475,000
- Size
- 5.5 acres
Added on 03/05/2026Equestrian property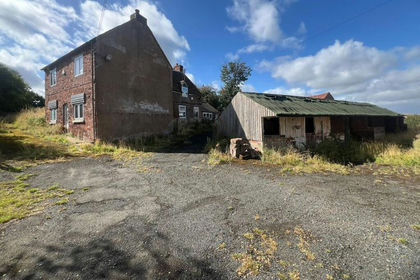
- Price
- £1,150,000
- Size
- 3 acres
Added on 17/02/2026Farmhouse
- Price
- Guide Price£1,250,000
- Size
- 1 acres
Worcester Road, Hackman's Gate, Broome, Worcestershire DY9 England
Added on 10/06/2026House with Land
- Price
- Guide Price£1,100,000
- Size
- 7 acres
Swan Lane, Upton Warren, Bromsgrove, Dodford with Grafton, Worcestershire B61 England
Added on 08/04/2026House with Land