Broad Lane, Tanworth-in-arden, Warwickshire
- Land size
- 1 acres
- Bedrooms
- 6
- Bathrooms
- 4
Key Features
- An immaculately presented family home providing versatile accommodation throughout
- Private gated entrance with ample parking for multiple vehicles
- High specification throughout
- NO UPWARD CHAIN
- Approx. 3191 sq ft of living accommodation over two floors
- Ground floor bedroom and ensuite
- Five bedrooms to the first floor, two ensuites and family bathroom
- Generous refitted patio area and long private garden to rear elevation with open field views
- EPC Rating C | Solar panels fitted generating substantial savings per annum
- Close proximity to Tanworth in Arden Village centre and approx. 1.4 miles to Wood End Train Station with frequent services into Birmingham City Centre
Description
Fairfield is a wonderful family home situated within close proximity to Tanworth in Arden village and is excellently placed for schooling and transport links. The property sits within circa one acre and has the upmost peaceful views to the rear. The property provides a turnkey opportunity for any potential purchaser and has been enhanced and finished with a superb and high specification throughout.
Upon approach, the private gated entrance provides security from the main road and the driveway provides parking for multiple vehicles.
The inviting front door provides access into the welcoming entrance hall, providing a glimpse of the versatile accommodation available to the ground floor.
The extremely spacious family kitchen and living area is truly the heart of the home and enjoys wonderful views of the large rear patio and lawn beyond. The kitchen enjoys a central island with room for multiple bar stools, the perfect space to enjoy throughout the day. The kitchen benefits from plentiful storage, work top space, integrated appliances and the electric AGA, creating a sense of warmth to the kitchen. There is a useful pantry just off the kitchen and large utility area with space for white goods and access to outside.
The open plan living area has space for large furniture pieces with direct access onto the patio, ideal for entertaining in the summer months. The doors and large windows provide a copious amount of light into this significant reception area.
The formal living room can be accessed just off the hallway, enjoying views of the front elevation with an attractive central fireplace, creating a focal point to the room.
The separate games room can be accessed from the kitchen and living room, in addition to just off the hallway, creating the perfect space for guests or teenagers perhaps. This room provides versatile accommodation as a formal dining room or playroom if so desired.
The remaining ground floor accommodation consists of a separate study that leads into the optional bedroom with doors onto the rear patio and ensuite shower room. Formally used as a granny annexe, this space is ideal for guests or mature family members perhaps.
The stairs ascend to the first floor and spacious galleried landing. There are five bedrooms to the first floor including the principal bedroom with fitted wardrobes and a recently fitted ensuite shower room with his and hers sinks. The ceiling height does not go unnoticed and the view to the rear elevation can be greatly appreciated from the principal bedroom, overlooking the entire garden and open land beyond.
Bedroom two benefits from an ensuite shower room and bedrooms three, four and five share use of the family bathroom. Bedroom three enjoys a separate dressing room, which is currently used a study, perfect for teenagers perhaps. The fifth bedroom is currently used as a second office, providing versatile accommodation.
Garden and grounds
Externally, the rear patio was refitted last year and creates a brilliant entertaining space with several pockets of seating areas to enjoy. The outdoor bar is perfect for use in the summer months. The garden is split into two parts at the moment, but could be opened up as one large garden if preferred.
Viewings are now available by appointment only via Shepherd Cullen Estate Agents. This wonderful family home is offered for sale with no upward chain.
Location
Tanworth in Arden is an aspirational address for many, combining the country lifestyle, yet benefitting from the excellent local connections to Henley in Arden, Solihull and Stratford Upon Avon, all offering an array of local amenities. Ladbrook Golf Club is situated just 1.3 miles away – most popular amongst the local residents and the village enjoys a thriving community with an active cricket club, pub and restaurant and village school.
Excellent Transport Connections
The property benefits from various road and rail networks being situated just 1.4 miles from Wood End Train Station, with frequent services to Birmingham New Street. The M42 and M40 motorways are just a few minutes drive from Tanworth in Arden, providing easy access to the national motorway network as well as to Birmingham International Airport and Train Station.
Excellent Schooling Nearby
Tanworth in Arden CofE Primary School: Approx 1.3 miles.
General Information
Tenure: Freehold
Services: Connected to mains water, drainage and mains gas | Underfloor heating | Solar panels providing a substantial saving cost per annum | CCTV
EPC Rating: C
Local Authority: Stratford-on-Avon Council | Tax Band: F (correct at time of assembling the sales details)
Postcode: B94 5HR
Agents' Note
We have not tested any of the electrical, central heating or sanitaryware appliances. Purchasers should make their own investigations as to the workings of the relevant items. Floor plans are for identification purposes only and not to scale. All room measurements and mileages quoted in these sales particulars are approximate. Subjective comments in these details imply the opinion of the selling agent at the time these details were prepared. Naturally, the opinions of purchasers may differ. These sales particulars are produced to offer a guide only and do not constitute any part of a contract or offer. We would advise that fixtures and fittings included within the sale are confirmed by the purchaser at the point of offer.
Anti Money Laundering (AML)
We are subject to the Money Laundering, Terrorist Financing and Transfer of Funds (Information on the Payer) Regulations 2017. As a result we will need to carry out due diligence on all of our purchasers to confirm their identity. We will therefore obtain and hold evidence confirming your identity and proof of your address. Your identity may be subject to an electronic identity check. This system allows us to verify you from basic details and you understand we will be unable to proceed with any work on your behalf until we obtain this from you in order to meet compliance obligations for Anti Money Laundering.
Map Location
Property details
- Tenure
- Freehold
- Council Tax Band
- F
- Date Posted
- 2026-09-29
Market Value Analysis
Compared with 1,031 Homes with Land listings in West Midlands (1+ acres).
Energy Performance Certificate
Energy Efficiency Rating
Based on UK Energy Performance Certificate standards (EU Directive 2002/91/EC)
Running costs are one side. Planning activity, flood history and ground risks for this location are in the full report.
Utilities & Restrictions
Utilities
- Electricity
- Mains
- Water
- Mains
- Heating
- Solar Heating, Gas Central Heating, Underfloor Heating
- Broadband
- Ask Agent
- Sewerage
- Mains
Rights & Restrictions
- Public Rights of Way
- Ask Agent
- Private Rights of Way
- Ask Agent
- Listed Property
- Ask Agent
- Restrictions
- Ask Agent
Listed status, conservation areas and planning constraints for this location are in the full report.
Property Features
- Accessibility
- Ask Agent
- Parking
- Secure Parking, Driveway, Gated Parking, Off-Street Parking, Private Parking
- Garden
- Private Garden, Patio, Enclosed Garden, Rear Garden, Rear Garden
Beyond the particulars: planning activity, flood history, heritage and ground risks, checked for this exact spot.
Connectivity
Broadband
Fastest speed available at this postcode
1.8 Gbps
Gigabit full fibre
Suitable for
- 4K streaming on every screen
- Full-time home working
- Online gaming & big downloads
Mobile signal
Predicted 4G and 5G signal; indoor signal depends on building materials.
Ofcom Connected Nations postcode-level predictions. Speeds and signal are modelled, not measured, and vary between addresses and providers.
Signal is the easy part. Planning activity, flood history and protected designations here are in the full report.
Nearest Schools
Primary
- Tanworth-in-Arden CofE Primary School1.2 milesOfsted: Good
- Ages
- 2 to 11
- Pupils
- 224
- Type
- Academy converter
- Faith
- Church of England
- Beoley First School1.6 milesNo Ofsted rating
- Ages
- 4 to 9
- Pupils
- 104
- Type
- Academy converter
- Abbeywood First School2.2 milesOfsted: Good
- Ages
- 3 to 9
- Pupils
- 255
- Type
- Academy converter
- Moons Moat First School2.4 milesOfsted report card · May 2026
- Ages
- 3 to 9
- Pupils
- 170
- Type
- Community school
- Tenacres First School2.5 milesOfsted report card · Mar 2026
- Ages
- 5 to 9
- Pupils
- 277
- Type
- Community school
Secondary
- Church Hill Middle School2.1 milesNo Ofsted rating
- Ages
- 9 to 13
- Pupils
- 388
- Type
- Academy converter
- Ipsley CofE Middle School2.8 milesNo Ofsted rating
- Ages
- 9 to 13
- Pupils
- 640
- Type
- Academy sponsor led
- Faith
- Church of England
- Arrow Vale High School3 milesNo Ofsted rating
- Ages
- 13 to 18
- Pupils
- 843
- Type
- Academy sponsor led
- St Bede's Catholic Middle School3.6 milesNo Ofsted rating
- Ages
- 9 to 13
- Pupils
- 646
- Type
- Academy converter
- Faith
- Roman Catholic
- Trinity High School and Sixth Form Centre3.6 milesOfsted: Good
- Ages
- 13 to 18
- Pupils
- 958
- Type
- Academy converter
Distances are straight-line from the advertised location. Source: the national school registers (DfE, Welsh Government, Scottish Government) and Ofsted.
Schools are just the start: sold prices nearby, planning activity and any flood history are in the full report.
Amenities
Supermarket
GP surgery
Pharmacy
Hospital
Straight-line distances from the advertised location. Sources: NHS records, Geolytix supermarket locations, OS Open Greenspace and the national trails registers.
The area stacks up? Now check the location itself: planning nearby, protected designations and past flooding.
Getting Around
Nearest station
Nearest bus stop
Typical drive times
Straight-line distances from the advertised location; drive times are typical free-flow times over OpenStreetMap road data, so allow more at peak. Public transport locations from DfT NaPTAN.
Easy to reach matters. So do planning activity, flood history and ground risks: all in the full report.
Flood Risk
Environment Agency open data, checked around the advertised map pin for the listed acreage. Long-term risk counts flood defences; the planning map's flood zones do not. The map pin for this listing marks the postcode area rather than the exact location, so these readings describe the surrounding area. Provided by LandSale, not the listing agent, and not part of the agent's particulars. Risk varies across a holding, so verify before committing.
Rivers and the sea
Planning map: Flood Zone 1.
Surface water
Not at the pin: mapped about 10 metres away.
These bandings are the summary. Where this location sits on the flood maps, plus planning activity, heritage and ground risks, is in the full report.
Important notice: Information, maps and tags on this page are drawn from the advertising agent's marketing materials or generated automatically. LandSale has not verified them. Relying on these details is at your own risk, always carry out independent checks before committing to a purchase.
LandSale full disclaimer
Marketing information only - not formal particulars. The details on this website are provided for general guidance and do not constitute an offer or contract. Neither LandSale nor the advertising estate/land agent accepts responsibility for any inaccuracy.
1. Source of information
- Listing content: Core description, asking price, tenure, measurements, photographs and planning history originate from the marketing materials of the advertising estate or land agent. LandSale does not author this content and cannot guarantee its accuracy.
- Automated tags & categorisation: Property type, land-use class, acreage bands and similar labels may be applied by machine-learning models. They are intended as a helpful guide only and may not reflect the property's legal status or permitted use.
- Third-party & enriched data layers: Maps, boundary outlines, planning designations, soil reports, broadband coverage and other environmental or location-based insights are licensed from external suppliers. Such data are supplied “as is", may be incomplete or out of date and are subject to change without notice.
2. Verification required
Prospective purchasers must verify critical matters, including but not limited to planning permission, title boundaries, public rights of way, environmental constraints, acreage, services, access and VAT status, through their own inspections, specialist surveys, legal advisers and the selling agent before relying on the information or entering into any contract.
3. No warranty or liability
LandSale gives no warranty, express or implied, as to the accuracy, completeness or fitness for any particular purpose of the information displayed. LandSale shall not be liable for any loss, damage, cost or expense arising directly or indirectly from any use of or reliance on such information, save where liability may not be excluded by law.
4. Updates & feedback
If you believe any detail on this listing is inaccurate, please let us know. We will investigate and, where appropriate, update the listing or notify the agent.
© LandSale | Version 1.3 - August 2026
Listing agent
Shepherd Cullen, Covering Solihull & Warwickshire
Solihull
Similar properties for sale
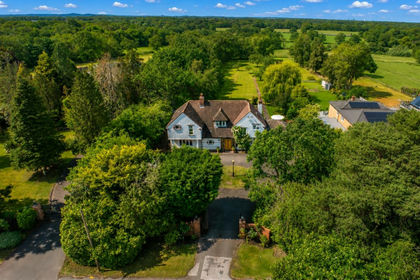
- Price
- Offers in Region of£1,150,000
- Size
- 1.5 acres
Broad Lane, Tanworth-In-Arden, Tanworth-in-Arden, Warwickshire B94 England
Added on 17/06/2026House with Land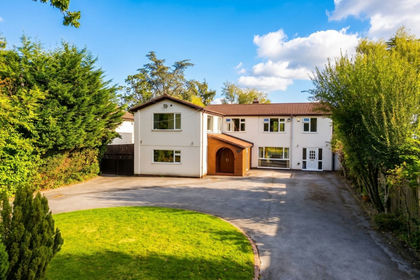
- Price
- Offers Over£1,500,000
- Size
- 1.43 acres
Poolhead Lane, Tanworth-in-Arden, Tanworth-in-Arden, Warwickshire B94 England
Added on 02/09/2026House with Land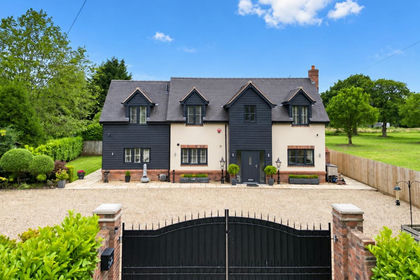
- Price
- £1,200,000
- Size
- 3.5 acres
Gorcott Hill, Beoley, Tanworth-in-Arden, Warwickshire B98 England
Added on 18/09/2026House with Land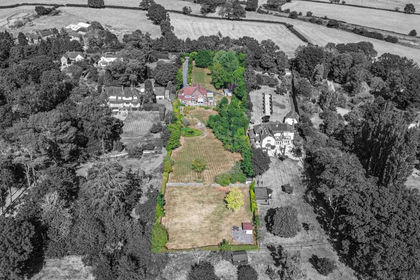
- Price
- Offers Over£1,500,000
- Size
- 1.75 acres
Danzey Green Lane, Tanworth-In-Arden, B94, Tanworth-in-Arden, Warwickshire B94 England
Added on 04/09/2026House with Land
- Price
- £1,500,000
- Size
- 1.06 acres
Norton Lane, Earlswood, Solihull, West Midlands, B94, Tidbury Green, Solihull B94 England
Added on 13/10/2026House with Land
- Price
- Guide Price£1,390,000
- Size
- 0.5 acres
Henley Road, Ullenhall, Henley-in-Arden, B95, Ullenhall, Warwickshire B95 England
Added on 18/06/2026Barn Conversion
- Price
- Guide Price£1,650,000
- Size
- 2 acres
Added on 30/09/2026Country Home
- Price
- Guide Price£1,495,000
- Size
- 5.8 acres
Morton Bagot, Warwickshire, B80, Morton Bagot, Warwickshire B80 England
Added on 04/06/2026Equestrian property
- Price
- £1,600,000
- Size
- 7 acres
Added on 07/07/2026Barn Conversion
- Price
- Guide Price£1,250,000
- Size
- 1.29 acres
Added on 09/10/2026Cottage