Bryngwran, Holyhead Anglesey, LL65
- Land size
- 5 acres
- Bedrooms
- 4
- Bathrooms
- 3
Key Features
- Stunning 4-bed Bespoke property with panoramic views
- Exceptional Detached Outbuilding - featuring Triple Garage
- Set within Approximately 5 acres of grounds
- Solar panels with battery and underfloor heating
- Prime Location - 4.1 miles from Rhosneigr / 2.7 Miles from the A55
- Scenic 1.45-mile walking route to Rhosneigr via a nearby public footpath
- Council Tax Band: F / EPC: D
Description
This beautifully appointed detached home, completely renovated in 2017 from a former dairy parlour, has been thoughtfully designed to maximise its south-facing aspect and panoramic countryside views. The principal living accommodation is positioned upstairs and comprises an impressive open-plan kitchen, dining and lounge area, complemented by bespoke design features, a fireplace, multiple Velux windows and a striking apex window framing far-reaching views towards Rhosneigr and the Eryri mountain range. Two balconies provide excellent spaces for outdoor seating, while the fitted kitchen features an island and integrated appliances. The ground floor provides an entrance hall, porch, utility room, family bathroom and four bedrooms, including an impressive master suite with dressing room and stylish bespoke wet room. Underfloor heating runs throughout the main residence, with an LPG boiler providing the heating.
Set within approximately five acres, the grounds include expansive lawns, mature woodland, several ponds and a paddock, together with extensive private parking approached via an electric gate. A patio extends around the property, creating several seating areas ideal for entertaining or relaxing whilst enjoying the surrounding countryside. Further enhancing the property is a recently constructed detached outbuilding comprising a triple garage, shower room and versatile gym/home cinema, with underfloor heating to the shower room and gym, served by a separate LPG boiler. The property and detached outbuilding provide an approximate combined total floor area of 307.9 sq m (3,313.5 sq ft), with the gym/home cinema offering potential for conversion into a fifth bedroom, subject to any necessary consents, providing further flexibility for guests or family. Solar panels with battery storage and an EV charger further complement the home's modern specification. The property occupies a private semi-rural position near Bryngwran, approximately 4.1 miles from Rhosneigr, where there is a sandy beach, golf course, shops, eateries and access to the Anglesey Coastal Path. A public footpath in close proximity to the property creates a scenic 1.45 miles walking route directly to Rhosneigr. The A55 is approximately 2.7 miles away, while further amenities and services are available in Holyhead and Llangefni. With its exceptional grounds, beautifully designed accommodation, impressive outbuilding and far-reaching views, this is a home that offers both the space to enjoy modern life and the setting to truly make the most of its beautiful Anglesey surroundings.
Ground Floor
Entrance Hall
Two storage cupboards to the side and double doors to room housing pressurised hot water system, underfloor heating manifolds and solar thermal heating systems. Custom made wood and glass staircase to first floor level.
Master Bedroom
Window to side with two sets of sliding doors opening out to garden. Open to:
Wet Room Area
With wall mounted twin sink unit, WC and tiled remote set electronic shower.
Dressing Room
Bedroom 2
Window to side. Sliding door to patio. Sliding door to:
En-suite Shower Room
Three-piece suite comprising tiled shower enclosure, wash hand basin in vanity unit, WC and heated towel rail. Window to side.
Bedroom 3
Window to rear. Sliding door to Garden.
Bedroom 4
Window to front.
Bathroom
Three-piece suite comprising bath with separate electric shower over, wash hand basin in vanity unit and WC. Heated towel rail.
Utility
Plumbing for washing machine. Space for tumble dryer. Sink unit.
Porch
Window to rear and window to side. Sink unit.
First Floor
Dining Area
Skylights and window rear. Sliding door to Balcony overlooking the grounds to the west and towards the village of Rhosneigr in the distance.
Fireplace. Open plan to Kitchen/Breakfast Room area and:
Living Room
Apex picture window to rear. Four skylights.
Kitchen / Breakfast Room
Fitted kitchen designed around large central island all with light coloured granite worktops over. Built in appliances include oven, induction hob and dishwasher with space for free standing American style fridge freezer. Pantry cupboard and built in wine fridge. Window to side, skylights and sliding door to balcony overlooking the southerly aspect.
Outside
Set within approximately five acres of beautifully landscaped grounds, the property enjoys an exceptional outdoor setting combining privacy, space and spectacular views. A patio extends around the property, creating several seating areas ideal for entertaining or relaxing while enjoying the surrounding countryside. The grounds include expansive lawns, mature woodland, several ponds and a paddock, together with ample private parking. A recently constructed detached outbuilding provides an impressive range of facilities, comprising a triple garage, shower room with underfloor heating and a versatile home cinema/gym. The grounds enjoy panoramic countryside views, with far-reaching vistas towards the Eryri mountain range and views extending towards Rhosneigr village. The combination of landscaped gardens, natural features, extensive outbuildings and stunning rural views creates a truly impressive outdoor setting.
Garage
Window to front. Three electric up and over garage roller doors. Battery for solar panels. Double sink unit and worktops. Garage is heated by two hot water fan heaters - working off a LPG boiler.
Gym / Home Cinema
Window to front. Two sliding doors. Underfloor heating. LPG boiler in storage cupboard. The versatile gym/home cinema room in the detached outbuilding offers potential to be converted into a fifth bedroom, subject to any necessary approvals, providing flexible accommodation for guests, family, or home working.
Shower Room
Three-piece suite comprising shower, wash handbasin and Wc. Heated towel rail. Underfloor heating.
Map Location
Property details
- Tenure
- Freehold
- Council Tax Band
- F
- Date Posted
- 2026-09-25
Market Value Analysis
Compared with 388 Homes with Land listings in Wales (5+ acres).
Utilities & Restrictions
Utilities
- Electricity
- Ask Agent
- Water
- Ask Agent
- Heating
- Central Heating, Underfloor Heating
- Broadband
- Ask Agent
- Sewerage
- Septic Tank / Private
Rights & Restrictions
- Public Rights of Way
- Ask Agent
- Private Rights of Way
- Ask Agent
- Listed Property
- Ask Agent
- Restrictions
- Ask Agent
Listed status, conservation areas and planning constraints for this location are in the full report.
Property Features
- Accessibility
- Ask Agent
- Parking
- Garage, Driveway, Off-Street Parking, EV Charger
- Garden
- Garden
Beyond the particulars: planning activity, flood history, heritage and ground risks, checked for this exact spot.
Connectivity
Broadband
Fastest speed available at this postcode
23 Mbps
Standard (10-30 Mbps)
Suitable for
- Web & social
- Music streaming
- Standard video calls
Mobile signal
Predicted 4G and 5G signal; indoor signal depends on building materials.
Ofcom Connected Nations postcode-level predictions. Speeds and signal are modelled, not measured, and vary between addresses and providers.
Signal is the easy part. Planning activity, flood history and protected designations here are in the full report.
Nearest Schools
Primary
- Ysgol Gynradd Rhosneigr1.2 miles
- Pupils
- 75
- Type
- Nursery, Infants & Juniors
- Language
- Welsh medium school / provision (including transitional)
- Ysgol Pencarnisiog1.4 miles
- Pupils
- 64
- Type
- Nursery, Infants & Juniors
- Language
- Welsh medium school / provision (including transitional)
- Ysgol Gynradd Y Tywyn1.6 miles
- Pupils
- 100
- Type
- Nursery, Infants & Juniors
- Language
- Welsh medium school / provision (including transitional)
- Ysgol Gymuned Bryngwran1.9 miles
- Pupils
- 49
- Type
- Nursery, Infants & Juniors
- Language
- Welsh medium school / provision (including transitional)
- Ysgol Caergeiliog2.4 miles
- Pupils
- 309
- Type
- Nursery, Infants & Juniors
- Language
- Dual language school / provision (Welsh and English) (including transitional)
Secondary
- Ysgol Uwchradd Bodedern3.2 miles
- Pupils
- 810
- Type
- Secondary (ages 11-19)
- Language
- Welsh medium school / provision (including transitional)
- Ysgol Uwchradd Caergybi7.4 miles
- Pupils
- 818
- Type
- Secondary (ages 11-19)
- Language
- Welsh medium school / provision (including transitional)
- Ysgol Gyfun Llangefni7.5 miles
- Pupils
- 761
- Type
- Secondary (ages 11-19)
- Language
- Welsh medium school / provision (including transitional)
- Ysgol Syr Hugh Owen12 miles
- Pupils
- 873
- Type
- Secondary (ages 11-19)
- Language
- Welsh medium school / provision (including transitional)
- Ysgol Syr Thomas Jones12 miles
- Pupils
- 537
- Type
- Secondary (ages 11-19)
- Language
- Welsh medium school / provision (including transitional)
Distances are straight-line from the advertised location. Source: the national school registers (DfE, Welsh Government, Scottish Government) and Ofsted.
Schools are just the start: sold prices nearby, planning activity and any flood history are in the full report.
Amenities
Supermarket
GP surgery
Pharmacy
Straight-line distances from the advertised location. Sources: NHS records, Geolytix supermarket locations, OS Open Greenspace and the national trails registers.
The area stacks up? Now check the location itself: planning nearby, protected designations and past flooding.
Getting Around
Nearest station
Nearest bus stop
Typical drive times
Straight-line distances from the advertised location; drive times are typical free-flow times over OpenStreetMap road data, so allow more at peak. Public transport locations from DfT NaPTAN.
Easy to reach matters. So do planning activity, flood history and ground risks: all in the full report.
Flood Risk
Natural Resources Wales open data, checked around the advertised map pin for the listed acreage. Long-term risk counts flood defences; the planning map's flood zones do not. Provided by LandSale, not the listing agent, and not part of the agent's particulars. Risk varies across a holding, so verify before committing.
Rivers and the sea
Not at the pin: mapped about 80 metres away.
Planning map: Flood Zone 3, about 70 metres away.
Surface water
Not at the pin: mapped about 50 metres away.
These bandings are the summary. Where this location sits on the flood maps, plus planning activity, heritage and ground risks, is in the full report.
Important notice: Information, maps and tags on this page are drawn from the advertising agent's marketing materials or generated automatically. LandSale has not verified them. Relying on these details is at your own risk, always carry out independent checks before committing to a purchase.
LandSale full disclaimer
Marketing information only - not formal particulars. The details on this website are provided for general guidance and do not constitute an offer or contract. Neither LandSale nor the advertising estate/land agent accepts responsibility for any inaccuracy.
1. Source of information
- Listing content: Core description, asking price, tenure, measurements, photographs and planning history originate from the marketing materials of the advertising estate or land agent. LandSale does not author this content and cannot guarantee its accuracy.
- Automated tags & categorisation: Property type, land-use class, acreage bands and similar labels may be applied by machine-learning models. They are intended as a helpful guide only and may not reflect the property's legal status or permitted use.
- Third-party & enriched data layers: Maps, boundary outlines, planning designations, soil reports, broadband coverage and other environmental or location-based insights are licensed from external suppliers. Such data are supplied “as is", may be incomplete or out of date and are subject to change without notice.
2. Verification required
Prospective purchasers must verify critical matters, including but not limited to planning permission, title boundaries, public rights of way, environmental constraints, acreage, services, access and VAT status, through their own inspections, specialist surveys, legal advisers and the selling agent before relying on the information or entering into any contract.
3. No warranty or liability
LandSale gives no warranty, express or implied, as to the accuracy, completeness or fitness for any particular purpose of the information displayed. LandSale shall not be liable for any loss, damage, cost or expense arising directly or indirectly from any use of or reliance on such information, save where liability may not be excluded by law.
4. Updates & feedback
If you believe any detail on this listing is inaccurate, please let us know. We will investigate and, where appropriate, update the listing or notify the agent.
© LandSale | Version 1.3 - August 2026
Listing agent
Williams & Goodwin The Property People, Llangefni
21 & 23 Church Street, Llangefni, LL77 7DU
Contact Williams & Goodwin The Property People, Llangefni
21 & 23 Church Street, Llangefni, LL77 7DU
View agent profileSimilar properties for sale
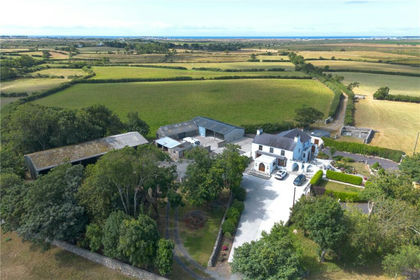
- Price
- £1,295,000
- Size
- 75.3 acres
Bryngwran, Holyhead, Isle of Anglesey, LL65, Bryngwran, Isle of Anglesey LL65 Wales
Added on 15/09/2026Farm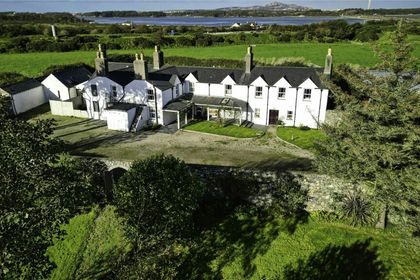
- Price
- Offers Over£900,000
- Size
- 3.44 acres
Valley, Holyhead, Isle Of Anglesey, Valley, Isle of Anglesey LL65 Wales
Added on 29/01/2026House with Land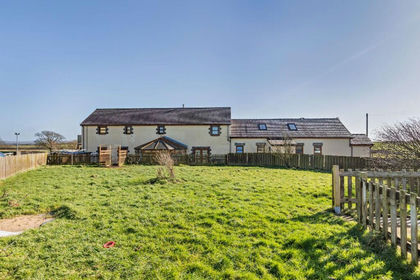
- Price
- Offers in Region of£1,250,000
- Size
- 4.28 acres
Bodwina Bellaf, Gwalchmai, Anglesey, LL65, Bodffordd, Isle of Anglesey LL65 Wales
Added on 29/01/2026House with Land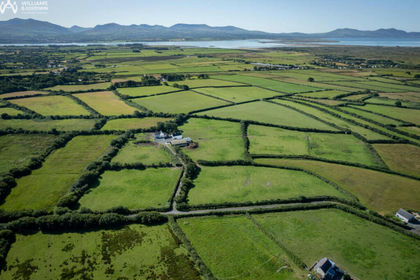
- Price
- £875,000
- Size
- 13 acres
Road from the B4421, Newborough, Anglesey, LL61, Rhosyr, Isle of Anglesey LL61 Wales
Added on 28/02/2026House with Land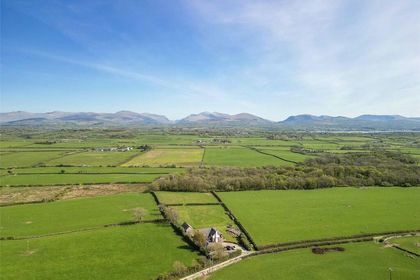
- Price
- Offers Over£1,100,000
- Size
- 3.12 acres
Llanddaniel, Isle of Anglesey, Rhosyr, Isle of Anglesey LL60 Wales
Added on 20/02/2026Residential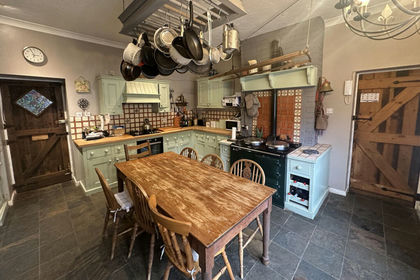
- Price
- £875,000
- Size
- 5 acres
Brynsiencyn, Llanfairpwllgwyngyll, Anglesey, LL61, Llanidan, Isle of Anglesey LL61 Wales
Added on 29/01/2026House with Land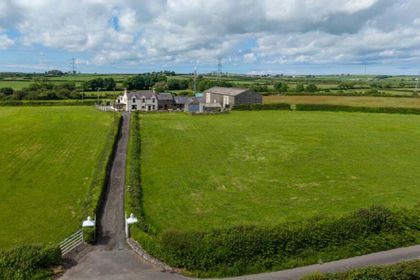
- Price
- Guide Price£950,000
- Size
- 22.5 acres
Star, Gaerwen, Anglesey, LL60, Llanfihangel Ysgeifiog, Isle of Anglesey LL60 Wales
Added on 24/06/2026House with Land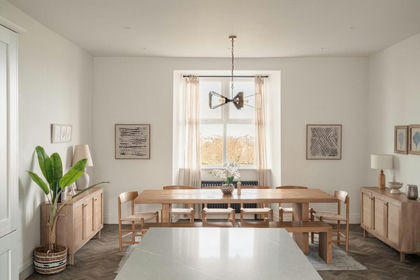
- Price
- £995,000
- Size
- 8 acres
Added on 09/07/2026House with Land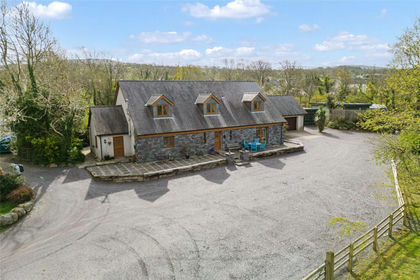
- Price
- £950,000
- Size
- 4.46 acres
Rhos Isaf, Caernarfon, Gwynedd, Llanwnda, Gwynedd LL54 Wales
Added on 18/04/2026Residential
- Price
- £975,000
- Size
- 6.67 acres
Off Allt Bron Philip, Llanddona, Anglesey, LL58, Llanddona, Isle of Anglesey LL58 Wales
Added on 30/04/2026House with Land