Clitheroe Road, Knowle Green, PR3
- Land size
- 7.3 acres
- Bedrooms
- 6
- Bathrooms
- 5
Key Features
- A property that just has to be viewed to be fully appreciated, dominated by a dining hall with its 10m high vaulted ceiling and light airy rooms intelligently designed, for modern family life.
- Away from roads and neighbours and only reached by a 300m tree-lined drive, the private property is surrounded by its five paddocks and woodland.
- Truly one of kind eco-friendly family home, privately tucked away in the beautiful Ribble Valley.
- 6 generous double bedrooms including huge master suite with dressing room, en-suite and twin balconies with outstanding views.
- Substantial plot totaling 7.3 acres (thereabouts) of adjoining land, to include beautiful manicured gardens, woodland and paddocks.
- Garages to accommodate 5 cars, workshop and store.
- Contemporary 80,000 litre Koi pond with possibility to convert into a swimming pool if desired.
- 339sqm barn included. Offering various possibilities including equestrian use - subject to relevant planning consents.
Description
As you drive up the 280m of private tree-lined driveway and pass through the wooden electric gates, a stunning cedar-clad architectural gem awaits. Nestled in the heart of the area of outstanding natural beauty (AONB), Forest of Bowland in the esteemed Ribble Valley, this exceptional family residence perfectly blends refined luxury with the natural beauty of its surroundings. Boasting not only a meticulously crafted façade and an interior designed for real living but also awe-inspiring gardens that surround the residence.
Welcome to Squire House, an elegant eco home where modern comforts and serene landscapes intertwine to create a truly exceptional living experience.
Squire House, constructed in 2010 by its current owners as a luxury family residence, was carefully designed with eco-friendliness as a core principle. Collaborating with Harrison Pitt Architects, the family meticulously crafted an ideal living space that seamlessly blends functionality and exquisite design.
Built using traditional oak frame construction made by the renowned timber frame specialist company Carpenter and Oak, who helped restore the roof of Windsor Castle in 1992 following the fire at the Queen’s residence and have since won numerous awards for their work. They even restored Shackleton’s Hut in Antarctica in 2005.
The centre piece of Squire House is the breath-taking dining hall with its soaring 10-metre-high ceiling. Encased by oak beams and with floors of travertine, the room exudes ecclesiastical character, while the monumental stone fireplace serves as a captivating focal point.
To the rear of the dining hall, through the internal bi-fold doors, the living kitchen opens up into an inviting entertaining space. The open-plan living kitchen boasts impressive handmade solid oak units and a moveable island all handbuilt by bespoke joiner, Joe Fletcher who has gone on to make the finest unique pieces of bespoke joinery with clients spanning the globe.
The beautifully crafted kitchen is anchored by a 3+2-oven Aga range, sure to be the heart of any culinary venture. On colder days, the kitchen provides the perfect retreat to warm up with a cup of tea while basking in the beauty of the gardens visible through the window.
The attention to detail and impeccable craftsmanship of the living kitchen, coupled with the stunning views and warm atmosphere, make it a perfect space for hosting guests or spending relaxing afternoons with family.
Tucked away behind the kitchen, you'll find another example of the thoughtful design that permeates throughout the property. A well-appointed back kitchen awaits, complete with ample storage units and work surface, while the adjoining laundry room, boot room and large store are an absolute must for any busy household.
But perhaps the standout feature of the space is the impressive pantry, sure to excite both the culinary enthusiast and the organisational aficionado in equal measure. Whether you're stowing away your favourite ingredients or arranging your kitchenware with precision, the pantry is the ideal space to keep everything in its place.
Beyond the kitchen, a peaceful retreat awaits in the family lounge. The focal point is a grand stone fireplace, providing a cosy atmosphere on those colder days and nights. During the spring and summer months you’ll enjoy the soothing sounds of nature, simply open the doors to the decked area and enjoy the view of the bubbling water in the Koi pond. With a dedicated plant room, the Koi pond offers the potential to be transformed into a freshwater swimming pool.
Connected to the family lounge is the hand-crafted library, designed by bespoke joiner Joe Fletcher. This inviting room provides the ideal sanctuary to escape with a good book or enjoy family game nights. It would also suit as a music room or snug.
On the opposite side of the dining hall, you'll discover a versatile space currently utilised as a gym, complete with a fantastic Swedish sauna and adjoining changing area with WC and shower room.
Returning to the dining hall, you'll be greeted by a striking oak staircase that's elegantly illuminated with LED lights. Follow the staircase up to a beautiful galleried landing, offering a bird's-eye view of the impressive dining hall below. From this elevated position, take a moment to appreciate the intricacy and charm of the oak beams that surround the dining hall.
Heading towards the rear of the property, you'll find two comfortable double bedrooms, connected by a Jack and Jill study. Step out onto the balcony, a perfect spot to take a breath and appreciate the vista.
Along the west side and to the front of the house you will find three more spacious en-suite bedrooms each with huge triple glazed windows framing fantastic views. Evidence again of the thoughtfulness of the design, ensuring every room takes advantage of the astonishing views.
Indulge within the sumptuous family bathroom, conveniently located between bedrooms. This opulent space features a freestanding extra-deep cast iron bathtub, offering the perfect retreat for relaxation. Twin sinks, a double shower and a hidden WC add a touch of practicality. One of the highlights of this magnificent bathroom is the expansive window situated above the bathtub, allowing you to soak as you watch the gentle rustling of trees. It's the ultimate spot to unwind and connect with nature while enjoying a soothing bath.
The master suite at Squire House is a sanctuary of calm. Its expansive layout, vaulted ceilings, and exposed beams are brought together by the engineered oak flooring, achieving warmth and luxury on a truly impressive scale.
Wake up to spectacular views, step out onto one of the two balconies and indulge in a morning ritual of sipping fresh coffee while gazing at the Koi pond below or the beauty of the surrounding countryside. The perfectly appointed en-suite bathroom with twin sinks and double shower, adds to the indulgence, while the generously sized dressing room provides ample storage space.
Thoughtfully positioned within the property to ensure a quiet and distraction-free environment, a fantastic home office can be found next door to the master suite. This spacious home office boasts ample work space, allowing you to stay productive and organised. For those seeking additional workspace or a creative studio, a mezzanine level offers the perfect spot. Floor-to-ceiling windows flood the room with natural light and once again showcases the impressive views. Accessible via a concealed second staircase, this hidden space guarantees a perfect work-from-home solution.
External
Step outside via one of the many doors leading to the garden and be greeted by manicured gardens that embrace the property on three sides. The immaculate lawn, constructed to sports standards, boasts free-draining sand loam soil and a comprehensive drainage system that ensures its pristine condition.
As you make your way along the sweeping steps leading to the paddock, you'll be surrounded by rockeries adorned with heathers and lavender. These lush plantings create a seamless transition between the garden and paddocks.
On the right side of the property sits a magnificent 11m x 4m Koi pond (Koi not included in the sale). With a capacity of 80,000 litres and a dedicated pump room, the pond could be converted into a swimming pool if desired. Above the pond, you’ll find a perfect sunbathing spot and to the right, a cosy bistro area is ideal for enjoying breakfast in the warm morning sun. At the rear, an alfresco dining area, offering you the perfect setting for outdoor meals.
The property also benefits from a 5 bay garage with automated doors, a substantial workshop, store and a 339 SQM barn.
The barn, built with reinforced concrete panels surrounding a galvanised steel frame and timber board cladding with LED interior lighting, power and water was an addition to the property in 2012. Currently the barn houses a 4m climbing wall but would be perfect for equestrian or agricultural use with a paddock directly to the rear.
Eco Credentials and Finer Details: -
• Set in 7.3 Acres (thereabouts) of lush gardens, woodland and paddocks.
• 339 sqm (3648 SQFT) agricultural barn perfect for equestrian facilities or farming with a paddock directly to the rear. Subject to necessary planning consents.
• The house is triple glazed with highly efficient NorDan Scandinavian windows and glass doors.
• Highly energy and sound efficient timber walls, clad in cedar which requires no paint or treatment.
• Air ventilation system throughout, with heat recovery system to recycle heat from outgoing air.
• Underfloor heating throughout.
• Building regulations require a domestic building to lose no more than 10 cubic metres (M3) of internal air per hour from the structure. Squire House lost just 0.74 M3/hr on its shell test and just 2.96 M3/hr on its finished construction. An excellent air test result by 2023 standards.
• LED lighting through majority of the house.
• Heating and hot water provided by solar panels and wood chip biomass boiler system.
• Private borehole water supply.
• Waste bio digester treatment plant.
Further information
On the Road
Clitheroe - 8.3 miles
Whalley - 7.3 miles
Hurst Green - 2.6 miles
Ribchester - 2.1 miles
Preston Railway Station - 11 miles
Manchester Airport - 47 miles
Manchester – 38 miles
Liverpool – 47 miles
Leeds – 52 miles
Windermere - 57 miles
The above distances are for approximate guidance only and have been sourced via Google maps from the property postcode.
By Rail
Manchester Victoria from Ramsgreave and Wilpshire - 59 mins
Manchester Piccadilly from Preston - 36 mins
London Euston from Preston - 2hr 11mins
The above times are for approximate guidance only and have been sourced via the Trainline website.
Local Leisure Activities
- Golf clubs located in Stonyhurst (9), Whalley (9), Clitheroe (18) and Longridge (18).
- Some of the finest road cycling in the UK is available straight out of the door from Squire House or head to Gisburn forest for dedicated MTB trails for all abilities (
- Running – the location is spoilt with an abundance of trail and quiet road running routes all around the Ribble Valley.
- Ribchester boasts a rich Roman heritage, with its notable archaeological finds displayed in the must-visit museum. Take a stroll around the ruins then head for lunch at Potters Barn or Stydd Gardens.
- Stanley House Hotel and Spa and The Woodland Spa at Crow Wood both have fantastic facilities with a range of treatments on offer for a relaxing day out.
Local Walks
- Head out of the house, over the fields and up towards Longridge Fell, which offers panoramic views from the trig point, making the climb totally worth it.
- Hurst Green is thought to be the inspiration behind The Shire in is the birthplace of J.R.R. Tolkien's iconic literary masterpiece, The Lord of the Rings. Start at the Shireburn Arms, head out to along the trail and immerse yourself in the inspiration that surrounded Tolkien and explore the landscapes that fuelled his imagination.
- Starting at Cromwell’s bridge, amble along the banks of the River Hodder. The perfect spot for a paddle and a picnic.
- Pendle Hill, from the Village of Barley, head to the steps, steep but absolutely worth the effort for the 360 views from the trig point. En-route home be sure to stop in the idyllic village of Downham for an ice cream in the tiny café or for lunch at The Assheton Arms.
Local Eateries
The Ribble Valley was described as “England’s Answer to Tuscany” by The Telegraph, in reference to the beautiful landscapes and the fantastic food on offer. You’ll be spoilt for choice but here are a few local favourites:
Northcote – Michelin starred restaurant – Langho
The Inn at Whitewell – Whitewell
The Three Fishes – Mitton
Mitton Hall – Mitton
Rum Fox – Grindleton
Fell Bistro – Longridge
The Freemasons – Wiswell
Toms Table – Clitheroe
King Street Kitchen – Whalley
Parkers Arms – Newton-in-Bowland
Coach and Horses – Bolton-by-Bowland
Higher Buck – Waddington
EPC Rating: C
Map Location
Property details
- Tenure
- Freehold
- Council Tax Band
- H
- Date Posted
- 2026-01-29
Price history
| Date | Change | Price |
|---|---|---|
| 7 Aug 2026 | Reduced 12.5% (−£355,000) | £2,495,000 |
| Until 7 Aug 2026 | Asking price | £2,850,000 |
Market Value Analysis
Compared with 239 Homes with Land listings in North West England (5+ acres).
Energy Performance Certificate
Energy Efficiency Rating
Based on UK Energy Performance Certificate standards (EU Directive 2002/91/EC)
Running costs are one side. Planning activity, flood history and ground risks for this location are in the full report.
Utilities & Restrictions
Utilities
- Electricity
- Mains
- Water
- Private Supply
- Heating
- Wood Burner, Biomass Boiler
- Broadband
- Cable Internet
- Sewerage
- Septic Tank / Private
Rights & Restrictions
- Public Rights of Way
- Yes
- Private Rights of Way
- Ask Agent
- Listed Property
- Ask Agent
- Restrictions
- Ask Agent
Listed status, conservation areas and planning constraints for this location are in the full report.
Property Features
- Accessibility
- Ask Agent
- Parking
- Parking Available
- Garden
- Garden
Beyond the particulars: planning activity, flood history, heritage and ground risks, checked for this exact spot.
Connectivity
Broadband
Fastest speed available at this postcode
1 Gbps
Gigabit full fibre · available to 87% of premises
Suitable for
- 4K streaming on every screen
- Full-time home working
- Online gaming & big downloads
Fixed wireless access may also be an option here.
Mobile signal
Predicted 4G and 5G signal; indoor signal depends on building materials.
Ofcom Connected Nations postcode-level predictions. Speeds and signal are modelled, not measured, and vary between addresses and providers.
Signal is the easy part. Planning activity, flood history and protected designations here are in the full report.
Nearest Schools
Primary
- Ribchester St Wilfrid's Church of England Voluntary Aided Primary School2.1 milesNo Ofsted rating
- Ages
- 4 to 11
- Pupils
- 96
- Type
- Voluntary aided school
- Faith
- Church of England
- St Joseph's Roman Catholic Primary School, Hurst Green2.5 milesOfsted: Good
- Ages
- 3 to 11
- Pupils
- 110
- Type
- Voluntary aided school
- Faith
- Roman Catholic
- Longridge Church of England Primary School2.7 milesOfsted report card · May 2026
- Ages
- 4 to 11
- Pupils
- 200
- Type
- Voluntary aided school
- Faith
- Church of England
- Longridge St Wilfrid's Roman Catholic Primary School3 milesNo Ofsted rating
- Ages
- 4 to 11
- Pupils
- 199
- Type
- Voluntary aided school
- Faith
- Roman Catholic
- Barnacre Road Primary School3 milesOfsted: Inadequate
- Ages
- 4 to 11
- Pupils
- 201
- Type
- Academy sponsor led
Secondary
- St Cecilia's RC High School3 milesOfsted: Good *
- Ages
- 11 to 16
- Pupils
- 581
- Type
- Voluntary aided school
- Faith
- Roman Catholic
- Longridge High School3.1 milesOfsted: Requires improvement
- Ages
- 11 to 16
- Pupils
- 810
- Type
- Academy converter
- St Augustine's Roman Catholic High School, a Voluntary Academy4.8 milesOfsted: Good
- Ages
- 11 to 16
- Pupils
- 1,117
- Type
- Academy converter
- Faith
- Roman Catholic
- Pleckgate High School5.4 milesOfsted: Outstanding
- Ages
- 11 to 16
- Pupils
- 1,339
- Type
- Academy sponsor led
- Tauheedul Islam Girls' High School6.1 milesOfsted: Outstanding
- Ages
- 11 to 18
- Pupils
- 866
- Type
- Academy converter
- Faith
- Muslim
- Gender
- Girls
* Latest graded judgement covers quality of education only; no overall grade was issued under the 2024-25 inspection framework.
Distances are straight-line from the advertised location. Source: the national school registers (DfE, Welsh Government, Scottish Government) and Ofsted.
Schools are just the start: sold prices nearby, planning activity and any flood history are in the full report.
Amenities
Supermarket
GP surgery
Pharmacy
Hospital
Straight-line distances from the advertised location. Sources: NHS records, Geolytix supermarket locations, OS Open Greenspace and the national trails registers.
The area stacks up? Now check the location itself: planning nearby, protected designations and past flooding.
Getting Around
Nearest station
Nearest bus stop
Typical drive times
Straight-line distances from the advertised location; drive times are typical free-flow times over OpenStreetMap road data, so allow more at peak. Public transport locations from DfT NaPTAN.
Easy to reach matters. So do planning activity, flood history and ground risks: all in the full report.
Flood Risk
Environment Agency open data, checked around the advertised map pin for the listed acreage. Long-term risk counts flood defences; the planning map's flood zones do not. Provided by LandSale, not the listing agent, and not part of the agent's particulars. Risk varies across a holding, so verify before committing.
Rivers and the sea
Planning map: Flood Zone 1.
Surface water
These bandings are the summary. Where this location sits on the flood maps, plus planning activity, heritage and ground risks, is in the full report.
Important notice: Information, maps and tags on this page are drawn from the advertising agent's marketing materials or generated automatically. LandSale has not verified them. Relying on these details is at your own risk, always carry out independent checks before committing to a purchase.
LandSale full disclaimer
Marketing information only - not formal particulars. The details on this website are provided for general guidance and do not constitute an offer or contract. Neither LandSale nor the advertising estate/land agent accepts responsibility for any inaccuracy.
1. Source of information
- Listing content: Core description, asking price, tenure, measurements, photographs and planning history originate from the marketing materials of the advertising estate or land agent. LandSale does not author this content and cannot guarantee its accuracy.
- Automated tags & categorisation: Property type, land-use class, acreage bands and similar labels may be applied by machine-learning models. They are intended as a helpful guide only and may not reflect the property's legal status or permitted use.
- Third-party & enriched data layers: Maps, boundary outlines, planning designations, soil reports, broadband coverage and other environmental or location-based insights are licensed from external suppliers. Such data are supplied “as is", may be incomplete or out of date and are subject to change without notice.
2. Verification required
Prospective purchasers must verify critical matters, including but not limited to planning permission, title boundaries, public rights of way, environmental constraints, acreage, services, access and VAT status, through their own inspections, specialist surveys, legal advisers and the selling agent before relying on the information or entering into any contract.
3. No warranty or liability
LandSale gives no warranty, express or implied, as to the accuracy, completeness or fitness for any particular purpose of the information displayed. LandSale shall not be liable for any loss, damage, cost or expense arising directly or indirectly from any use of or reliance on such information, save where liability may not be excluded by law.
4. Updates & feedback
If you believe any detail on this listing is inaccurate, please let us know. We will investigate and, where appropriate, update the listing or notify the agent.
© LandSale | Version 1.3 - August 2026
Listing agent
Field and Stone Estates Ltd, Ribble Valley
Ribble Valley, PR3 2XR
Similar properties for sale
- Price
- Guide Price£2,750,000
- Size
- 17 acres
Osbaldeston, Near Blackburn, Lancashire, BB2, Ribchester, Lancashire PR3 England
Added on 27/08/2026House with Land
- Price
- £2,250,000
- Size
- 6.77 acres
Bezza Lane, Samlesbury, Preston, Lancashire, Samlesbury, Lancashire PR5 England
Added on 12/06/2026House with Land
- Price
- Offers Over£3,000,000
- Size
- 15 acres
Stanzaker Hall Drive, Catterall, Preston, Myerscough and Bilsborrow, Lancashire PR3 England
Added on 01/07/2026House with Land
- Price
- Offers Over£2,000,000
- Size
- 6.5 acres
Blackburn Road, Chorley, Lancashire, PR6, Chorley, Lancashire PR6 England
Added on 21/07/2026Development Land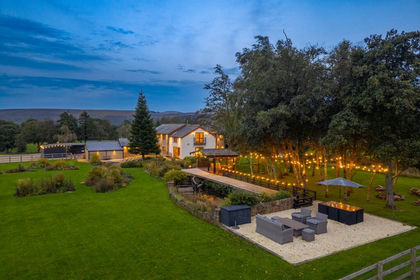
- Price
- Guide Price£2,450,000
- Size
- 5 acres
Higher House Lane, Heapey, PR6, Heapey, Lancashire PR6 England
Added on 17/10/2026Barn Conversion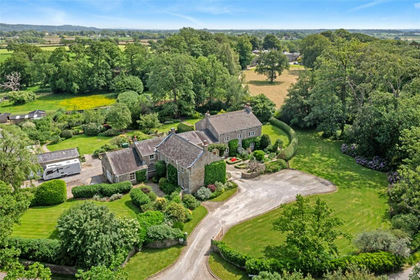
- Price
- Offers in Region of£1,950,000
- Size
- 10.6 acres
Stony Lane, Clifton Hill, Forton, Preston, Forton, Lancashire PR3 England
Added on 11/06/2026Country Home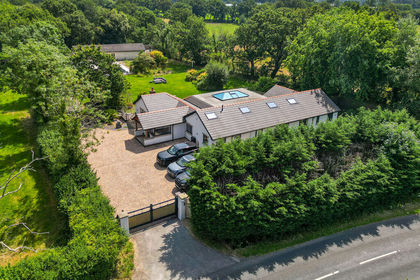
- Price
- Offers in Region of£2,000,000
- Size
- 8.6 acres
Oakfields, 197 Runshaw Lane, Euxton PR7, Euxton, Lancashire PR7 England
Added on 13/08/2026House with Land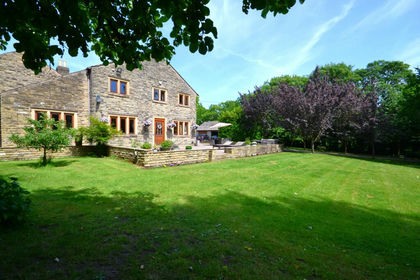
- Price
- £1,999,000
- Size
- 30 acres
Woodside Farm, Brook Lane, Charnock Richard, Charnock Richard, Lancashire PR7 England
Added on 10/06/2026House with Land
- Price
- Offers in Region of£2,000,000
- Size
- 55.34 acres
Grape Lane, Croston, Leyland, Lancashire, Croston, Lancashire PR26 England
Added on 13/10/2026Dairy Farm
- Price
- £1,900,000
- Size
- 26 acres
Added on 29/01/2026Farmhouse