Top O' Th Moor Farm, Holcombe
- Land size
- 26 acres
- Bedrooms
- 7
- Bathrooms
- 5
Key Features
- Elevated stone farmhouse set in 26 acres with panoramic countryside views
- Four-bedroom main home plus fully self-contained three-bedroom cottage
- Extensive living space including two conservatories, formal lounge, games room and home gym
- Bespoke kitchen with central island, breakfast bar and high-end integrated appliances
- Principal suite with luxury en-suite and fitted wardrobes
- Landscaped gardens, tennis court, stables, tack room and greenhouse
- Private gated access, turning circle, ample parking and helipad potential
- Fully independent cottage ideal for guests, extended family or holiday letting
Description
Just a stone’s throw from Peel Tower, this enchanting stone farmhouse commands uninterrupted views out over a sweep of countryside that stretches from the hills to the Manchester skyline, and also comes replete with an independent cottage, 26 acres of land.
Sense the anticipation grow upon arrival, approaching along a country track where each turn reveals a little more of the view, before reaching the summit, where the reward is a sense of complete stillness and space.
Beyond the electric gated entrance parking can be found in abundance, with a block paved turning circle.
Step into the warmth and welcome of the porch, quarry tiled underfoot and perfect for muddy boots and wet coats, with built-in bench seating providing perching space after a walk out on the moors.
Continue through into the spacious embrace of the entrance hall, where diagonally laid Karndean-style flooring amplifies the proportions, and white panelling to the lower walls adds a characterful feel. Warm and welcoming, farmhouse comfort is given a modern lift in the light tones and minimal furnishing.
Make your way through to the right, and into the capacious second sitting room. Currently serving as a games room with study area to the side, views beckon out over the valley, village and city below beyond the front window, whilst borrowed light streams in through the French doors which connect to the conservatory at the rear. Warmth emanates from the biofuel fireplace, for cosy evenings in wintertime.
Exposed stone blends outdoor living with the indoors in the conservatory to the rear; with wooden flooring underfoot, this room currently houses a home gym and hot tub with views out over the garden at the rear.
Returning to the entrance hall, take a left to arrive at the formal sitting room, another spacious and serene room, with a warm, inviting ambience, aided by the soft shades of pastel blue to the walls, reflecting the sky beyond the picture windows.
From the four tall windows, the views are breathtaking, reaching out over the moors and villages to the distinct urban skyline of Manchester city centre, and where the curvature of the horizon seems almost in view.
A room with a modern, family friendly feel, the impressive marble television unit also incorporates an integrated bioethanol fire for cosy winter nights snuggled up on the sofa watching the weather patterns move in over the surrounding landscape.
Opening up to one side, discover a further conservatory, tiled underfoot and opening out to the astroturf lawn, ideal for all-weather, all-season children’s play without fear of trailing in muddy boots. Sit back and unwind with refreshments, marvelling at the far-reaching views down over the surrounding countryside.
Retracing your steps through the formal sitting room, emerge into the refurbished, family-friendly kitchen, the hub of the home. With sociable breakfast bar seating at the central island, stocked with storage, and Karndean flooring underfoot, there is also ample space for a dining table and American-style fridge freezer.
Dove grey high gloss cabinetry harmonises with the splashback tiles behind the Neff induction hob, with additional appliances including a Samsung double oven, Neff integrated dishwasher, inset bin storage and 1.5 sink. Views extend over the garden beyond.
Opening up from the kitchen, a large, walk-in pantry provides abundant storage for all your larder essentials, also providing access to the utility room, with plumbing for a washing machine and tumble dryer, alongside additional shelving. Next door, a spacious wet room features shower, heated towel radiator, WC and wash basin, a practical addition to the ground floor, tiled in contrasting shades of pale grey and black.
Also on the ground floor, the garden room blends exposed stone to the walls with quarry tiling underfoot, providing another aspect out over the stable block and astroturf. A sunny spot, warm and sheltered, it’s an ideal space for propagating seedlings.
Back in the entrance hallway, storage can be found beneath the impressive staircase, whose wide, shallow tread leads comfortably up to the first-floor landing. Panelling to the lower walls runs up the staircase, flowing out onto the broad and bright landing, a destination in itself with ample space for chairs and a desk.
Turning right, arrive at the first of the double bedrooms. Light and bright, with a full wall of almost full height wardrobes, views entreat over the verdant surrounds from the large window.
Tucked privately away to the rear of the landing a soothing spacious double bedroom with fresh laminate underfoot awaits. Opening up from this bedroom discover an impressively sized ensuite, featuring shower, two-drawer vanity unit wash basin, WC, and furnished with wardrobes to serve as both bathroom and dressing room in one.
Back out onto the landing, make your way through to the family shower room, where there is plenty of space to add a bath in addition to the P-shaped shower and twin glass wash basins with vanity unit storage beneath. There is also a heated towel radiator. Off white walls blend with ash toned flooring for a light, bright finish.
Also nestled on this floor, situated opposite the principal suite, discover a bountiful guest bedroom, where fitted wardrobes offer space for all your seasons’ clothing and extensive views, ever changing with the weather and turn of the tides, beckon from the window.
The chic, minimal principal suite allows the incredible countryside views to preside The spacious main bedroom also overlooks the stables and tennis court to the side.
Honey toned laminate flooring flows underfoot, whilst refreshment awaits in the recently installed ensuite bathroom with freestanding oval bath ideal for a leisurely soak, alongside a spacious walk-in shower with drench shower head and handheld attachment. Fully tiled to the walls and floor, with contemporary heated towel radiator, abundant storage can be found in the full complement of wardrobes.
Enveloping Top o’ Th Moor in 26 acres of rolling countryside, surrounding the home, discover the ultimate playground for children and adults alike; a place where imagination thrives and seasons leave their mark in unforgettable ways.
To the front, a wide astro turf lawn is ideal for football matches, picnics and impromptu games, while just beyond it, a line of eight stables and a tack room hints at equestrian potential, with one of the stables currently used for fuel storage.
At the rear, the garden softens into beds of mature shrubs and flowering plants, with a greenhouse tucked away for homegrown fruit and vegetables. In the front field, a private tennis court adds a splash of sporting sophistication, while the open land beyond offers freedom to roam, sled and explore.
Bordered by moorland and footpaths, this is a setting made for outdoor life - a place where children adventure, grown-ups unwind, and the natural world is always just a step away.
The Cottage
Accessible from the farmhouse yet entirely self-contained, the cottage offers a private retreat with all the comforts of home - whether for extended family, guests, or as an opportunity for holiday letting. With its own electricity supply, heating and kitchen, it delivers complete independence.
Step into the ground floor bedroom where French doors frame panoramic views across the moors. The ensuite bathroom, fully tiled in white with soft grey underfoot, features a centrally-filling double-ended tub, handheld shower attachment and elegant fitted furniture.
A separate, generously sized shower room adds flexibility, complete with a modern vanity unit, WC, and heated chrome towel rail.
Plush herringbone-carpeted staircase leads to the landing, where feature pendant lighting shines down. On the landing discover exposed white beams and Velux windows above alongside space for a quiet office corner, flanked by fitted wardrobes. Two further double bedrooms complete the layout, offering comfort and privacy from the main home.
Utterly unique, deeply peaceful and steeped in possibility, Top O’ Th Moor is more than a home, it’s an experience. A rare blend of rural seclusion and sweeping, cinematic views, Top O’ Th Moor offers a life lived in rhythm with the seasons, above the weather and away from the rush. Experience the essence of countryside living, elevated, at Top O’ Th Moor.
Out & About
Perched high on Holcombe Hill, Top O’ Th Moor Farm enjoys one of the most spectacular rural settings in the region, surrounded by sweeping countryside, panoramic views, and direct access to the open moorland. This unique position offers a lifestyle truly in rhythm with nature—peaceful, elevated, and ever-changing with the seasons.
Right from your doorstep, walk or ride through endless scenic trails that criss-cross the West Pennine Moors and National Trust land. Enjoy early morning strolls to Peel Tower, explore the wild beauty of Redisher Woods, or wander the colourful orchard paths of Hollymount Lane. For those with horses or dogs, this is a dream location—spacious, secure and right on nature’s doorstep.
After a day in the hills, stop in at The Shoulder of Mutton for a well-earned drink or a hearty Sunday roast. The popular Indian restaurant, Mala, in Holcombe village offers a convenient midweek treat, while the thriving foodie scene of Ramsbottom—just ten minutes by car—adds even more variety with its cafés, wine bars, gastropubs, and international cuisine.
Families are well served with excellent schooling in the local area. Emmanuel Holcombe Church of England Primary School sits within walking distance and currently tops the Bury league tables, with further options available in nearby Ramsbottom, Greenmount, and Bury—including the highly regarded Bury Grammar School.
Essential amenities are easily accessed via Holcombe Brook or Ramsbottom, offering supermarkets, independent shops, health services, and boutique stores. For commuting, the M66 and M60 provide swift access to Manchester, Bolton, and Bury, while Entwistle Station, just three miles away, offers direct rail connections into the city.
Private, peaceful and entirely unique, Top O’Th Moor Farm offers a rare opportunity to embrace elevated countryside living in a setting of unrivalled beauty. Whether you dream of family adventure, self-sufficiency, or simply watching the seasons roll in across the skyline, this is a home where life rises to meet you—quietly, and on your own terms.
EPC Rating: E
Parking - Secure gated
Map Location
Property details
- Tenure
- Freehold
- Council Tax Band
- H
- Date Posted
- 2026-01-29
Market Value Analysis
Compared with 27 Homes with Land listings in North West England (25+ acres).
Energy Performance Certificate
Energy Efficiency Rating
Based on UK Energy Performance Certificate standards (EU Directive 2002/91/EC)
Running costs are one side. Planning activity, flood history and ground risks for this location are in the full report.
Utilities & Restrictions
Utilities
- Electricity
- Mains
- Water
- Private Supply
- Heating
- Oil Heating
- Broadband
- Standard Copper (ADSL)
- Sewerage
- Septic Tank / Private
Rights & Restrictions
- Public Rights of Way
- Ask Agent
- Private Rights of Way
- Ask Agent
- Listed Property
- Ask Agent
- Restrictions
- Ask Agent
Listed status, conservation areas and planning constraints for this location are in the full report.
Property Features
- Accessibility
- Ask Agent
- Parking
- Gated Parking
- Garden
- Private Garden
Beyond the particulars: planning activity, flood history, heritage and ground risks, checked for this exact spot.
Connectivity
Broadband
Fastest speed available at this postcode
22 Mbps
Standard (10-30 Mbps)
Suitable for
- Web & social
- Music streaming
- Standard video calls
Mobile signal
Predicted 4G and 5G signal; indoor signal depends on building materials.
Ofcom Connected Nations postcode-level predictions. Speeds and signal are modelled, not measured, and vary between addresses and providers.
Signal is the easy part. Planning activity, flood history and protected designations here are in the full report.
Nearest Schools
Primary
- Hazlehurst Primary Academy778 metresOfsted: Inadequate
- Ages
- 4 to 11
- Pupils
- 156
- Type
- Academy sponsor led
- Emmanuel Holcombe Church of England Primary School898 metresOfsted: Good
- Ages
- 3 to 11
- Pupils
- 115
- Type
- Voluntary aided school
- Faith
- Church of England
- St Joseph's Roman Catholic Primary School Ramsbottom, a Voluntary Academy0.7 milesOfsted: Good
- Ages
- 3 to 11
- Pupils
- 193
- Type
- Academy converter
- Faith
- Roman Catholic
- St Andrew's Church of England Primary School, Ramsbottom0.8 milesOfsted report card · Jan 2026
- Ages
- 4 to 11
- Pupils
- 178
- Type
- Voluntary controlled school
- Faith
- Church of England
- Greenmount Primary School1 mileNo Ofsted rating
- Ages
- 4 to 11
- Pupils
- 229
- Type
- Academy converter
Secondary
- Woodhey High School0.6 milesOfsted: Good *
- Ages
- 11 to 16
- Pupils
- 1,111
- Type
- Academy converter
- Tottington High School2 milesOfsted: Requires improvement
- Ages
- 11 to 16
- Pupils
- 811
- Type
- Academy converter
- The Elton High School2.9 milesOfsted report card · Feb 2026
- Ages
- 11 to 16
- Pupils
- 1,017
- Type
- Community school
- Haslingden High School and Sixth Form3.4 milesOfsted report card · Jun 2026
- Ages
- 11 to 18
- Pupils
- 1,540
- Type
- Community school
- Turton School3.5 milesOfsted: Good
- Ages
- 11 to 18
- Pupils
- 1,596
- Type
- Community school
* Latest graded judgement covers quality of education only; no overall grade was issued under the 2024-25 inspection framework.
Distances are straight-line from the advertised location. Source: the national school registers (DfE, Welsh Government, Scottish Government) and Ofsted.
Schools are just the start: sold prices nearby, planning activity and any flood history are in the full report.
Amenities
Supermarket
GP surgery
Pharmacy
Hospital
Green space
Straight-line distances from the advertised location. Sources: NHS records, Geolytix supermarket locations, OS Open Greenspace and the national trails registers.
The area stacks up? Now check the location itself: planning nearby, protected designations and past flooding.
Getting Around
Nearest station
Nearest bus stop
Typical drive times
Straight-line distances from the advertised location; drive times are typical free-flow times over OpenStreetMap road data, so allow more at peak. Public transport locations from DfT NaPTAN.
Easy to reach matters. So do planning activity, flood history and ground risks: all in the full report.
Flood Risk
Environment Agency open data, checked around the advertised map pin for the listed acreage. Long-term risk counts flood defences; the planning map's flood zones do not. Provided by LandSale, not the listing agent, and not part of the agent's particulars. Risk varies across a holding, so verify before committing.
Rivers and the sea
Planning map: Flood Zone 1.
Surface water
Not at the pin: mapped about 10 metres away.
These bandings are the summary. Where this location sits on the flood maps, plus planning activity, heritage and ground risks, is in the full report.
Important notice: Information, maps and tags on this page are drawn from the advertising agent's marketing materials or generated automatically. LandSale has not verified them. Relying on these details is at your own risk, always carry out independent checks before committing to a purchase.
LandSale full disclaimer
Marketing information only - not formal particulars. The details on this website are provided for general guidance and do not constitute an offer or contract. Neither LandSale nor the advertising estate/land agent accepts responsibility for any inaccuracy.
1. Source of information
- Listing content: Core description, asking price, tenure, measurements, photographs and planning history originate from the marketing materials of the advertising estate or land agent. LandSale does not author this content and cannot guarantee its accuracy.
- Automated tags & categorisation: Property type, land-use class, acreage bands and similar labels may be applied by machine-learning models. They are intended as a helpful guide only and may not reflect the property's legal status or permitted use.
- Third-party & enriched data layers: Maps, boundary outlines, planning designations, soil reports, broadband coverage and other environmental or location-based insights are licensed from external suppliers. Such data are supplied “as is", may be incomplete or out of date and are subject to change without notice.
2. Verification required
Prospective purchasers must verify critical matters, including but not limited to planning permission, title boundaries, public rights of way, environmental constraints, acreage, services, access and VAT status, through their own inspections, specialist surveys, legal advisers and the selling agent before relying on the information or entering into any contract.
3. No warranty or liability
LandSale gives no warranty, express or implied, as to the accuracy, completeness or fitness for any particular purpose of the information displayed. LandSale shall not be liable for any loss, damage, cost or expense arising directly or indirectly from any use of or reliance on such information, save where liability may not be excluded by law.
4. Updates & feedback
If you believe any detail on this listing is inaccurate, please let us know. We will investigate and, where appropriate, update the listing or notify the agent.
© LandSale | Version 1.3 - August 2026
Listing agent
Wainwrights Estate Agents, Bury
331 Holcombe Road, Greenmount, Bury, BL8 4BB
Contact Wainwrights Estate Agents, Bury
331 Holcombe Road, Greenmount, Bury, BL8 4BB
View agent profileSimilar properties for sale
- Price
- £1,999,000
- Size
- 30 acres
Woodside Farm, Brook Lane, Charnock Richard, Charnock Richard, Lancashire PR7 England
Added on 10/06/2026House with Land
- Price
- Guide Price£1,750,000
- Size
- 50 acres
Clitheroe Road, Dutton, Preston, Lancashire, Dutton, Lancashire PR3 England
Added on 03/04/2026Country Estate
- Price
- Offers in Region of£1,800,000
- Size
- 26 acres
Added on 18/04/2026Equestrian property
- Price
- Offers in Excess of£1,500,000
- Size
- 16 acres
Massey Brook Lane, Lymm, WA13, Lymm, Warrington WA13 England
Added on 05/08/2026Smallholding
- Price
- Offers in Excess of£1,500,000
- Size
- 16 acres
Massey Brook Lane, Lymm, WA13, Lymm, Warrington WA13 England
Added on 08/08/2026Smallholding
- Price
- Offers Over£1,500,000
- Size
- 24 acres
Royd Road, Meltham, Holmfirth, HD9, Meltham, Kirklees HD9 England
Added on 21/05/2026Country Home
- Price
- Offers Over£2,000,000
- Size
- 13 acres
Antrobus, Northwich, Cheshire, Antrobus, Cheshire West and Chester CW9 England
Added on 05/06/2026Equestrian property
- Price
- £1,690,000
- Size
- 26.21 acres
Mosley Hall Farm, Whaley Bridge, High Peak, Whaley Bridge, Derbyshire SK23 England
Added on 14/09/2026Smallholding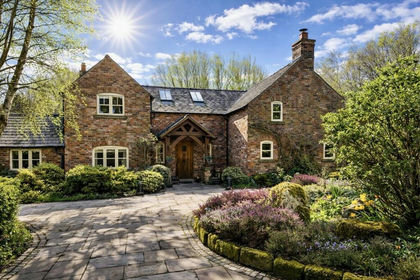
- Price
- Guide Price£2,195,000
- Size
- 20 acres
Lodge Farm, Fanshawe Lane, Henbury, Cheshire, Sk11, Henbury, Cheshire East SK11 England
Added on 24/04/2026Farmhouse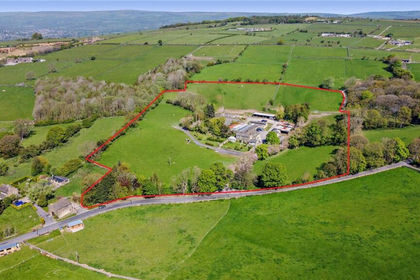
- Price
- Guide Price£2,250,000
- Size
- 13 acres
Carlton Lane, Guiseley, West Yorkshire, LS20, Leeds North West, Leeds LS20 England
Added on 01/07/2026Farmhouse