Pike Fish Lane, Paddock Wood, TN12
- Land size
- 2.5 acres
- Bedrooms
- 5
- Bathrooms
- 2
Key Features
- Attached, 3 roundel Oast house (Only attached by living room and bedroom 5)
- Equestrian property set within approximately 2.5 acres overall (potential to rent additional adjoining grazing land)
- 3 generous living areas and kitchen/breakfast room
- Woodburners fitted to the living room and reception room
- Roundel master bedroom with en-suite featuring an elegant slipper bath
- 4 further double bedrooms, wet room and ground floor cloakroom
- Annexe providing either an earning opportunity, a perfect space to work from home or an annexe for a family member
- Stable block with 3 boxes, hay barn, hardstanding and post and rail paddock with separate lane access
- Excellent workshop with power and light connected, similar in size to a double garage
- Plenty of driveway parking for up to 10 cars
Description
Set within a small collection of properties in a countryside setting, this captivating, attached Oast presents a unique opportunity for those seeking “a life in the country” set within 2.5 acres of gardens and paddock and with a versatile annexe providing a potenial holiday let income or the flexibility for multi-generational living. Boasting a distinctive character of the region, this 5-bedroom home has been created within a 3 roundel Oast House and barn, with unique features and well-proportioned rooms with all 5 bedrooms being comfortable double rooms. Whilst the property is attached, it feels very private and is only attached via two rooms so it is easy to feel as if you are in a detached property.
The property can be found on a country lane with gated entrance and extensive driveway parking for up to 10 cars. The front door opens into the barn portion of the property, which is used as sitting/dining room with underfloor heating, woodburner and an elegant spiral staircase to the bedrooms. There is a further sitting room within one of the roundels and this also has a woodburner for keeping cosy in winter but also enjoys a lovely view of the garden with a door to the patio. The kitchen/breakfast room has shaker-style units with Quartz worksurfaces and an island unit, with integrated appliances including an electric double oven, electric hob and dishwasher, with spaces for a fridge/freezer and washing machine. Whilst the kitchen overlooks the front and has a door to the driveway for convenience for food shopping, this room also leads to the dining room with windows and doors to the rear garden. A cloakroom with toilet and hand basin completes the ground floor.
Upstairs, there are fabulous views over the surrounding countryside. The master bedroom is set within the second largest roundel with ceiling timbers and an en-suite featuring a gorgeous slipper bath, toilet and wash basin. A guest room can be found in the third roundel, whilst the largest roundel has been divided in half to create two generous double rooms, each with views over the garden. There is a more modest double room to the front, currently used as a study and the family bathroom is styled as a wet room for ease and practicality. This super home really does work well for a family as all the bedrooms are good sizes and there are plenty of living areas to make it truly versatile. Although the property is attached, it feels very much like a detached home as the front and the rear garden are private and the property is only attached by the living/dining room and bedroom 5.
The rear garden is beautiful, with a large, sheltered patio with raised ornamental pond and level lawn bordered by mature shrubs, trees and perennials. The garden faces north-west and so is perfect for catching the last of the evening sun on the patio, after enjoying sunshine in the garden for most of the day. An enclosed area to the side has been used previously as a vegetable garden and for dog kennels and a gate at the end of the garden leads to an area of hardstanding with an L-shape stable block of 3 stables with covered hay storage to the rear. Adjacent to this, is a large workshop, similar in size to a double garage and this has power and light connected, with a personal door leading onto the stable yard and vehicular access to the other side. There is a large, level paddock, enclosed with post and rail fencing, adjoining neighbours’ paddocks. However, your paddock has the benefit of its own access direct from the lane, making hacking much easier. We understand the total plot to be approximately 2.5 acres, with the house and gardens forming approximately 0.25 acre of this. There is also the potential to rent additional grazing land from the adjoining properties, if required.
As well as the equestrian element, a standout feature of this property is the detached annexe, which the owners successfully rent out via AirBnB for an additional income. This super space, formerly a garage, was converted approximately 5 years ago and features an open plan kitchen/bedroom/living room with a separate shower room. Stairs lead up to excellent attic storage, though we understand there is potential, subject to the necessary consents, to convert the first floor to create a master suite or two bedrooms. The annexe can be accessed via a narrow side path to avoid coming through the main house or garden, and it has its own secluded courtyard garden meaning guests can enjoy their own privacy, whilst you enjoy yours. This is a real asset to the property as could be a good earning opportunity, or useful space for guests or a family member coming to live with you but equally a fantastic space to work from home.
This property is a rare find, offering equestrians the space to enjoy your horses at home with you or simply to enjoy having plenty of outdoor space and useful outbuildings, together with a generous family home, plenty of parking and an annexe, all surrounded by beautiful countryside yet less than 10 minutes drive to the nearest town, station and shops.
Material Information Disclosure -
National Trading Standards Material Information Part B Requirements (information that should be established for all properties)
Property Construction - Brick and Block
Property Roofing - Clay Tiles
Electricity Supply - Mains
Water Supply - Mains
Sewerage - Klargester water treatment system
Heating - Gas (not mains) and woodburners
Broadband - FFTP
Mobile Signal / Coverage - Good
Parking – Driveway parking for up to 10 cars
National Trading Standards Material Information Part C Requirements (information that may or may not need to be established depending on whether the property is affected or impacted by the issue in question)
Building Safety - No known issues
Restrictions - None known
Rights and Easements - None known
Flood Risk - None known
Coastal Erosion Risk - N/A
Planning Permission - None known
Accessibility / Adaptations - None
Coalfield / Mining Area - N/A
PLEASE NOTE: Should you wish to proceed with an offer on this property, we are obligated by HMRC to conduct mandatory Anti-Money Laundering Checks. We outsource these checks to our compliance partners at Coadjute and they charge a fee for this service.
DISCLAIMER: Some photographs in this listing may have been digitally enhanced or virtually staged using CGI or AI to illustrate potential layout, styling, or lighting. In some cases, personal effects have been removed using digital techniques and every effort has been made to ensure the physical condition, size or permanent features are not misrepresented. Unaltered original photographs are available upon request or viewable within this gallery.
Location
Set on a quiet lane on the rural periphery of Paddock Wood, surrounded by beautiful countryside. There is a comprehensive range of day to day amenities in Paddock Wood with shops including a Waitrose supermarket, eateries and schooling for all ages. The mainline station is within 3 miles and offers fast and frequent services into London as well as towards the Kent coast. The larger towns of Tunbridge Wells and Maidstone are both within 10 miles, offering a wide variety of shops, eateries and leisure facilities as well as a larger choice of schooling options, including those in the sough-after Kent Grammar system with Kent college girls school is 15 minutes distant and Tonbridge school, 20 minutes. The delightful hamlet of Laddingford, with an award-winning public house is located just under 1.5 miles away and there are many more lovely villages nearby to explore.
Garden
Beautiful gardens with sunshine throughout the day to the last of the evening sun. Attached paddock with total plot approximately 2.5 acres.
Parking - Driveway
Map Location
Property details
- Tenure
- Freehold
- Council Tax Band
- G
- Date Posted
- 2026-01-29
Market Value Analysis
Compared with 1,739 Homes with Land listings in South East England (1+ acres).
Utilities & Restrictions
Utilities
- Electricity
- Mains
- Water
- Mains
- Heating
- Gas Central Heating, Wood Burner
- Broadband
- Full Fibre (FTTP)
- Sewerage
- Septic Tank / Private
Rights & Restrictions
- Public Rights of Way
- Ask Agent
- Private Rights of Way
- Ask Agent
- Listed Property
- Ask Agent
- Restrictions
- Ask Agent
Listed status, conservation areas and planning constraints for this location are in the full report.
Property Features
- Accessibility
- Ask Agent
- Parking
- Driveway
- Garden
- Private Garden
Beyond the particulars: planning activity, flood history, heritage and ground risks, checked for this exact spot.
Connectivity
Broadband
Fastest speed available at this postcode
1.8 Gbps
Gigabit full fibre
Suitable for
- 4K streaming on every screen
- Full-time home working
- Online gaming & big downloads
Mobile signal
Predicted 4G and 5G signal; indoor signal depends on building materials.
Ofcom Connected Nations postcode-level predictions. Speeds and signal are modelled, not measured, and vary between addresses and providers.
Signal is the easy part. Planning activity, flood history and protected designations here are in the full report.
Nearest Schools
Primary
- Laddingford St Mary's Church of England Voluntary Controlled Primary School0.8 milesOfsted: Good
- Ages
- 3 to 11
- Pupils
- 83
- Type
- Voluntary controlled school
- Faith
- Church of England
- St Margaret's, Collier Street Church of England Voluntary Controlled School1.5 milesNo Ofsted rating
- Ages
- 4 to 11
- Pupils
- 123
- Type
- Voluntary controlled school
- Faith
- Church of England
- Leigh Academy Paddock Wood1.8 milesOfsted: Good
- Ages
- 4 to 11
- Pupils
- 618
- Type
- Academy converter
- East Peckham Primary School2.3 milesOfsted report card · Dec 2025
- Ages
- 4 to 11
- Pupils
- 207
- Type
- Community school
- Yalding, St Peter and St Paul Church of England Voluntary Controlled Primary School2.3 milesNo Ofsted rating
- Ages
- 5 to 11
- Pupils
- 145
- Type
- Voluntary controlled school
- Faith
- Church of England
Secondary
- Leigh Academy Mascalls2.1 milesOfsted report card · Apr 2026
- Ages
- 11 to 18
- Pupils
- 1,227
- Type
- Academy converter
- Hadlow Rural Community School4.5 milesOfsted: Requires improvement
- Ages
- 11 to 16
- Pupils
- 377
- Type
- Free schools
- Cornwallis Academy5 milesNo Ofsted rating
- Ages
- 11 to 19
- Pupils
- 1,402
- Type
- Academy sponsor led
- Hillview School for Girls5.9 milesNo Ofsted rating
- Ages
- 11 to 18
- Pupils
- 1,500
- Type
- Academy converter
- Gender
- Girls
- Weald of Kent Grammar School6.1 milesOfsted: Good *
- Ages
- 11 to 18
- Pupils
- 1,913
- Type
- Academy converter
- Gender
- Girls
* Latest graded judgement covers quality of education only; no overall grade was issued under the 2024-25 inspection framework.
Distances are straight-line from the advertised location. Source: the national school registers (DfE, Welsh Government, Scottish Government) and Ofsted.
Schools are just the start: sold prices nearby, planning activity and any flood history are in the full report.
Amenities
Supermarket
GP surgery
Pharmacy
Hospital
Straight-line distances from the advertised location. Sources: NHS records, Geolytix supermarket locations, OS Open Greenspace and the national trails registers.
The area stacks up? Now check the location itself: planning nearby, protected designations and past flooding.
Getting Around
Nearest station
Nearest bus stop
Typical drive times
Straight-line distances from the advertised location; drive times are typical free-flow times over OpenStreetMap road data, so allow more at peak. Public transport locations from DfT NaPTAN.
Easy to reach matters. So do planning activity, flood history and ground risks: all in the full report.
Flood Risk
Environment Agency open data, checked around the advertised map pin for the listed acreage. Long-term risk counts flood defences; the planning map's flood zones do not. Provided by LandSale, not the listing agent, and not part of the agent's particulars. Risk varies across a holding, so verify before committing.
Rivers and the sea
Planning map: Flood Zone 3.
Surface water
Not at the pin: mapped about 30 metres away.
These bandings are the summary. Where this location sits on the flood maps, plus planning activity, heritage and ground risks, is in the full report.
Important notice: Information, maps and tags on this page are drawn from the advertising agent's marketing materials or generated automatically. LandSale has not verified them. Relying on these details is at your own risk, always carry out independent checks before committing to a purchase.
LandSale full disclaimer
Marketing information only - not formal particulars. The details on this website are provided for general guidance and do not constitute an offer or contract. Neither LandSale nor the advertising estate/land agent accepts responsibility for any inaccuracy.
1. Source of information
- Listing content: Core description, asking price, tenure, measurements, photographs and planning history originate from the marketing materials of the advertising estate or land agent. LandSale does not author this content and cannot guarantee its accuracy.
- Automated tags & categorisation: Property type, land-use class, acreage bands and similar labels may be applied by machine-learning models. They are intended as a helpful guide only and may not reflect the property's legal status or permitted use.
- Third-party & enriched data layers: Maps, boundary outlines, planning designations, soil reports, broadband coverage and other environmental or location-based insights are licensed from external suppliers. Such data are supplied “as is", may be incomplete or out of date and are subject to change without notice.
2. Verification required
Prospective purchasers must verify critical matters, including but not limited to planning permission, title boundaries, public rights of way, environmental constraints, acreage, services, access and VAT status, through their own inspections, specialist surveys, legal advisers and the selling agent before relying on the information or entering into any contract.
3. No warranty or liability
LandSale gives no warranty, express or implied, as to the accuracy, completeness or fitness for any particular purpose of the information displayed. LandSale shall not be liable for any loss, damage, cost or expense arising directly or indirectly from any use of or reliance on such information, save where liability may not be excluded by law.
4. Updates & feedback
If you believe any detail on this listing is inaccurate, please let us know. We will investigate and, where appropriate, update the listing or notify the agent.
© LandSale | Version 1.3 - August 2026
Listing agent
Maddisons Residential Ltd, Tunbridge Wells
18 The Pantiles Tunbridge Wells Kent TN2 5TN
Contact Maddisons Residential Ltd, Tunbridge Wells
18 The Pantiles Tunbridge Wells Kent TN2 5TN
View agent profileSimilar properties for sale
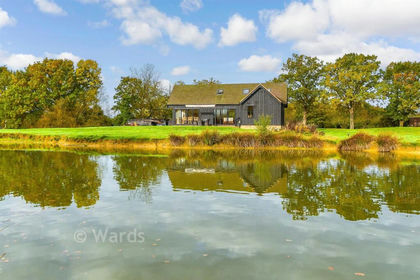
- Price
- Guide Price£1,250,000
- Size
- 14.09 acres
Pike Fish Lane, Paddock Wood, Tonbridge, Kent, Yalding, Kent TN12 England
Added on 23/07/2026House with Land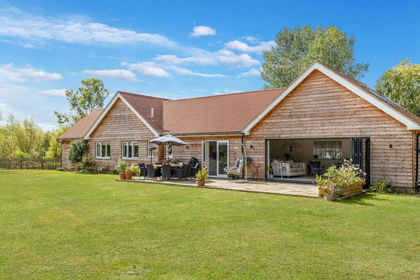
- Price
- Guide Price£1,350,000
- Size
- 2 acres
Claygate Road, Laddingford, ME18, Yalding, Kent ME18 England
Added on 01/05/2026House with Land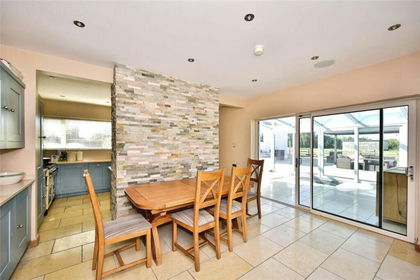
- Price
- Guide Price£1,200,000
- Size
- 3 acres
Hampstead Lane, Yalding, Maidstone, Kent, ME18, Nettlestead, Kent ME18 England
Added on 19/09/2026House with Land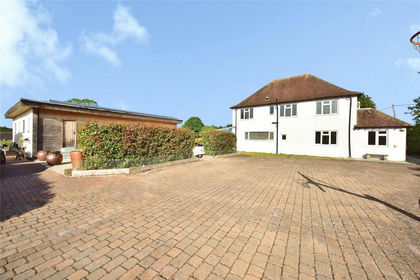
- Price
- Guide Price£1,200,000
- Size
- 3 acres
Hampstead Lane, Yalding, Maidstone, ME18, Nettlestead, Kent ME18 England
Added on 17/09/2026House with Land
- Price
- Guide Price£1,450,000
- Size
- 4 acres
Added on 17/05/2026Farmhouse
- Price
- Guide Price£1,295,000
- Size
- 1.28 acres
Added on 30/04/2026House with Land
- Price
- Guide Price£1,400,000
- Size
- 2 acres
Added on 13/10/2026House with Land
- Price
- Guide Price£1,500,000
- Size
- 3 acres
Added on 08/07/2026Country Home
- Price
- Guide Price£1,199,950
- Size
- 2.2 acres
Westerhill Road, Linton, Maidstone, ME17, Linton, Kent ME17 England
Added on 05/09/2026House with Land
- Price
- £1,350,000
- Size
- 5 acres
Added on 11/05/2026Farmhouse