Five bedroom house, plus one bedroom annexe - Helston
- Bedrooms
- 6
- Bathrooms
- 4
Key Features
- BARN CONVERSION - FOUR/FIVE BEDROOM
- PLUS BEAUTIFULLY PRESENTED ANNEXE
- WONDERFUL CHARACTER FEATURES
- VERSATILE AND EXTENSIVE ACCOMMODATION
- A SHORT STROLL FROM THE TOWN CENTRE OF HELSTON
Description
A unique opportunity to purchase a 4/5 bedroom, beautifully presented barn conversion, along with an inter connecting one bedroom annexe, a short stroll from the bustling market town of Helston.
Having been much enhanced and upgraded during the current vendor's tenure, creating a property that blends wonderful character features, along with the refinements of modern living. Many of the rooms have hard wired internet connections making family living and working from home a breeze.
This versatile and extensive accommodation could suit the needs of many prospective purchasers, including those seeking a large family home in this great location, or indeed with the stunning annexe, those with a dependent relative or an income steam alongside the main property.
The accommodation in brief provides in the main property, an entrance hallway, spacious reception area which is currently set up as a lounge and utility room, bathroom and four bedrooms. On the first floor of the main property there is a fitted kitchen, dining room, master bedroom, bathroom and an impressive triple aspect lounge with views over a field, to the town centre and over other properties, towards open countryside.
Beautifully presented annexe with interconnecting door from the main property, has a lovely shower room, open plan living area with vaulted ceilings and a bedroom.
Set within the older quarter of Helston the property is very convenient for the town centre. Helston is regarded as the gateway to the Lizard Peninsula with its stunning feature coves, beaches and clifftop walks. The bustling market town provides facilities which include national stores, cinema, health centres, restaurants and there is a leisure centre with indoor heated pool. Well regarded primary and secondary schools are also a short stroll away. The property is also particularly well sited for the amenity area towards the bottom of the town with its boating lake that leads onwards to the Penrose Estate from which many walks can be enjoyed alongside Cornwall's largest natural freshwater lake. This in turn leads to the sea at Loe Bar.
THE ACCOMMODATION COMPRISES (dimensions approx)
THE MAIN HOUSE
Part glazed door to the entrance hallway.
ENTRANCE HALLWAY
With shelving and coat hanging space, an opening out onto -
LOUNGE AND DINING AREA
4.58 x 3.67 (15'0" x 12'0")
A reception area which is currently set up as a lounge and dining area. A lovely airy space with LVT wood effect flooring and stairs rising to the first floor. Part exposed stone walls and two windows which look over the rear courtyard area and there are glazed sliding patio doors that lead out onto the front courtyard. The room is lit by an array of LED spotlights.
From this area doors lead to three bedrooms, bathroom and a study and utility area, all of which have engineered oak doors.
BEDROOM TWO
3.94 x 3.06 (12'11" x 10'0")
With a window to the front aspect overlooking the courtyard and onwards towards open countryside over the top of other properties. The room has an array of LED downlighters and there is a door to the en-suite shower room.
EN-SUITE SHOWER ROOM
Beautifully appointed with a glazed sliding door into a shower with large drencher head and extra flexible head, with easy clean splashback and extractor over. Wash hand basin set into a vanity unit with storage under and touch control LED mirror over. A dual flush concealed cistern w.c., chrome towel drying radiator and an obscure window to the rear aspect with deep shelf sill. The room is lit by LED downlighters.
BATHROOM
Beautifully appointed with suite that includes a panelled bath with glass screen, easy clean splash back and shower over, dual flush w.c. wash hand basin , chrome ladder style towel rail and easy clean wall coverings and obscure window to the rear aspect.
BEDROOM THREE
3.72 x 2.26 over irregular shape (12'2" x 7'4" over irregular shape)
With a doorway back to the inner hallway that has a door to the annexe.
BEDROOM FOUR
3.89 x 2.12 (12'9" x 6'11")
With a window to the front courtyard.
UTILITY AREA
2.10 x 1.37 (6'10" x 4'5")
With plumbing for a washing machine, space for a tumble drier, one and a half bowl sink drainer unit with swan neck mixer tap and cupboards under. There is a window to the rear aspect overlooking the courtyard, server box for the hardwired internet connections and spaces are provided for a large upright fridge and freezer.
BEDROOM FIVE/STUDY
3.42 x 2.10 (11'2" x 6'10")
With a window to the front aspect overlooking the courtyard.
Stairs with exposed stone walls rise to the first floor landing with exposed stone walls, a vaulted ceiling lit with LED downlighters and part glazed door leads out to stairs that lead down into the rear courtyard. With doors to the dining room.
DINING ROOM
3.69 x 2.8 (12'1" x 9'2")
With vaulted and beamed ceiling with high level storage cupboard, loft hatch to the roof space and stripped wood flooring. There is a window to the front aspect which has a lovely rural outlook over the top of other properties towards open countryside. Built-in cupboard and shelf area with feature internal window which looks back into the stairwell and part stone walls. With an opening to the kitchen.
KITCHEN
3.59 x 3.18 (11'9" x 10'5")
The kitchen comprises wood effect fitted kitchen, with worktops that incorporate a double bowl stainless steel sink drainer with mixer tap. There are a mix of base and drawer units under, wall units over, two which has glazed display cabinets. There are a number of feature shelves, tiled splashbacks, space is provided for a slot in electric cooker set on a tiled hearth area and there is a window to the front aspect overlooking the courtyard onwards and over other properties towards open countryside. The room has a beamed ceiling and stripped wood flooring. With a door the inner hallway and lounge.
LOUNGE
5.65 x 4.77 (18'6" x 15'7")
A fabulous triple aspect room with beamed canopy ceiling, with one window overlooking the rear courtyard area with a full height triple window that overlooks a field and onwards over the top of the town of Helston with the Chapel, Penrose and the sea as a distant view. Wood strip flooring, feature fireplace with stone hearth and wood mantel housing a living flame gas fire and feature wooden shelves. A fabulous reception space full of character features.
From the landing, a door leads to bedroom five.
BEDROOM FIVE
4.54 x 3.33 (14'10" x 10'11")
A lovely room with a window to the rear and a further window to the front aspect which enjoys views over open countryside over the top of other properties. There is an array of built-in wardrobes with further overhead storage.
SHOWER ROOM
With a glazed walk-in shower cubicle with easy clean splash back and drencher head with further flexible shower head, ladder style towel drying radiator, wash hand basin set into a vanity unit with storage under, shelf and mirror over. A dual flush concealed cistern w.c., and further storage cupboard and tiling effect vinyl flooring.
THE ANNEXE
DOOR TO THE HALLWAY AREA
With engineered oak pocket door to the en-suite shower room.
SHOWER ROOM
With glazed walk-in shower cubicle with easy clean splash back and drencher head, with a further wash head, w.c., set into a vanity unit with storage under, easy clean splash backs and mirrored medicine cabinet over. A concealed cistern dual flush w.c., extractor, loft hatch to roof space, ladder style towel style radiator. Attractive luxury tile flooring and an obscure window to the side aspect.
From the inner hallway there is an opening to the open plan living/kitchen area.
OPEN PLAN LIVING/KITCHEN AREA
6.0 x 3.95 narrowing to 3.06 (19'8" x 12'11" narrowing to 10'0")
A fabulous space with beamed and vaulted ceilings that incorporate two velux windows and the whole area is lit by an array of position adjustable spotlights.
In the lounge area there are part exposed stone walls, with four windows to the side aspect, two of which look over a lovely cobbled courtyard.
KITCHEN AREA
Beautifully appointed with butcher's block style wooden worktops that incorporate a Zanussi touch control ceramic induction hob with glass splash back and Zanussi stainless steel chimney style hood over, single bowl stainless steel sink drainer with mixer tap. There are a mix of base and drawer units under with further wall units over, luxury vinyl tiling to the floor. Built-in appliances include a Zanussi stainless steel hood over, sink drainer unit with mixer tap, there a mix of base and drawer units under with wall units and feature shelves over. Built-in appliances include a Zanussi stainless steel fan oven and grill and a fridge/freezer. Beam and vaulted ceiling, adjustable dimable LED lights, window to the side aspect onto Church Lane with service door with glazing out onto the enclosed courtyard area.
BEDROOM
3.84m x 2.57m (12'7" x 8'5")
A dual aspect room with pocket door back to the living area.
OUTSIDE
There are two courtyard areas, both with parking and an attractive outbuilding with a car port and storage sheds. At the front a gated driveway leads to an enclosed courtyard with driveway and a hard landscaped garden/seating area.
OUTBUILDING
This substantial stone building comprises a car port/covered area and two enclosed workshops 4.33m x 2.61m and 2.59m x 2.28m
SERVICES
Mains water, electricity, drainage and gas.
AGENTS NOTE
There is shared access at the rear to two other properties
COUNCIL TAX
Council Tax Band: Annexe A and House E
MOBILE AND BROADBAND
To check the broadband and mobile coverage for this property, please refer to the attached brochure.
ANTI-MONEY LAUNDERING
We are required by law to ask all purchasers for verified ID prior to instructing a sale
Map Location
Property details
- Tenure
- Freehold
- Council Tax Band
- Ask Agent
- Date Posted
- 2026-01-29
Utilities & Restrictions
Utilities
- Electricity
- Ask Agent
- Water
- Ask Agent
- Heating
- Ask Agent
- Broadband
- Ask Agent
- Sewerage
- Ask Agent
Rights & Restrictions
- Public Rights of Way
- Ask Agent
- Private Rights of Way
- Ask Agent
- Listed Property
- Ask Agent
- Restrictions
- Ask Agent
Listed status, conservation areas and planning constraints for this location are in the full report.
Property Features
- Accessibility
- Ask Agent
- Parking
- Parking Available
- Garden
- Garden
Beyond the particulars: planning activity, flood history, heritage and ground risks, checked for this exact spot.
Connectivity
Broadband
Fastest speed available at this postcode
1.8 Gbps
Gigabit full fibre · available to 12% of premises
Suitable for
- 4K streaming on every screen
- Full-time home working
- Online gaming & big downloads
Mobile signal
Predicted 4G and 5G signal; indoor signal depends on building materials.
Ofcom Connected Nations postcode-level predictions. Speeds and signal are modelled, not measured, and vary between addresses and providers.
Signal is the easy part. Planning activity, flood history and protected designations here are in the full report.
Nearest Schools
Primary
- Parc Eglos School336 metresOfsted: Requires improvement
- Ages
- 2 to 11
- Pupils
- 398
- Type
- Academy converter
- St Michael's Church of England Primary School878 metresNo Ofsted rating
- Ages
- 4 to 11
- Pupils
- 330
- Type
- Academy sponsor led
- Faith
- Church of England
- Nansloe Academy0.7 milesOfsted report card · Mar 2026
- Ages
- 3 to 11
- Pupils
- 233
- Type
- Academy converter
- Trannack Primary School1.6 milesOfsted: Good
- Ages
- 3 to 11
- Pupils
- 33
- Type
- Academy converter
- Porthleven School1.7 milesOfsted report card · Jan 2026
- Ages
- 3 to 11
- Pupils
- 175
- Type
- Academy converter
Secondary
- Helston Community College526 metresOfsted: Good
- Ages
- 0 to 18
- Pupils
- 1,297
- Type
- Academy converter
- Mullion School5.7 milesOfsted: Good
- Ages
- 11 to 16
- Pupils
- 548
- Type
- Academy converter
- Camborne Science and International Academy7.8 milesOfsted: Good
- Ages
- 11 to 18
- Pupils
- 1,751
- Type
- Academy converter
- Hayle Academy8.1 milesOfsted report card · Jun 2026
- Ages
- 11 to 16
- Pupils
- 623
- Type
- Academy converter
- Penryn College8.4 milesNo Ofsted rating
- Ages
- 11 to 16
- Pupils
- 1,140
- Type
- Academy converter
Distances are straight-line from the advertised location. Source: the national school registers (DfE, Welsh Government, Scottish Government) and Ofsted.
Schools are just the start: sold prices nearby, planning activity and any flood history are in the full report.
Amenities
Supermarket
GP surgery
Pharmacy
Hospital
Green space
Straight-line distances from the advertised location. Sources: NHS records, Geolytix supermarket locations, OS Open Greenspace and the national trails registers.
The area stacks up? Now check the location itself: planning nearby, protected designations and past flooding.
Getting Around
Nearest station
Nearest bus stop
Typical drive times
Straight-line distances from the advertised location; drive times are typical free-flow times over OpenStreetMap road data, so allow more at peak. Public transport locations from DfT NaPTAN.
Easy to reach matters. So do planning activity, flood history and ground risks: all in the full report.
Flood Risk
Environment Agency open data, checked around the advertised map pin for the listed acreage. Long-term risk counts flood defences; the planning map's flood zones do not. The map pin for this listing marks the postcode area rather than the exact location, so these readings describe the surrounding area. Provided by LandSale, not the listing agent, and not part of the agent's particulars. Risk varies across a holding, so verify before committing.
Rivers and the sea
Planning map: Flood Zone 1.
Surface water
These bandings are the summary. Where this location sits on the flood maps, plus planning activity, heritage and ground risks, is in the full report.
Important notice: Information, maps and tags on this page are drawn from the advertising agent's marketing materials or generated automatically. LandSale has not verified them. Relying on these details is at your own risk, always carry out independent checks before committing to a purchase.
LandSale full disclaimer
Marketing information only - not formal particulars. The details on this website are provided for general guidance and do not constitute an offer or contract. Neither LandSale nor the advertising estate/land agent accepts responsibility for any inaccuracy.
1. Source of information
- Listing content: Core description, asking price, tenure, measurements, photographs and planning history originate from the marketing materials of the advertising estate or land agent. LandSale does not author this content and cannot guarantee its accuracy.
- Automated tags & categorisation: Property type, land-use class, acreage bands and similar labels may be applied by machine-learning models. They are intended as a helpful guide only and may not reflect the property's legal status or permitted use.
- Third-party & enriched data layers: Maps, boundary outlines, planning designations, soil reports, broadband coverage and other environmental or location-based insights are licensed from external suppliers. Such data are supplied “as is", may be incomplete or out of date and are subject to change without notice.
2. Verification required
Prospective purchasers must verify critical matters, including but not limited to planning permission, title boundaries, public rights of way, environmental constraints, acreage, services, access and VAT status, through their own inspections, specialist surveys, legal advisers and the selling agent before relying on the information or entering into any contract.
3. No warranty or liability
LandSale gives no warranty, express or implied, as to the accuracy, completeness or fitness for any particular purpose of the information displayed. LandSale shall not be liable for any loss, damage, cost or expense arising directly or indirectly from any use of or reliance on such information, save where liability may not be excluded by law.
4. Updates & feedback
If you believe any detail on this listing is inaccurate, please let us know. We will investigate and, where appropriate, update the listing or notify the agent.
© LandSale | Version 1.3 - August 2026
Listing agent
Christophers, Helston
5 Wendron Street, Helston, TR13 8PT
Similar properties for sale
- Price
- Guide Price£575,000
- Size
- 3 acres
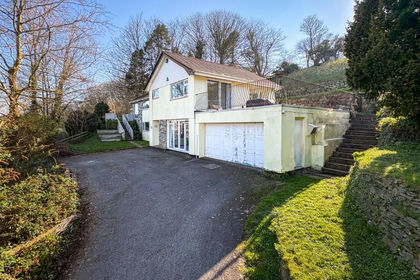
Helston, Spacious property set within approximately 3 acres, Helston, Cornwall TR13 England
Added on 24/03/2026House with Land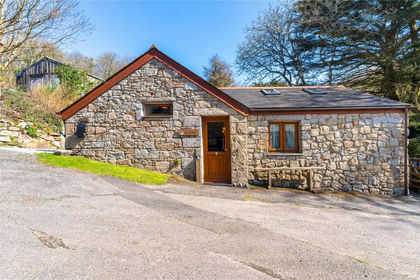
- Price
- Offers in Excess of£800,000
- Size
- 6.5 acres
Lowertown, Helston, Cornwall, TR13, Sithney, Cornwall TR13 England
Added on 09/09/2026House with Land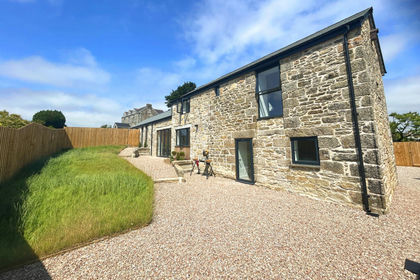
- Price
- Guide Price£595,000
Stonebrooke Barns, Helston, TR13, Wendron, Cornwall TR13 England
Added on 31/07/2026Barn Conversion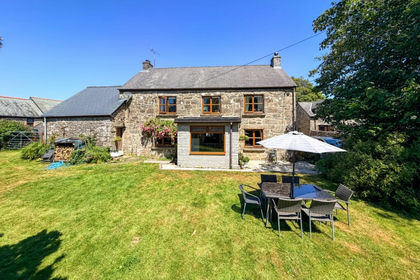
- Price
- Guide Price£730,000
- Size
- 2.5 acres
Farmhouse with Land, Sithney, Helston, Sithney, Cornwall TR13 England
Added on 03/02/2026Farmhouse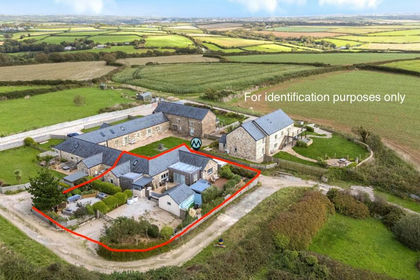
- Price
- Offers in Excess of£600,000
5 Penbro Barns, Breage, Helston, Cornwall, TR13, Breage, Cornwall TR13 England
Added on 25/09/2026Barn Conversion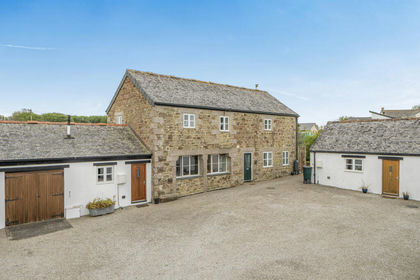
- Price
- Guide Price£775,000
- Size
- 1.3 acres
Rose In The Bush, Mawgan, Cornwall, Mawgan-in-Meneage, Cornwall TR12 England
Added on 27/05/2026Barn Conversion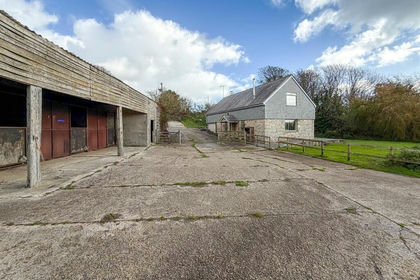
- Price
- Guide Price£775,000
- Size
- 1 acres
Gweek, Barn conversion within approx 1 acre of woodland, Gweek, Cornwall TR12 England
Added on 03/02/2026Barn Conversion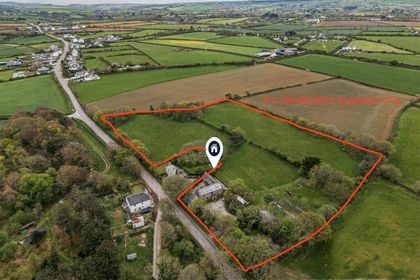
- Price
- Guide Price£825,000
- Size
- 5 acres
Crowntown, Barn conversion set within generous grounds, Sithney, Cornwall TR13 England
Added on 03/02/2026Barn Conversion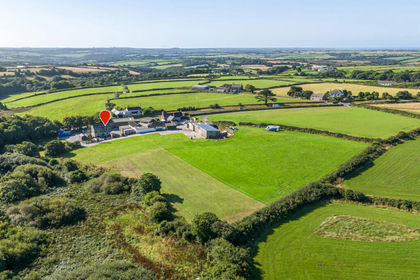
- Price
- Guide Price£750,000
- Size
- 7.86 acres
Added on 29/01/2026Cottage- Price
- Guide Price£599,950
- Size
- 3.8 acres
Added on 29/01/2026Cottage