5 Penbro Barns, Breage, Helston, Cornwall, TR13
- Bedrooms
- 2
- Bathrooms
- 2
Key Features
- BEAUTIFULLY PRESENTED BARN CONVERSION
- SEA VIEWS
- OPEN PLAN KITCHEN, DINING AND LIVING SPACE
- MASTER BEDROOM WITH ENSUITE
- OFF ROAD PARKING FOR SEVERAL VEHICLES
- COVERED HOT TUB, OUTDOOR BBQ AREA AND OUTDOOR SEATING AREA PROVIDING A GREAT ENTERTAINING AREA
- OUTBUILDING AND SHED PROVIDING PLENTY OF STORAGE
- EPC - C - 75
- COUNCIL TAX BAND - D
- FREEHOLD TENURE
Description
Situated in a fantastic position on the outskirts of the popular village of Breage, this beautifully presented barn conversion enjoys lovely sea views and has been finished to a high standard throughout. Combining character features with contemporary living, the property offers a wonderful home in a peaceful yet convenient location.
The heart of the home is the impressive open plan kitchen, dining and living space, creating a fantastic environment for everyday living and entertaining with bespoke TV wall. Exposed wooden beams add character and charm, while the generous layout provides plenty of room to cook, dine, relax and enjoy time with family and friends.
The recently updated kitchen has been thoughtfully designed with a range of Samsung built in appliances, integrated slimline dishwasher, Smart ovens, Siemens induction hob with integrated extractor fan aswell as a quooker hot tap, excellent storage and plenty of worktop space. The lounge area provides generous space for comfortable seating, creating the perfect place to relax and unwind at the end of the day.
The principal bedroom benefits from its own wet room, providing a practical and accessible space which also helps to future proof the property. There is a further double bedroom along with a well appointed main bathroom, complete with both a separate bath and shower.
Outside, the gardens are a particular highlight and have been cleverly divided into three distinct zones, each offering something different. The spaces have been thoughtfully landscaped to make the most of the available area, whether you are looking to relax and unwind in the seating area or beneath the covered hot tub, entertain friends and family, or make the most of your gardening skills with space to grow your own fruit and vegetables.
With its combination of character, high quality accommodation, lovely sea views and exceptional outdoor space, this is a truly versatile home that allows you to enjoy the fantastic location and lifestyle on offer.
Location – The village of Breage offers a real feeling of community having a great range of facilities and amenities. There is a Public House, Social Club, Church, Village Hall, Post Office with a shop, Play Park, as well as a Primary School. Breage is nestled within the heart of the beautiful Cornish countryside and surrounded by farmland, woods and nearby National Trust Estate home to Godolphin House, with many countryside walks including Godolphin Hill and Tregonning Hill both having stunning panoramic views over South West Cornwall. Conveniently situated for the towns of Helston and Penzance as well as the popular fishing village of Porthleven with its fantastic array of restaurants. There is good access to the nearby beaches on both the North and South Coast and South West Coast Path.
Accommodation
Sun Room
Open Plan Kitchen/Diner
Living Room
Bedroom One with Wetroom
Bathroom
Bedroom Two
Parking – Gravelled parking providing off road parking for several vehicles.
Outside – Outside, the garden has been thoughtfully landscaped to make the most of the space available, creating a fantastic combination of social and relaxing areas. To the front, a gravelled area provides plenty of space for outdoor seating and is beautifully bordered by colourful wild flowers.
A gate leads through to the patio, which offers a lovely low maintenance space for entertaining and benefits from a fantastic outdoor kitchen, making it perfect for hosting family and friends on warm summer evenings. To the rear, the decking steps down to a laundry area and gravelled path to an area complemented by raised beds which are ideal for those looking to grow their own fruit, vegetables and plants.
One of the standout features is the covered hot tub, where you can unwind and enjoy lovely sea views towards Porthleven and Predannack beyond. There is a changing room with lighting and heating enabling year round use of hot tub. A useful shed provides additional storage, completing this well designed and versatile outdoor space. There is also a greenhouse attached to the shed. A shared courtyard which all the barns have access too.
Outbuilding- Providing a useful amount of storage with electricity and water supply. Currently used as a very useful utility room.
Services – Mains water and electricity. Shared water treatment plant shared between all five barns.. Air source heating. Separate air source heat pump for the hot tub.
Agents Note - A monthly management charge of £100 is payable to Penbro Estate Management Company Limited and is reviewed annually. All five barns form the management company and our clients have advised that each can become a director should they wish. The charge covers the maintenance and running costs of the water treatment plant, servicing, electricity and the private lane.
Rights of Way – The Farmhouse has right of access over the lane.
Council Tax Band – D
What3Words – ///stability.oils.subjects
Anti Money Laundering Regulations – Purchasers- It is a legal requirement that we receive verified ID from all buyers before a sale can be instructed. We will inform you of the process once your offer has been accepted.
Proof of Finances- Before agreeing a sale, we will require proof of your financial ability to purchase. We will inform you of what we require prior to agreeing a sale.
Broadband & Mobile Phone Coverage- To check the broadband coverage for this property please visit check mobile phone coverage please visit
Map Location
Property details
- Tenure
- Freehold
- Council Tax Band
- D
- Date Posted
- 2026-09-25
Utilities & Restrictions
Utilities
- Electricity
- Mains
- Water
- Mains
- Heating
- Air Source Heat Pump
- Broadband
- Ask Agent
- Sewerage
- Septic Tank / Private
Rights & Restrictions
- Public Rights of Way
- Ask Agent
- Private Rights of Way
- Ask Agent
- Listed Property
- Ask Agent
- Restrictions
- Ask Agent
Listed status, conservation areas and planning constraints for this location are in the full report.
Property Features
- Accessibility
- Ask Agent
- Parking
- Driveway
- Garden
- Rear Garden
Beyond the particulars: planning activity, flood history, heritage and ground risks, checked for this exact spot.
Connectivity
Broadband
Fastest speed available at this postcode
1 Gbps
Gigabit full fibre · available to 22% of premises
Suitable for
- 4K streaming on every screen
- Full-time home working
- Online gaming & big downloads
Mobile signal
Predicted 4G and 5G signal; indoor signal depends on building materials.
Ofcom Connected Nations postcode-level predictions. Speeds and signal are modelled, not measured, and vary between addresses and providers.
Signal is the easy part. Planning activity, flood history and protected designations here are in the full report.
Nearest Schools
Primary
- Breage CofE Primary School402 metresOfsted report card · May 2026
- Ages
- 3 to 11
- Pupils
- 39
- Type
- Academy converter
- Faith
- Church of England
- Porthleven School1.2 milesOfsted report card · Jan 2026
- Ages
- 3 to 11
- Pupils
- 175
- Type
- Academy converter
- Sithney Community Primary School1.6 milesOfsted: Good
- Ages
- 3 to 11
- Pupils
- 88
- Type
- Academy converter
- Godolphin Primary School2.2 milesOfsted report card · Jun 2026
- Ages
- 4 to 11
- Pupils
- 81
- Type
- Academy converter
- Germoe Community Primary School2.4 milesOfsted: Good
- Ages
- 3 to 11
- Pupils
- 76
- Type
- Foundation school
Secondary
- Helston Community College2.4 milesOfsted: Good
- Ages
- 0 to 18
- Pupils
- 1,297
- Type
- Academy converter
- Hayle Academy6.6 milesOfsted report card · Jun 2026
- Ages
- 11 to 16
- Pupils
- 623
- Type
- Academy converter
- Mullion School6.9 milesOfsted: Good
- Ages
- 11 to 16
- Pupils
- 548
- Type
- Academy converter
- Camborne Science and International Academy7.5 milesOfsted: Good
- Ages
- 11 to 18
- Pupils
- 1,751
- Type
- Academy converter
- Pool Academy8.9 milesOfsted report card · Mar 2026
- Ages
- 11 to 16
- Pupils
- 714
- Type
- Academy converter
Distances are straight-line from the advertised location. Source: the national school registers (DfE, Welsh Government, Scottish Government) and Ofsted.
Schools are just the start: sold prices nearby, planning activity and any flood history are in the full report.
Amenities
Supermarket
GP surgery
Pharmacy
Hospital
Green space
Walking trail
Straight-line distances from the advertised location. Sources: NHS records, Geolytix supermarket locations, OS Open Greenspace and the national trails registers.
The area stacks up? Now check the location itself: planning nearby, protected designations and past flooding.
Getting Around
Nearest station
Nearest bus stop
Typical drive times
Straight-line distances from the advertised location; drive times are typical free-flow times over OpenStreetMap road data, so allow more at peak. Public transport locations from DfT NaPTAN.
Easy to reach matters. So do planning activity, flood history and ground risks: all in the full report.
Flood Risk
Environment Agency open data, checked around the advertised map pin for the listed acreage. Long-term risk counts flood defences; the planning map's flood zones do not. Provided by LandSale, not the listing agent, and not part of the agent's particulars. Risk varies across a holding, so verify before committing.
Rivers and the sea
Planning map: Flood Zone 1.
Surface water
These bandings are the summary. Where this location sits on the flood maps, plus planning activity, heritage and ground risks, is in the full report.
Important notice: Information, maps and tags on this page are drawn from the advertising agent's marketing materials or generated automatically. LandSale has not verified them. Relying on these details is at your own risk, always carry out independent checks before committing to a purchase.
LandSale full disclaimer
Marketing information only - not formal particulars. The details on this website are provided for general guidance and do not constitute an offer or contract. Neither LandSale nor the advertising estate/land agent accepts responsibility for any inaccuracy.
1. Source of information
- Listing content: Core description, asking price, tenure, measurements, photographs and planning history originate from the marketing materials of the advertising estate or land agent. LandSale does not author this content and cannot guarantee its accuracy.
- Automated tags & categorisation: Property type, land-use class, acreage bands and similar labels may be applied by machine-learning models. They are intended as a helpful guide only and may not reflect the property's legal status or permitted use.
- Third-party & enriched data layers: Maps, boundary outlines, planning designations, soil reports, broadband coverage and other environmental or location-based insights are licensed from external suppliers. Such data are supplied “as is", may be incomplete or out of date and are subject to change without notice.
2. Verification required
Prospective purchasers must verify critical matters, including but not limited to planning permission, title boundaries, public rights of way, environmental constraints, acreage, services, access and VAT status, through their own inspections, specialist surveys, legal advisers and the selling agent before relying on the information or entering into any contract.
3. No warranty or liability
LandSale gives no warranty, express or implied, as to the accuracy, completeness or fitness for any particular purpose of the information displayed. LandSale shall not be liable for any loss, damage, cost or expense arising directly or indirectly from any use of or reliance on such information, save where liability may not be excluded by law.
4. Updates & feedback
If you believe any detail on this listing is inaccurate, please let us know. We will investigate and, where appropriate, update the listing or notify the agent.
© LandSale | Version 1.3 - August 2026
Listing agent
Mather Partnership, Helston
25 Meneage Street Helston TR13 8AA
Similar properties for sale
- Price
- Guide Price£575,000
- Size
- 3 acres
Helston, Spacious property set within approximately 3 acres, Helston, Cornwall TR13 England
Added on 24/03/2026House with Land
- Price
- Guide Price£675,000
Five bedroom house, plus one bedroom annexe - Helston, Helston, Cornwall TR13 England
Added on 29/01/2026Barn Conversion
- Price
- Guide Price£500,000
Added on 29/01/2026Building Plot
- Price
- Guide Price£730,000
- Size
- 2.5 acres
Farmhouse with Land, Sithney, Helston, Sithney, Cornwall TR13 England
Added on 03/02/2026Farmhouse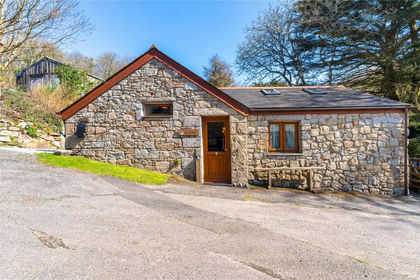
- Price
- Offers in Excess of£800,000
- Size
- 6.5 acres
Lowertown, Helston, Cornwall, TR13, Sithney, Cornwall TR13 England
Added on 09/09/2026House with Land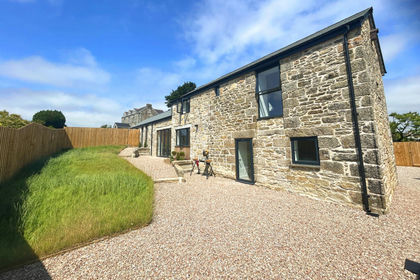
- Price
- Guide Price£595,000
Stonebrooke Barns, Helston, TR13, Wendron, Cornwall TR13 England
Added on 31/07/2026Barn Conversion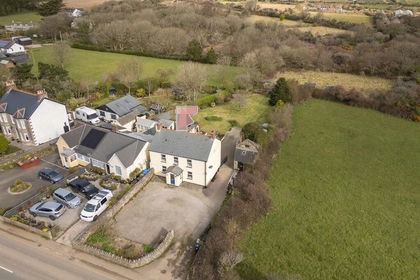
- Price
- Offers in Excess of£600,000
- Size
- 1 acres
Added on 29/01/2026Cottage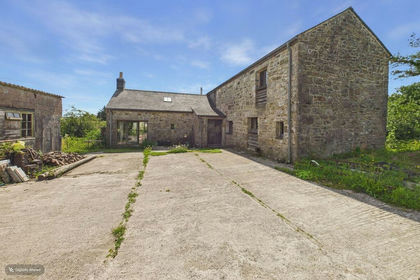
- Price
- £800,000
- Size
- 3.6 acres
Releath, Helston, Barn Conversion with land (3.6 acres), Sithney, Cornwall TR13 England
Added on 08/07/2026Barn Conversion
- Price
- Offers in Excess of£500,000
Trenerth Road, Leedstown, Hayle, Cornwall, Gwinear-Gwithian, Cornwall TR27 England
Added on 04/06/2026Barn Conversion
- Price
- Guide Price£775,000
- Size
- 1.3 acres
Rose In The Bush, Mawgan, Cornwall, Mawgan-in-Meneage, Cornwall TR12 England
Added on 27/05/2026Barn Conversion