Rose In The Bush, Mawgan, Cornwall
- Land size
- 1.3 acres
- Bedrooms
- 4
- Bathrooms
- 3
Key Features
- BEAUTIFULLY RENOVATED BARN CONVERSION
- APPROXIMATELY 1.3 ACRES OF GARDENS AND GROUNDS
- TWO SUCCESSFUL HOLIDAY COTTAGES
- SUPERB INCOME POTENTIAL
- POSSIBLE MULTI GENERATIONAL LIVING OPPORTUNITY
- SPACIOUS AND VERSATILE FOUR BEDROOM MAIN RESIDENCE
- GENEROUS FARMHOUSE STYLE KITCHEN
- DOUBLE GARAGE, WORKSHOP AND GARDEN STORE
Description
Offering superb income potential and may also be suitable for those seeking a multi generational living arrangement.
The main residence is a spacious and versatile four bedroom home, thoughtfully designed to suit family life. At the heart of the property is a generous farmhouse style kitchen with ample space to dine, relax and entertain, with doors opening directly onto the gardens. A large utility/boot room adds practicality, whilst the ground floor also offers two bedrooms, including an excellent suite ideal for an older relative or guests, together with a shower room and cloakroom.
On the first floor, a fabulous triple aspect lounge with log burner creates a wonderful living space, enjoying elevated views and external access to the gardens via granite steps. There are also two further double bedrooms and a family bathroom.
Complementing the main home are two charming converted cottages, both offering bright open plan living accommodation and two bedrooms. The larger cottage benefits from an en-suite to the main bedroom and both enjoy their own private gardens.
The outside space is a truly outstanding feature. The grounds have been beautifully managed in a natural meadow style with winding mown pathways encouraging exploration and quiet enjoyment of the surroundings. There is also a productive garden area, orchard, various seating areas and endless potential for keen gardeners and nature lovers alike. Further benefits include a large gravelled parking area, double garage, workshop and substantial garden store.
Perfectly positioned within easy reach of Helston, the spectacular The Lizard Peninsula and the renowned sailing waters of the Helford River, this is a truly special opportunity to embrace a more relaxed and rewarding way of life.
THE ACCOMMODATION COMPRISES (DIMENSIONS APPROX)
OBSCURED DOOR TO
ENTRANCE HALLWAY
With radiator and doors to various rooms.
KITCHEN/DINING ROOM 5.28m x 5.51m (17'4" x 18'1")
A lovely farmhouse style kitchen perfect for relaxed family living with plenty of space to both dine and relax, fitted with base and wall units including drawers with butchers block style work surfaces over, stainless steel sink and drainer, space and plumbing for dishwasher and space and point for fridge/freezer, space and point for electric cooker, two large windows to front and pedestrian door and side screen to rear garden, radiator, useful understairs storage area, door leading to stairs rising to the first floor and door to
UTILITY/BOOT ROOM 5.56m (max reducing to 3.89m min) x 3.89m (18'3" (max reducing to 12'9 min) x 12'9")
A wonderfully practical and spacious room with a comprehensive range of base and wall units with butchers block style work surfaces over, Belfast style sink, oil fired boiler, space and plumbing for washing machine and space and point for condenser tumble dryer, window and door to front and door to rear leading to the garden. Door to
CLOAKROOM 1.93m x 1.04m (6'4" x 3'5")
With low level W.C., pedestal wash hand basin and obscured window to the rear, chrome effect ladder style radiator.
BEDROOM ONE 3.86m (min) x 3.66m (12'8" (min) x 12')
A lovely spacious ground floor double bedroom with direct access to the garden, radiator and door to
EN SUITE SHOWER ROOM 2.59m x 1.75m (8'6" x 5'9")
With tiled cubicle housing chrome effect domestic hot water shower, bidet, pedestal wash hand basin and low level W.C., obscured window to front, chrome effect ladder style radiator.
BEDROOM TWO 2.97m x 2.16m (min) (9'9" x 7'1" (min))
With radiator and window to rear overlooking the garden.
SHOWER ROOM 1.63m x 1.35m (5'4" x 4'5")
With tiled cubicle with chrome effect domestic hot water shower, low level W.C. and pedestal wash hand basin, chrome effect ladder style radiator.
FIRST FLOOR
LANDING
A split landing with large airing cupboard and doors to various room.
LOUNGE 5.49m x 4.75m (18' x 15'7" )
A fabulous triple aspect room with exposed A frames which is spacious and at the same time cosy with window to front and rear and glazed door with side screen to the side accessing the garden via a flight of granite external steps, log burner and radiator.
BEDROOM THREE 3.96m x 2.77m (13' x 9'1")
With window to front, radiator and built-in wardrobes.
BEDROOM FOUR 2.87m x 3.12m (9'5" x 10'3")
With window to front and radiator.
FAMILY BATHROOM 2.46m x 1.98m (8'1" x 6'6")
With suite comprising of a bath with tiled surround, low level W.C., tiled shower cubicle housing chrome effect domestic hot water shower, pedestal wash hand basin, window to side and chrome effect ladder style radiator.
MERLIN COTTAGE
DOOR TO
ENTRANCE HALLWAY
A lovely spacious entrance with radiator, window to front, useful utility cupboard housing Heatrae Saudia electric combination boiler and space and pluming for washing machine.
OPEN PLAN LIVING SPACE 6.45m x 4.39m(overall measurements) (21'2" x 14'5"(overall measurements))
A lovely light dual aspect space with exposed A frames, Velux style windows and direct access to the garden.
KITCHEN AREA
Fitted with contemporary style base and wall units with work surfaces over and attractive style surround, stainless steel sink and drainer with mixer tap, integrated under counter fridge, electric oven and hob and integrated slimline dishwasher, radiator, window to side and open plan to
LIVING SPACE
With patio doors accessing the rear garden.
MASTER BEDROOM 3.43m x 3.05m (11'3" x 10')
With radiator, window to front and door to
EN SUITE SHOWER ROOM 3.43m x 1.22m (11'3" x 4')
With tiled double shower cubicle housing chrome effect domestic hot water shower, concealed cistern W.C., wash hand basin in vanity unit with cupboard below, chrome effect ladder style radiator and window to rear.
BEDROOM TWO 3.20m x 2.49m (10'6" x 8'2")
Currently set up as a twin room with radiator and window to rear.
BATHROOM 2.49m x 1.88m (8'2" x 6'2")
With suite comprising of a bath with tiled surround, corner cubicle being tiled with chrome effect domestic hot water shower, concealed cistern W.C., wash hand basin in vanity unit with cupboard below, chrome effect ladder style radiator and window to rear.
HAWK COTTAGE
DOOR TO
ENTRANCE HALLWAY
With radiator, loft access, utility cupboard housing electric combination boiler and having space and plumbing for washing machine. Doors to various rooms.
OPEN PLAN LIVING SPACE 4.37m x 3.73m (14'4" x 12'3")
A lovely light and bright dual aspect space with window to front and double doors to garden to the rear.
KITCHEN AREA
Fitted with contemporary style base and wall units with work surfaces over with stainless steel sink and drainer and mixer tap, integrated undercounter fridge, slimline dishwasher, electric oven with hob over and tiled splashback, radiator, exposed A Frames and Velux style windows.
BEDROOM ONE 3.23m x 2.74m (10'7" x 9')
With radiator and window to rear overlooking the garden.
BEDROOM TWO 3.23m x 1.57m (10'7" x 5'2")
With radiator and window to front.
BATHROOM 2.49m x 1.68m (8'2" x 5'6")
With suite comprising of a bath with tiled surrounds, corner shower cubicle being tiled and housing a chrome effect domestic hot water shower, concealed cistern W.C. and wash hand basin in vanity unit with storage. Chrome effect ladder style radiator and window to the rear.
OUTSIDE
Arrive and park on the extensive gravelled area providing parking for multiple vehicles from here there is access to the double garage, workshop and all properties.
DOUBLE GARAGE 5.66m x 5.61m (18'7" x 18'5")
With two sets of timber double doors to front, power and light and opening to
WORKSHOP 7.92m x 3.81m (26' x 12'6")
With power and light and window to rear.
GARDEN STORE 5.92m x 3.86m (19'5" x 12'8")
Another useful space perfect for storage with light and window to front, opening to
GARDENS
The gardens are a huge feature of the property offering almost limitless potential for the keen gardener or those looking to "live the good life". Both Hawk Cottage and Merlin Cottage enjoy their own private enclosed garden areas each of which feature a patio seating area and lawned garden. Both gardens have gates which open into a further area which the present vendors have as a play area laid to lawn which they also currently allow holiday guests to access. The main gardens continue on from here with the plot extending to approximately 1.3 acres in total. The gardens wrap around the sides and rear of the property and are meadow style with established trees and shrubs and areas left more wild to encourage nature and mowed paths to enable meandering walks through the garden. There is a dedicated produce area with established beds and there are areas of more formal planting and a fun standing stones feature. There is a rose garden and orchard area as well as a nature pond and a variety of different spots in to which to sit and relax and to loose yourself in nature. There is a sheltered patio seating area to the immediate rear of the property which is one of the current owners favourite spots in to which relax with a good book. There is also a pretty patio area accessed from the ground floor bedroom suite and another to the side.
FURTHER STORAGE AREA/LOG STORE 3.58m x 1.55m (11'9" x 5'1")
With gates access to garden.
AGENTS NOTE
We are advised that the cottages will be sold fully equipped for lettings with the sellers reserving the right to remove any personal items which will be confirmed at the point of sale.
SERVICES
Mains electric, water and private drainage septic tank. The main residence The Barn is oil fired central heating. Hawk Cottage and Merlin Cottage are on electric central heating. The Barn has owned solar panels.
COUNCIL TAX
Council Tax Band E. Both the cottages are currently zero rated business rates.
ANTI-MONEY LAUNDERING
We are required by law to ask all purchasers for verified ID prior to instructing a sale.
MOBILE AND BROADBAND
To check the broadband & mobile coverage for this area, please refer to the attached details.
PROOF OF FINANCE - PURCHASERS
Prior to agreeing a sale, we will require proof of financial ability to purchase which will include an agreement in principle for a mortgage and/or proof of cash funds.
Map Location
Property details
- Tenure
- Ask Agent
- Council Tax Band
- E
- Date Posted
- 2026-05-27
Market Value Analysis
Compared with 1,628 Homes with Land listings in South West England (1+ acres).
Utilities & Restrictions
Utilities
- Electricity
- Ask Agent
- Water
- Ask Agent
- Heating
- Ask Agent
- Broadband
- Ask Agent
- Sewerage
- Ask Agent
Rights & Restrictions
- Public Rights of Way
- Ask Agent
- Private Rights of Way
- Ask Agent
- Listed Property
- Ask Agent
- Restrictions
- Ask Agent
Listed status, conservation areas and planning constraints for this location are in the full report.
Property Features
- Accessibility
- Ask Agent
- Parking
- Parking Available
- Garden
- Garden
Beyond the particulars: planning activity, flood history, heritage and ground risks, checked for this exact spot.
Connectivity
Broadband
Fastest speed available at this postcode
1.8 Gbps
Gigabit full fibre · available to 93% of premises
Suitable for
- 4K streaming on every screen
- Full-time home working
- Online gaming & big downloads
Fixed wireless access may also be an option here.
Mobile signal
Predicted 4G and 5G signal; indoor signal depends on building materials.
Ofcom Connected Nations postcode-level predictions. Speeds and signal are modelled, not measured, and vary between addresses and providers.
Signal is the easy part. Planning activity, flood history and protected designations here are in the full report.
Nearest Schools
Primary
- Garras Community Primary School1.3 milesOfsted report card · Mar 2026
- Ages
- 4 to 11
- Pupils
- 62
- Type
- Academy converter
- Nansloe Academy1.8 milesOfsted report card · Mar 2026
- Ages
- 3 to 11
- Pupils
- 233
- Type
- Academy converter
- St Michael's Church of England Primary School1.8 milesNo Ofsted rating
- Ages
- 4 to 11
- Pupils
- 330
- Type
- Academy sponsor led
- Faith
- Church of England
- Boskenwyn Community Primary School1.9 milesOfsted: Good
- Ages
- 4 to 11
- Pupils
- 102
- Type
- Foundation school
- Parc Eglos School2.2 milesOfsted: Requires improvement
- Ages
- 2 to 11
- Pupils
- 398
- Type
- Academy converter
Secondary
- Helston Community College2.3 milesOfsted: Good
- Ages
- 0 to 18
- Pupils
- 1,297
- Type
- Academy converter
- Mullion School4 milesOfsted: Good
- Ages
- 11 to 16
- Pupils
- 548
- Type
- Academy converter
- Penryn College7.9 milesNo Ofsted rating
- Ages
- 11 to 16
- Pupils
- 1,140
- Type
- Academy converter
- Falmouth School8.2 milesOfsted: Good *
- Ages
- 11 to 18
- Pupils
- 923
- Type
- Academy converter
- Camborne Science and International Academy9.6 milesOfsted: Good
- Ages
- 11 to 18
- Pupils
- 1,751
- Type
- Academy converter
* Latest graded judgement covers quality of education only; no overall grade was issued under the 2024-25 inspection framework.
Distances are straight-line from the advertised location. Source: the national school registers (DfE, Welsh Government, Scottish Government) and Ofsted.
Schools are just the start: sold prices nearby, planning activity and any flood history are in the full report.
Amenities
Supermarket
GP surgery
Pharmacy
Hospital
Green space
Straight-line distances from the advertised location. Sources: NHS records, Geolytix supermarket locations, OS Open Greenspace and the national trails registers.
The area stacks up? Now check the location itself: planning nearby, protected designations and past flooding.
Getting Around
Nearest station
Nearest bus stop
Typical drive times
Straight-line distances from the advertised location; drive times are typical free-flow times over OpenStreetMap road data, so allow more at peak. Public transport locations from DfT NaPTAN.
Easy to reach matters. So do planning activity, flood history and ground risks: all in the full report.
Flood Risk
Environment Agency open data, checked around the advertised map pin for the listed acreage. Long-term risk counts flood defences; the planning map's flood zones do not. The map pin for this listing marks the postcode area rather than the exact location, so these readings describe the surrounding area. Provided by LandSale, not the listing agent, and not part of the agent's particulars. Risk varies across a holding, so verify before committing.
Rivers and the sea
Planning map: Flood Zone 1.
Surface water
These bandings are the summary. Where this location sits on the flood maps, plus planning activity, heritage and ground risks, is in the full report.
Important notice: Information, maps and tags on this page are drawn from the advertising agent's marketing materials or generated automatically. LandSale has not verified them. Relying on these details is at your own risk, always carry out independent checks before committing to a purchase.
LandSale full disclaimer
Marketing information only - not formal particulars. The details on this website are provided for general guidance and do not constitute an offer or contract. Neither LandSale nor the advertising estate/land agent accepts responsibility for any inaccuracy.
1. Source of information
- Listing content: Core description, asking price, tenure, measurements, photographs and planning history originate from the marketing materials of the advertising estate or land agent. LandSale does not author this content and cannot guarantee its accuracy.
- Automated tags & categorisation: Property type, land-use class, acreage bands and similar labels may be applied by machine-learning models. They are intended as a helpful guide only and may not reflect the property's legal status or permitted use.
- Third-party & enriched data layers: Maps, boundary outlines, planning designations, soil reports, broadband coverage and other environmental or location-based insights are licensed from external suppliers. Such data are supplied “as is", may be incomplete or out of date and are subject to change without notice.
2. Verification required
Prospective purchasers must verify critical matters, including but not limited to planning permission, title boundaries, public rights of way, environmental constraints, acreage, services, access and VAT status, through their own inspections, specialist surveys, legal advisers and the selling agent before relying on the information or entering into any contract.
3. No warranty or liability
LandSale gives no warranty, express or implied, as to the accuracy, completeness or fitness for any particular purpose of the information displayed. LandSale shall not be liable for any loss, damage, cost or expense arising directly or indirectly from any use of or reliance on such information, save where liability may not be excluded by law.
4. Updates & feedback
If you believe any detail on this listing is inaccurate, please let us know. We will investigate and, where appropriate, update the listing or notify the agent.
© LandSale | Version 1.3 - August 2026
Listing agent
Christophers, Helston
5 Wendron Street, Helston, TR13 8PT
Similar properties for sale
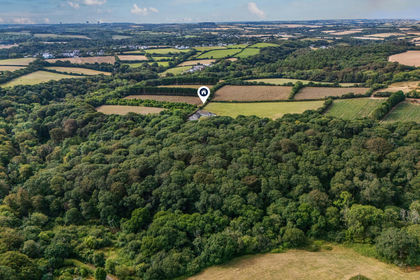
- Price
- Guide Price£750,000
- Size
- 3 acres
Mawgan, Helston, Cornwall, Mawgan-in-Meneage, Cornwall TR12 England
Added on 03/09/2026House with Land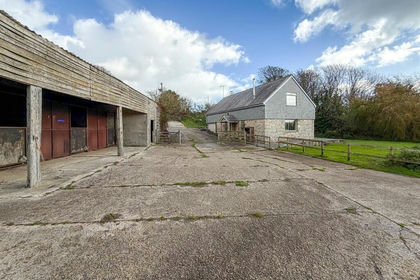
- Price
- Guide Price£775,000
- Size
- 1 acres
Gweek, Barn conversion within approx 1 acre of woodland, Gweek, Cornwall TR12 England
Added on 03/02/2026Barn Conversion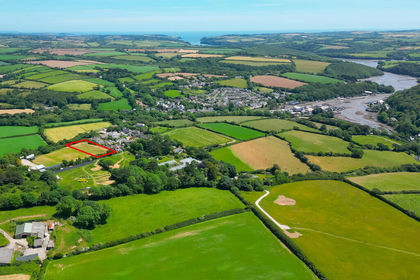
- Price
- Offers in Region of£600,000
- Size
- 1 acres
Land off Chapel Hill, Gweek, Cornwall, TR12, Gweek, Cornwall TR12 England
Added on 11/06/2026Development Land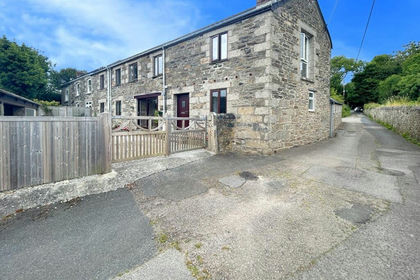
- Price
- Guide Price£675,000
Five bedroom house, plus one bedroom annexe - Helston, Helston, Cornwall TR13 England
Added on 29/01/2026Barn Conversion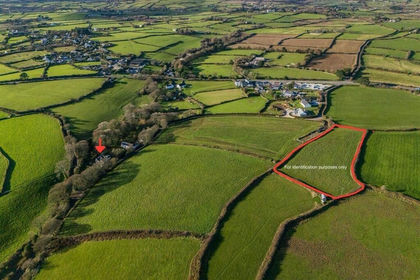
- Price
- Offers in Excess of£855,000
- Size
- 1.75 acres
Wendron Nr Helston, Home with approximately 1.75 acres, Wendron, Cornwall TR13 England
Added on 03/02/2026House with Land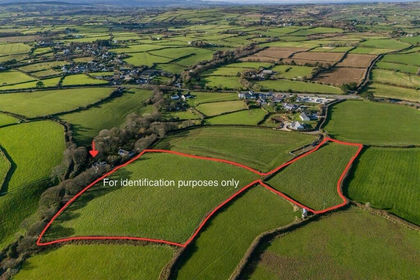
- Price
- Offers in Excess of£895,000
- Size
- 6.37 acres
Wendron, Charming home with approx 6.37 acres, Wendron, Cornwall TR13 England
Added on 04/02/2026House with Land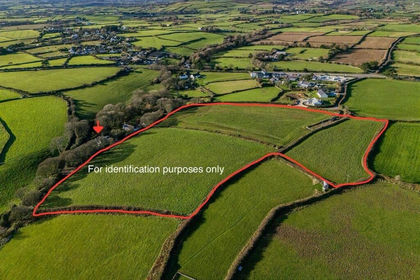
- Price
- Offers in Excess of£950,000
- Size
- 10.52 acres
Wendron Nr Helston, Detached home with approx 10.52 acres, Wendron, Cornwall TR13 England
Added on 04/02/2026House with Land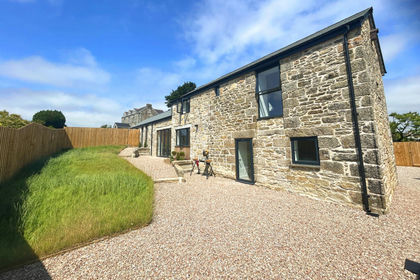
- Price
- Guide Price£595,000
Stonebrooke Barns, Helston, TR13, Wendron, Cornwall TR13 England
Added on 31/07/2026Barn Conversion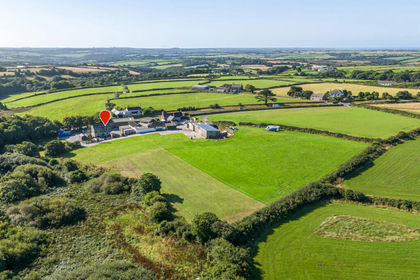
- Price
- Guide Price£750,000
- Size
- 7.86 acres
Added on 29/01/2026Cottage- Price
- Guide Price£599,950
- Size
- 3.8 acres
Added on 29/01/2026Cottage