Foundry Lane, Scholar Green, Stoke-on-Trent
- Bedrooms
- 4
- Bathrooms
- 2
Key Features
- BEAUTIFULLY PRESENTED RESIDENCE
- CANAL SIDE LOCATION/VIEWS
- WITH CONSENT FOR 8 NEW HOMES
- HALL, CLOAKS/W.C & UTILITY
- OPEN PLAN KITCHEN/DINING ROOM
- LOUNGE & CONSERVATORY
- FOUR BEDROOMS,UPDATED ENSUITE & BATHROOM
- LANDSCAPED GARDENS, GARAGE
- RURAL LOCATION
- VIEWING ESSENTIAL!
Description
FOUNDRY LANE A Canal-Side Country Home with Exceptional Views & Development Opportunity
A beautifully presented four-bedroom canal-side home, set in an idyllic rural location with far-reaching views towards Mow Cop and Jodrell Bank - together with outline planning consent for 8 new homes.
This is a rare opportunity to acquire an attractive and thoughtfully improved character home in a truly enviable setting, combining canal-side living, countryside views and significant development potential.
The property enjoys a peaceful position overlooking the Macclesfield Canal and the surrounding Cheshire countryside, with delightful walks and open countryside right on the doorstep. The outlook is particularly impressive, with views towards the distinctive landmark of Mow Cop and across to Jodrell Bank.
Inside, the home offers spacious and versatile accommodation, including four bedrooms, an updated ensuite and family shower room, alongside a welcoming entrance hall, utility room, cellar, generous lounge and an impressive open-plan kitchen/dining room.
The kitchen provides an excellent social space, featuring a range of integrated Bosch appliances, twin self-cleaning ovens, five-ring gas hob and dishwasher. From here, an archway leads into the superb open plan Living Area, where extensive glazing and roof windows make the most of the garden and canal-side setting.
Outside, landscaped gardens provide attractive private space for entertaining and relaxing, with a broad Indian Stone patio, additional parking and a detached brick-built garage.
The Development Opportunity
Perhaps the most exciting aspect of this property is the adjacent paddock, which is included within the sale and benefits from outline planning consent for 8 new residential homes.
The land has road frontage onto Station Road, with the Macclesfield Canal forming the eastern boundary, creating an appealing setting for a residential scheme.
Outline Planning Consent: 25/4090/OUT
Consent: 8 new residential homes
This combination of an attractive existing residence, substantial land and an established planning opportunity makes the property particularly appealing to developers, investors and buyers looking for a home with significant future potential.
A Lifestyle & Investment Opportunity in One
Whether enjoyed as a wonderful family home in a beautiful canal-side setting, or viewed as a strategic acquisition with an exciting development opportunity, this is a property that deserves serious consideration.
With excellent access to the wider road network via the A34, A500 and M6, together with rail links at Mossley and Kidsgrove, the property offers the tranquillity of the countryside without sacrificing connectivity
INTRO Shaw's & Co are delighted to offer For Sale By Informal Tender. A stunning well improved canal side cottage comprising entrance hallway, cloaks/w.c an open plan updated kitchen/dining room, attached conservatory over looking the landscaped garden, lounge, utility, useful cellar room, four bedrooms & an updated ensuite & a family bathroom. The property has spacious rooms, neutral decor, many character features and must be viewed to be fully appreciated. Externally a driveway provides parking spaces, a detached brick garage. A landscaped rear garden with Indian Stone paved patio and garden. Attracting "pm" sunshine. The adjacent paddock is included in the sale with the benefit of outline planning approval for 8 new homes. The rural location offers plenty of canal side walks and views along the Cheshire Countryside. Excellent road links to larger towns, via the A34/A500/M6 network, with rail links at Mossley & Kidsgrove. Viewing essential without further delay.
PLANNING CONSENT The property has Outline Planning Consent Granted for 8 new residential homes, application ref;
25/4090/OUT
a link to the planning department;
METHOD OF SALE The property is offered For Sale by Informal Tender, the closing date for offers is 14th October 2026 at12 noon A tender form is attached and this should be completed and returned to the selling agents along with proof of funding and photo ID;
Selling Agents, Shaw's & Co Ltd, 43 Liverpool Road, Kidsgrove, Staffs, ST7 1EA
DIRECTIONS Please follow Sat Nav with postcode ST7 3JU. From Congleton proceed along the A34, turn left in to Station Road, Foundry Lane can be found on the right hand side. Proceed along the track and the property can be found on the left hand side, as identified by our for sale sign.
ENTRANCE HALL A welcoming space entered through a composite door incorporating a glazed panel. Attractive stone flooring, radiator. Doors to all principle rooms.
CLOAKROOM/W.C Window to the rear elevation. Suite comprising: low level W.C, wash hand basin with vanity cabinet.
CELLAR A useful space providing additional storage space.
UTILITY ROOM 8' 9" x 5' 9" (2.67m x 1.75m) Window to the front elevation, radiator. Fitted base units, worksurfaces, spaces for appliancies.
SITTING ROOM 12' 9" x 11' 1" (3.89m x 3.38m) Windows to the front elevation allowing for lots of natural light. A character chimney breast with inset multi stove, attractive mantlepiece and surround creates a warm and inviting focal point.
FRONT ENTRANCE HALL Entered through a composite stable style front door, staircase to the first floor. Door to;
KITCHEN/DINER 22' 6" x 11' 10" (6.86m x 3.61m) Window to the front elevation. An impressive and generously proportioned space with a substantial range of updated wall, base units and cupboards inset sink with mixer tap, worksurface. Integrated Bosch appliances, twin self cleaning double ovens, 5 ring gas hob and extractor with lighting, super quiet dishwasher, concealed microwave space. Defined dining area, radiator. Recessed spot lights to the ceiling. Tiled floor. Fire surround with mantelpiece and inset log stove. A defined dining area provides an excellent space for family meals and entertaining, complemented by recessed spotlights and tiled flooring. A feature fireplace with mantle and inset log burning stove adds to the charm and character. Arch to:
LOUNGE 14' 11" x 11' 10" (4.55m x 3.61m) A superb addition to the property, with extensive windows overlooking the landscaped gardens and canal. Velux roof windows flood the space with natural light, while French doors open directly onto the rear garden. This versatile space provides a wonderful setting in which to relax and enjoy the property's surroundings.
FIRST FLOOR LANDING Access to the loft. Doors to:
BEDROOM ONE 12' 9" x 11' 7" (3.89m x 3.53m) Window to the front elevation. Over stairs store cupboard housing the gas central heating boiler, which was updated in 2025. Door to:
ENSUITE An updated suite comprising: shower cubicle, low level W.C, wash hand basin. Two windows.
BEDROOM TWO 12' 10" x 11' 2" (3.91m x 3.4m) Window to the front elevation, radiator.
BEDROOM THREE 8' 7" x 8' 5" (2.62m x 2.57m) Window to the side elevation, radiator.
BEDROOM FOUR 10' 1" x 5' 9" (3.07m x 1.75m) Window to the side elevation, radiator.
SHOWER ROOM Window to the rear elevation. An updated Suite comprising: A double enclosed shower cubicle, low level W.C, wash hand basin, chrome towel radiator.
NOTE Subject to negotiation, some of the furniture can be included within the property sale.
EXTERNALLY
The property is approached via a driveway providing parking spaces and leads to:
GARAGE Brick built construction.Side access door and front entrance doors.
REAR A landscaped garden with a wide patio area leading to a stone finished area with further parking spaces and outdoor entertaining. The garden is enclosed and enjoys the property's attractive canal side setting.
PADDOCK A useful parcel of land with planning consent for development with road frontage on to Station Road and The Macclesfield Canal to the East side.
VIEWING ARRANGEMENTS
Strictly by appointment with the selling agents Shaw's & Company Estate Agents Ltd Telephone or you can email
FIXTURES AND FITTINGS
NOTE The Agent has not tested any equipment, fittings or services and cannot verify that they are in working order. All items normally designated as fixtures and fittings are excluded from the sale unless otherwise stated. The Agent would also point out that the photographs are taken with a non standard lens. These particulars are set out as a guide and do not form part of a contract, neither has the agent checked the legal documents, purchasers/tenants should confirm the postcode for themselves. All room sizes are approximate at the time of inspection.
Please note, all of our client's properties are sold on a 'SOLD AS SEEN' basis - Unless otherwise stated.
MORTGAGES
If you are seeking a mortgage for a property or require independent financial advice, we can provide a free quotation, please Telephone .
VALUATION
Do you have a property to sell? if so Shaw's & Company Estate Agents Ltd can offer a free valuation and offer No Sale No Fee terms (subject to agency agreement) and advise on the method of sale to suit your requirements. We are open daily, please call us on .
LOCAL AUTHORITY
Cheshire East Council.
COUNCIL TAX BAND B
EPC RATING (PDF available online)
Current: Potential:
Map Location
Property details
- Tenure
- Freehold
- Council Tax Band
- Ask Agent
- Date Posted
- 2026-09-05
Utilities & Restrictions
Utilities
- Electricity
- Ask Agent
- Water
- Ask Agent
- Heating
- Ask Agent
- Broadband
- Ask Agent
- Sewerage
- Ask Agent
Rights & Restrictions
- Public Rights of Way
- Ask Agent
- Private Rights of Way
- Ask Agent
- Listed Property
- Ask Agent
- Restrictions
- Ask Agent
Listed status, conservation areas and planning constraints for this location are in the full report.
Property Features
- Accessibility
- Ask Agent
- Parking
- Parking Available
- Garden
- Garden
Beyond the particulars: planning activity, flood history, heritage and ground risks, checked for this exact spot.
Connectivity
Broadband
Fastest speed available at this postcode
5 Gbps
Gigabit full fibre
Suitable for
- 4K streaming on every screen
- Full-time home working
- Online gaming & big downloads
Mobile signal
Outdoor predictions; indoor signal depends on building materials.
Ofcom Connected Nations postcode-level predictions. Speeds and signal are modelled, not measured, and vary between addresses and providers.
Signal is the easy part. Planning activity, flood history and protected designations here are in the full report.
Nearest Schools
Primary
- Scholar Green Primary School761 metresOfsted: Good
- Ages
- 2 to 11
- Pupils
- 227
- Type
- Community school
- Woodcocks' Well CofE Primary School0.9 milesOfsted: Requires improvement
- Ages
- 4 to 11
- Pupils
- 99
- Type
- Voluntary aided school
- Faith
- Church of England
- Castle Primary School1.2 milesOfsted: Good
- Ages
- 3 to 11
- Pupils
- 94
- Type
- Academy converter
- Kidsgrove Primary School1.4 milesOfsted: Good
- Ages
- 3 to 11
- Pupils
- 156
- Type
- Academy sponsor led
- Dove Bank Primary School1.7 milesNo Ofsted rating
- Ages
- 2 to 11
- Pupils
- 225
- Type
- Academy converter
Secondary
- Kidsgrove Secondary School1.4 milesOfsted: Good
- Ages
- 11 to 16
- Pupils
- 394
- Type
- Academy converter
- The King's CofE Academy2 milesNo Ofsted rating
- Ages
- 11 to 18
- Pupils
- 732
- Type
- Academy converter
- Faith
- Church of England
- James Bateman Middle School2.7 milesNo Ofsted rating
- Ages
- 9 to 13
- Pupils
- 373
- Type
- Academy converter
- Biddulph High School3.1 milesNo Ofsted rating
- Ages
- 13 to 18
- Pupils
- 746
- Type
- Academy converter
- Alsager School3.3 milesOfsted: Good
- Ages
- 11 to 18
- Pupils
- 1,528
- Type
- Academy converter
Distances are straight-line from the advertised location. Source: the national school registers (DfE, Welsh Government, Scottish Government) and Ofsted.
Schools are just the start: sold prices nearby, planning activity and any flood history are in the full report.
Amenities
Supermarket
GP surgery
Pharmacy
Hospital
Green space
Straight-line distances from the advertised location. Sources: NHS records, Geolytix supermarket locations, OS Open Greenspace and the national trails registers.
The area stacks up? Now check the location itself: planning nearby, protected designations and past flooding.
Getting Around
Nearest station
Nearest bus stop
Typical drive times
Straight-line distances from the advertised location; drive times are typical free-flow times over OpenStreetMap road data, so allow more at peak. Public transport locations from DfT NaPTAN.
Easy to reach matters. So do planning activity, flood history and ground risks: all in the full report.
Flood Risk
From Environment Agency flood map open data, checked around the advertised map pin and allowing for the listed acreage where known. This summary comes from LandSale, the advertising platform, not from the listing agent, and is not part of the agent's particulars. Risk can vary across a single holding, so verify anything critical through your own searches before committing.
Rivers and the sea
Surface water
The detail behind these bandings
The full report pinpoints where this location sits on the flood maps, and runs the deeper checks that usually only surface after an offer.
- Exact flood zones & annual chances (included in the full report)
- Any recorded past flooding (included in the full report)
- Planning activity nearby (included in the full report)
- Heritage & conservation (included in the full report)
- Protected nature designations (included in the full report)
- Ground risks (included in the full report)
- Sold prices nearby (included in the full report)
£14.99 · one-off purchase
By LandSale, the platform. Not provided by the listing agent. Ready in about a minute.
Important notice: Information, maps and tags on this page are drawn from the advertising agent's marketing materials or generated automatically. LandSale has not verified them. Relying on these details is at your own risk, always carry out independent checks before committing to a purchase.
LandSale full disclaimer
Marketing information only - not formal particulars. The details on this website are provided for general guidance and do not constitute an offer or contract. Neither LandSale nor the advertising estate/land agent accepts responsibility for any inaccuracy.
1. Source of information
- Listing content: Core description, asking price, tenure, measurements, photographs and planning history originate from the marketing materials of the advertising estate or land agent. LandSale does not author this content and cannot guarantee its accuracy.
- Automated tags & categorisation: Property type, land-use class, acreage bands and similar labels may be applied by machine-learning models. They are intended as a helpful guide only and may not reflect the property's legal status or permitted use.
- Third-party & enriched data layers: Maps, boundary outlines, planning designations, soil reports, broadband coverage and other environmental or location-based insights are licensed from external suppliers. Such data are supplied “as is", may be incomplete or out of date and are subject to change without notice.
2. Verification required
Prospective purchasers must verify critical matters, including but not limited to planning permission, title boundaries, public rights of way, environmental constraints, acreage, services, access and VAT status, through their own inspections, specialist surveys, legal advisers and the selling agent before relying on the information or entering into any contract.
3. No warranty or liability
LandSale gives no warranty, express or implied, as to the accuracy, completeness or fitness for any particular purpose of the information displayed. LandSale shall not be liable for any loss, damage, cost or expense arising directly or indirectly from any use of or reliance on such information, save where liability may not be excluded by law.
4. Updates & feedback
If you believe any detail on this listing is inaccurate, please let us know. We will investigate and, where appropriate, update the listing or notify the agent.
© LandSale | Version 1.3 - August 2026
Listing agent
Shaw's and Company, Kidsgrove
43 Liverpool Road, Kidsgrove, ST7 1EA
Similar properties for sale
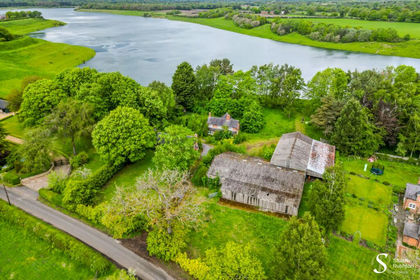
- Price
- Offers Over£1,000,000
- Size
- 1 acres
Whisterfield Lane, Siddington, SK11, Siddington, Cheshire East SK11 England
Added on 21/07/2026Development Land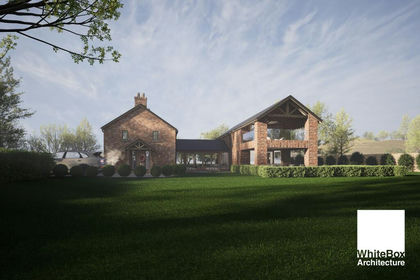
- Price
- £1,200,000
- Size
- 2 acres
Cinder Lane, Over Peover, WA16, Peover Superior and Snelson, Cheshire East WA16 England
Added on 09/04/2026Redevelopment Land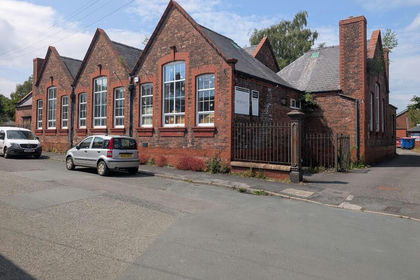
- Price
- Offers in Region of£850,000
- Size
- 0.34 acres
Byron Street, Macclesfield, Cheshire, SK11, Macclesfield, Cheshire East SK11 England
Added on 18/07/2026Development Land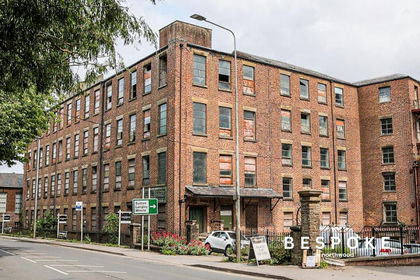
- Price
- Guide Price£1,000,000
Albion Mill, London Road, Macclesfield, Cheshire SK11, Macclesfield, Cheshire East SK11 England
Added on 07/09/2026Development Land
- Price
- Guide Price£850,000
- Size
- 4.2 acres
Stapeley Farm, London Road, Nantwich, CW5, Stapeley and District, Cheshire East CW5 England
Added on 22/06/2026Development Land
- Price
- Guide Price£800,000
- Size
- 0.27 acres
Manchester Road, Macclesfield, SK10, Macclesfield, Cheshire East SK10 England
Added on 29/01/2026Development Land
- Price
- Guide Price£850,000
Wesleyan Road, Ashley, TF9, Loggerheads, Staffordshire TF9 England
Added on 07/09/2026Development Land
- Price
- Offers in Region of£875,000
- Size
- 8.92 acres
Added on 09/07/2026Development Land
- Price
- Guide Price£1,200,000
- Size
- 0.61 acres
Lees Lane, Wilmslow, Cheshire, SK9, Wilmslow, Cheshire East SK9 England
Added on 03/06/2026Self Build Plot
- Price
- £750,000
- Size
- 0.43 acres
Ashley Road, Ashley, Altrincham, Ashley, Cheshire East WA14 England
Added on 07/07/2026Building Plot