Audley Road, Barthomley, CW2
- Land size
- 3.8 acres
- Bedrooms
- 4
- Bathrooms
- 4
Description
The existing property at ‘Whitelands’ extends to circa 4700 sq ft set in gardens of around 4 acres. Positioned down a private drive on an exclusive road with some beautiful neighbouring properties, the character & lifestyle that Barthomley village has to offer is nothing short of exceptional. Take a moment to view our video tour to fully appreciate the property, grounds and everything on offer!
Internally, the property is prepared for progression of the consent & exceptional PP has been granted for the extension and refurbishment of the existing dwelling to nearly double the size to provide over 9,000 sqft of accommodation with a southerly rear aspect (Cheshire East Planning Ref: 20/1809N).
Externally, there are extensive and incredibly private grounds comprising long private driveway with large turning circle, expansive tiered lawns, former Tennis / croquet lawn, large area of mature woodland with woodland walk, former orchard, kitchen garden and a large pond. It offers a private position yet within the Village Conservation Area and a short walk from the historic village core and renowned White Lion Pub. The gardens to the rear are South-facing with stunning views across its own grounds and Green Belt landscape/countryside beyond.
So read on to find out more about the exciting project, view our video tour & then call the experts here at Chris Hamriding for more information or to arrange your all-important viewing!
Planning Permission
Planning permission has been obtained for stylish and versatile accommodation which maximises both the idyllic setting and the spectacular views. Based upon the approved scheme, the internal accommodation could provide: a triple-height galleried hall, lift, five / six reception rooms, living kitchen with orangery, six bedrooms all with en suite facilities (principal with twin dressing rooms, dual en suites, fitness / yoga studio), two large roof terraces, cinema room, home office suite with separate access. There is also the additional benefit of a one bedroom guest apartment, further separate two bedroom staff apartment and garaging.
Potential Accommodation
Potential accommodation under Permitted development rights: The property benefits from Full Permitted Development Rights which were not conditionally removed as part of the granting of the consent 20/1809N. The Council has also issued a ‘Certificate of Lawful Use’ which confirms that its entire 3.8acre site exists as its ‘official residential curtilage’ which is highly relevant for the purposes of Permitted Development. Plans have been developed for Permitted Development outbuildings to offer further facilities comprising: Indoor Swimming Pool & Gym Building, Entertainment Building and Car Collection Pavillion / Garaging. Further information available upon request.
Locality
Whitelands is situated in the picturesque village of Barthomley. Barthomley is known for its fine sandstone church and the popular, pretty thatched White Lion public house. The house adjoins open countryside and yet is within easy reach of the M6 motorway and Crewe Station, making it an ideal location for the commuter. Crewe station offers a train to London in less than 2 hours. Manchester airport is 28 miles, Crewe 6.5 miles, Nantwich 9 miles. There are excellent golf and leisure facilities nearby at Wychwood Park. The nearby villages of Alsager/Betley provides for many recreational, educational and shopping needs with Crewe and Historic Nantwich offering more comprehensive facilities.
Hallway
Dimensions: 6.10 x 4.73 (20'0" x 15'6").
Cloakroom
Dimensions: 3.63 x 1.88 (11'10" x 6'2").
Study
Dimensions: 3.62 x 3.62 (11'10" x 11'10").
Sitting Room
Dimensions: 7.29 x 5.34 (23'11" x 17'6").
Kitchen
Dimensions: 8.73 x 4.67 (28'7" x 15'3").
Dining Room
Dimensions: 5.34 x 4.08 (17'6" x 13'4").
Boiler Room
Dimensions: 4.00 x 1.80 (13'1" x 5'10").
Utility
Dimensions: 4.46 x 4.33 (14'7" x 14'2").
Store
Dimensions: 2.23 x 1.79 (7'3" x 5'10").
First Floor Landing
Dimensions: 14.70 x 5.73 (48'2" x 18'9").
Attic Space
Dimensions: 15.35 x 4.40 (50'4" x 14'5").
Double Garage
Dimensions: 6.70 x 6.09 (21'11" x 19'11").
Parking - Double garage
Parking - Driveway
Disclaimer
As the Sellers agent, we are not Surveyors or Conveyancing experts and as such we cannot and do not comment on the condition of the property or other issues relating to title or other legal issues that may affect this property, unless we have been made aware of such matters. Interested parties should employ their own professionals to make such enquiries before making any transactional decisions. We have not carried out a structural survey and the services, appliances and specific fittings have not been tested. All photographs, measurements, floor plans and distances referred to are given as a guide only. Lease details, service charges and ground rent (where applicable) and council tax are given as a guide only and should be checked and confirmed by a solicitor prior to exchange of contracts. The copyright of all details, photographs and floorplans remain the possession of Chris Hamriding Lettings & Estates.
Map Location
Property details
- Tenure
- Freehold
- Council Tax Band
- G
- Date Posted
- 2026-08-18
Market Value Analysis
Compared with 781 Homes with Land listings in North West England (1+ acres).
Utilities & Restrictions
Utilities
- Electricity
- Ask Agent
- Water
- Ask Agent
- Heating
- Ask Agent
- Broadband
- Ask Agent
- Sewerage
- Ask Agent
Rights & Restrictions
- Public Rights of Way
- Ask Agent
- Private Rights of Way
- Ask Agent
- Listed Property
- Ask Agent
- Restrictions
- Ask Agent
Listed status, conservation areas and planning constraints for this location are in the full report.
Property Features
- Accessibility
- Ask Agent
- Parking
- Garage, Driveway
- Garden
- Private Garden
Beyond the particulars: planning activity, flood history, heritage and ground risks, checked for this exact spot.
Connectivity
Broadband
Fastest speed available at this postcode
80 Mbps
Superfast · available to 91% of premises
Suitable for
- HD streaming
- Video calls
- Web & social
Mobile signal
Predicted 4G and 5G signal; indoor signal depends on building materials.
Ofcom Connected Nations postcode-level predictions. Speeds and signal are modelled, not measured, and vary between addresses and providers.
Signal is the easy part. Planning activity, flood history and protected designations here are in the full report.
Nearest Schools
Primary
- Cranberry Academy2.1 milesOfsted report card · Jun 2026
- Ages
- 3 to 11
- Pupils
- 434
- Type
- Academy sponsor led
- Ravensmead Primary School2.2 milesOfsted: Good
- Ages
- 3 to 11
- Pupils
- 317
- Type
- Community school
- St Gabriel's Catholic Primary School2.3 milesOfsted: Outstanding
- Ages
- 3 to 11
- Pupils
- 239
- Type
- Voluntary aided school
- Faith
- Roman Catholic
- Weston Village Primary School2.3 milesOfsted: Good
- Ages
- 4 to 11
- Pupils
- 224
- Type
- Academy converter
- Betley CofE VC Primary School2.5 milesOfsted: Good *
- Ages
- 3 to 11
- Pupils
- 100
- Type
- Voluntary controlled school
- Faith
- Church of England
Secondary
- Alsager School2.5 milesOfsted: Good
- Ages
- 11 to 18
- Pupils
- 1,528
- Type
- Academy converter
- Sir Thomas Boughey Academy2.6 milesOfsted report card · Jun 2026
- Ages
- 11 to 16
- Pupils
- 445
- Type
- Academy converter
- The King's CofE Academy4.3 milesNo Ofsted rating
- Ages
- 11 to 18
- Pupils
- 732
- Type
- Academy converter
- Faith
- Church of England
- Chesterton Community Sports College4.3 milesOfsted: Good
- Ages
- 11 to 16
- Pupils
- 915
- Type
- Academy converter
- Sir William Stanier School4.4 milesOfsted report card · Apr 2026
- Ages
- 11 to 16
- Pupils
- 633
- Type
- Academy sponsor led
* Latest graded judgement covers quality of education only; no overall grade was issued under the 2024-25 inspection framework.
Distances are straight-line from the advertised location. Source: the national school registers (DfE, Welsh Government, Scottish Government) and Ofsted.
Schools are just the start: sold prices nearby, planning activity and any flood history are in the full report.
Amenities
Supermarket
GP surgery
Pharmacy
Hospital
Straight-line distances from the advertised location. Sources: NHS records, Geolytix supermarket locations, OS Open Greenspace and the national trails registers.
The area stacks up? Now check the location itself: planning nearby, protected designations and past flooding.
Getting Around
Nearest station
Nearest bus stop
Typical drive times
Straight-line distances from the advertised location; drive times are typical free-flow times over OpenStreetMap road data, so allow more at peak. Public transport locations from DfT NaPTAN.
Easy to reach matters. So do planning activity, flood history and ground risks: all in the full report.
Flood Risk
Environment Agency open data, checked around the advertised map pin for the listed acreage. Long-term risk counts flood defences; the planning map's flood zones do not. Provided by LandSale, not the listing agent, and not part of the agent's particulars. Risk varies across a holding, so verify before committing.
Rivers and the sea
Not at the pin: mapped about 60 metres away.
Planning map: Flood Zone 3, about 60 metres away.
Surface water
These bandings are the summary. Where this location sits on the flood maps, plus planning activity, heritage and ground risks, is in the full report.
Important notice: Information, maps and tags on this page are drawn from the advertising agent's marketing materials or generated automatically. LandSale has not verified them. Relying on these details is at your own risk, always carry out independent checks before committing to a purchase.
LandSale full disclaimer
Marketing information only - not formal particulars. The details on this website are provided for general guidance and do not constitute an offer or contract. Neither LandSale nor the advertising estate/land agent accepts responsibility for any inaccuracy.
1. Source of information
- Listing content: Core description, asking price, tenure, measurements, photographs and planning history originate from the marketing materials of the advertising estate or land agent. LandSale does not author this content and cannot guarantee its accuracy.
- Automated tags & categorisation: Property type, land-use class, acreage bands and similar labels may be applied by machine-learning models. They are intended as a helpful guide only and may not reflect the property's legal status or permitted use.
- Third-party & enriched data layers: Maps, boundary outlines, planning designations, soil reports, broadband coverage and other environmental or location-based insights are licensed from external suppliers. Such data are supplied “as is", may be incomplete or out of date and are subject to change without notice.
2. Verification required
Prospective purchasers must verify critical matters, including but not limited to planning permission, title boundaries, public rights of way, environmental constraints, acreage, services, access and VAT status, through their own inspections, specialist surveys, legal advisers and the selling agent before relying on the information or entering into any contract.
3. No warranty or liability
LandSale gives no warranty, express or implied, as to the accuracy, completeness or fitness for any particular purpose of the information displayed. LandSale shall not be liable for any loss, damage, cost or expense arising directly or indirectly from any use of or reliance on such information, save where liability may not be excluded by law.
4. Updates & feedback
If you believe any detail on this listing is inaccurate, please let us know. We will investigate and, where appropriate, update the listing or notify the agent.
© LandSale | Version 1.3 - August 2026
Listing agent
Chris Hamriding Lettings & Estates, Sandbach
15 Market Square Sandbach, CW11 1AE
Contact Chris Hamriding Lettings & Estates, Sandbach
15 Market Square Sandbach, CW11 1AE
View agent profileSimilar properties for sale
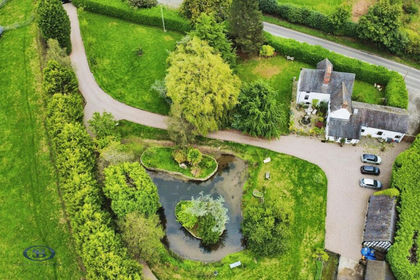
- Price
- Guide Price£1,000,000
- Size
- 15.37 acres
Newcastle Road, Betchton, Sandbach, Betchton, Cheshire East CW11 England
Added on 17/09/2026Country Estate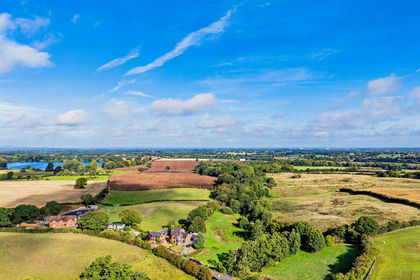
- Price
- Guide Price£925,000
- Size
- 3.6 acres
Smithy House, Bridgemere, Nantwich, Doddington and District, Cheshire East CW5 England
Added on 23/05/2026Country Home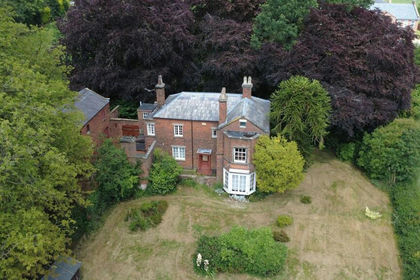
- Price
- Guide Price£825,000
- Size
- 1.1 acres
Added on 29/01/2026House with Land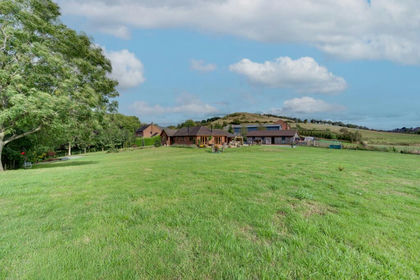
- Price
- £725,000
- Size
- 1.2 acres
Mow Lane, Mow Cop, ST7, Kidsgrove, Staffordshire ST7 England
Added on 16/09/2026House with Land
- Price
- £820,000
- Size
- 2.5 acres
Mow Lane, Mow Cop, Stoke-On-Trent, Kidsgrove, Staffordshire ST7 England
Added on 17/08/2026House with Land
- Price
- Guide Price£750,000
- Size
- 1 acres
Bridgemere Lane, Hunsterson, CW5, Doddington and District, Cheshire East CW5 England
Added on 11/06/2026House with Land
- Price
- Offers Over£650,000
- Size
- 1.7 acres
Crewe Road, Hatherton, Nantwich, Hatherton, Cheshire East CW5 England
Added on 08/08/2026House with Land
- Price
- Offers Over£750,000
- Size
- 3 acres
Pewit Lane, Hunsterson, CW5, Doddington and District, Cheshire East CW5 England
Added on 22/03/2026House with Land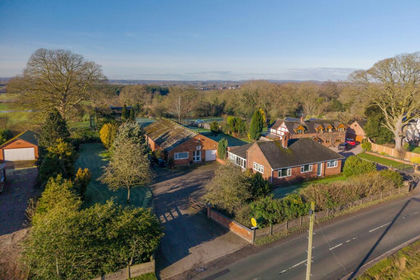
- Price
- Guide Price£850,000
- Size
- 4.2 acres
Stapeley Farm, London Road, Nantwich, CW5, Stapeley and District, Cheshire East CW5 England
Added on 22/06/2026Development Land
- Price
- £825,000
- Size
- 3 acres
Plant Lane, Moston, Sandbach, Moston, Cheshire East CW11 England
Added on 15/04/2026Cottage