Great Brickhill Road, Soulbury, Buckinghamshire
- Land size
- 29 acres
- Bedrooms
- 8
- Bathrooms
- 7
Key Features
- Available on the open market for the first time in over 35 years.
- A substantial one of a kind property with over 11,000 square feet of buildings.
- Approached from the electric gates and half a mile long private driveway.
- Extensive equestrian facilities with 13 internal stables, 29 acres, tack room, feed room, solarium, menage, walker, other outbuildings and direct bridleway access.
- Detached high specification two bedroom annexe.
- Two triple garages as well as a gym.
- Six bedroom main residence with five reception rooms approaching 5000 square feet.
- Potential to extend and further develop subject to necessary consents.
- Excellent school catchments for all ages including the grammar schools as well as a selection of public schools.
- Transport links including the M1, train access to London in under half an hour as well as Luton and Heathrow airports under an hour away.
Description
Available on the open market for the first time in 35 years is this exceptional equestrian estate with full facilities. Spanning over 11,000 square feet and accessed via electric gates and a private half-mile driveway, this property features a dream equestrian setup with 13 internal stables, 29 acres, and comprehensive facilities including a tack room, feed room, and solarium. The luxury living space includes a high-spec two-bedroom annexe, two triple garages, and a gym. The main residence is offering nearly 5,000 square feet of accommodation, including six bedrooms and five reception rooms. Situated in a prime location with excellent schools and quick access to the M1, London (under 30 minutes by train), as well as Luton and Heathrow airports (under an hour), this rare gem in an exceptional convenient location is not to be missed.
House And Gardens - Approaching your new home from the gated 650 meter long tree lined driveway gives you plenty of time to appreciate Dean Farm’s imposing frontage, understated and elegant.
The sweeping, circular driveway lets you take in the main house, annexe and showroom garage.
445 square foot of practical, flexible space, your showroom sits to the left of the main house, with seven panel bifold doors, and glossy tiling underfoot. The size and high grade finish of this versatile asset give you a taste of what you'll find throughout the property. Stairs lead up to the room above, beautifully finished as an extra bedroom and snug, with its own shower room. This is the perfect setup for further independent living if required. Although currently used as a show room this space can also be used in a number of ways such as a games room/play room/offices or independent accommodation.
Head over to your main entrance now, and step inside for your large and welcoming hallway, filled with natural light from floor to ceiling windows either side of the door. Turn left to find a bright play room, with 130 square feet of space that children will be excited to make their own.
Across the hall is a WC, then you'll come to your sixty five square foot study, that most contemporary of essentials. When you've finished work for the day, you can bask in your sunlit conservatory, also connecting you back to that substantial garage as well as to the front and rear gardens.
Back in the entrance hall, you'll find double doors straight ahead. These swing open onto your wonderful family room and kitchen, a spectacular open plan space of over 550 square feet. There's marble tiling underfoot and recessed lighting above. Several stylish vertical radiators ensure you'll be comfortable all year round.
Your kitchen is to the left, with a wealth of sleek neutral units topped by glossy contrasting worktops. A pair of butler sinks sit under a window, and there's the added little luxury of a glass fronted drinks fridge. There is a feature island with matching stone worksurface providing extra kitchen storage. There are also three sets of double pantry cupboards for all of those kitchen essentials. Dual aspect bifold doors open up the space to the garden, with a vast raised expanse of stone patio from which to admire your perfect lawns, the grounds, lake and countryside beyond.
The kitchen offers the definition of open plan living as it leads into the family room with so much space for sofas and a breakfast table. More of those bi-fold doors opening into the garden, perfect for entertaining all year round.
It's impossible to overstate the sheer grandeur of your grounds, with approximately 30 acres of sweeping lawns, thriving orchards, ranks of mature trees, artfully landscaped gardens, broad gravel drives, hedges and treelines all coming together in perfect natural geometry.
Your splendid family home truly sits at the heart of an incredible estate. Let's head back inside to enjoy more of what it has to offer.
Yet another set of bifold doors take you back inside, to your impressive dining room. This sunny 275 square foot space is perfect for entertaining, with hardwood engineered flooring underfoot, and a cast iron electric fire nestled inside an exposed brick chimney breast.
After dinner, simply take your drinks a few steps down into your sitting room, yet another vast, statuesque space - a grand 430 square foot with jaw dropping vaulted ceilings set with timber beams soaring overhead. Another exposed brick chimney breast rises all the way to the distant ceiling.
There are windows on three sides for plentiful natural light, including sliding doors for yet another option for exploring the garden and grounds and provides an impressive social flow when entertaining.
Back out to the hallway now, where you'll find stairs to the first floor.
As you'd expect, the first floor accommodation is impeccably finished. Each of your five double bedrooms is dressed in serene neutral shades, with soft carpet underfoot, and your three bathrooms are fully tiled with high end fittings. Far from being uniform, every single spot has its own subtly distinct character.
Turning left at the top of the stairs you'll come to the first of your bedrooms. There's a bay window and 170 square foot of space, with a closet to one corner. You also have a full en suite bathroom here, with shower cubicle as well as tile sided tub. Your second bedroom adds another 135 square foot.
Next to that is bedroom three, with a view over the garden, space for wardrobes and 185 square feet to spread out in.
Your main bathroom has a step in shower and stylish freestanding tub, along with twin sinks. Your fourth bedroom has 150 square feet of space with wardrobe in the corner, and dual aspect windows flooding everything with natural light.
Finally, your primary bedroom gives you another glorious garden view, a wall of bespoke wardrobes, and a splendid 225 square feet of tranquillity. Naturally there's another en suite off to the side, with ceiling mounted rainfall shower, and floating vanity sink.
Head back outside to discover your substantial annex to the right of the main house.
Annexe
This fantastic addition gives you another 2000 square foot plus of space, with a second substantial garage at its centre. To the left is a separate 220 square foot gym, with ample room for all the equipment you might want.
The living space here has its own front entrance and hallway, for fully independent multi-generational living or effortless hosting. There's a WC on the right, and shower room next to that. Opposite you'll find your first bedroom, a large double of 225 square feet.
The hallway leads to your stairs, taking you up to the first floor, where you'll find another WC. This one is tucked into the corner of your superb 780 square foot living space, with kitchen neatly fitted at one end and the rest open to arrange as you please beneath a high vaulted ceiling.
Your second bedroom, a little larger than the first, is at the end of this superb space with two built in wardrobes. Of course it has its own shower room, finished to the same exacting high standard as every other washroom across the property.
Equestrian Facilities - Your professional level equestrian facilities are all any horse lover could ask for, and are bound to impress anyone with an appreciation for the sport.
The stable block is close to 5000 square foot in its own right, with thirteen separate stables. There is a hay barn, storage barn, plus feed room with hot wash bay and large tack room. There's also a solarium/ treatment room. Outside you'll find the ménage as well as a 5 horse Claydon horse walker. With near thirty acres of grounds split into paddocks with post and rail fencing, this is an equestrian facility in its own league.
This magnificent modern country house has everything you could ever want and more. As luxurious as it is generous, the sheer size of the property and grounds is impossible to overstate.
A genuinely grand estate and a unique, one of a kind find.
Business Potential - Dean Farm has been enjoyed as a family home and has been extended in order to have created what is there today. It also lends itself to the potential of running a business whether that being equestrian based or lifestyle based such as a wedding/event venue given its fantastic secluded position. (subject to necessary permissions)
Local Area - Dean Farm is gloriously secluded and surrounded on all sides by countryside. Yet you're still just a short ten minute walk from the Buckinghamshire village of Soulbury, recorded in the Domesday Book as Soleberie.
A mile away you'll find your new local waterside pub, The Three Locks, loved by locals and visitors alike for its relaxed atmosphere and superb menu. Other close by pubs and restaurants include The Dolphin in Stoke Hammond or The Old Red Lion in Great Brickhill.
You'll have a choice of seventeen schools within three miles rated 'Outstanding' or 'Good' by Ofsted, including St Leonards Lower School and St Michael's CofE Combined School. Being in Buckinghamshire it is located within the grammar school catchment area and there are an array of public schools within easy reach.
For golfers options include Leighton Buzzard Golf Club, The Three Locks and Woburn Golf Club which is currently the only club in the UK to have three courses all ranking in the top 100 in the UK.
Milton Keynes is around twenty minutes away by car and has all local shopping and amenities required.
Drivers can be on the nearby, arterial A4146 in around five minutes to take you to junction 11a of the M1 in around 20 minutes. For air travel, Luton airport can be reached in circa 30 minutes and London Heathrow in around an hour.
Finally, an eight minute drive to Leighton Buzzard Station will get you to regular fast trains, whisking you to London Euston in just thirty three minutes.
Material Information - About the property; Council Tax Band: G (Buckinghamshire Council), Construction Materials: Traditional
Utilities; Electricity supply: Mains, Water supply: Mains, Sewerage: Septic Tank, Heating: Gas, Broadband: Satellite, Broadband speed: Standard 16Mbps, Mobile coverage: 4G
Parking; Availability of parking: Driveway
Issues with potential impact; Property accessibility adaptations: None known, Building safety: None known, Planning permission or proposed developments: None known, Flood risk: No, Coastal erosion risk: No, Coalfield or mining area: No, Restrictions: No, Rights & easements: No
Sale price: OIEO £3,750,000, Tenure: Freehold
Map Location
Property details
- Tenure
- Freehold
- Council Tax Band
- G
- Date Posted
- 2026-01-28
Market Value Analysis
Compared with 9 Equestrian listings in South East England (25+ acres).
Energy Performance Certificate
Energy Efficiency Rating
Based on UK Energy Performance Certificate standards (EU Directive 2002/91/EC)
Running costs are one side. Planning activity, flood history and ground risks for this location are in the full report.
Utilities & Restrictions
Utilities
- Electricity
- Mains
- Water
- Mains
- Heating
- Underfloor Heating
- Broadband
- Fibre (FTTC)
- Sewerage
- Septic Tank / Private
Rights & Restrictions
- Public Rights of Way
- Ask Agent
- Private Rights of Way
- Ask Agent
- Listed Property
- Ask Agent
- Restrictions
- Ask Agent
Listed status, conservation areas and planning constraints for this location are in the full report.
Property Features
- Accessibility
- Ask Agent
- Parking
- Garage
- Garden
- Garden
Beyond the particulars: planning activity, flood history, heritage and ground risks, checked for this exact spot.
Connectivity
Broadband
Fastest speed available at this postcode
1 Gbps
Gigabit full fibre · available to 50% of premises
Suitable for
- 4K streaming on every screen
- Full-time home working
- Online gaming & big downloads
Mobile signal
Predicted 4G and 5G signal; indoor signal depends on building materials.
Ofcom Connected Nations postcode-level predictions. Speeds and signal are modelled, not measured, and vary between addresses and providers.
Signal is the easy part. Planning activity, flood history and protected designations here are in the full report.
Nearest Schools
Primary
- Greenleas School1.8 milesOfsted: Good
- Ages
- 2 to 9
- Pupils
- 664
- Type
- Community school
- Southcott Lower School1.9 milesNo Ofsted rating
- Ages
- 2 to 9
- Pupils
- 312
- Type
- Community school
- High Ash Church of England Primary School1.9 milesOfsted: Requires improvement
- Ages
- 4 to 11
- Pupils
- 247
- Type
- Voluntary controlled school
- Faith
- Church of England
- Linslade Lower School2.1 milesOfsted report card · Nov 2025
- Ages
- 3 to 9
- Pupils
- 181
- Type
- Community school
- St Leonards CE Academy2.1 milesOfsted: Good
- Ages
- 5 to 9
- Pupils
- 117
- Type
- Academy converter
- Faith
- Church of England
Secondary
- Leighton Middle School2.7 milesNo Ofsted rating
- Ages
- 9 to 13
- Pupils
- 597
- Type
- Community school
- Lift Sir Herbert Leon2.7 milesOfsted: Good *
- Ages
- 11 to 16
- Pupils
- 589
- Type
- Academy sponsor led
- Linslade School2.8 milesNo Ofsted rating
- Ages
- 9 to 13
- Pupils
- 721
- Type
- Academy converter
- Cedars Upper School2.9 milesOfsted: Good
- Ages
- 13 to 18
- Pupils
- 1,135
- Type
- Academy converter
- Gilbert Inglefield Academy2.9 milesOfsted report card · Jan 2026
- Ages
- 9 to 13
- Type
- Academy converter
* Latest graded judgement covers quality of education only; no overall grade was issued under the 2024-25 inspection framework.
Distances are straight-line from the advertised location. Source: the national school registers (DfE, Welsh Government, Scottish Government) and Ofsted.
Schools are just the start: sold prices nearby, planning activity and any flood history are in the full report.
Amenities
Supermarket
GP surgery
Pharmacy
Hospital
Green space
Straight-line distances from the advertised location. Sources: NHS records, Geolytix supermarket locations, OS Open Greenspace and the national trails registers.
The area stacks up? Now check the location itself: planning nearby, protected designations and past flooding.
Getting Around
Nearest station
Nearest bus stop
Typical drive times
Straight-line distances from the advertised location; drive times are typical free-flow times over OpenStreetMap road data, so allow more at peak. Public transport locations from DfT NaPTAN.
Easy to reach matters. So do planning activity, flood history and ground risks: all in the full report.
Flood Risk
Environment Agency open data, checked around the advertised map pin for the listed acreage. Long-term risk counts flood defences; the planning map's flood zones do not. The map pin for this listing is approximate, so these readings describe the surrounding area. Provided by LandSale, not the listing agent, and not part of the agent's particulars. Risk varies across a holding, so verify before committing.
Rivers and the sea
Planning map: Flood Zone 1.
Surface water
Not at the pin: mapped about 180 metres away.
These bandings are the summary. Where this location sits on the flood maps, plus planning activity, heritage and ground risks, is in the full report.
Important notice: Information, maps and tags on this page are drawn from the advertising agent's marketing materials or generated automatically. LandSale has not verified them. Relying on these details is at your own risk, always carry out independent checks before committing to a purchase.
LandSale full disclaimer
Marketing information only - not formal particulars. The details on this website are provided for general guidance and do not constitute an offer or contract. Neither LandSale nor the advertising estate/land agent accepts responsibility for any inaccuracy.
1. Source of information
- Listing content: Core description, asking price, tenure, measurements, photographs and planning history originate from the marketing materials of the advertising estate or land agent. LandSale does not author this content and cannot guarantee its accuracy.
- Automated tags & categorisation: Property type, land-use class, acreage bands and similar labels may be applied by machine-learning models. They are intended as a helpful guide only and may not reflect the property's legal status or permitted use.
- Third-party & enriched data layers: Maps, boundary outlines, planning designations, soil reports, broadband coverage and other environmental or location-based insights are licensed from external suppliers. Such data are supplied “as is", may be incomplete or out of date and are subject to change without notice.
2. Verification required
Prospective purchasers must verify critical matters, including but not limited to planning permission, title boundaries, public rights of way, environmental constraints, acreage, services, access and VAT status, through their own inspections, specialist surveys, legal advisers and the selling agent before relying on the information or entering into any contract.
3. No warranty or liability
LandSale gives no warranty, express or implied, as to the accuracy, completeness or fitness for any particular purpose of the information displayed. LandSale shall not be liable for any loss, damage, cost or expense arising directly or indirectly from any use of or reliance on such information, save where liability may not be excluded by law.
4. Updates & feedback
If you believe any detail on this listing is inaccurate, please let us know. We will investigate and, where appropriate, update the listing or notify the agent.
© LandSale | Version 1.3 - August 2026
Listing agent
Fine Homes Property, Great Brickhill
Pine View, Duck End, Great Brickhill, MK17 9AP
Contact Fine Homes Property, Great Brickhill
Pine View, Duck End, Great Brickhill, MK17 9AP
View agent profileSimilar properties for sale
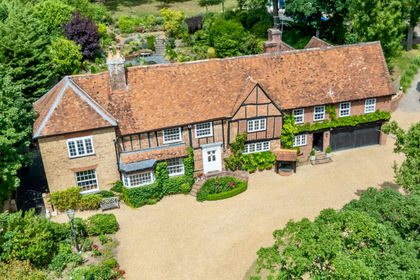
- Price
- £2,350,000
- Size
- 2 acres
High Street, Eggington, LU7, Eggington, Central Bedfordshire LU7 England
Added on 28/01/2026Estate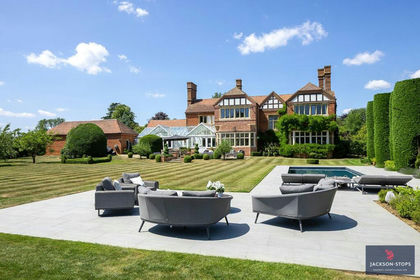
- Price
- £3,850,000
- Size
- 2.3 acres
South End, Milton Bryan, MK17, Milton Bryan, Central Bedfordshire MK17 England
Added on 11/05/2026Country Home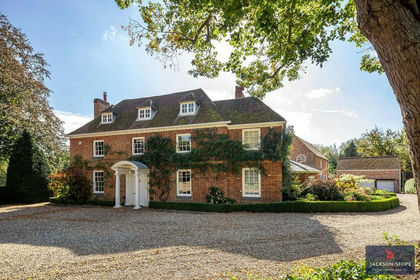
- Price
- Guide Price£3,000,000
- Size
- 2.2 acres
Wavendon Road, Salford, MILTON KEYNES, MK17, Hulcote and Salford, Central Bedfordshire MK17 England
Added on 03/04/2026Estate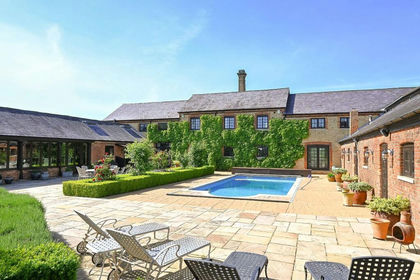
- Price
- £2,250,000
- Size
- 4.4 acres
Segenhoe, Eversholt Road, Ridgmont, Bedfordshire, MK43, Ridgmont, Central Bedfordshire MK43 England
Added on 28/05/2026Barn Conversion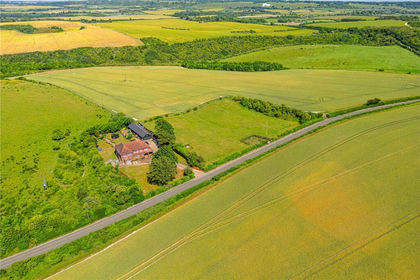
- Price
- Offers in Excess of£2,250,000
- Size
- 2 acres
Ivinghoe Aston, Buckinghamshire, LU7, Ivinghoe, Buckinghamshire LU7 England
Added on 08/07/2026House with Land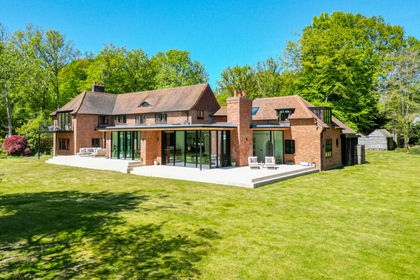
- Price
- Guide Price£4,000,000
- Size
- 4 acres
Ringshall Road, Berkhamsted, HP4, Little Gaddesden, Hertfordshire HP4 England
Added on 11/05/2026Country Home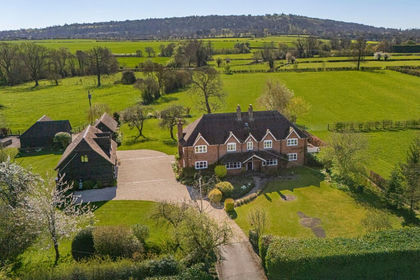
- Price
- Guide Price£2,250,000
- Size
- 8 acres
Terrick, Buckinghamshire, Ellesborough, Buckinghamshire HP17 England
Added on 16/04/2026House with Land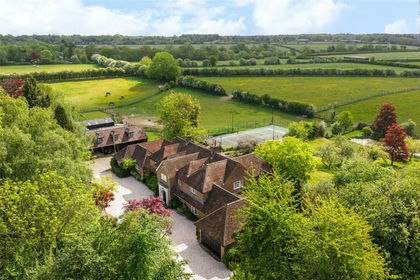
- Price
- Guide Price£4,000,000
- Size
- 13 acres
Cholesbury Road, Cholesbury, Hertfordshire, HP23, Tring, Hertfordshire HP23 England
Added on 28/05/2026Equestrian property
- Price
- Guide Price£2,250,000
- Size
- 17 acres
Nettleden, Nr Berkhamsted, Nettleden with Potten End, Hertfordshire HP1 England
Added on 22/09/2026House with Land
- Price
- Guide Price£2,850,000
- Size
- 6.5 acres
Added on 27/02/2026Country Home