South End, Milton Bryan, MK17
- Land size
- 2.3 acres
- Bedrooms
- 6
- Bathrooms
- 5
Description
A SUPERB PERIOD HOUSE SET IN 2.3 ACRES OF PRIVATE, MANICURED GROUNDS WITH A LARGE ANNEX AND SEPARATE STAFF ACCOMMODATION, FIVE VEHICLE GARAGING, LOCATED IN HIGHLY SOUGHT-AFTER VILLAGE OF MILTON BRYAN WHICH BORDERS THE DUKE OF BEDFORD’S WOBURN ESTATE.
Coming to the market for the first time in over 25 years, Fountaines Farm enjoys well-proportioned rooms with impressive ceiling heights echoing its era of construction.
The house is perfectly suited to very comfortable modern-day living and entertaining on an intimate or larger scale and the grounds enjoy a high level of all round privacy.
Commissioned for the Duke of Bedford in 1875 by his favourite architect, William Clutton, who designed St. Mary’s Church in Woburn, the farmhouse was completed in 1876 and listed Grade Two by English Heritage in 2000. The property has since been sympathetically extended to create a unique combination of the very best in period styling with modern versatile and practical living areas. Features include intimate reception rooms, open plan kitchen and family room and a superb orangery forming the heart of the home, bespoke boot/shoot room and a connected annex/office facility and independent staff flat.
Of particular note is the lower ground floor which has barrel arched ceilings with exposed brick walls and offers an extra dimension for entertaining and leisure – currently used as a gym and as an impressive custom-built wine room with individual Oak bottle, case racks and shelves housing several hundred bottles along with a drinks bar.
All the bedrooms are doubles enjoying stunning views of the grounds, three of which are complimented with quality ensuites.
The principal bedroom comprises a large bespoke dressing room with a full range of wardrobes, drawers and walk around vanity unit and a large ensuite of freestanding bath, walk in shower and twin floating wash hand basins.
Completing the main house and which solely serves the fourth bedroom a further bathroom is spacious and includes a free-standing bath and walk-in shower.
The property is set within private grounds and discreetly positioned being approached via a gated and hedge lined drive with a natural pond. A second gated entrance provides access to the annex/office and garage complex for five vehicles along with machinery store, heated dog kennels, studio/treatment room and a staff flat or second annex.
The gardens are beautifully kept and classically arranged with formal lawns, shaped topiary and yew hedging interspersed with mature specimen trees. For outdoor entertaining and flowing around the house, large terrace patios lead to a super salt water swimming pool with further terracing for sun loungers.
Finally, a pony/small animal paddock, vegetable garden and a large timber garden tractor store are all set beyond the garden with the whole plot being attractively screened by ornamental hedging and trees.
A viewing is highly recommended to appreciate this fine example of a classic and stylish country home.
ACCOMMODATION
GROUND FLOOR
A fine covered entrance porch with coach lantern leads to the entrance door and into a welcoming part-panelled reception hall where stairs rise to the first floor galleried landing and to the lower ground floor. A larger than average cloakroom has three double coat cupboards and a modern suite of wash basin and wc.
Lying to the left, two well-proportioned reception rooms, one being the dual aspect dining room has a marble fire surround, hearth and exposed floorboards. Whilst the sitting room has a picture window overlooking the garden and an open fireplace with marble surround.
Forming the heart of the house are three living areas comprising of a family/living room which opens to both the orangery/conservatory and the spacious kitchen. The kitchen has a bespoke range of base, wall and full-length units with a large central quartzite topped island, an oak dresser unit and pillared fireplace housing with inset wine racks. There is a double butler sink unit with Quooker tap. Appliances include a Falcon gas-fired range, steam oven, microwave, double width chiller, two wine fridges and dishwasher. Providing lots of light, views over the garden and access to a further sitting/TV room, the orangery is double-glazed with doors to the garden and the sitting room having a vaulted ceiling, fireplace with log burner and a fine original dresser to one wall.
For everyday use a separate utility room lies off the hall and houses an additional fridge and freezer with space for washing machine and tumble dryer and a further range of cupboards have an inset sink with granite work surfaces.
LOWER GROUND FLOOR
A characterful level with tall barrel arch exposed brick ceilings and walls having a large gym and a superb wine room with bar and bespoke oak wine stores and bottle racks. An additional staircase is situated at one end and provides a convenient access to the front garden.
ANNEX/WING
A glass conservatory/atrium connects to the annex/office wing which can be independent or part of the family home. This area features a shower and cloakroom, office, living room and kitchen and a particularly spacious boot /shoot room with professionally fitted cupboards, blanket box and hanging pegs.
FIRST FLOOR
All the bedrooms and bathroom radiate off a large galleried landing. The principal bedroom has a wardrobe, fireplace and panelling with a comprehensively fitted dressing room with full-length, glass fronted wardrobes, dressing table and central walk-around vanity/drawer unit. There are three further double bedrooms, all with fine views over the garden. Two having quality ensuite shower rooms and a
well-proportioned family bathroom comprising of a
free-standing bath, walk in shower, floating wash basin and double linen cupboard serves the fourth bedroom.
STAFF FLAT/SECOND ANNEX
An independent self-contained annex with kitchen and living room, bedroom and a modern bathroom with shower unit over.
The property has electric gates on both drives and the rear courtyard. For added peace of mind the property is fitted with a modern and comprehensive alarm system extending to the Annex and garage block and the entire grounds and garages are monitored by CCTV which can be accessed remotely.
Milton Bryan is one of the true villages bordering the Woburn Abbey Estate and many of the properties are still owned by The Duke of Bedford which carefully preserves the character of the village. The Red Lion country pub is located in South End and is very well regarded. Just 2 miles away The Green Man, Eversholt is run by Candice Brown, winner of The Great British Bake Off and is a vibrant community pub and restaurant. There is a village cricket pitch, Lido open to the public and school is rated by OFSTED as Outstanding. Woburn is 2 miles away with its quality restaurants, hotels, independent shops, Safari Park and Championship Golf courses. Of worthy note is Paris House,
a beautifully positioned restaurant set in the grounds of Woburn deer park just 1 mile away. There is a good selection of private schools available and a school bus runs to the Harpur Trust Schools in Bedford from the village.
CITY & NATIONAL CONNECTIONS
Trains to London are from Harlington to St Pancras from 40 mins and Leighton Buzzard to Euston from 32 minutes. Junc 12 of the M1 is approximately four miles away. European air travel is available from Luton Airport with Heathrow, Gatwick and Stansted all within easy reach.
PROPERTY INFORMATION
Services: Mains water, drainage, electricity and gas
Local Authority: Central Beds Council. Tel:
Outgoings: Council Tax Band “G”
Tenure: Freehold. EPC Rating: Exempt
Map Location
Property details
- Tenure
- Freehold
- Council Tax Band
- TBC
- Date Posted
- 2026-05-11
Market Value Analysis
Compared with 1,142 Homes with Land listings in East Anglia (1+ acres).
Utilities & Restrictions
Utilities
- Electricity
- Ask Agent
- Water
- Ask Agent
- Heating
- Ask Agent
- Broadband
- Ask Agent
- Sewerage
- Ask Agent
Rights & Restrictions
- Public Rights of Way
- Ask Agent
- Private Rights of Way
- Ask Agent
- Listed Property
- Ask Agent
- Restrictions
- Ask Agent
Listed status, conservation areas and planning constraints for this location are in the full report.
Property Features
- Accessibility
- Ask Agent
- Parking
- Parking Available
- Garden
- Garden
Beyond the particulars: planning activity, flood history, heritage and ground risks, checked for this exact spot.
Connectivity
Broadband
Fastest speed available at this postcode
1 Gbps
Gigabit full fibre
Suitable for
- 4K streaming on every screen
- Full-time home working
- Online gaming & big downloads
Mobile signal
Predicted 4G and 5G signal; indoor signal depends on building materials.
Ofcom Connected Nations postcode-level predictions. Speeds and signal are modelled, not measured, and vary between addresses and providers.
Signal is the easy part. Planning activity, flood history and protected designations here are in the full report.
Nearest Schools
Primary
- Eversholt Lower School1.6 milesOfsted: Good
- Ages
- 4 to 9
- Pupils
- 68
- Type
- Academy converter
- Hockliffe Lower School1.9 milesOfsted: Good *
- Ages
- 4 to 9
- Pupils
- 67
- Type
- Academy converter
- Toddington St George Church of England School2.1 milesOfsted: Good
- Ages
- 3 to 9
- Pupils
- 341
- Type
- Academy converter
- Faith
- Church of England
- Woburn Lower School2.5 milesOfsted: Good
- Ages
- 4 to 9
- Pupils
- 65
- Type
- Community school
- St Leonards CE Academy3.3 milesOfsted: Good
- Ages
- 5 to 9
- Pupils
- 117
- Type
- Academy converter
- Faith
- Church of England
Secondary
- Parkfields Middle School2.2 milesOfsted: Good
- Ages
- 9 to 13
- Pupils
- 460
- Type
- Academy converter
- Vandyke Upper School3.5 milesNo Ofsted rating
- Ages
- 13 to 18
- Pupils
- 1,517
- Type
- Academy converter
- Gilbert Inglefield Academy3.6 milesOfsted report card · Jan 2026
- Ages
- 9 to 13
- Type
- Academy converter
- Brooklands Middle School4.1 milesOfsted: Good
- Ages
- 9 to 13
- Pupils
- 598
- Type
- Academy converter
- Harlington Upper School4.2 milesOfsted: Good
- Ages
- 13 to 18
- Pupils
- 1,156
- Type
- Academy converter
* Latest graded judgement covers quality of education only; no overall grade was issued under the 2024-25 inspection framework.
Distances are straight-line from the advertised location. Source: the national school registers (DfE, Welsh Government, Scottish Government) and Ofsted.
Schools are just the start: sold prices nearby, planning activity and any flood history are in the full report.
Amenities
Supermarket
GP surgery
Pharmacy
Hospital
Green space
Straight-line distances from the advertised location. Sources: NHS records, Geolytix supermarket locations, OS Open Greenspace and the national trails registers.
The area stacks up? Now check the location itself: planning nearby, protected designations and past flooding.
Getting Around
Nearest station
Nearest bus stop
Typical drive times
Straight-line distances from the advertised location; drive times are typical free-flow times over OpenStreetMap road data, so allow more at peak. Public transport locations from DfT NaPTAN.
Easy to reach matters. So do planning activity, flood history and ground risks: all in the full report.
Flood Risk
Environment Agency open data, checked around the advertised map pin for the listed acreage. Long-term risk counts flood defences; the planning map's flood zones do not. Provided by LandSale, not the listing agent, and not part of the agent's particulars. Risk varies across a holding, so verify before committing.
Rivers and the sea
Planning map: Flood Zone 1.
Surface water
Not at the pin: mapped about 50 metres away.
These bandings are the summary. Where this location sits on the flood maps, plus planning activity, heritage and ground risks, is in the full report.
Important notice: Information, maps and tags on this page are drawn from the advertising agent's marketing materials or generated automatically. LandSale has not verified them. Relying on these details is at your own risk, always carry out independent checks before committing to a purchase.
LandSale full disclaimer
Marketing information only - not formal particulars. The details on this website are provided for general guidance and do not constitute an offer or contract. Neither LandSale nor the advertising estate/land agent accepts responsibility for any inaccuracy.
1. Source of information
- Listing content: Core description, asking price, tenure, measurements, photographs and planning history originate from the marketing materials of the advertising estate or land agent. LandSale does not author this content and cannot guarantee its accuracy.
- Automated tags & categorisation: Property type, land-use class, acreage bands and similar labels may be applied by machine-learning models. They are intended as a helpful guide only and may not reflect the property's legal status or permitted use.
- Third-party & enriched data layers: Maps, boundary outlines, planning designations, soil reports, broadband coverage and other environmental or location-based insights are licensed from external suppliers. Such data are supplied “as is", may be incomplete or out of date and are subject to change without notice.
2. Verification required
Prospective purchasers must verify critical matters, including but not limited to planning permission, title boundaries, public rights of way, environmental constraints, acreage, services, access and VAT status, through their own inspections, specialist surveys, legal advisers and the selling agent before relying on the information or entering into any contract.
3. No warranty or liability
LandSale gives no warranty, express or implied, as to the accuracy, completeness or fitness for any particular purpose of the information displayed. LandSale shall not be liable for any loss, damage, cost or expense arising directly or indirectly from any use of or reliance on such information, save where liability may not be excluded by law.
4. Updates & feedback
If you believe any detail on this listing is inaccurate, please let us know. We will investigate and, where appropriate, update the listing or notify the agent.
© LandSale | Version 1.3 - August 2026
Listing agent
Jackson-Stops, Woburn
1 Market Place, Woburn, MK17 9PZ
Similar properties for sale
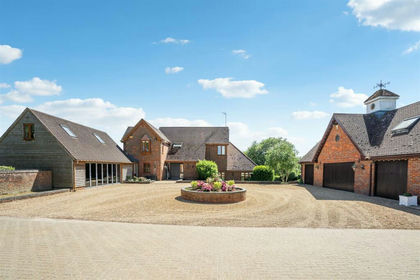
- Price
- £3,750,000
- Size
- 29 acres
Great Brickhill Road, Soulbury, Buckinghamshire, Soulbury, Buckinghamshire LU7 England
Added on 28/01/2026Equestrian property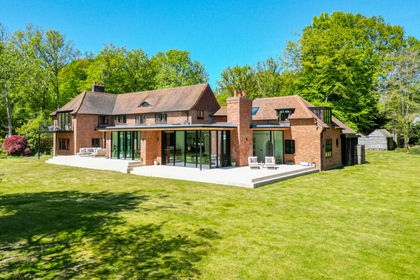
- Price
- Guide Price£4,000,000
- Size
- 4 acres
Ringshall Road, Berkhamsted, HP4, Little Gaddesden, Hertfordshire HP4 England
Added on 11/05/2026Country Home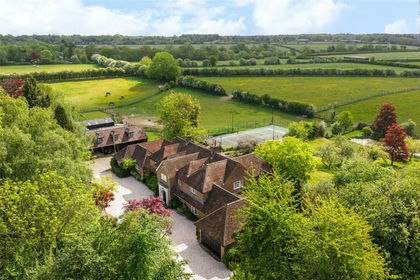
- Price
- Guide Price£4,000,000
- Size
- 13 acres
Cholesbury Road, Cholesbury, Hertfordshire, HP23, Tring, Hertfordshire HP23 England
Added on 28/05/2026Equestrian property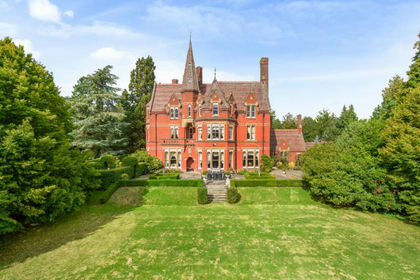
- Price
- £3,500,000
- Size
- 2.8 acres
Clapham Park, Clapham, Bedford, Clapham, Bedford MK41 England
Added on 29/01/2026Country Home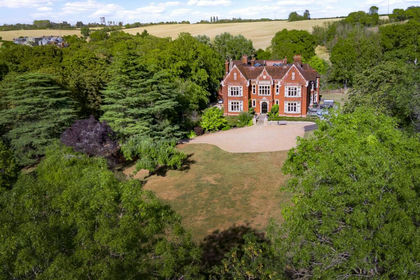
- Price
- Offers Over£3,000,000
- Size
- 3 acres
The Grange, North Bedfordshire, MK44, Milton Ernest, Bedford MK44 England
Added on 01/09/2026House with Land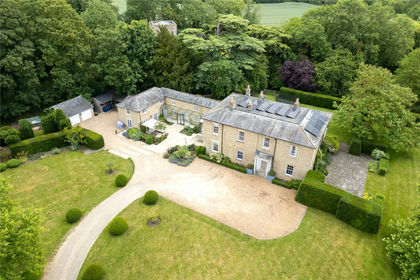
- Price
- Guide Price£2,950,000
- Size
- 10 acres
Added on 09/09/2026Country Home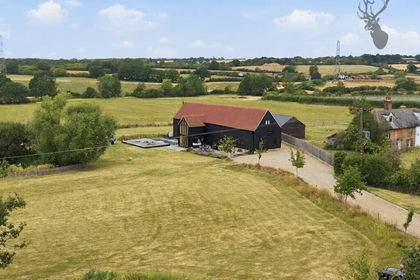
- Price
- Guide Price£3,500,000
- Size
- 2.3 acres
Fernhall Lane, Upshire, EN9, Waltham Abbey, Essex EN9 England
Added on 12/08/2026Barn Conversion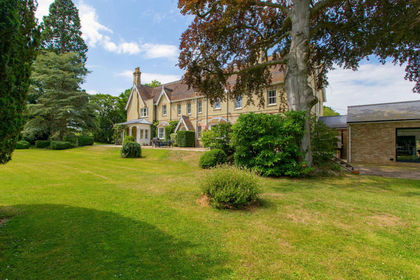
- Price
- £2,975,000
- Size
- 3.14 acres
Robins Lane, Lolworth, Cambridge, CB23, Lolworth, Cambridgeshire CB23 England
Added on 29/01/2026Country Home
- Price
- Offers in Region of£3,500,000
- Size
- 4 acres
Ascot Road, Maidenhead, SL6, Bray, Windsor and Maidenhead SL6 England
Added on 04/09/2026Country Home
- Price
- Guide Price£3,750,000
- Size
- 1.5 acres
Gravel Lane, Chigwell, Essex, IG7, Chigwell, Essex IG7 England
Added on 15/07/2026Country Home