Ryde, Isle of Wight
- Land size
- 1.2 acres
- Bedrooms
- 5
- Bathrooms
- 2
Key Features
- SOUGHT AFTER LOCATION ON SPENCER ROAD
- IMPRESSIVE GRADE II LISTED HOUSE
- SOLENT VIEWS
- GARAGING
- 1.2 ACRE GARDENS
- TWO PLOTS WITH DEVELOPMENT POTENTIAL
- PERIOD CHARACTER
- BEAUTIFUL INTERIORS
Description
A fine Georgian residence situated within substantial mature gardens which have potential for further development. With gated driveway and a three bay car port this historic Ryde home occupies a private position on a sought-after road with views toward The Solent.
Constructed in the 1830’s and Listed Grade II Courtfield is a beautiful family home occupies a substantial 1.2 acre plot with very private, landscaped gardens and an iconic veranda achieving Solent Views. The house boasts a range of stunning reception rooms of generous proportions with high ceilings and sash windows within deep bays, with shutters and a wealth of original character and features. There are open fireplaces and natural wood floors and a cellar with cinema room and multiple versatile storage area while accommodation on the first floor extends to five bedrooms and two bathrooms, one of which being ensuite. There is access from bedrooms onto a glorious balcony over the covered veranda overlooking the fascinating gardens which extend below and lovingly designed and curated with a large patio overlooking the lawn and onto a lower area with arbour, rose walk and mature trees and hedging on all sides. Across the ‘in and out’ driveway a three-bay carport with greenhouse and fruit cage complete an excellent package all around with the added benefit of the entire property consisting of three titles with space and adequate access available to offer further development potential of up to three additional dwellings subject to the necessary planning consents and approval.
The Isle Of Wight - Known as the 'Garden Isle' because of its beautiful landscape, the Isle of Wight is home to miles of unspoilt beaches, rugged coastline and glorious countryside. Only 23 miles by 13 miles, and a short sea crossing from the mainland, the Island has a unique atmosphere boasting many attributes, not least of which is its slower pace of life and its own microclimate. It enjoys unspoilt villages and fine seaside resorts with many miles of impressive coastal scenery. With safe sandy beaches, it is a place for sailing, windsurfing and swimming, ideal for both young and old.
Ryde - Situated on the sought-after Spencer Road, within a Conservation Area, Courtfield benefits from being located in an attractive position, just a short walk from the beach and within a couple of minutes' walk of the well regarded Ryde School. The amenities of the town including a range of shops and restaurants, together with high-speed ferry services are all within easy walking distance. There are frequent crossings on the passenger ferry service to Portsmouth (taking about 20 minutes) and to Southsea on the hovercraft (taking about 12 minutes). Ryde also has a large sandy beach, popular for swimmers and kite surfers as well as having a small marina.
Accommodation -
Ground Floor -
Entrance - Timber door beneath a Georgian style column supported portico.
Hallway - Filled with natural light, high ceilings and original floorboards. There are bi-folding doors to the drawing room.
Drawing Room - An impressive dual aspect room with sash windows and deep bay overlooking the front and side aspect. Fireplace housing log burning stove on a marble hearth with timber surround.
Sitting Room - With high ceilings, ornate ceiling rose, picture rails and open fireplace and original window shutters and French patio doors onto the decked veranda.
Dining Room - An attractive room with original floorboards, open fireplace and sash window overlooking the garden and a distant view toward The Solent. A pair of substantial original timber doors open to the sitting room.
Orangery - Situated in the place of the original orangery is a superb modern light filled space added in the year 2013 which incorporates underfloor heating beneath tiled floors, high ceilings with a timber frame glazed roof lantern and three full height sash windows and double doors out to the front. This is an ideal space for use as a dining room and is also particularly light and could be utilised as a studio, workshop or additional sitting room.
Kitchen - A well equipped room with tall sash window overlooking the front garden. A hand crafted kitchen with iron hinged solid oak cupboards, stone worktops and a butler sink with mixer tap over. Space and plumbing for dishwasher, fridge and range style cooker.
Utility Room - A large space with a further range of undercounter storage and bespoke carpentry providing an excellent utility room adjacent to the kitchen. There is a stainless steel sink with taps over and worktop with space and plumbing for a washing machine and tumble dryer.
Larder - With easterly aspect and slate worktop and wood shelving.
Boot Room - A wealth of space for hanging coats and storing boots with a stable door accessing the side.
Study - An ideal room for a home office with high ceilings and generous proportions with double doors to the garden.
W.C. - With tiled floors, vintage style ‘Heritage’ wall-mounted wash basin and W.C.
First Floor - Stairs rise to a half landing with plenty of natural light from a Velux window. On the first floor with a further galleried landing space there are five double well-appointed bedrooms all enjoying garden views and original fireplaces. The two rear bedrooms have built in wardrobe storage and the principal bedroom has original floorboards and a pair of full height windows onto the veranda giving superb Solent views beyond the gardens as well as an Ensuite Bathroom with wood flooring, panelled bath with tongue and groove clad sides, bidet, W.C. and vanity unit wash basin.
Family Bathroom - With panelled bath, tongue and groove clad walls, vanity unit wash basin and shower. Separate W.C. off the landing.
Lower Ground Floor - An excellent range of versatile rooms providing a multitude of storage as well as habitable space having undergone comprehensive damp management treatment with tanked walls, water removal within the wall cavities and sump pump to ensure the habitable spaces are dry and usable.
Cinema Room - With projector and speaker system and window to the front and side.
Plant Room - Wall mounted electric meter, water softener and a ground level Potterton boiler with 300l megaflow vented cylinder.
Workshop & Store Room - With plenty of wall space for racking and storage and side windows.
Wine Cellar - With original flagstone shelved bays.
Outside - From Spencer Road between a pair of large gates, Courtfield is accessed over a large gravelled driveway with plenty of parking and well-kept planted gardens. The gardens offer a wealth of space and interest extending to 1.2 acres and combine a range of spaces for sitting out and enjoying the views or for growing fruit and vegetables and throughout there is a feeling of immense privacy with mature hedging and trees consisting of a range of both evergreen and deciduous specimen trees including Bay, Oak, Purple Beech, Yew, Silver Birch, Apple, Almond, and Pear. The patio provides an elevated dining area and a range of attractive and well stocked beds have been created to provide interest and a pretty outlook from the house and gardens. Extending to the level lawns at the rear there is also a large patio and decked veranda with a further lower garden consisting of a rose, pergola and well positioned oak and slate arbour enjoying a southerly aspect. There are various clippings areas and deliberately placed potting sheds and greenhouses. To the side of the property is a three bay parking in former stables with cobbled driveway to the front and pitched roof providing plenty of additional storage. The kitchen gardens are found behind the former stables where there is a large fruit cage and a mini wildflower meadow and lavender hedging.
Development Potential - Courtfield comprises three separate titles, consisting of house and garden, stables/carport and the lower garden with access by the house. There is therefore potential for development of two or three additional dwellings to be built in the lower gardens as neighbouring properties have done, whilst retaining a large garden space for the main house (subject to the achieving the necessary planning consents and approvals).
Services - Mains electricity, gas, drainage and water. Heating is provided by gas fired boiler with vented cylinder located in the plant room and delivered via radiators and electric underfloor heating in the orangery. Courtfield has been rewired and fitted with a capable and modern heating system in between 2000 and 2010. The veranda and roof have also been renewed as part of a comprehensive maintenance and restoration programme.
Council Tax - Band G £3,566 (2021)
Tenure - The property is offered freehold.
EPC
Listed, Grade II
Postcode - PO33 3AF
Viewings - Viewings by appointment with the Sole Agents Spence Willard
Important Notice
1. Particulars: These particulars are not an offer or contract, nor part of one. You should not rely on statements by Spence Willard in the particulars or by word of mouth or in writing (“information”) as being factually accurate about the property, its condition or its value. Neither Spence Willard nor any joint agent has any authority to make any representations about the property, and accordingly any information given is entirely without responsibility on the part of the agents, seller(s) or lessor(s). 2. Photos etc: The photographs show only certain parts of the property as they appeared at the time they were taken. Areas, measurements and distances given are approximate only. 3. Regulations etc: Any reference to alterations to, or use of, any part of the property does not mean that any necessary planning, building regulations or other consent has been obtained. A buyer or lessee must find out by inspection or in other ways that these matters have been properly dealt with and that all information is correct. 4. VAT: The VAT position relating to the property may change without notice.
Map Location
Property details
- Tenure
- Freehold
- Council Tax Band
- G
- Date Posted
- 2026-01-28
Market Value Analysis
Compared with 1,736 Homes with Land listings in South East England (1+ acres).
Utilities & Restrictions
Utilities
- Electricity
- Ask Agent
- Water
- Ask Agent
- Heating
- Ask Agent
- Broadband
- Ask Agent
- Sewerage
- Ask Agent
Rights & Restrictions
- Public Rights of Way
- Ask Agent
- Private Rights of Way
- Ask Agent
- Listed Property
- Ask Agent
- Restrictions
- Ask Agent
Listed status, conservation areas and planning constraints for this location are in the full report.
Property Features
- Accessibility
- Ask Agent
- Parking
- Parking Available
- Garden
- Garden
Beyond the particulars: planning activity, flood history, heritage and ground risks, checked for this exact spot.
Connectivity
Broadband
Fastest speed available at this postcode
1.8 Gbps
Gigabit full fibre
Suitable for
- 4K streaming on every screen
- Full-time home working
- Online gaming & big downloads
Mobile signal
Predicted 4G and 5G signal; indoor signal depends on building materials.
Ofcom Connected Nations postcode-level predictions. Speeds and signal are modelled, not measured, and vary between addresses and providers.
Signal is the easy part. Planning activity, flood history and protected designations here are in the full report.
Nearest Schools
Primary
- Greenmount Primary School650 metresOfsted report card · Jun 2026
- Ages
- 2 to 11
- Pupils
- 280
- Type
- Community school
- Dover Park Primary School0.7 milesNo Ofsted rating
- Ages
- 4 to 11
- Pupils
- 204
- Type
- Community school
- Binstead Primary School0.8 milesNo Ofsted rating
- Ages
- 4 to 11
- Pupils
- 202
- Type
- Community school
- Haylands Primary School0.9 milesNo Ofsted rating
- Ages
- 2 to 11
- Pupils
- 357
- Type
- Community school
- St Mary's Catholic Primary School1.1 milesOfsted: Good *
- Ages
- 2 to 11
- Pupils
- 182
- Type
- Voluntary aided school
- Faith
- Roman Catholic
Secondary
- Lift Ryde881 metresOfsted: Good
- Ages
- 11 to 18
- Pupils
- 1,461
- Type
- Academy sponsor led
- King's Academy Bay House3.9 milesOfsted: Good *
- Ages
- 11 to 18
- Pupils
- 2,036
- Type
- Academy converter
- Medina College5 milesOfsted: Requires improvement
- Ages
- 11 to 19
- Pupils
- 1,094
- Type
- Academy converter
- The Bay Church of England School5.1 milesOfsted: Good
- Ages
- 4 to 16
- Pupils
- 1,232
- Type
- Voluntary controlled school
- Faith
- Church of England
- King's Academy Brune Park5.5 milesOfsted: Inadequate
- Ages
- 11 to 16
- Pupils
- 1,167
- Type
- Academy sponsor led
* Latest graded judgement covers quality of education only; no overall grade was issued under the 2024-25 inspection framework.
Distances are straight-line from the advertised location. Source: the national school registers (DfE, Welsh Government, Scottish Government) and Ofsted.
Schools are just the start: sold prices nearby, planning activity and any flood history are in the full report.
Amenities
Supermarket
GP surgery
Pharmacy
Hospital
Green space
Straight-line distances from the advertised location. Sources: NHS records, Geolytix supermarket locations, OS Open Greenspace and the national trails registers.
The area stacks up? Now check the location itself: planning nearby, protected designations and past flooding.
Getting Around
Nearest station
Nearest bus stop
Typical drive times
Straight-line distances from the advertised location; drive times are typical free-flow times over OpenStreetMap road data, so allow more at peak. Public transport locations from DfT NaPTAN.
Easy to reach matters. So do planning activity, flood history and ground risks: all in the full report.
Flood Risk
Environment Agency open data, checked around the advertised map pin for the listed acreage. Long-term risk counts flood defences; the planning map's flood zones do not. Provided by LandSale, not the listing agent, and not part of the agent's particulars. Risk varies across a holding, so verify before committing.
Rivers and the sea
Planning map: Flood Zone 1.
Surface water
Not at the pin: mapped about 30 metres away.
These bandings are the summary. Where this location sits on the flood maps, plus planning activity, heritage and ground risks, is in the full report.
Important notice: Information, maps and tags on this page are drawn from the advertising agent's marketing materials or generated automatically. LandSale has not verified them. Relying on these details is at your own risk, always carry out independent checks before committing to a purchase.
LandSale full disclaimer
Marketing information only - not formal particulars. The details on this website are provided for general guidance and do not constitute an offer or contract. Neither LandSale nor the advertising estate/land agent accepts responsibility for any inaccuracy.
1. Source of information
- Listing content: Core description, asking price, tenure, measurements, photographs and planning history originate from the marketing materials of the advertising estate or land agent. LandSale does not author this content and cannot guarantee its accuracy.
- Automated tags & categorisation: Property type, land-use class, acreage bands and similar labels may be applied by machine-learning models. They are intended as a helpful guide only and may not reflect the property's legal status or permitted use.
- Third-party & enriched data layers: Maps, boundary outlines, planning designations, soil reports, broadband coverage and other environmental or location-based insights are licensed from external suppliers. Such data are supplied “as is", may be incomplete or out of date and are subject to change without notice.
2. Verification required
Prospective purchasers must verify critical matters, including but not limited to planning permission, title boundaries, public rights of way, environmental constraints, acreage, services, access and VAT status, through their own inspections, specialist surveys, legal advisers and the selling agent before relying on the information or entering into any contract.
3. No warranty or liability
LandSale gives no warranty, express or implied, as to the accuracy, completeness or fitness for any particular purpose of the information displayed. LandSale shall not be liable for any loss, damage, cost or expense arising directly or indirectly from any use of or reliance on such information, save where liability may not be excluded by law.
4. Updates & feedback
If you believe any detail on this listing is inaccurate, please let us know. We will investigate and, where appropriate, update the listing or notify the agent.
© LandSale | Version 1.3 - August 2026
Listing agent
Spence Willard, Bembridge
Grove House Sherbourne Street, Bembridge, Isle Of Wight, PO35 5SB
Contact Spence Willard, Bembridge
Grove House Sherbourne Street, Bembridge, Isle Of Wight, PO35 5SB
View agent profileSimilar properties for sale
- Price
- Guide Price£1,500,000
- Size
- 2.8 acres
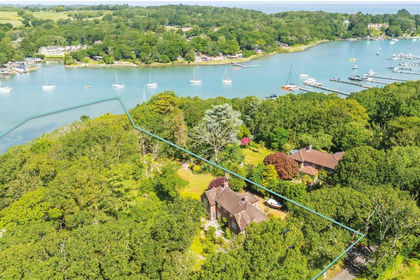
Fishbourne, Isle of Wight, Fishbourne, Isle of Wight PO33 England
Added on 17/07/2026House with Land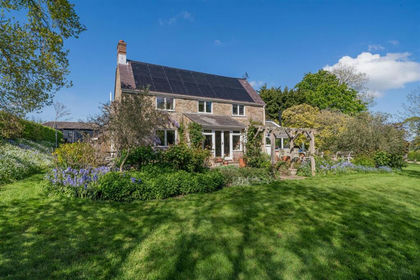
- Price
- Guide Price£1,295,000
- Size
- 1.9 acres
Seaview, Isle of Wight, Nettlestone and Seaview, Isle of Wight PO33 England
Added on 13/05/2026Cottage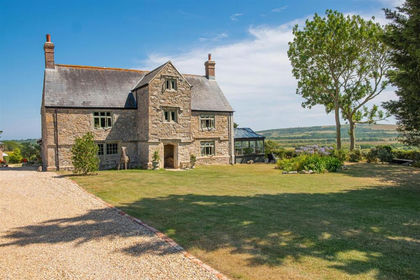
- Price
- Guide Price£1,595,000
- Size
- 1 acres
St Helens, Isle of Wight, Brading, Isle of Wight PO36 England
Added on 03/09/2026Country Home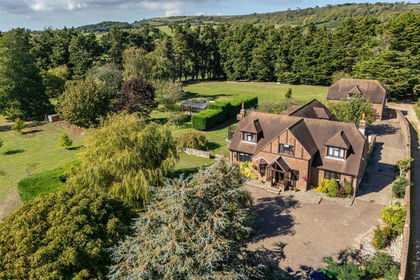
- Price
- Guide Price£1,150,000
- Size
- 11.5 acres
Added on 01/10/2026House with Land
- Price
- Guide Price£1,250,000
- Size
- 1.12 acres
Bembridge, Isle of Wight, Bembridge, Isle of Wight PO35 England
Added on 23/05/2026House with Land
- Price
- Guide Price£1,250,000
- Size
- 19 acres
Blackwater, Isle of Wight, Arreton, Isle of Wight PO30 England
Added on 18/09/2026Country Home
- Price
- Guide Price£1,250,000
- Size
- 4.36 acres
Watergate Road, Newport, Isle of Wight, Newport and Carisbrooke, Isle of Wight PO30 England
Added on 04/07/2026Country Home
- Price
- £1,185,000
- Size
- 4.85 acres
Newport Road, Godshill, Ventnor, Godshill, Isle of Wight PO38 England
Added on 30/07/2026Barn Conversion
- Price
- Guide Price£1,600,000
- Size
- 12.22 acres
Forest Road, Newport, PO30, Newport and Carisbrooke, Isle of Wight PO30 England
Added on 29/01/2026Farmhouse
- Price
- Guide Price£1,450,000
- Size
- 24 acres
Added on 10/07/2026Equestrian property