St Helens, Isle of Wight
- Land size
- 1 acres
- Bedrooms
- 6
- Bathrooms
- 4
Key Features
- IMPRESSIVE GRADE II LISTED JACOBEAN COUNTRY HOUSE
- ELEVATED HILLSIDE SETTING WITH FAR-REACHING VIEWS
- BEAUTIFUL WALLED GARDENS AND LANDSCAPED GROUNDS
- SIX BEDROOMS PLUS SELF-CONTAINED ANNEXE
- EXTENSIVELY MODERNISED BLENDING CHARACTER AND COMFORT
- ORIGINAL FEATURES: FIREPLACES, BEAMS, STONE MULLIONS
- SUBSTANTIAL PARKING, GARAGE, CARPORT, GATED DRIVE
- CLOSE TO COAST, COUNTRYSIDE, SAILING, TRANSPORT LINKS
Description
A remarkable stone-built residence nestled within charming walled garden with versatile garden house annexe and commanding views over beautiful countryside and to Bembridge Harbour.
This fine and historic home, an early 17th century ‘Jacobean’ stone built country house, of vernacular character is uniquely positioned on the hillside between St Helens, Nunwell, and Bembridge. Writleston Manor House enjoys incredible views encompassing the surrounding countryside, Culver Braiding Marshes, Culver Down, and Bembridge Harbour in the distance.
Having undergone extensive modernisation in recent years by award winning conservation building and interior design company COAST IOW (Ltd), the Listed- Grade II Writleston Manor House is now beautifully styled with bespoke décor, lighting and soft furnishings in every room, carefully blending authentic materials and original features with contemporary comforts. The spacious family home extends to six bedrooms and four bathrooms, including the self-contained guest accommodation – The Garden House.
Internally, the accommodation is refined, featuring flagstone floors, original fireplaces, inglenooks with flagstone hearths, stone lintels, timber windows set within distinctive stone mullions, and exposed beams. The current owners have enhanced the home with a stunning new yet classic style kitchen finished in pale pink, alongside parquet flooring and a selection of contemporary bathrooms. A fully updated heating system, electrics, and lighting scheme further complement the property.
The enchanting gardens wrap around the house, maximising the spectacular views. Landscaped and thoughtfully planted, the grounds provide privacy and visual interest throughout. A gated driveway sweeps between dry stone walls, imparting a sense of grandeur and space upon arrival. Additional parking is available via a garage and a two-bay carport, which also offers vehicle and garden machinery storage. The large loft space above the garage has potential for development into ancillary office space, a gym, or a studio.
Situated on the outskirts of the picturesque village of St Helens there are many local walks across the Downs or the protected RSPB marsh lands. The seaside village of Bembridge with its sandy beaches is a short drive away. Bembridge boasts incredible views across The Solent and English Channel and is surrounded by miles of down land perfect for countryside walks. Bembridge Harbour has extensive mooring facilities and two sailing clubs and creates a bustling atmosphere with fishing boats and pleasure craft. There are many country and coastal walks and the house has direct access to bridleways leading to beaches at St Helens and the idyllic Priory Bay. The town of Ryde is also a short drive with its numerous amenities, schools plus the high speed (22mins) FastCat links to Portsmouth Harbour and station with trains to London Waterloo (journey time 1hr50mins) and the Hovercraft crossing from Ryde to the Southsea.
Accommodation
Ground Floor
Entrance
The entrance welcomes you with an original iron and timber front door set into a turreted porch that rises through the ground, first, and second floors. There is convenient log storage on either side, while a stone archway leads into the house.
The hallway features an original staircase with flagstone floors, an oak banister, and a built-in cupboard.
Dining Room
The dining room is a magnificent, grand reception room boasting an original inglenook fireplace with bread oven and mantle, exposed beams, and newly installed anthracite grey vintage-style radiators.
The Utility / Boot Room
A particularly practical room, offering high-level wall storage for coats, cloaks, and boots, a wall-mounted system W.C. under-counter and wall-mounted storage units with tongue-and-groove-clad walls, a sink, dishwasher, and a wall-mounted gas fire boiler.
Kitchen / Breakfast Room
A beautifully appointed space featuring a range of bespoke handmade solid wood under-counter storage units painted in Edward Bulmer Cuisse de Nypmhe Emue. Electric AGA, and matching splashback panelling. A large walk-in pantry with a glazed door and window includes shelving and LED lighting, providing ample storage adjacent to the kitchen. Additional appliances includes a mid-level oven, grill, integrated microwave and warming drawer all ‘Caple’, a ‘Domino’ ceramic hob, instant hot water tap and ‘Shaws’ hand-crafted double butler sink. Haier double drawer dishwasher and two integrated fridge/freezers. The dual-aspect breakfast area, with exposed stone walls and beams, offers glorious views towards Culver Down.
Drawing Room
Featuring classic parquet flooring and dual-aspect windows, complemented by a fireplace on flagstone hearth and stone mantle housing a long-burning stove.
Garden Room
An excellent modern 20th Century addition, taking full advantage of the views with timber double-glazed windows, a vaulted ceiling, and tiled floors.
First Floor
Staircase ascends to a spacious landing, featuring a study space within the turret overlooking the front aspect. There are two generously proportioned double bedrooms, each with twin doors accessing the hallway. These are served by a family shower room with a cupboard housing laundry units. The principal bedroom benefits from an en-suite bathroom with a large walk-in shower, pedestal basin, and panelled bath.
Second Floor
The second floor includes ample built-in storage in all rooms and comprises three double bedrooms with far-reaching views, alongside a shower room equipped with a walk-in shower, wall-mounted vanity unit with basin, heated towel rail, and W.C.
The Garden House / Self Contained Guest Accommodation
A recent conversion from an outbuilding, finished to the same high standard as the main house. It comprises a light-filled, high-specification one-bedroom suite, including a kitchen and shower room, with an internal courtyard offering excellent views. The Garend House benefits from its own sitting room with a log burner and a garden extending along the northern boundary.
Outside
The surrounding gardens are beautifully landscaped, featuring an array of flower beds and planting that create a tranquil, picturesque environment, framing the expansive views. The garden offers relatively low maintenance given its size at just under 1 Acre. Access is via an automatic five-bar gate set within a dry-stone wall, leading to ample gravelled parking for multiple cars. The property includes a two-bay carport and a two-bay garage with loft potential.
Services
Mains electricity and water and delivered Calor gas (held in a below ground reservoir) and private drainage via septic tank. Heating is provided by a gas-fired boiler located in the utility room, with hot water supplied by an unvented cylinder positioned in the first-floor family bathroom and delivered via radiators throughout with underfloor heating in the kitchen space. Zoned heating is controlled by individual Nest App controlled thermostats.
Tenure
The property is offered freehold.
Council Tax
Band: G
EPC
Exempt, as the property is Grade II Listed.
Postcode
PO36 0BB
Viewings
Strictly by prior appointment with the sole selling agents, Spence Willard.
Important Notice
1. Particulars: These particulars are not an offer or contract, nor part of one. You should not rely on statements by Spence Willard in the particulars or by word of mouth or in writing (“information”) as being factually accurate about the property, its condition or its value. Neither Spence Willard nor any joint agent has any authority to make any representations about the property, and accordingly any information given is entirely without responsibility on the part of the agents, seller(s) or lessor(s). 2. Photos etc: The photographs show only certain parts of the property as they appeared at the time they were taken. Areas, measurements and distances given are approximate only. 3. Regulations etc: Any reference to alterations to, or use of, any part of the property does not mean that any necessary planning, building regulations or other consent has been obtained. A buyer or lessee must find out by inspection or in other ways that these matters have been properly dealt with and that all information is correct. 4. VAT: The VAT position relating to the property may change without notice.
Map Location
Property details
- Tenure
- Freehold
- Council Tax Band
- G
- Date Posted
- 2026-09-03
Market Value Analysis
Compared with 1,736 Homes with Land listings in South East England (1+ acres).
Utilities & Restrictions
Utilities
- Electricity
- Mains
- Water
- Mains
- Heating
- Gas Central Heating
- Broadband
- Ask Agent
- Sewerage
- Septic Tank / Private
Rights & Restrictions
- Public Rights of Way
- Ask Agent
- Private Rights of Way
- Ask Agent
- Listed Property
- Ask Agent
- Restrictions
- Ask Agent
Listed status, conservation areas and planning constraints for this location are in the full report.
Property Features
- Accessibility
- Ask Agent
- Parking
- Parking Available
- Garden
- Garden
Beyond the particulars: planning activity, flood history, heritage and ground risks, checked for this exact spot.
Connectivity
Broadband
Fastest speed available at this postcode
13 Mbps
Standard (10-30 Mbps)
Suitable for
- Web & social
- Music streaming
- Standard video calls
Mobile signal
Predicted 4G and 5G signal; indoor signal depends on building materials.
Ofcom Connected Nations postcode-level predictions. Speeds and signal are modelled, not measured, and vary between addresses and providers.
Signal is the easy part. Planning activity, flood history and protected designations here are in the full report.
Nearest Schools
Primary
- St Helens Primary School0.9 milesOfsted: Good
- Ages
- 5 to 11
- Pupils
- 96
- Type
- Community school
- Brading Church of England Controlled Primary School1.3 milesNo Ofsted rating
- Ages
- 2 to 11
- Pupils
- 96
- Type
- Voluntary controlled school
- Faith
- Church of England
- Nettlestone Primary School1.3 milesOfsted: Good
- Ages
- 3 to 11
- Pupils
- 215
- Type
- Community school
- Oakfield Church of England Aided Primary School, Ryde2 milesOfsted: Requires improvement
- Ages
- 2 to 11
- Pupils
- 185
- Type
- Voluntary aided school
- Faith
- Church of England
- Haylands Primary School2.1 milesNo Ofsted rating
- Ages
- 2 to 11
- Pupils
- 357
- Type
- Community school
Secondary
- Lift Ryde2.6 milesOfsted: Good
- Ages
- 11 to 18
- Pupils
- 1,461
- Type
- Academy sponsor led
- The Bay Church of England School3 milesOfsted: Good
- Ages
- 4 to 16
- Pupils
- 1,232
- Type
- Voluntary controlled school
- Faith
- Church of England
- King's Academy Bay House6.4 milesOfsted: Good *
- Ages
- 11 to 18
- Pupils
- 2,036
- Type
- Academy converter
- Medina College6.6 milesOfsted: Requires improvement
- Ages
- 11 to 19
- Pupils
- 1,094
- Type
- Academy converter
- Ark Charter Academy7.1 milesOfsted: Good *
- Ages
- 11 to 16
- Pupils
- 883
- Type
- Academy sponsor led
- Faith
- Church of England
* Latest graded judgement covers quality of education only; no overall grade was issued under the 2024-25 inspection framework.
Distances are straight-line from the advertised location. Source: the national school registers (DfE, Welsh Government, Scottish Government) and Ofsted.
Schools are just the start: sold prices nearby, planning activity and any flood history are in the full report.
Amenities
Supermarket
GP surgery
Pharmacy
Hospital
Green space
Straight-line distances from the advertised location. Sources: NHS records, Geolytix supermarket locations, OS Open Greenspace and the national trails registers.
The area stacks up? Now check the location itself: planning nearby, protected designations and past flooding.
Getting Around
Nearest station
Nearest bus stop
Typical drive times
Straight-line distances from the advertised location; drive times are typical free-flow times over OpenStreetMap road data, so allow more at peak. Public transport locations from DfT NaPTAN.
Easy to reach matters. So do planning activity, flood history and ground risks: all in the full report.
Flood Risk
Environment Agency open data, checked around the advertised map pin for the listed acreage. Long-term risk counts flood defences; the planning map's flood zones do not. Provided by LandSale, not the listing agent, and not part of the agent's particulars. Risk varies across a holding, so verify before committing.
Rivers and the sea
Planning map: Flood Zone 1.
Surface water
These bandings are the summary. Where this location sits on the flood maps, plus planning activity, heritage and ground risks, is in the full report.
Important notice: Information, maps and tags on this page are drawn from the advertising agent's marketing materials or generated automatically. LandSale has not verified them. Relying on these details is at your own risk, always carry out independent checks before committing to a purchase.
LandSale full disclaimer
Marketing information only - not formal particulars. The details on this website are provided for general guidance and do not constitute an offer or contract. Neither LandSale nor the advertising estate/land agent accepts responsibility for any inaccuracy.
1. Source of information
- Listing content: Core description, asking price, tenure, measurements, photographs and planning history originate from the marketing materials of the advertising estate or land agent. LandSale does not author this content and cannot guarantee its accuracy.
- Automated tags & categorisation: Property type, land-use class, acreage bands and similar labels may be applied by machine-learning models. They are intended as a helpful guide only and may not reflect the property's legal status or permitted use.
- Third-party & enriched data layers: Maps, boundary outlines, planning designations, soil reports, broadband coverage and other environmental or location-based insights are licensed from external suppliers. Such data are supplied “as is", may be incomplete or out of date and are subject to change without notice.
2. Verification required
Prospective purchasers must verify critical matters, including but not limited to planning permission, title boundaries, public rights of way, environmental constraints, acreage, services, access and VAT status, through their own inspections, specialist surveys, legal advisers and the selling agent before relying on the information or entering into any contract.
3. No warranty or liability
LandSale gives no warranty, express or implied, as to the accuracy, completeness or fitness for any particular purpose of the information displayed. LandSale shall not be liable for any loss, damage, cost or expense arising directly or indirectly from any use of or reliance on such information, save where liability may not be excluded by law.
4. Updates & feedback
If you believe any detail on this listing is inaccurate, please let us know. We will investigate and, where appropriate, update the listing or notify the agent.
© LandSale | Version 1.3 - August 2026
Listing agent
Spence Willard, Bembridge
Grove House Sherbourne Street, Bembridge, Isle Of Wight, PO35 5SB
Contact Spence Willard, Bembridge
Grove House Sherbourne Street, Bembridge, Isle Of Wight, PO35 5SB
View agent profileSimilar properties for sale
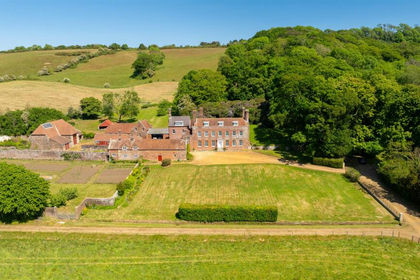
- Price
- Guide Price£1,250,000
- Size
- 19 acres
Blackwater, Isle of Wight, Arreton, Isle of Wight PO30 England
Added on 18/09/2026Country Home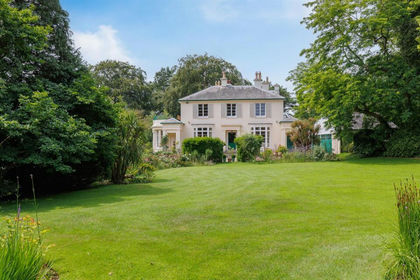
- Price
- Guide Price£1,250,000
- Size
- 4.36 acres
Watergate Road, Newport, Isle of Wight, Newport and Carisbrooke, Isle of Wight PO30 England
Added on 04/07/2026Country Home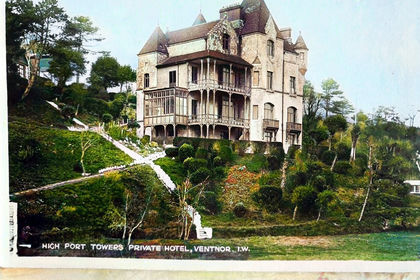
- Price
- Guide Price£1,200,000
- Size
- 3 acres
Ventnor Towers, Ventnor, Isle of Wight, PO38, Ventnor, Isle of Wight PO38 England
Added on 22/06/2026Residential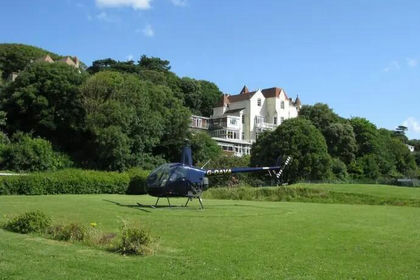
- Price
- £1,200,000
- Size
- 3 acres
Added on 15/09/2026Development Land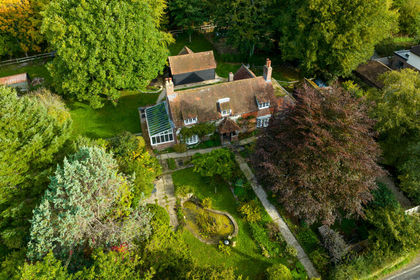
- Price
- Guide Price£1,395,000
- Size
- 3 acres
Forestside Road, Rowlands Castle, PO9, Stoughton, West Sussex PO9 England
Added on 29/01/2026Farmhouse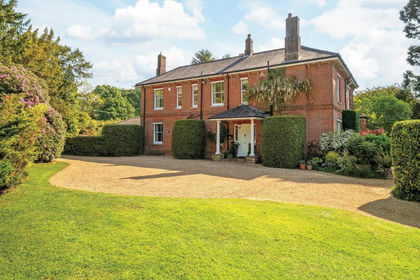
- Price
- Guide Price£1,750,000
- Size
- 2 acres
Greenwood Lane, Durley, SO32, Durley, Hampshire SO32 England
Added on 29/09/2026Country Home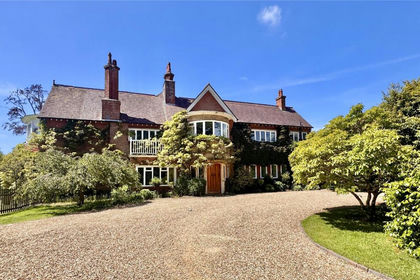
- Price
- Guide Price£1,895,000
- Size
- 2 acres
Sandy Down, Boldre, Lymington, Hampshire, SO41, Boldre, Hampshire SO41 England
Added on 02/07/2026Country Home
- Price
- Offers in Excess of£1,500,000
- Size
- 3 acres
Shirley Holms Road, Boldre, Lymington, SO41, Sway, Hampshire SO41 England
Added on 17/03/2026Country Home
- Price
- Guide Price£1,800,000
- Size
- 1 acres
Coombe Lane, Sway, Hordle, SO41, Sway, Hampshire SO41 England
Added on 17/06/2026Country Home
- Price
- Guide Price£1,800,000
- Size
- 3 acres
Crockerhill, Chichester, PO18, Boxgrove, West Sussex PO18 England
Added on 01/10/2026Farmhouse