Seaview, Isle of Wight
- Land size
- 1.9 acres
- Bedrooms
- 5
- Bathrooms
- 4
Key Features
- CHARMING COTTAGE DATING BACK TO THE 17TH CENTURY
- MANY ORIGINAL CHARACTER FEATURES RETAINED
- EXTENDED AND EXTENSIVELY MODERNISED
- VERSATILE ACCOMMODATION COMPRISING 4 BED HOUSE + 2 BED ANNEXE
- ATTRACTIVE SEMI RURAL SETTING
- SELF CONTAINED 2 BEDROOM ANNEXE
- STUNNING EXTENSIVE GARDENS INCLUDING A MEADOW
- 1.9 ACRE GROUNDS INC 0.6 ACRE PADDOCK
Description
A charming cottage situated on the outskirts of Seaview, overlooking beautiful gardens and surrounding countryside and with garaging and a self-contained annexe.
With origins dating back to the 17th Century and originally housing workers from the Nunwell Estate, Westbrook Farm is a wonderful family home of stone construction with red brick quoins and slate tiled roof. The original cottage has been extended and extensively modernised in recent years to increase accommodation and space as well as provide a range of comfortable reception rooms. With a modern kitchen, excellent open plan dining and living space, the cottage has recently been fitted with solar panels and large battery storage and a new roof on the older part of the house. Much of the original character and features have been retained with exposed beam ceilings, particularly deep wall thickness in the original parts of the house and a magnificent fireplace, there are also two other log burning stoves. Offering a particularly versatile layout, the house incorporates 4 or 5 very good-sized double bedrooms and 3 bathrooms with one suite downstairs in addition to a 2-bedroom annexe, in all providing up to 6 bedrooms and 4 bathrooms.
Beautiful gardens wrap around the cottage with a flagstone terrace, pergola and a range of planted beds, herbaceous shrubs, climbing rose and various specimen trees including a magnificent magnolia. A garage and car port on the approach offer further storage and parking in addition to a large driveway and plenty of parking beyond by the house. In all Westbrook Cottage grounds extends to almost 1.5 acres including gardens, and a partitioned orchard, pergola and veg patches on the southern boundary.
Nestled on the outskirts of Seaview village, Westbrook Farmis set against a backdrop or picturesque countryside yet with easy access to excellent walks, amenities and local schools. The pretty coastal village of Seaview is a short walk from the property and has a good selection of places to eat, a popular sailing club and further beaches, ideal for a range of water sports and walks, while the vibrant village community of Bembridge and St Helens is a 7-10 minute drive. The seaside town of Ryde is 10 minutes’ drive and offers a good range of shops and restaurants, a marina, an excellent sandy beach and Ryde School. There are frequent and fast hovercraft and ferry passenger services to Southsea Portsmouth Harbour and (taking 10/20 minutes) connecting with fast, direct trains to London Waterloo.
Accommodation
Ground Floor
Entrance
A solid oak door sat within an arched doorway enters a porch with plenty of wall space for cloaks.
Inner Hallway
A welcoming space with wooden floorboards and Charnwood log burning stove.
Study
A good size home office overlooking the side garden.
Dining Room/Drawing Room
An exceptional room occupying the ground floor footprint of the original cottage with large fireplace on flagstone hearth. Bespoke fitted book shelving, exposed original beams and window seats overlooking the southern aspect.
Kitchen
A charming cottage style kitchen with a range of undercounter and wall mounted storage units, mint green colour with tiled worktop, splashbacks and flooring. An integrated 4 ring gas hob with extractor over, ‘Franke’ stainless steel sink with mixer tap over, and mid-level Neff double oven and grill. Space for a dishwasher, fridge freezer and ‘Belling’ food warmer. A north facing walk-in larder with shelving.
Open Breakfast Room/Living Area
A modern extension forms a superb living space off kitchen with plenty of large picture windows meaning this is a particularly light space has an excellent garden outlook with Charnwood log burning stove sat in the corner. A further kitchen area is found off the kitchen with a sink and dresser cupboards.
Inner Hallway
Inner vestibule with tiled floors and cloakroom/W.C.
Utility Room
With plenty of wall hanging space, under cupboard storage and worktop, the utility room is extremely useful also housing the boiler and space and plumbing for washing machine/tumble dryer and ancillary fridge.
Boot Room
Accessing garden on eastern side, this long lean-to style boot room has plenty of coat and boot storage, also housing solar panel control unit and battery storage x 2.
Bedroom 4
A ground floor suite with built in wardrobes, dual aspect windows, seizle carpet and an ensuite shower room. The ensuite shower room is also accessed to an ancillary room which could be bedroom 5 or an additional sitting room.
First Floor
Stairs with oak banister rise and central carpet runner rise to a light filled galleried landing. The first floor comprises of 3 bedrooms all with excellent garden and country views and a bathroom with panelled bath and separate shower, vanity unit, washbasin, heated towel rail and W.C. The galleried landing has 2 sets of airing cupboards and wardrobes.
The principal bedroom is a fantastic suite with dual aspect windows and far-reaching views over gardens surrounding fields and woodland. With wooden floorboards and built in wardrobe storage there are exposed ceiling beams and a large ensuite with panelled bath, separate shower, vanity unit, heated towel rail and wash basin.
Second Floor
Accessed via a removable bespoke hardwood ships ladder in the principal bedroom is an insulated second floor bedroom and study currently arranged with extensive wardrobe storage for use as a dressing room and window to one end.
Stables – Storage and Ancillary Accomodation
The former stables have been cleverly fitted to offer extra accommodation and space with two rooms a shower room, separate boiler and enjoys an outlook over neighbouring grazing paddock. The other two stable blocks are given to storage, while one offers a fantastic hobbies room complete with large tabletop model railway.
Outside
Situated on the outskirts of Seaview, Westbrook Farm enjoys a particularly private position overlooking fields and woodland to the south. Set within its own mature but beautiful grounds extending to almost 1.5 acres, the House is accessed through a private lane and through five bar gates and a gravelled approach to a turning circle on a large driveway offering parking for several cars. There are hidden clippings areas and wood stores plus a two-bay car port/garage with parking in front by the gate. A flagstone path with planted border wraps around the house offering a range of colour and interest all year round and from every angle there is something interesting see with colourful beds, shrubs, Clematis, climbing jasmine and rose, magnificent magnolia trees, various olives and to the south a hidden seating and outdoor dining area through ivy covered walkway comprising a deck, orchard, greenhouse and potting shed. This magical space provides a tranquil spot overlooking wildlife, trees and gardens with power, water and lighting laid on.
Services
Mains electricity, water and mains drainage. Heating is gas fired boiler and unvented cylinder and delivered via radiators supplemented by log burners. Added in 2024 when the roof of the original part of the house was replaced solar panels provide 6.8kW of energy for domestic use with the addition of 2 storage batteries.
EPC Rating
B
Council Tax
Band G
Tenure
The property is offered Freehold
Postcode
PO33 1PY
Viewings
All viewings will be strictly by prior arrangement with the sole selling agents Spence Willard.
Important Notice
1. Particulars: These particulars are not an offer or contract, nor part of one. You should not rely on statements by Spence Willard in the particulars or by word of mouth or in writing (“information”) as being factually accurate about the property, its condition or its value. Neither Spence Willard nor any joint agent has any authority to make any representations about the property, and accordingly any information given is entirely without responsibility on the part of the agents, seller(s) or lessor(s). 2. Photos etc: The photographs show only certain parts of the property as they appeared at the time they were taken. Areas, measurements and distances given are approximate only. 3. Regulations etc: Any reference to alterations to, or use of, any part of the property does not mean that any necessary planning, building regulations or other consent has been obtained. A buyer or lessee must find out by inspection or in other ways that these matters have been properly dealt with and that all information is correct. 4. VAT: The VAT position relating to the property may change without notice.
Map Location
Property details
- Tenure
- Freehold
- Council Tax Band
- G
- Date Posted
- 2026-05-13
Market Value Analysis
Compared with 1,736 Homes with Land listings in South East England (1+ acres).
Energy Performance Certificate
Energy Efficiency Rating
Based on UK Energy Performance Certificate standards (EU Directive 2002/91/EC)
Running costs are one side. Planning activity, flood history and ground risks for this location are in the full report.
Utilities & Restrictions
Utilities
- Electricity
- Ask Agent
- Water
- Ask Agent
- Heating
- Ask Agent
- Broadband
- Ask Agent
- Sewerage
- Ask Agent
Rights & Restrictions
- Public Rights of Way
- Ask Agent
- Private Rights of Way
- Ask Agent
- Listed Property
- Ask Agent
- Restrictions
- Ask Agent
Listed status, conservation areas and planning constraints for this location are in the full report.
Property Features
- Accessibility
- Ask Agent
- Parking
- Parking Available
- Garden
- Garden
Beyond the particulars: planning activity, flood history, heritage and ground risks, checked for this exact spot.
Connectivity
Broadband
Fastest speed available at this postcode
900 Mbps
Gigabit full fibre
Suitable for
- 4K streaming on every screen
- Full-time home working
- Online gaming & big downloads
Mobile signal
Predicted 4G and 5G signal; indoor signal depends on building materials.
Ofcom Connected Nations postcode-level predictions. Speeds and signal are modelled, not measured, and vary between addresses and providers.
Signal is the easy part. Planning activity, flood history and protected designations here are in the full report.
Nearest Schools
Primary
- Nettlestone Primary School753 metresOfsted: Good
- Ages
- 3 to 11
- Pupils
- 215
- Type
- Community school
- Oakfield Church of England Aided Primary School, Ryde1 mileOfsted: Requires improvement
- Ages
- 2 to 11
- Pupils
- 185
- Type
- Voluntary aided school
- Faith
- Church of England
- St Mary's Catholic Primary School1.1 milesOfsted: Good *
- Ages
- 2 to 11
- Pupils
- 182
- Type
- Voluntary aided school
- Faith
- Roman Catholic
- St Helens Primary School1.4 milesOfsted: Good
- Ages
- 5 to 11
- Pupils
- 96
- Type
- Community school
- Dover Park Primary School1.5 milesNo Ofsted rating
- Ages
- 4 to 11
- Pupils
- 204
- Type
- Community school
Secondary
- Lift Ryde2.1 milesOfsted: Good
- Ages
- 11 to 18
- Pupils
- 1,461
- Type
- Academy sponsor led
- The Bay Church of England School4.4 milesOfsted: Good
- Ages
- 4 to 16
- Pupils
- 1,232
- Type
- Voluntary controlled school
- Faith
- Church of England
- King's Academy Bay House5.1 milesOfsted: Good *
- Ages
- 11 to 18
- Pupils
- 2,036
- Type
- Academy converter
- Ark Charter Academy5.7 milesOfsted: Good *
- Ages
- 11 to 16
- Pupils
- 883
- Type
- Academy sponsor led
- Faith
- Church of England
- Priory School5.8 milesOfsted: Good
- Ages
- 11 to 16
- Pupils
- 1,278
- Type
- Academy sponsor led
* Latest graded judgement covers quality of education only; no overall grade was issued under the 2024-25 inspection framework.
Distances are straight-line from the advertised location. Source: the national school registers (DfE, Welsh Government, Scottish Government) and Ofsted.
Schools are just the start: sold prices nearby, planning activity and any flood history are in the full report.
Amenities
Supermarket
GP surgery
Pharmacy
Hospital
Green space
Straight-line distances from the advertised location. Sources: NHS records, Geolytix supermarket locations, OS Open Greenspace and the national trails registers.
The area stacks up? Now check the location itself: planning nearby, protected designations and past flooding.
Getting Around
Nearest station
Nearest bus stop
Typical drive times
Straight-line distances from the advertised location; drive times are typical free-flow times over OpenStreetMap road data, so allow more at peak. Public transport locations from DfT NaPTAN.
Easy to reach matters. So do planning activity, flood history and ground risks: all in the full report.
Flood Risk
Environment Agency open data, checked around the advertised map pin for the listed acreage. Long-term risk counts flood defences; the planning map's flood zones do not. The map pin for this listing is approximate, so these readings describe the surrounding area. Provided by LandSale, not the listing agent, and not part of the agent's particulars. Risk varies across a holding, so verify before committing.
Rivers and the sea
Planning map: Flood Zone 1.
Surface water
Not at the pin: mapped about 10 metres away.
These bandings are the summary. Where this location sits on the flood maps, plus planning activity, heritage and ground risks, is in the full report.
Important notice: Information, maps and tags on this page are drawn from the advertising agent's marketing materials or generated automatically. LandSale has not verified them. Relying on these details is at your own risk, always carry out independent checks before committing to a purchase.
LandSale full disclaimer
Marketing information only - not formal particulars. The details on this website are provided for general guidance and do not constitute an offer or contract. Neither LandSale nor the advertising estate/land agent accepts responsibility for any inaccuracy.
1. Source of information
- Listing content: Core description, asking price, tenure, measurements, photographs and planning history originate from the marketing materials of the advertising estate or land agent. LandSale does not author this content and cannot guarantee its accuracy.
- Automated tags & categorisation: Property type, land-use class, acreage bands and similar labels may be applied by machine-learning models. They are intended as a helpful guide only and may not reflect the property's legal status or permitted use.
- Third-party & enriched data layers: Maps, boundary outlines, planning designations, soil reports, broadband coverage and other environmental or location-based insights are licensed from external suppliers. Such data are supplied “as is", may be incomplete or out of date and are subject to change without notice.
2. Verification required
Prospective purchasers must verify critical matters, including but not limited to planning permission, title boundaries, public rights of way, environmental constraints, acreage, services, access and VAT status, through their own inspections, specialist surveys, legal advisers and the selling agent before relying on the information or entering into any contract.
3. No warranty or liability
LandSale gives no warranty, express or implied, as to the accuracy, completeness or fitness for any particular purpose of the information displayed. LandSale shall not be liable for any loss, damage, cost or expense arising directly or indirectly from any use of or reliance on such information, save where liability may not be excluded by law.
4. Updates & feedback
If you believe any detail on this listing is inaccurate, please let us know. We will investigate and, where appropriate, update the listing or notify the agent.
© LandSale | Version 1.3 - August 2026
Listing agent
Spence Willard, Bembridge
Grove House Sherbourne Street, Bembridge, Isle Of Wight, PO35 5SB
Contact Spence Willard, Bembridge
Grove House Sherbourne Street, Bembridge, Isle Of Wight, PO35 5SB
View agent profileSimilar properties for sale
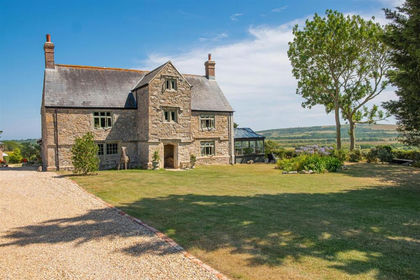
- Price
- Guide Price£1,595,000
- Size
- 1 acres
St Helens, Isle of Wight, Brading, Isle of Wight PO36 England
Added on 03/09/2026Country Home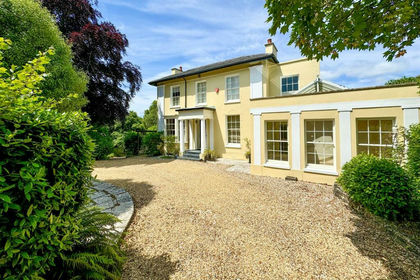
- Price
- Guide Price£1,500,000
- Size
- 1.2 acres
Added on 28/01/2026House with Land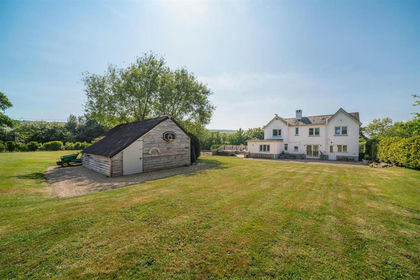
- Price
- Guide Price£1,250,000
- Size
- 1.12 acres
Bembridge, Isle of Wight, Bembridge, Isle of Wight PO35 England
Added on 23/05/2026House with Land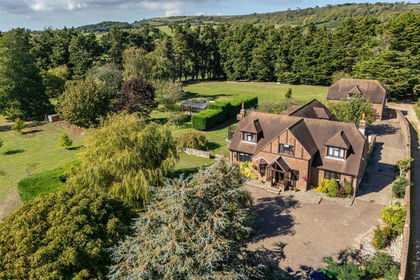
- Price
- Guide Price£1,150,000
- Size
- 11.5 acres
Added on 01/10/2026House with Land
- Price
- Guide Price£1,500,000
- Size
- 2.8 acres
Fishbourne, Isle of Wight, Fishbourne, Isle of Wight PO33 England
Added on 17/07/2026House with Land
- Price
- Guide Price£1,250,000
- Size
- 19 acres
Blackwater, Isle of Wight, Arreton, Isle of Wight PO30 England
Added on 18/09/2026Country Home
- Price
- Guide Price£1,250,000
- Size
- 4.36 acres
Watergate Road, Newport, Isle of Wight, Newport and Carisbrooke, Isle of Wight PO30 England
Added on 04/07/2026Country Home
- Price
- £1,185,000
- Size
- 4.85 acres
Newport Road, Godshill, Ventnor, Godshill, Isle of Wight PO38 England
Added on 30/07/2026Barn Conversion
- Price
- Guide Price£1,600,000
- Size
- 1.9 acres
Bonchurch, Isle of Wight, Ventnor, Isle of Wight PO38 England
Added on 29/01/2026House with Land
- Price
- Guide Price£1,050,000
- Size
- 1.75 acres
Bonchurch, Isle of Wight, Ventnor, Isle of Wight PO38 England
Added on 16/04/2026Historic House