Girdwoodend, Auchengray, South Lanarkshire, ML11
- Land size
- 10.18 acres
Key Features
- Secluded property with private gardens and woodland to enjoy.
- A 4-bedroom extended farmhouse in excellent order.
- Commercial outbuildings used for carpentry school and timber sales business.
Description
A rare opportunity to acquire a privately positioned traditional stone-built farmhouse set within approximately 10.13 acres of beautiful gardens and a peaceful woodland. Thoughtfully upgraded with a bespoke interior design of exceptional quality, this charming property flawlessly combines traditional architecture with refined modern style.
The house was extensively renovated in 2009 to very high exacting standards with all new period windows and doors, the internal joinery work has been restored to original and an extension using matching stone and original features was built. Girdwoodend house is a traditional stone-built 4-bedroom house with a modern interior and traditional features and finishes throughout. The house is fully double glazed and benefits from under floor heating on the ground floor.
The house has an open-plan kitchen and dining area with a small utility and separate laundry
room. The downstairs bathroom is situated on the left as you enter the house, with a shower
and WC. The living room is off the dining area which brings you into the hallway where the
stairs are situated to reach the first floor. There is one bedroom situated on the ground floor.
There are 3 equally sized bedrooms one of which is accessed through another bedroom (see floor plan). There is the ability to install a new staircase to access the further bedroom directly without passing through the other bedroom.
There is a small office/study which leads into a bedroom with a further bathroom which includes a bath.
The property has a well-maintained garden at the front of the house which is enclosed by a beech hedge on one side and raised planted beds on the other. There is a patio accessed by a doorway from the kitchen providing an excellent area for outdoor entertaining. A short distance from the house is a strategically located summer house positioned to capture the evening sunshine.
The land at Girdwoodend predominately consists of amenity woodland and garden ground extending in total to approximately 10.18 acres. The woodland has been planted during the current owners tenure at Girdwoodend and has created a wonderfully private and secluded
feeling. There is a network of woodland paths around the whole property, providing wonderful
woodland walks. There is a small pond situated behind the outbuildings providing a wetland
habitat.
Buildings
There is an extensive range of traditional and modern buildings at Girdwoodend Farm as well
as useful hard standing yard areas.
1. The Biomass shed is of timber framed construction and adjoins the workshop building. This houses the 2 biomass boilers, one a log burner and one pellet, which provide heating and hot water for the house and workshops.
2. The workshop is a traditional stone-built building which was formerly used as a dairy, a
byre and a bothy under a pitched corrugated roof with a painted exterior. The building has been internally clad and insulated in areas to be used as a workshop and teaching area for carpentry classes. The workshops feature a kitchenette and WC and benefit from heating and hot water provided by the biomass boiler. There is a small lean-to addition to the workshop which provides additional storage.
3. Located a short distance from the workshop is a former stone-built barn that has been converted to provide studio space and a party room. There is a lean-to extension on the rear side of this building which provides general purpose storage.
4. The shop building is two adjoining sheds under a pitched roof. The traditional building is a stone building, and the more modern one is a timber framed and clad building. The modern building has been heavily over engineered to take the weight of a forklift.
5. The modern large shed constructed in 2010 is a twin-span steel portal framed building measuring 24m x 30m approximately. One span is over a concrete base. The second span is over an earth floor and provides general purpose storage. The buildings have roller screen doors on the front and are accessed by a track from the main drive and benefits from ample space for an artic lorry to turn and for outside storage. The building has a 3 phase electricity supply
Offers and Anti-Money Laundering (AML) Regulations
Formal offers, in the acceptable Scottish form, should be submitted through a Scottish Solicitor to the Selling Agent. Under The Money Laundering, Terrorist Financing and Transfer of Funds (Information on the Payer) Regulations 2017 we are required to carry out money laundering checks on purchasers. To facilitate this and to proceed promptly with submitting an offer, the following documentation must be provided to us in advance (i.e. prior to or alongside the formal offer submission):
- Valid proof of identification
- Proof of current address
- Evidence of purchase method (e.g., Mortgage in Principle, Proof of Funds)
Upon verbal acceptance of an offer, we require to verify the purchaser’s identity and use an online verification service provider to do so. We cannot enter a business relationship with a purchaser until they have been identified. Failure to provide required identification may result in an offer not being considered.
Broadband/Mobile signal
We understand that broadband & mobile reception is available. Buyers are advised to visit OFCOM website for an indication of supply and speeds: //checker.ofcom.org.uk/en-gb/broadband-coverage and carry out their own further due diligence.
Girdwoodend is well located within central Scotland situated within South Lanarkshire in the small rural hamlet of Auchengray. The nearest village to Girdwoodend Farm is Carnwath (4.1 miles) which provides basic amenities with
Livingston approximately 10 miles from your doorstep offering an array of shops and facilities including a leisure centre and bustling high street. Auchengray is positioned only 25 miles from Edinburgh making commuting to the city centre very easy.
Map Location
Property details
- Tenure
- Freehold
- Council Tax Band
- D
- Date Posted
- 2026-01-29
Market Value Analysis
Compared with 71 Homes with Land listings in Scotland (10+ acres).
Energy Performance Certificate
Energy Efficiency Rating
Based on UK Energy Performance Certificate standards (EU Directive 2002/91/EC)
Running costs are one side. Planning activity, flood history and ground risks for this location are in the full report.
Utilities & Restrictions
Utilities
- Electricity
- Mains
- Water
- Mains
- Heating
- Biomass Boiler
- Broadband
- Ask Agent
- Sewerage
- Septic Tank / Private
Rights & Restrictions
- Public Rights of Way
- Ask Agent
- Private Rights of Way
- Ask Agent
- Listed Property
- Ask Agent
- Restrictions
- Ask Agent
Listed status, conservation areas and planning constraints for this location are in the full report.
Property Features
- Accessibility
- Ask Agent
- Parking
- Parking Available
- Garden
- Garden
Beyond the particulars: planning activity, flood history, heritage and ground risks, checked for this exact spot.
Connectivity
Broadband
Fastest speed available at this postcode
1.8 Gbps
Gigabit full fibre
Suitable for
- 4K streaming on every screen
- Full-time home working
- Online gaming & big downloads
Mobile signal
Predicted 4G and 5G signal; indoor signal depends on building materials.
Ofcom Connected Nations postcode-level predictions. Speeds and signal are modelled, not measured, and vary between addresses and providers.
Signal is the easy part. Planning activity, flood history and protected designations here are in the full report.
Nearest Schools
Primary
- Auchengray Primary School1.5 miles
- Pupils
- 25
- Type
- Non-denominational
- Braehead Primary School2.2 miles
- Pupils
- 32
- Type
- Non-denominational
- Carnwath Primary School3.3 miles
- Pupils
- 124
- Type
- Non-denominational
- Forth Primary School3.4 miles
- Pupils
- 166
- Type
- Non-denominational
- Carstairs Junction Primary School4.6 miles
- Pupils
- 77
- Type
- Non-denominational
Secondary
- West Calder High School7.6 miles
- Pupils
- 1,132
- Type
- Non-denominational
- Lanark Grammar School8.3 miles
- Pupils
- 1,143
- Type
- Non-denominational
- Carluke High School8.5 miles
- Pupils
- 1,118
- Type
- Non-denominational
- St Kentigern's Academy8.7 miles
- Pupils
- 1,174
- Type
- Roman Catholic
- Whitburn Academy8.8 miles
- Pupils
- 851
- Type
- Non-denominational
Distances are straight-line from the advertised location. Source: the national school registers (DfE, Welsh Government, Scottish Government) and Ofsted.
Schools are just the start: planning activity, heritage and any flood history here are in the full report.
Amenities
Supermarket
GP surgery
Pharmacy
Green space
Straight-line distances from the advertised location. Sources: NHS records, Geolytix supermarket locations, OS Open Greenspace and the national trails registers.
The area stacks up? Now check the location itself: planning nearby, protected designations and past flooding.
Getting Around
Nearest station
Nearest bus stop
Typical drive times
Straight-line distances from the advertised location; drive times are typical free-flow times over OpenStreetMap road data, so allow more at peak. Public transport locations from DfT NaPTAN.
Easy to reach matters. So do planning activity, flood history and ground risks: all in the full report.
Flood Risk
SEPA open data, checked around the advertised map pin for the listed acreage. The map pin for this listing is approximate, so these readings describe the surrounding area. Provided by LandSale, not the listing agent, and not part of the agent's particulars. Risk varies across a holding, so verify before committing.
Rivers and the sea
Surface water
Not at the pin: mapped about 60 metres away.
These bandings are the summary. Where this location sits on the flood maps, plus planning activity, heritage and ground risks, is in the full report.
Important notice: Information, maps and tags on this page are drawn from the advertising agent's marketing materials or generated automatically. LandSale has not verified them. Relying on these details is at your own risk, always carry out independent checks before committing to a purchase.
LandSale full disclaimer
Marketing information only - not formal particulars. The details on this website are provided for general guidance and do not constitute an offer or contract. Neither LandSale nor the advertising estate/land agent accepts responsibility for any inaccuracy.
1. Source of information
- Listing content: Core description, asking price, tenure, measurements, photographs and planning history originate from the marketing materials of the advertising estate or land agent. LandSale does not author this content and cannot guarantee its accuracy.
- Automated tags & categorisation: Property type, land-use class, acreage bands and similar labels may be applied by machine-learning models. They are intended as a helpful guide only and may not reflect the property's legal status or permitted use.
- Third-party & enriched data layers: Maps, boundary outlines, planning designations, soil reports, broadband coverage and other environmental or location-based insights are licensed from external suppliers. Such data are supplied “as is", may be incomplete or out of date and are subject to change without notice.
2. Verification required
Prospective purchasers must verify critical matters, including but not limited to planning permission, title boundaries, public rights of way, environmental constraints, acreage, services, access and VAT status, through their own inspections, specialist surveys, legal advisers and the selling agent before relying on the information or entering into any contract.
3. No warranty or liability
LandSale gives no warranty, express or implied, as to the accuracy, completeness or fitness for any particular purpose of the information displayed. LandSale shall not be liable for any loss, damage, cost or expense arising directly or indirectly from any use of or reliance on such information, save where liability may not be excluded by law.
4. Updates & feedback
If you believe any detail on this listing is inaccurate, please let us know. We will investigate and, where appropriate, update the listing or notify the agent.
© LandSale | Version 1.3 - August 2026
Listing agent
Davidson & Robertson, Edinburgh
The Rural Centre West Mains Ingliston Edinburgh EH28 8LT
View agent profileSimilar properties for sale
- Price
- Guide Price£765,000
- Size
- 72 acres
Added on 02/07/2026Development Land
- Price
- Offers Over£650,000
- Size
- 8 acres
Added on 22/07/2026House with Land
- Price
- Offers Over£595,000
- Size
- 25 acres
Added on 08/10/2026Smallholding
- Price
- Offers Over£599,000
- Size
- 7.5 acres
Ettrickbridge, Selkirkshire, Berwickshire, Roxburgh and Selkirk, Scottish Borders TD7 Scotland
Added on 02/07/2026House with Land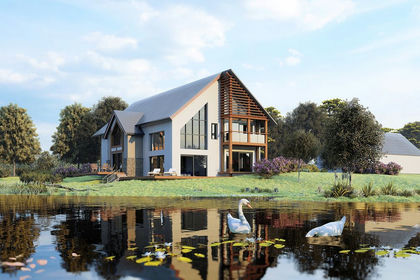
- Price
- Offers Over£650,000
- Size
- 6.91 acres
Westwinds, Moffat, DG10, Moffat, Dumfries and Galloway DG10 Scotland
Added on 29/01/2026Development Land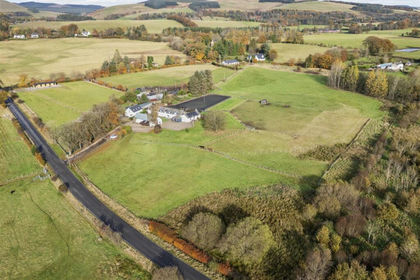
- Price
- Offers Over£850,000
- Size
- 10 acres
Wester Moss, Rumbling Bridge KY13, Dunfermline and Dollar, Clackmannanshire KY13 Scotland
Added on 28/01/2026Equestrian property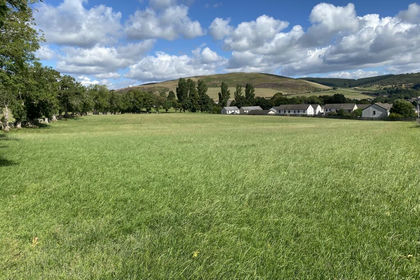
- Price
- Offers in Excess of£600,000
- Size
- 5.16 acres
Added on 14/09/2026Development Land