Frieth Road, Marlow, SL7
- Land size
- 1 acres
- Bedrooms
- 5
- Bathrooms
- 3
Key Features
- 3200 square foot of living space
- Detached double garage with studio space above
- Gated driveway with ample parking
- 5 double bedrooms
- 3 bathrooms, 2 of which are en-suite
- 1 acre of mature gardens
- Positioned in a peaceful and private cul-de-sac
- Dedicated spacious home office
- Large terrace perfect for outdoor dining and entertaining
- Beautiful setting on the edge of woodlands
Description
Contact David or Sara from Stowhill Estates Buckinghamshire for more information about this property - 01628-562-555
Space, seclusion and countryside calm - a smart modern home tucked away in one of Marlow’s best-kept secrets
A rare sense of calm
Welcome to Woodlands - a bright and beautifully balanced family home tucked at the end of a private cul-de-sac, surrounded by mature trees and sweeping countryside. Set within an acre plot and bordering ancient woodland, it’s a spot that feels like a rural retreat - yet you’re just two miles from the heart of Marlow.
Built in 1987 and thoughtfully maintained to a high standard ever since, this is a house that gives you space to grow, privacy to unwind, and flexibility for whatever life brings next. You’ll find over 3,200 sq ft of accommodation, including a detached garage with a studio above - perfect for working from home, hobbies or future conversion (subject to permissions).
Shillingridge Park is one of those places few people know about - but those who do, rarely leave. With just a handful of detached homes, this discreet cul-de-sac offers a quiet, neighbourly feel with footpaths straight out into the Chiltern countryside. It’s a hidden gem, and Woodlands sits right at its heart.
A smart and spacious arrival
As you arrive, a gated entrance opens onto a generous paved driveway with plenty of parking. The house sits proudly at the end of the lane, framed by its gardens and with woodland views beyond.
Step inside and the sense of space is immediate. A broad hallway welcomes you in, with warm tones, parquet flooring underfoot, and a calm, understated palette that runs throughout the home. This is a house that feels instantly easy to live in - ready to move into, but with room to personalise and make your own.
Room to gather and room to escape
The ground floor offers a wonderfully flexible layout for family life. To one side of the hall is the triple-aspect sitting room - a light-filled, generous space for relaxing and entertaining. With views in three directions and doors out to the terrace, it’s a room that invites both quiet mornings and lively evenings. A grand fireplace with log burner adds charm, character and the promise of cosy nights in.
Across the hall, a formal dining room offers elegant space for family gatherings or celebrations with friends, while a separate family room gives you the flexibility to create a playroom, media snug or breakout space - tucked away but still close to the heart of the home.
The kitchen and beyond
To the rear of the house sits a bright and practical kitchen, connected to a breakfast room and utility - the trio working together to support daily life with ease. Whether it’s homework at the table, Saturday baking, or mid-week meals in the breakfast room, this is a space that flexes beautifully with the rhythm of family life.
A separate fully fitted study completes the ground floor - ideally placed for working from home in peace - along with a cloakroom and guest WC.
Upstairs: five bedrooms and flexibility to spare
Upstairs, there’s room for everyone. The principal bedroom is large and inviting, with an en suite shower room and leafy views over the grounds. A second en suite guest room sits at the opposite end of the landing, offering privacy and space for visitors or older children.
In between, you’ll find three further double bedrooms, all bright and well-proportioned, along with a family bathroom featuring contemporary fittings and a calm, modern finish. Each bedroom offers scope to tailor for your family’s evolving needs - whether it’s creating dressing areas, playrooms or dual home offices.
Studio potential
Set above the detached double garage, a large studio room offers huge flexibility. Whether you need an office, art space, teenage hideaway or a future annexe (subject to permissions), it’s a valuable extension of the home that sits discreetly apart from the main accommodation.
Several neighbouring homes have undertaken enlargements - so for buyers looking to create a larger home in a tranquil setting, this is a property with scope.
Gardens and setting
The setting is where Woodlands truly lives up to its name. The home sits on a one-acre plot, gently shaped and bordered by mature trees that give a wonderful sense of privacy and natural shelter.
The garden wraps around the home and is largely laid to lawn - ideal for children, pets and garden games. To the rear, an elevated paved terrace leads directly off the kitchen and living room, offering the perfect spot to entertain or simply sit with a morning coffee and listen to the birds in the trees.
Everywhere you look, you’re surrounded by green - and yet you’re just minutes from town. It’s the kind of setting that’s increasingly hard to find.
Life in Shillingridge Park and Marlow
Woodlands sits within Shillingridge Park, a peaceful private lane of just a few detached homes, set on the edge of Marlow in the rolling Chiltern Hills - a designated Area of Outstanding Natural Beauty.
Here, you can step out of your front door and straight into a network of footpaths, woodland and bridleways. Great country pubs are close by, and within ten minutes you can be on the High Street in Marlow - browsing the shops, walking by the Thames, or heading out for lunch.
Marlow offers an exceptional lifestyle - with Michelin-starred restaurants, riverside cafés, boutique shopping and excellent schools. For families, the area offers popular state and independent options, including Sir William Borlase’s Grammar School, Great Marlow School, and several well-regarded prep schools nearby.
For commuters, you’ll find fast links to London via the Elizabeth Line (via Maidenhead) or Chiltern Line from High Wycombe, plus easy access to the M40 and M4 via the A404.
EPC Rating: C
Map Location
Property details
- Tenure
- Freehold
- Council Tax Band
- H
- Date Posted
- 2026-01-29
Market Value Analysis
Compared with 1,736 Homes with Land listings in South East England (1+ acres).
Energy Performance Certificate
Energy Efficiency Rating
Based on UK Energy Performance Certificate standards (EU Directive 2002/91/EC)
Running costs are one side. Planning activity, flood history and ground risks for this location are in the full report.
Utilities & Restrictions
Utilities
- Electricity
- Mains
- Water
- Mains
- Heating
- Gas Central Heating, Wood Burner
- Broadband
- Fibre (FTTC)
- Sewerage
- Mains
Rights & Restrictions
- Public Rights of Way
- Ask Agent
- Private Rights of Way
- Ask Agent
- Listed Property
- Ask Agent
- Restrictions
- Ask Agent
Listed status, conservation areas and planning constraints for this location are in the full report.
Property Features
- Accessibility
- Ask Agent
- Parking
- Parking Available
- Garden
- Garden
Beyond the particulars: planning activity, flood history, heritage and ground risks, checked for this exact spot.
Connectivity
Broadband
Fastest speed available at this postcode
50 Mbps
Superfast
Suitable for
- HD streaming
- Video calls
- Web & social
Mobile signal
Predicted 4G and 5G signal; indoor signal depends on building materials.
Ofcom Connected Nations postcode-level predictions. Speeds and signal are modelled, not measured, and vary between addresses and providers.
Signal is the easy part. Planning activity, flood history and protected designations here are in the full report.
Nearest Schools
Primary
- Burford School1.3 milesOfsted: Good *
- Ages
- 4 to 11
- Type
- Academy converter
- Spinfield School1.5 milesOfsted: Good
- Ages
- 4 to 11
- Type
- Academy converter
- St Peter's Catholic Primary School1.7 milesNo Ofsted rating
- Ages
- 4 to 11
- Pupils
- 40
- Type
- Academy converter
- Faith
- Roman Catholic
- Marlow Church of England Infant School1.7 milesOfsted: Good
- Ages
- 5 to 7
- Type
- Academy converter
- Faith
- Church of England
- Holy Trinity Church of England (Aided) School1.8 milesOfsted: Outstanding
- Ages
- 7 to 11
- Pupils
- 351
- Type
- Voluntary aided school
- Faith
- Church of England
Secondary
- Sir William Borlase's Grammar School1.9 milesOfsted: Outstanding
- Ages
- 11 to 18
- Pupils
- 1,222
- Type
- Academy converter
- Great Marlow School2.2 milesNo Ofsted rating
- Ages
- 11 to 18
- Pupils
- 1,395
- Type
- Academy converter
- Cressex Community School2.2 milesNo Ofsted rating
- Ages
- 11 to 18
- Pupils
- 766
- Type
- Foundation school
- John Hampden Grammar School2.9 milesOfsted: Outstanding
- Ages
- 11 to 18
- Pupils
- 1,281
- Type
- Academy converter
- Gender
- Boys
- Wycombe High School3 milesOfsted: Outstanding
- Ages
- 11 to 18
- Pupils
- 1,371
- Type
- Academy converter
- Gender
- Girls
* Latest graded judgement covers quality of education only; no overall grade was issued under the 2024-25 inspection framework.
Distances are straight-line from the advertised location. Source: the national school registers (DfE, Welsh Government, Scottish Government) and Ofsted.
Schools are just the start: sold prices nearby, planning activity and any flood history are in the full report.
Amenities
Supermarket
GP surgery
Pharmacy
Hospital
Straight-line distances from the advertised location. Sources: NHS records, Geolytix supermarket locations, OS Open Greenspace and the national trails registers.
The area stacks up? Now check the location itself: planning nearby, protected designations and past flooding.
Getting Around
Nearest station
Nearest bus stop
Typical drive times
Straight-line distances from the advertised location; drive times are typical free-flow times over OpenStreetMap road data, so allow more at peak. Public transport locations from DfT NaPTAN.
Easy to reach matters. So do planning activity, flood history and ground risks: all in the full report.
Flood Risk
Environment Agency open data, checked around the advertised map pin for the listed acreage. Long-term risk counts flood defences; the planning map's flood zones do not. Provided by LandSale, not the listing agent, and not part of the agent's particulars. Risk varies across a holding, so verify before committing.
Rivers and the sea
Planning map: Flood Zone 1.
Surface water
These bandings are the summary. Where this location sits on the flood maps, plus planning activity, heritage and ground risks, is in the full report.
Important notice: Information, maps and tags on this page are drawn from the advertising agent's marketing materials or generated automatically. LandSale has not verified them. Relying on these details is at your own risk, always carry out independent checks before committing to a purchase.
LandSale full disclaimer
Marketing information only - not formal particulars. The details on this website are provided for general guidance and do not constitute an offer or contract. Neither LandSale nor the advertising estate/land agent accepts responsibility for any inaccuracy.
1. Source of information
- Listing content: Core description, asking price, tenure, measurements, photographs and planning history originate from the marketing materials of the advertising estate or land agent. LandSale does not author this content and cannot guarantee its accuracy.
- Automated tags & categorisation: Property type, land-use class, acreage bands and similar labels may be applied by machine-learning models. They are intended as a helpful guide only and may not reflect the property's legal status or permitted use.
- Third-party & enriched data layers: Maps, boundary outlines, planning designations, soil reports, broadband coverage and other environmental or location-based insights are licensed from external suppliers. Such data are supplied “as is", may be incomplete or out of date and are subject to change without notice.
2. Verification required
Prospective purchasers must verify critical matters, including but not limited to planning permission, title boundaries, public rights of way, environmental constraints, acreage, services, access and VAT status, through their own inspections, specialist surveys, legal advisers and the selling agent before relying on the information or entering into any contract.
3. No warranty or liability
LandSale gives no warranty, express or implied, as to the accuracy, completeness or fitness for any particular purpose of the information displayed. LandSale shall not be liable for any loss, damage, cost or expense arising directly or indirectly from any use of or reliance on such information, save where liability may not be excluded by law.
4. Updates & feedback
If you believe any detail on this listing is inaccurate, please let us know. We will investigate and, where appropriate, update the listing or notify the agent.
© LandSale | Version 1.3 - August 2026
Listing agent
Stowhill Estates Ltd, Stowhill Estates Frilford
Stowhill Estates Frilford, Frilford Heath Golf Club, Oxford Road, Frilford, OX13 5NW
Contact Stowhill Estates Ltd, Stowhill Estates Frilford
Stowhill Estates Frilford, Frilford Heath Golf Club, Oxford Road, Frilford, OX13 5NW
View agent profileSimilar properties for sale
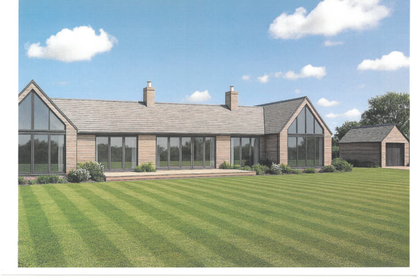
- Price
- Guide Price£1,950,000
- Size
- 2 acres
Marlow, Buckinghamshire, SL7, Great Marlow, Buckinghamshire SL7 England
Added on 29/01/2026Building Plot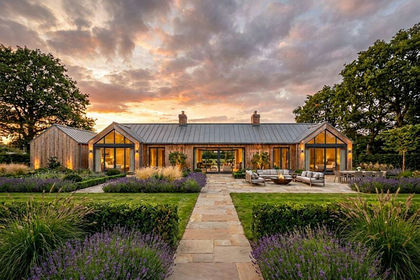
- Price
- Guide Price£1,950,000
- Size
- 2 acres
Frieth Road, Marlow, Buckinghamshire, SL7, Great Marlow, Buckinghamshire SL7 England
Added on 07/02/2026Building Plot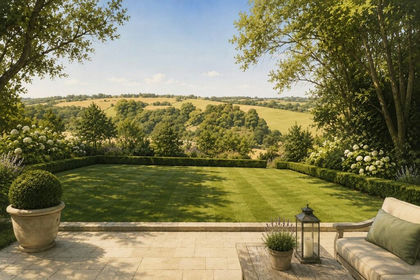
- Price
- Guide Price£2,000,000
- Size
- 1 acres
Added on 23/09/2026Building Plot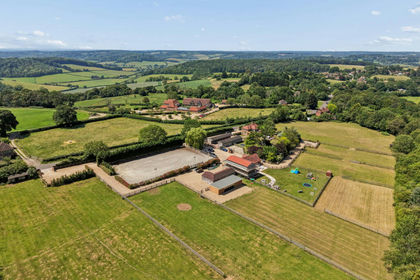
- Price
- Guide Price£2,000,000
- Size
- 6.5 acres
The Haven, Marlow Rd, Cadmore End, Buckinghamshire, Lane End, Buckinghamshire HP14 England
Added on 11/08/2026Equestrian property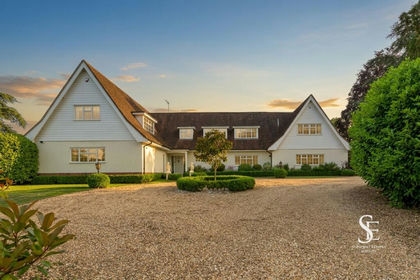
- Price
- Offers Over£2,500,000
- Size
- 2.1 acres
Henley Road, Hurley, SL6, Bisham, Windsor and Maidenhead SL6 England
Added on 08/07/2026House with Land
- Price
- Guide Price£2,250,000
- Size
- 34.82 acres
Added on 29/01/2026Farm
- Price
- Guide Price£2,500,000
Added on 14/06/2026Barn Conversion
- Price
- £1,500,000
- Size
- 1.45 acres
Hawks Hill, Bourne End, Wooburn, Buckinghamshire SL8 England
Added on 15/05/2026House with Land
- Price
- £1,500,000
- Size
- 1 acres
Valley Road, Hughenden Valley, HP14, Hughenden, Buckinghamshire HP14 England
Added on 19/05/2026Barn Conversion
- Price
- Offers in Excess of£1,500,000
Bath Road, Knowl Hill, RG10, Hurley, Windsor and Maidenhead RG10 England
Added on 25/09/2026Barn Conversion