Valley Road, Hughenden Valley, HP14
- Land size
- 1 acres
- Bedrooms
- 4
- Bathrooms
- 2
Key Features
- Double garage + additional parking
- Available chain free
- 7 minute drive to nearest train station - 25 minutes to London Marylebone
- Grade II listed building from 1790's with fantastic upgrades for modern living including underfloor heating
- Stunning 1-acre glade with winterbourne stream - land suitable for outbuilding or small animals
- Magnificent vaulted threshing barn - an extraordinary central living room featuring a dramatic high ceiling, original exposed timbers and a grand open fireplace.
- Beautifully crafted kitchen featuring bespoke hand-painted cabinetry, wooden work surfaces, a walk-in larder, and a classic Aga.
- Direct National Trust access - bordered by over 1,500 acres of protected Hughenden Manor Estate countryside, offering endless walks straight from your back gate.
- Outstanding schooling options - walking distance of Hughenden and Great Kingshill Primary schools & The Royal Grammar School. Local coach service for Wycombe High Grammar & John Hampden
- Opportunity to purchase 2 bedroom, 1800 sq.ft annexe
Description
Contact David or Sara from Stowhill Estates Buckinghamshire for more information about this property - 01628-562-555
A home embraced by landscape and history
Surrounded by more than 1,500 acres of National Trust countryside, Tithe Barn enjoys expansive space and freedom, without the responsibility of time-consuming upkeep.
The views stretch across protected rolling fields towards Woodcock Wood, whilst direct access to the vast Hughenden Manor Estate creates an extraordinary sense of release and openness, rarely found so close to London.
The setting is safe, private, and wonderfully rural, yet remarkably convenient for excellent schools, transport links and daily living.
Warm welcomes and Wisteria
A wide reception hall with traditional flagstone flooring draws your eye directly through to the south-facing gardens beyond, setting the tone for the flowing and highly versatile accommodation which follows.
Throughout the home, historic hand-hewn beams, original brick-and-flint walls, vaulted ceilings and french oak flooring sit comfortably alongside carefully considered contemporary touches. The wisteria framing the rear doors, planted by the current owners in their first summer here twenty-five years ago, now bursts into blossom every May.
The Threshing Barn
At the heart of the house sits the magnificent former Threshing Barn, now transformed into an extraordinary living and entertaining room.
Dramatic in scale, yet instantly welcoming, the vaulted room centres around a large open fireplace, framed with bespoke ironwork created in a local Chiltern forge. The current owners describe this room as “simply the most wonderful space at Christmas - warm and inviting notwithstanding its volume, which draws guests naturally in towards the fire.”
It is a room which works beautifully for large family gatherings, winter evenings beside a roaring fire, and memorable entertaining on a grand scale.
Where Saturday Begins
Fitted with bespoke hand-painted cabinetry, oak work surfaces, integrated appliances and a gas Aga, the kitchen balances practicality with character perfectly. A large walk-in larder alongside an additional Belfast sink adds further functionality, whilst ample room for dining makes this space ideal for everyday living as well as easy entertaining.
This is where Saturday mornings begin, before a leisurely walk up through the National Trust grounds towards the Manor for coffee in the courtyard.
Summer Evenings and Beyond
From the welcoming hallway, there is space for formal dining and pre-dinner drinks, along with French doors which open directly onto the south-facing walled garden.
In spring and summer, the doors remain open, sunlight stretches across the floor, and the wisteria frames the pretty garden beyond. It is easy to imagine long lunches becoming evening cocktails as the day slowly settles around the house.
Additionally, there is a long garden room with a French door to the garden. Here is where the piano is played, before writing starts at the desk under the west-facing window, with views to inspire. This is another space in this remarkable home which benefits from the beautiful landscape. Beyond this can be found a further generous room, currently used as a gym, with western views up to Woodcock Wood.
Above the Beams
Accessed via a galleried landing, the principal bedroom suite enjoys floor-to-ceiling windows alongside fitted wardrobes and an elegant en-suite bathroom.
Three further generous bedrooms with high ceilings continue the balance between heritage and comfort, retaining historic beams from the 1790s and many other character features, whilst remaining entirely suited to modern living. A stunning family bathroom with a large, freestanding bath tub and standalone shower completes the first floor rooms.
The upper-level mezzanine offers a charming vantage point overlooking the heart of the home’s entertaining space - a place where the volume and architectural pedigree of this lovely home can truly be appreciated.
Gardens, Glade and Stream
To the front of Tithe Barn, beyond the lawn, the land opens into a picturesque glade extending to an acre. Partly grassed, partly wildflowers, and partly wooded, with a line of weeping willow trees planted by the current owners, the glen includes a wooden bridge which crosses the stream, alongside a duck house positioned at the water’s edge.
The stream itself is one of Tithe Barn’s rarest and most remarkable features. Chiltern Winterbourne streams are seasonal chalk streams and are of precious ecological value. Only 300 chalk streams exist globally, adding to the uniqueness of this wonderful home.
Beyond the Garden Gate
From the back gate, the National Trust land stretches across more than 1,500 acres of woodland, formal gardens, and rolling Chiltern countryside.
A short walk leads to St Michaels and All Angels Church, where summer cream teas are on offer, as well as candlelit Midnight Mass at Christmas. Nearby, the Le De Spencer’s Arms sits tucked in amongst the trees, whilst the Polecat Inn remains one of the current owner’s favourite local pubs.
Despite its deeply rural feel, Tithe Barn is exceptionally well connected. The main train station is approximately a seven minute drive away, providing direct access to London Marylebone in around 25 minutes, whilst Oxford can be reached in 40 minutes. Amersham, Beaconsfield, Great Missenden and Marlow are all within easy reach, and access to the M40 is approximately 3.5 miles away.
Tithe Barn is a rare find in almost every aspect at once: in its architecture, in its landscape, in its versatility, and in the life it has held and the history it has seen.
Map Location
Property details
- Tenure
- Freehold
- Council Tax Band
- G
- Date Posted
- 2026-05-19
Market Value Analysis
Compared with 1,734 Homes with Land listings in South East England (1+ acres).
Utilities & Restrictions
Utilities
- Electricity
- Mains
- Water
- Mains
- Heating
- Gas Central Heating
- Broadband
- Fibre (FTTC)
- Sewerage
- Septic Tank / Private
Rights & Restrictions
- Public Rights of Way
- Ask Agent
- Private Rights of Way
- Ask Agent
- Listed Property
- Yes
- Restrictions
- Ask Agent
Listed status, conservation areas and planning constraints for this location are in the full report.
Property Features
- Accessibility
- Ask Agent
- Parking
- Parking Available
- Garden
- Rear Garden
Beyond the particulars: planning activity, flood history, heritage and ground risks, checked for this exact spot.
Connectivity
Broadband
Fastest speed available at this postcode
43 Mbps
Superfast
Suitable for
- HD streaming
- Video calls
- Web & social
Mobile signal
Predicted 4G and 5G signal; indoor signal depends on building materials.
Ofcom Connected Nations postcode-level predictions. Speeds and signal are modelled, not measured, and vary between addresses and providers.
Signal is the easy part. Planning activity, flood history and protected designations here are in the full report.
Nearest Schools
Primary
- Great Kingshill Church of England Combined School0.8 milesNo Ofsted rating
- Ages
- 3 to 11
- Pupils
- 451
- Type
- Academy converter
- Faith
- Church of England
- Hughenden Primary School0.9 milesOfsted: Good
- Ages
- 3 to 11
- Pupils
- 201
- Type
- Academy converter
- The Disraeli School1.2 milesOfsted: Good *
- Ages
- 2 to 11
- Pupils
- 652
- Type
- Community school
- The Downley School1.3 milesOfsted: Inadequate
- Ages
- 4 to 11
- Pupils
- 350
- Type
- Academy sponsor led
- Widmer End Community Combined School1.4 milesOfsted: Good
- Ages
- 4 to 11
- Pupils
- 184
- Type
- Community school
Secondary
- The Royal Grammar School, High Wycombe1.1 milesOfsted: Good
- Ages
- 11 to 18
- Pupils
- 1,451
- Type
- Academy converter
- Gender
- Boys
- Sir William Ramsay School1.8 milesOfsted: Inadequate
- Ages
- 11 to 18
- Pupils
- 984
- Type
- Academy converter
- The Highcrest Academy2.1 milesNo Ofsted rating
- Ages
- 11 to 18
- Pupils
- 1,045
- Type
- Academy converter
- Holmer Green Senior School2.4 milesOfsted report card · Mar 2026
- Ages
- 11 to 18
- Pupils
- 1,244
- Type
- Academy converter
- Wycombe High School2.6 milesOfsted: Outstanding
- Ages
- 11 to 18
- Pupils
- 1,371
- Type
- Academy converter
- Gender
- Girls
* Latest graded judgement covers quality of education only; no overall grade was issued under the 2024-25 inspection framework.
Distances are straight-line from the advertised location. Source: the national school registers (DfE, Welsh Government, Scottish Government) and Ofsted.
Schools are just the start: sold prices nearby, planning activity and any flood history are in the full report.
Amenities
Supermarket
GP surgery
Pharmacy
Hospital
Green space
Straight-line distances from the advertised location. Sources: NHS records, Geolytix supermarket locations, OS Open Greenspace and the national trails registers.
The area stacks up? Now check the location itself: planning nearby, protected designations and past flooding.
Getting Around
Nearest station
Nearest bus stop
Typical drive times
Straight-line distances from the advertised location; drive times are typical free-flow times over OpenStreetMap road data, so allow more at peak. Public transport locations from DfT NaPTAN.
Easy to reach matters. So do planning activity, flood history and ground risks: all in the full report.
Flood Risk
Environment Agency open data, checked around the advertised map pin for the listed acreage. Long-term risk counts flood defences; the planning map's flood zones do not. The map pin for this listing marks the postcode area rather than the exact location, so these readings describe the surrounding area. Provided by LandSale, not the listing agent, and not part of the agent's particulars. Risk varies across a holding, so verify before committing.
Rivers and the sea
Not at the pin: mapped about 20 metres away.
Planning map: Flood Zone 3, about 20 metres away.
Surface water
These bandings are the summary. Where this location sits on the flood maps, plus planning activity, heritage and ground risks, is in the full report.
Important notice: Information, maps and tags on this page are drawn from the advertising agent's marketing materials or generated automatically. LandSale has not verified them. Relying on these details is at your own risk, always carry out independent checks before committing to a purchase.
LandSale full disclaimer
Marketing information only - not formal particulars. The details on this website are provided for general guidance and do not constitute an offer or contract. Neither LandSale nor the advertising estate/land agent accepts responsibility for any inaccuracy.
1. Source of information
- Listing content: Core description, asking price, tenure, measurements, photographs and planning history originate from the marketing materials of the advertising estate or land agent. LandSale does not author this content and cannot guarantee its accuracy.
- Automated tags & categorisation: Property type, land-use class, acreage bands and similar labels may be applied by machine-learning models. They are intended as a helpful guide only and may not reflect the property's legal status or permitted use.
- Third-party & enriched data layers: Maps, boundary outlines, planning designations, soil reports, broadband coverage and other environmental or location-based insights are licensed from external suppliers. Such data are supplied “as is", may be incomplete or out of date and are subject to change without notice.
2. Verification required
Prospective purchasers must verify critical matters, including but not limited to planning permission, title boundaries, public rights of way, environmental constraints, acreage, services, access and VAT status, through their own inspections, specialist surveys, legal advisers and the selling agent before relying on the information or entering into any contract.
3. No warranty or liability
LandSale gives no warranty, express or implied, as to the accuracy, completeness or fitness for any particular purpose of the information displayed. LandSale shall not be liable for any loss, damage, cost or expense arising directly or indirectly from any use of or reliance on such information, save where liability may not be excluded by law.
4. Updates & feedback
If you believe any detail on this listing is inaccurate, please let us know. We will investigate and, where appropriate, update the listing or notify the agent.
© LandSale | Version 1.3 - August 2026
Listing agent
Stowhill Estates Ltd, South of England & the Cotswolds
Stowhill Estates Frilford, Frilford Heath Golf Club, Oxford Road, Frilford, OX13 5NW
Contact Stowhill Estates Ltd, South of England & the Cotswolds
Stowhill Estates Frilford, Frilford Heath Golf Club, Oxford Road, Frilford, OX13 5NW
View agent profileSimilar properties for sale
- Price
- Guide Price£1,750,000
- Size
- 47 acres
Valley Road, Hughenden Valley, Buckinghamshire, HP14, Hughenden, Buckinghamshire HP14 England
Added on 05/09/2026Farmhouse
- Price
- £1,295,000
- Size
- 2.5 acres
Hunts Hill Lane, Naphill, HP14, Hughenden, Buckinghamshire HP14 England
Added on 06/10/2026House with Land
- Price
- Guide Price£1,500,000
- Size
- 2.89 acres
Barns, Great Kingshill, Bucks HP15, Hughenden, Buckinghamshire HP15 England
Added on 28/03/2026Development Land
- Price
- Guide Price£1,500,000
- Size
- 2 acres
Added on 27/05/2026House with Land
- Price
- Guide Price£1,395,000
- Size
- 1.2 acres
Beamond End, Amersham, Buckinghamshire, HP7, Little Missenden, Buckinghamshire HP7 England
Added on 10/09/2026House with Land
- Price
- Guide Price£1,850,000
- Size
- 4.5 acres
Honor End Lane, Great Hampden, Prestwood, HP16, Great Missenden, Buckinghamshire HP16 England
Added on 29/01/2026Barn Conversion
- Price
- £1,825,000
- Size
- 2.5 acres
Rignall Road, Great Missenden, Buckinghamshire, HP16, Great Missenden, Buckinghamshire HP16 England
Added on 05/03/2026House with Land
- Price
- Offers in Excess of£1,495,000
- Size
- 1.1 acres
Coleshill Lane, Winchmore Hill, Amersham, HP7, Penn, Buckinghamshire HP7 England
Added on 29/01/2026House with Land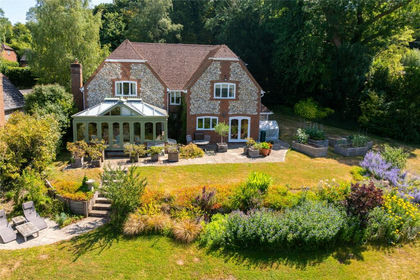
- Price
- Guide Price£1,450,000
- Size
- 1.78 acres
Woodway, Loosley Row, Buckinghamshire, HP27, Lacey Green, Buckinghamshire HP27 England
Added on 01/08/2026House with Land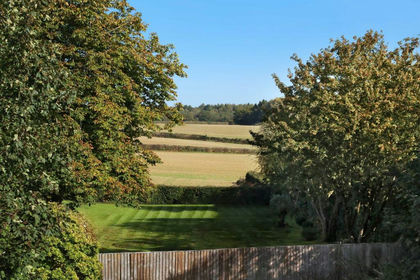
- Price
- Offers in Excess of£1,250,000
- Size
- 0.3 acres
Penn Road, Knotty Green, Beaconsfield, Buckinghamshire, HP9, Penn, Buckinghamshire HP9 England
Added on 29/01/2026Self Build Plot