Bath Road, Knowl Hill, RG10
- Bedrooms
- 4
- Bathrooms
- 4
Key Features
- Exceptional Grade II Listed Threshing Barn
- 4,200 Sq Ft with Four Double Bedrooms and Four Bathrooms
- Spectacular Open-Plan Living Space with 10 Metre Ceilings
- Restored by McCurdy & Co Who Worked on Shakespeare's Globe
- Ground Floor Guest Suite with Potential for Self-Contained Use
- Electric-Gated Driveway, Double Garage and Detached Granary-Style Garage
- Landscaped Gardens with Additional Land Available by Separate Negotiation
- Excellent Connections to Twyford, Elisabeth Line and London
Description
Seven Stars Barn originally formed part of the Manor of Hurley, serving as a working threshing barn in which grain would have been winnowed across its planked timber floor.
The property has been restored with extraordinary care and craftsmanship. Its ancient elm frame, soaring internal spaces and original carpenters’ marks have been preserved alongside dramatic glazing, natural materials and discreet modern technology. The result is a home of remarkable scale and atmosphere, perfectly suited to modern family life.
At the heart of the house is a spectacular open-plan living space incorporating the kitchen, dining area and principal sitting room. Double and triple height ceilings rise to approximately ten metres at their highest point, revealing the barn’s extraordinary structure and creating an exceptional sense of light, volume and drama.
Full height, energy efficient glazing floods the interior with natural light, creating a striking contrast with the weathered elm frame and repurposed oak beams. A contemporary log burner provides a natural focal point within the sitting area, while a glazed minstrels’ gallery overlooks the principal space. Original carpenters’ marks remain visible across the ancient crossbeams, offering a tangible connection to the craftsmen who first constructed the building.
The beautifully appointed kitchen was designed and made by Rotpunkt Küchen, with Dekton composite worktops and a comprehensive range of Siemens appliances, including three ovens, a warming drawer, wine cooler and full-height larder refrigeration.
A substantial central island provides informal seating and incorporates both induction and gas hobs, a downdraft extractor and a separate preparation sink with boiling-water tap. Franke sinks and fittings complete the specification.
Beyond the kitchen is a generously proportioned utility room with additional refrigeration and dishwashing facilities, a washing machine, tumble dryer and drying cabinet. This area also provides access to a cloakroom and the integral double garage, which is finished with specialist tiled flooring.
Natural limestone extends throughout much of the ground floor, connecting the principal accommodation with a boot room, a well-proportioned study and a more intimate snug.
A fourth double bedroom and adjoining bathroom are situated on this level. With its own stable-door entrance, this part of the house is ideally arranged as a private guest suite and could potentially provide self-contained ancillary accommodation if required.
A sculptural oak-and-glass staircase rises through the central space. Substantial oak treads and a glazed balustrade preserve uninterrupted views of the historic frame, reinforcing the dialogue between the original structure and its contemporary restoration.
The first floor provides three further double bedrooms, each with fitted wardrobes and its own en-suite bathroom. The bathrooms are appointed with Villeroy & Boch sanitaryware and Hansgrohe fittings, while extensive eaves storage and a separate loft-storage room provide valuable additional space.
Modern infrastructure has been thoughtfully integrated throughout the house. Wet underfloor heating is individually controlled within each room and can be managed remotely, while fibre connectivity and a multi-room audio system support contemporary working and entertaining. Aluminium-framed double glazing and fully insulated reconstructed outshots further enhance the building’s efficiency without compromising its character.
The quality of the restoration is particularly noteworthy. The historic timberwork was entrusted to McCurdy & Co, the renowned timber-frame specialists whose work includes the reconstruction of Shakespeare’s Globe Theatre in London. The surviving structure was carefully documented and repaired, allowing the craftsmanship and patina of the original frame to remain clearly visible.
Archaeological investigation during the restoration uncovered evidence of the original floor, courtyard and former granary, while historic records revealed that the barn had once included two additional bays. These lost sections were sensitively reinstated, increasing the accommodation while remaining faithful to the building’s architectural origins. A high-level grain vent also survives within the historic frame and has been adapted as a double-glazed window, allowing the evening light to filter dramatically through the building.
The property also has connections to the colourful history of Knowl Hill’s former coaching route. The old Seven Stars inn was reputedly positioned across a parish boundary, enabling those pursued by the authorities to move between jurisdictions simply by passing from one part of the building to another. Among the area’s most notorious visitors was the Royalist highwayman Captain James Hind. Local legend suggests that Captain Hind may once have hidden within the barn itself.
Outside
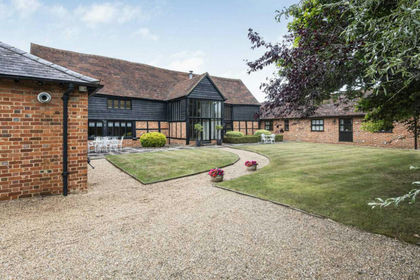
Seven Stars Barn is approached through electric gates onto a substantial private driveway, providing parking for approximately eight or nine vehicles. CCTV and motion-controlled external lighting offer additional security and convenience.
The landscaped gardens provide a variety of attractive spaces for outdoor dining, entertaining and relaxation. These include a raised paved terrace, a historic brick courtyard and further seating areas positioned around the side and rear of the barn.
In addition to the integral triple garage, there is a detached granary-style garage with extensive power and lighting, fitted cabinetry, tiled flooring and useful loft storage above. This characterful building offers excellent potential for use as a workshop, studio, gym, home office or ancillary accommodation, subject to any necessary consents.
Seven Stars Barn is an exceptional country home in every sense: architecturally dramatic, beautifully appointed and restored with remarkable attention to detail. Few converted barns combine such authenticity, scale and craftsmanship while remaining so effortlessly suited to contemporary life.
Location
Seven Stars Barn occupies a highly accessible position in Knowl Hill, surrounded by Metropolitan Green Belt countryside and close to an extensive network of footpaths and bridleways.
The village provides a highly regarded primary school, local shop, café and public houses. Castle Royle Golf & Country Club, with its golf course, health club and spa facilities, is within walking distance.
Twyford is approximately ten minutes away by car and offers a broad range of everyday amenities, including Waitrose and Tesco supermarkets, independent shops, cafés, restaurants, public houses, a post office and pharmacy.
Twyford station provides frequent mainline services to London Paddington, together with direct access to the Elizabeth line and convenient connections through central London and beyond.
The nearby A4 provides straightforward access to Maidenhead and Reading, as well as the M4, A404 and M40 road networks. The picturesque riverside towns of Henley-on-Thames and Marlow are also within easy reach, while Heathrow Airport can be reached in approximately 30 minutes by car, subject to traffic.
Map Location
Property details
- Tenure
- Freehold
- Council Tax Band
- Ask Agent
- Date Posted
- 2026-09-25
Energy Performance Certificate
Energy Efficiency Rating
Based on UK Energy Performance Certificate standards (EU Directive 2002/91/EC)
Running costs are one side. Planning activity, flood history and ground risks for this location are in the full report.
Utilities & Restrictions
Utilities
- Electricity
- Ask Agent
- Water
- Ask Agent
- Heating
- Ask Agent
- Broadband
- Ask Agent
- Sewerage
- Ask Agent
Rights & Restrictions
- Public Rights of Way
- Ask Agent
- Private Rights of Way
- Ask Agent
- Listed Property
- Ask Agent
- Restrictions
- Ask Agent
Listed status, conservation areas and planning constraints for this location are in the full report.
Property Features
- Accessibility
- Ask Agent
- Parking
- Parking Available
- Garden
- Garden
Beyond the particulars: planning activity, flood history, heritage and ground risks, checked for this exact spot.
Connectivity
Broadband
Fastest speed available at this postcode
1 Gbps
Gigabit full fibre · available to 80% of premises
Suitable for
- 4K streaming on every screen
- Full-time home working
- Online gaming & big downloads
Mobile signal
Predicted 4G and 5G signal; indoor signal depends on building materials.
Ofcom Connected Nations postcode-level predictions. Speeds and signal are modelled, not measured, and vary between addresses and providers.
Signal is the easy part. Planning activity, flood history and protected designations here are in the full report.
Nearest Schools
Primary
- Knowl Hill Church of England Primary Academy364 metresOfsted: Good
- Ages
- 5 to 11
- Pupils
- 129
- Type
- Academy converter
- Faith
- Church of England
- Burchetts Green CofE Infants' School1.5 milesOfsted: Outstanding
- Ages
- 4 to 7
- Pupils
- 64
- Type
- Academy converter
- Faith
- Church of England
- Crazies Hill Church of England Primary School1.7 milesOfsted: Good
- Ages
- 4 to 11
- Pupils
- 84
- Type
- Academy converter
- Faith
- Church of England
- Robert Piggott CofE Infant School2 milesNo Ofsted rating
- Ages
- 5 to 7
- Type
- Academy converter
- Faith
- Church of England
- White Waltham CofE Academy2.1 milesNo Ofsted rating
- Ages
- 5 to 11
- Pupils
- 204
- Type
- Academy converter
- Faith
- Church of England
Secondary
- Cox Green School2.6 milesOfsted: Requires improvement
- Ages
- 11 to 18
- Pupils
- 1,139
- Type
- Academy converter
- The Piggott School2.6 milesNo Ofsted rating
- Ages
- 4 to 18
- Pupils
- 1,945
- Type
- Academy converter
- Faith
- Church of England
- Newlands Girls' School2.7 milesNo Ofsted rating
- Ages
- 11 to 18
- Pupils
- 1,226
- Type
- Academy converter
- Gender
- Girls
- Altwood Church of England School2.9 milesNo Ofsted rating
- Ages
- 11 to 18
- Pupils
- 846
- Type
- Academy converter
- Faith
- Church of England
- Furze Platt Senior School3.8 milesOfsted report card · Mar 2026
- Ages
- 11 to 18
- Pupils
- 1,556
- Type
- Academy converter
Distances are straight-line from the advertised location. Source: the national school registers (DfE, Welsh Government, Scottish Government) and Ofsted.
Schools are just the start: sold prices nearby, planning activity and any flood history are in the full report.
Amenities
Supermarket
GP surgery
Pharmacy
Hospital
Green space
Straight-line distances from the advertised location. Sources: NHS records, Geolytix supermarket locations, OS Open Greenspace and the national trails registers.
The area stacks up? Now check the location itself: planning nearby, protected designations and past flooding.
Getting Around
Nearest station
Nearest bus stop
Typical drive times
Straight-line distances from the advertised location; drive times are typical free-flow times over OpenStreetMap road data, so allow more at peak. Public transport locations from DfT NaPTAN.
Easy to reach matters. So do planning activity, flood history and ground risks: all in the full report.
Flood Risk
Environment Agency open data, checked around the advertised map pin for the listed acreage. Long-term risk counts flood defences; the planning map's flood zones do not. Provided by LandSale, not the listing agent, and not part of the agent's particulars. Risk varies across a holding, so verify before committing.
Rivers and the sea
Planning map: Flood Zone 1.
Surface water
Not at the pin: mapped about 20 metres away.
These bandings are the summary. Where this location sits on the flood maps, plus planning activity, heritage and ground risks, is in the full report.
Important notice: Information, maps and tags on this page are drawn from the advertising agent's marketing materials or generated automatically. LandSale has not verified them. Relying on these details is at your own risk, always carry out independent checks before committing to a purchase.
LandSale full disclaimer
Marketing information only - not formal particulars. The details on this website are provided for general guidance and do not constitute an offer or contract. Neither LandSale nor the advertising estate/land agent accepts responsibility for any inaccuracy.
1. Source of information
- Listing content: Core description, asking price, tenure, measurements, photographs and planning history originate from the marketing materials of the advertising estate or land agent. LandSale does not author this content and cannot guarantee its accuracy.
- Automated tags & categorisation: Property type, land-use class, acreage bands and similar labels may be applied by machine-learning models. They are intended as a helpful guide only and may not reflect the property's legal status or permitted use.
- Third-party & enriched data layers: Maps, boundary outlines, planning designations, soil reports, broadband coverage and other environmental or location-based insights are licensed from external suppliers. Such data are supplied “as is", may be incomplete or out of date and are subject to change without notice.
2. Verification required
Prospective purchasers must verify critical matters, including but not limited to planning permission, title boundaries, public rights of way, environmental constraints, acreage, services, access and VAT status, through their own inspections, specialist surveys, legal advisers and the selling agent before relying on the information or entering into any contract.
3. No warranty or liability
LandSale gives no warranty, express or implied, as to the accuracy, completeness or fitness for any particular purpose of the information displayed. LandSale shall not be liable for any loss, damage, cost or expense arising directly or indirectly from any use of or reliance on such information, save where liability may not be excluded by law.
4. Updates & feedback
If you believe any detail on this listing is inaccurate, please let us know. We will investigate and, where appropriate, update the listing or notify the agent.
© LandSale | Version 1.3 - August 2026
Listing agent
DDRE.global, London
4 Devonshire Street London W1W 5DT
Similar properties for sale
- Price
- Guide Price£1,750,000
Smewins Road, Maidenhead, SL6, Shottesbrooke, Windsor and Maidenhead SL6 England
Added on 14/08/2026Barn Conversion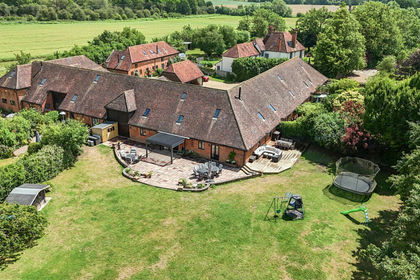
- Price
- £1,550,000
Heywood Farm Barns, Waltham Road, Maidenhead, White Waltham, Windsor and Maidenhead SL6 England
Added on 16/06/2026Barn Conversion
- Price
- Guide Price£1,500,000
Strathmore Drive, Charvil, Reading, Charvil, Wokingham RG10 England
Added on 04/07/2026Development Land
- Price
- Guide Price£1,500,000
Strathmore Drive, Charvil, Reading, Berkshire, RG10, Charvil, Wokingham RG10 England
Added on 07/07/2026Development Land
- Price
- Guide Price£1,200,000
- Size
- 1 acres
Sandford Lane, Woodley, Reading, Woodley, Wokingham RG5 England
Added on 24/09/2026House with Land
- Price
- £1,250,000
- Size
- 1 acres
Spade Oak Farm, Bourne End, Little Marlow, Buckinghamshire SL8 England
Added on 09/09/2026Barn Conversion
- Price
- Guide Price£1,500,000
Bix, Henley-On-Thames, Bix and Assendon, Oxfordshire RG9 England
Added on 21/05/2026Barn Conversion
- Price
- £1,500,000
- Size
- 1.45 acres
Hawks Hill, Bourne End, Wooburn, Buckinghamshire SL8 England
Added on 15/05/2026House with Land
- Price
- £1,350,000
- Size
- 1 acres
Hawks Hill, Bourne End, SL8, Wooburn, Buckinghamshire SL8 England
Added on 13/05/2026House with Land
- Price
- Guide Price£1,275,000
- Size
- 16.04 acres
Shogmoor Lane, Henley-on-Thames, RG9, Hambleden, Buckinghamshire RG9 England
Added on 14/09/2026House with Land