The Haven, Marlow Rd, Cadmore End, Buckinghamshire
- Land size
- 6.5 acres
- Bedrooms
- 5
- Bathrooms
- 3
Key Features
- EQUESTRIAN PROPERTY
- 2 Separate Dwellings
- Adjoining Property Available by Separate Negotiation
- 6.5 Acres of Grazing Land
- 13 Stables, Hay Barn & Horse Solarium
- 50 x 30m Floodlit Sand/Fibre Arena
- Excellent Bridleway Network Close by
- Landscaped Gardens
- Would Suit Professional or Amateur Equestrian
- Perfect For Multi Generation Living
Description
EQUESTRIAN PROPERTY- Offering two separate dwellings, stunning landscaped gardens, 6.5 acres of grazing land, stunning landscaped gardens, 50ft x 30m floodlit arena, two separate stable blocks totalling 13 stables, hay barn, horse solarium and cloakroom, excellent bridleway network and transport links. Perfect for multi generational living.
Offered Chain Free
Once through the electric gates and discretely hidden behind mature hedging, the name 'The Haven` becomes apparent. Offering everything an equestrian professional or amateur alike would be delighted to see.
The main property consists of; oak framed entrance porch with plenty of space for coats and boots, opening into the multi-functional open plan reception rooms, which can be zoned into a soft area for those cosy winter nights in next to the fireplace, and with space for a play room. From the reception room there is a bright and sunny dual aspect kitchen/diner, which boasts bi-fold doors opening onto the sun terrace and stunning landscaped gardens. The kitchen benefits from ample eye and waist level storage, integrated smart WiFi appliances, double ovens, microwave and a built in sound system. There is also a downstairs cloakroom.
Upstairs there are three good size bedrooms, with the master bedroom overlooking the garden and fields belonging to the property. The luxurious family bathroom features a slipper bath and separate double size shower, along with smart controls for the shower, bath and sink. Underfloor heating is present throughout the property.
Surrounding the house is the beautifully manicured landscaped garden, bursting with mature shrubs, trees, beds and borders, and a pond teeming with fish.
Please note this is a semi detached property, however the adjoining property is also available by separate negotiation.
Second Property
From the main house at the far boundary, is the contemporary stand alone two storey barn conversion, that has been extended to create a fabulous kitchen/reception room, with further planning to extend into a three bedroom property. The barn is currently fitted with a fully equipped kitchen, with integrated appliances, granite worktop and a downstairs shower room and walk in storage room. There are two bedrooms and a bathroom upstairs, with underfloor heating, air conditioning throughout, and a sound system inside and out, with the planning permission this will become a spacious 3 bedroom, 2 bathroom property overlooking the stables and land.
There are two separate entrances to the property both with electric gates, so the barn and stables can be accessed without interference to the main house.
In addition to the accommodation, there is a fabulous oak clad party barn, with fitted bar and bi-fold doors to the land.
For the Horses
There are two separate stable blocks, allowing the smaller 4 box area with tack room, horse solarium and cloakroom to either be rented out separately, or to simply separate mares from geldings. The main stable block has 9 stables and a hay barn, although one stable is currently converted into a laundry/washroom room, and another large tack room. The stables are professionally lined internally for the horses` comfort and wellbeing. To add to the facilities there is a well-drained 50 x 30m silicone/fibre/sand floodlit arena with top of the range surveillance cameras allowing you to watch your horses` performance at all times. The separate entrance to the stable yard and office via electric gates is wide enough for HGV lorries and tractors, along with ample parking. The 6.5 acres of grazing land is currently divided by post and rail fencing into several paddocks where all horses can see each other, and has a hard-core track running alongside allowing individual access. At the rear of the property is a hunting gate, taking you onto the village lane towards the bridleways, avoiding unnecessary traffic.
Location
Nestled in a prime location in the attractive, rural village of Cadmore End, gateway to a multitude of breath-taking Chiltern countryside walks, bridle paths, cycle routes, pubs and restaurants, stands this unique and characterful family home. The area offers a wide array of local services, with the sought-after towns of Marlow (5.4 miles), Henley-on-Thames (9.5 miles) and High Wycombe (6 miles) - popular for its shops and mainline train service to London Marylebone. There is also convenient access to the M40 (for London, Oxford and beyond), and A404 (M4/M25). Cadmore End is in the catchment area for some of the most popular grammar/non-grammar schools and colleges in Marlow, High Wycombe and Henley, with various school buses serving the area.
We are required by law to conduct anti-money laundering checks and obtain verified ID from all purchasers. Whilst we retain responsibility for ensuring checks and any ongoing monitoring are carried out correctly, the initial checks are carried out using a third party, SmartSearch International Limited. The cost of these checks is £60 (incl. VAT) per person, which covers the cost of obtaining relevant data and any manual checks and monitoring which might be required. This fee will need to be paid before we can agree the sale and are able to issue a memorandum of sale and is non-refundable
Bonners & Babingtons Estate Agents endeavour to ensure our sales particulars produced are both accurate and reliable, however they do not constitute part of any offer or contract. All measurements supplied are for guidance only and are not precise. Additionally, any services, fixtures or fittings have not been tested by us and it is in the buyers interest to establish their condition or efficiency, and it is advised buyers obtain verification from their appointed solicitor as to the confirmed legal title of the property.
Map Location
Property details
- Tenure
- Freehold
- Council Tax Band
- F
- Date Posted
- 2026-08-11
Price history
| Date | Change | Price |
|---|---|---|
| 26 Aug 2026 | Reduced 4.8% (−£100,000) | £2,000,000 |
| 11 Aug 2026 | Listed | £2,100,000 |
Market Value Analysis
Compared with 83 Equestrian listings in South East England (5+ acres).
Energy Performance Certificate
Energy Efficiency Rating
Based on UK Energy Performance Certificate standards (EU Directive 2002/91/EC)
View official EPC certificate ↗
Running costs are one side. Planning activity, flood history and ground risks for this location are in the full report.
Utilities & Restrictions
Utilities
- Electricity
- Mains
- Water
- Mains
- Heating
- Ask Agent
- Broadband
- Full Fibre (FTTP)
- Sewerage
- Ask Agent
Rights & Restrictions
- Public Rights of Way
- Ask Agent
- Private Rights of Way
- Ask Agent
- Listed Property
- Ask Agent
- Restrictions
- Ask Agent
Listed status, conservation areas and planning constraints for this location are in the full report.
Property Features
- Accessibility
- No Wheelchair Access
- Parking
- Driveway, EV Charger
- Garden
- Garden
Beyond the particulars: planning activity, flood history, heritage and ground risks, checked for this exact spot.
Connectivity
Broadband
Fastest speed available at this postcode
900 Mbps
Gigabit full fibre · available to 56% of premises
Suitable for
- 4K streaming on every screen
- Full-time home working
- Online gaming & big downloads
Mobile signal
Predicted 4G and 5G signal; indoor signal depends on building materials.
Ofcom Connected Nations postcode-level predictions. Speeds and signal are modelled, not measured, and vary between addresses and providers.
Signal is the easy part. Planning activity, flood history and protected designations here are in the full report.
Nearest Schools
Primary
- Cadmore End CofE School859 metresOfsted: Good
- Ages
- 3 to 11
- Pupils
- 82
- Type
- Voluntary aided school
- Faith
- Church of England
- Lane End Primary School1.2 milesNo Ofsted rating
- Ages
- 2 to 11
- Pupils
- 106
- Type
- Community school
- Frieth Church of England Combined School1.4 milesOfsted report card · Jun 2026
- Ages
- 4 to 11
- Pupils
- 185
- Type
- Voluntary aided school
- Faith
- Church of England
- Ibstone CofE Primary School2.1 milesNo Ofsted rating
- Ages
- 4 to 11
- Pupils
- 101
- Type
- Voluntary aided school
- Faith
- Church of England
- Radnage Church of England Primary School2.7 milesNo Ofsted rating
- Ages
- 4 to 11
- Pupils
- 83
- Type
- Voluntary aided school
- Faith
- Church of England
Secondary
- Cressex Community School3.2 milesNo Ofsted rating
- Ages
- 11 to 18
- Pupils
- 766
- Type
- Foundation school
- John Hampden Grammar School4.1 milesOfsted: Outstanding
- Ages
- 11 to 18
- Pupils
- 1,281
- Type
- Academy converter
- Gender
- Boys
- Wycombe High School4.1 milesOfsted: Outstanding
- Ages
- 11 to 18
- Pupils
- 1,371
- Type
- Academy converter
- Gender
- Girls
- St Michael's Catholic School4.4 milesOfsted report card · Feb 2026
- Ages
- 3 to 19
- Pupils
- 2,414
- Type
- Academy converter
- Faith
- Roman Catholic
- Sir William Borlase's Grammar School5 milesOfsted: Outstanding
- Ages
- 11 to 18
- Pupils
- 1,222
- Type
- Academy converter
Distances are straight-line from the advertised location. Source: the national school registers (DfE, Welsh Government, Scottish Government) and Ofsted.
Schools are just the start: sold prices nearby, planning activity and any flood history are in the full report.
Amenities
Supermarket
GP surgery
Pharmacy
Hospital
Green space
Straight-line distances from the advertised location. Sources: NHS records, Geolytix supermarket locations, OS Open Greenspace and the national trails registers.
The area stacks up? Now check the location itself: planning nearby, protected designations and past flooding.
Getting Around
Nearest station
Nearest bus stop
Typical drive times
Straight-line distances from the advertised location; drive times are typical free-flow times over OpenStreetMap road data, so allow more at peak. Public transport locations from DfT NaPTAN.
Easy to reach matters. So do planning activity, flood history and ground risks: all in the full report.
Flood Risk
Environment Agency open data, checked around the advertised map pin for the listed acreage. Long-term risk counts flood defences; the planning map's flood zones do not. The map pin for this listing marks the postcode area rather than the exact location, so these readings describe the surrounding area. Provided by LandSale, not the listing agent, and not part of the agent's particulars. Risk varies across a holding, so verify before committing.
Rivers and the sea
Planning map: Flood Zone 1.
Surface water
Not at the pin: mapped about 80 metres away.
These bandings are the summary. Where this location sits on the flood maps, plus planning activity, heritage and ground risks, is in the full report.
Important notice: Information, maps and tags on this page are drawn from the advertising agent's marketing materials or generated automatically. LandSale has not verified them. Relying on these details is at your own risk, always carry out independent checks before committing to a purchase.
LandSale full disclaimer
Marketing information only - not formal particulars. The details on this website are provided for general guidance and do not constitute an offer or contract. Neither LandSale nor the advertising estate/land agent accepts responsibility for any inaccuracy.
1. Source of information
- Listing content: Core description, asking price, tenure, measurements, photographs and planning history originate from the marketing materials of the advertising estate or land agent. LandSale does not author this content and cannot guarantee its accuracy.
- Automated tags & categorisation: Property type, land-use class, acreage bands and similar labels may be applied by machine-learning models. They are intended as a helpful guide only and may not reflect the property's legal status or permitted use.
- Third-party & enriched data layers: Maps, boundary outlines, planning designations, soil reports, broadband coverage and other environmental or location-based insights are licensed from external suppliers. Such data are supplied “as is", may be incomplete or out of date and are subject to change without notice.
2. Verification required
Prospective purchasers must verify critical matters, including but not limited to planning permission, title boundaries, public rights of way, environmental constraints, acreage, services, access and VAT status, through their own inspections, specialist surveys, legal advisers and the selling agent before relying on the information or entering into any contract.
3. No warranty or liability
LandSale gives no warranty, express or implied, as to the accuracy, completeness or fitness for any particular purpose of the information displayed. LandSale shall not be liable for any loss, damage, cost or expense arising directly or indirectly from any use of or reliance on such information, save where liability may not be excluded by law.
4. Updates & feedback
If you believe any detail on this listing is inaccurate, please let us know. We will investigate and, where appropriate, update the listing or notify the agent.
© LandSale | Version 1.3 - August 2026
Listing agent
Bonners & Babingtons, Chinnor
19 Station Road Chinnor Oxon OX39 4PU
Similar properties for sale
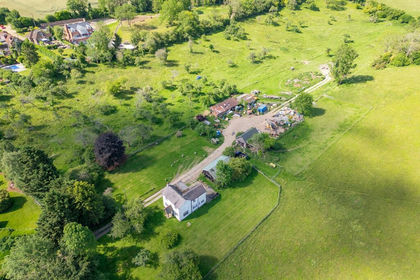
- Price
- Guide Price£1,750,000
- Size
- 47 acres
Valley Road, Hughenden Valley, Buckinghamshire, HP14, Hughenden, Buckinghamshire HP14 England
Added on 05/09/2026Farmhouse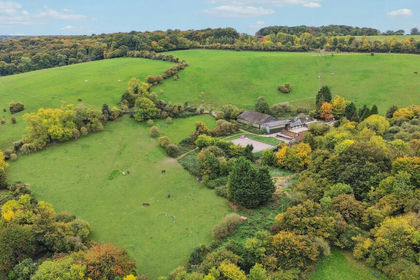
- Price
- Guide Price£2,250,000
- Size
- 34.82 acres
Added on 29/01/2026Farm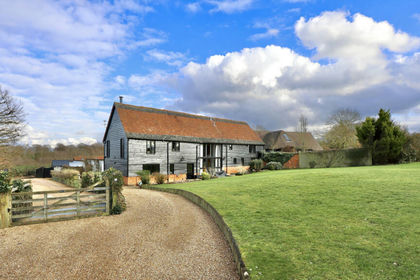
- Price
- Guide Price£1,850,000
- Size
- 4.5 acres
Honor End Lane, Great Hampden, Prestwood, HP16, Great Missenden, Buckinghamshire HP16 England
Added on 29/01/2026Barn Conversion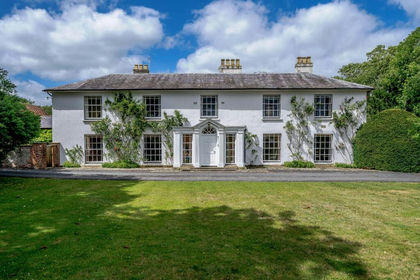
- Price
- £2,500,000
- Size
- 9 acres
Britwell Salome, Watlington, Britwell Salome, Oxfordshire OX49 England
Added on 22/09/2026Country Home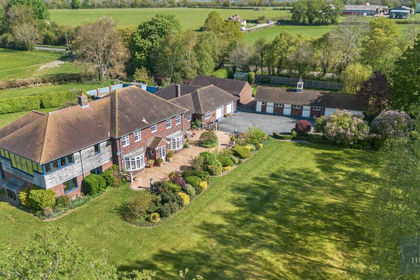
- Price
- Guide Price£2,195,000
- Size
- 3 acres
Chinnor Road, Thame, Oxfordshire, OX9, Chinnor, Oxfordshire OX9 England
Added on 10/05/2026Country Home
- Price
- Guide Price£1,750,000
- Size
- 3.6 acres
Longwick, Princes Risborough, HP27, Longwick-cum-Ilmer, Buckinghamshire HP27 England
Added on 03/06/2026Farmhouse
- Price
- Guide Price£1,750,000
- Size
- 11 acres
Stoke Row Road, Henley On Thames, Rotherfield Peppard, Oxfordshire RG9 England
Added on 11/08/2026Development Land
- Price
- £1,650,000
- Size
- 6.5 acres
Little London, Wendover, Aylesbury, HP22, Wendover, Buckinghamshire HP22 England
Added on 16/07/2026Cottage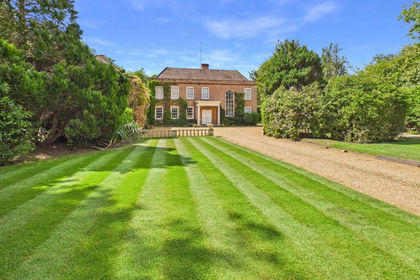
- Price
- Guide Price£2,500,000
- Size
- 3 acres
Added on 15/06/2026Country Home
- Price
- Guide Price£2,500,000
- Size
- 3.5 acres
Added on 20/07/2026Development Land