Hawks Hill, Bourne End
- Land size
- 1.45 acres
- Bedrooms
- 5
- Bathrooms
- 3
Key Features
- 1.45 + Acre Plot
- Backing Countryside
- Stunning Views over the Countryside
- Tucked Away Serene Tranquil Location
- 5 Bedrooms
- 3 Bathrooms
- Several Outbuildings
- New Kitchen & Bathrooms
- Underfloor Heating
- Light & Airy Throughout
Description
Set within an exceptional and private plot of approximately 1.45 acres, this substantial detached bungalow offers a rare opportunity to acquire a truly unique home.
Approached via a private driveway, the property enjoys complete seclusion, with the grounds forming a truly special feature. The expansive gardens wrap around the home and are predominantly laid to lawn, interspersed with a variety of established fruit trees and mature planting, creating a picturesque and ever-changing landscape throughout the seasons, making this an ideal retreat for those seeking privacy and a connection to nature.
In addition to the gardens, the plot also benefits from an old stable block and garage, offering excellent potential for a range of uses, whether for storage, hobbies or future development (subject to the usual planning consents). The sheer scale of the grounds provides exceptional scope, offering exciting opportunities to extend, reconfigure or further develop the property (STPP), allowing purchasers to truly tailor the home to their needs.
The accommodation is both spacious and flexible, with up to five bedrooms arranged across a well-considered layout. Upon entering, a welcoming entrance hall leads through double doors into the impressive 27ft kitchen/family room, undoubtedly the heart of the home. This superb space is designed for modern living and entertaining, complete with a central island providing seating for six, and enjoying a dual aspect with views over the side and rear gardens.
A recently re-fitted shower room adds contemporary convenience, while a versatile home office/bedroom four benefits from wall-to-wall fitted wardrobes and delightful garden views. The hallway continues to a study area, thoughtfully created within the original front entrance space.
An internal vestibule, ideal for additional storage, leads through to the principal bedroom, which enjoys a tranquil outlook over the gardens and is complemented by a stylish, recently re-fitted en-suite featuring a double-sided walk-in shower. This area also provides access to bedroom five, currently utilised as a dressing room. Further along the hallway, bedroom two is a particularly impressive space with a triple aspect and its own set of French doors opening onto the side driveway, while bedroom three offers character with a feature fireplace. A family bathroom and separate utility room complete the internal accommodation.
This is a unique and versatile home, perfectly suited to those seeking a blend of rural tranquillity, generous living space, and future potential.
EPC: D
Council Tax Band: G
Location: Bourne EndPopular with commuters, young families and retirees alike Bourne End, nestled on the edge of The Chilterns, offers one of the best combinations of country space and a quick commute to London. The new Elizabeth line into London Paddington is easily reached from Bourne End village station via Maidenhead. Plus a mainline train service to London Marylebone with a journey time of less than 25 minutes from neighbouring town Beaconsfield. The M40 London bound is accessed at Junction 3 being just 3 miles away; the M4 is approx 9 miles away at Junction 8/9.
The village amenities provide for every day needs including a doctors surgery, dentist, pharmacist, supermarkets, bakers, coffee shops, hairdressers, as well as a selection of pubs and restaurants. The adjacent and larger historical market towns of Beaconsfield and Marlow provide more comprehensive facilities with wider shopping and an eclectic mix of independent and national retailers.
The riverside village of Bourne End is within the Chilterns Area of Outstanding Beauty, and enjoys its own Marina and Green Belt rolling countryside viewings. Outdoor pursuits are numerous, such as sailing, rowing, golf, football, cricket and rugby.
Schooling around the area is renowned with a number of state, grammar and private options available. Bourne End has a varied catchment area offering choice of a number of really good schools for primary and secondary age with great bus routes to most of the local secondary and private choices, and has both Ofsted rated "good" Primary and Secondary Schools in the village itself! It is no wonder families tend to stay in the area when they discover this hidden gem. N.BWe are required by law to conduct anti-money laundering checks on all those buying a property. Whilst we retain responsibility for ensuring checks and any ongoing monitoring are carried out correctly, the initial checks are carried out on our behalf by Lifetime Legal who will contact you once you have had an offer accepted on a property you wish to buy. The cost of these checks is £75(incl. VAT), which covers the cost of obtaining relevant data and any manual checks and monitoring which might be required. This fee will need to be paid by you in advance of issuing a memorandum of sale, directly to Lifetime legal, and is non-refundable. We will receive some of the fee taken by Lifetime Legal to compensate for its role in the provision of these checks.
Porch
Brick built covered porch with front door opening to entrance hall
Entrance Hall
Engineered wooden flooring, access to loft space, radiator, large cupboard housing fuse box & metres, downlights, double glazed window to front aspect, glazed French doors opening to
Open Plan Kitchen & Family Room
Kitchen Area
Engineered wooden flooring, dual aspect with double glazed window windows two side & rear, double glazed French doors leading to garden.
Recently re-fitted kitchen with a range of base & eyelevel units with granite works surfaces, incorporating an inset one & a half bowls sink with drainer & mixer tap, space for American style fridge freezer, space for Range Master oven with fitted extractor overhead, integrated dishwasher.
Large granite topped island with further kitchen units underneath & space to seat six around it
Family Room Area
Engineered wooden flooring, television point, downlights
Shower Room
Recently re-fitted with walk-in double shower cubicle with large raindrop shower head & further handheld shower attachment, tiled floor with underfloor heating, heated towel rail, wash hand basin vanity unit with storage underneath, concealed cistern WC, two frosted double glazed windows two side aspect
Home Office/Bedroom 4
Engineered wooden flooring, double glazed window overlooking the rear garden, wall to wall fitted cupboards, telephone point, radiator
Study Area
Double glazed window to one side & the old front door flank by double glazed windows to other side, engineered wooden flooring, two radiators. An incredible light & airy space currently used as a further home office
Internal vestibule
Wall to wall fitted wardrobes, engineered wooden flooring door to
Bedroom 1
Double glazed window to rear overlooking garden & beautiful countryside views, further fully glazed door providing access to rear garden, television point, radiator
En-suite
Recently re-fitted, fully tiled walls, fully tiled floor with underfloor heating, heated towel rail, concealed cistern WC, extra wide wash hand basin vanity unit with mixer tap & storage cupboards underneath. large double sided walk-in shower with overhead inset raindrop showerhead & further handheld shower attachment
Bedroom 5
Also off vestibule, Dual aspect with double glazed windows to side & rear, radiator, downlights
Bedroom 2
Triple aspect with double glazed window to front, two further double glazed windows to side & double glazed window to other side, double glazed French doors leading to side, to radiators, television & telephone points
Bedroom 3
Double glazed window to side aspect, radiator, inset brick built fireplace
Bathroom
Panel enclosed bath with overhead insect raindrop showerhead with mixer taps & glass splash screen, wash hand basin vanity unit with storage underneath, concealed cistern WC, part tiled walls, tiled floor, heated towel rail, frosted double glazed window to front
Utility Room
Fitted with a range of base & eye level units with stonework surfaces, one & a half bowl sink with drainer & mixer tap, radiator, engineered wooden flooring, stable door leading to front, further built-in storage cupboard
Map Location
Property details
- Tenure
- Freehold
- Council Tax Band
- G
- Date Posted
- 2026-05-15
Market Value Analysis
Compared with 1,735 Homes with Land listings in South East England (1+ acres).
Utilities & Restrictions
Utilities
- Electricity
- Ask Agent
- Water
- Ask Agent
- Heating
- Ask Agent
- Broadband
- Ask Agent
- Sewerage
- Ask Agent
Rights & Restrictions
- Public Rights of Way
- Ask Agent
- Private Rights of Way
- Ask Agent
- Listed Property
- Ask Agent
- Restrictions
- Ask Agent
Listed status, conservation areas and planning constraints for this location are in the full report.
Property Features
- Accessibility
- Ask Agent
- Parking
- Parking Available
- Garden
- Garden
Beyond the particulars: planning activity, flood history, heritage and ground risks, checked for this exact spot.
Connectivity
Broadband
Fastest speed available at this postcode
1 Gbps
Gigabit full fibre · available to 50% of premises
Suitable for
- 4K streaming on every screen
- Full-time home working
- Online gaming & big downloads
Mobile signal
Predicted 4G and 5G signal; indoor signal depends on building materials.
Ofcom Connected Nations postcode-level predictions. Speeds and signal are modelled, not measured, and vary between addresses and providers.
Signal is the easy part. Planning activity, flood history and protected designations here are in the full report.
Nearest Schools
Primary
- St Paul's Church of England Combined School, Wooburn792 metresOfsted: Good
- Ages
- 3 to 11
- Pupils
- 225
- Type
- Voluntary aided school
- Faith
- Church of England
- Claytons Primary School1 mileOfsted: Good
- Ages
- 3 to 11
- Pupils
- 252
- Type
- Community school
- Holy Trinity CofE Primary School, Cookham1.2 milesOfsted: Good
- Ages
- 4 to 11
- Pupils
- 210
- Type
- Voluntary controlled school
- Faith
- Church of England
- Wooburn Green Primary School1.5 milesOfsted: Good
- Ages
- 3 to 11
- Pupils
- 177
- Type
- Academy sponsor led
- Juniper Hill School1.5 milesNo Ofsted rating
- Ages
- 4 to 11
- Pupils
- 431
- Type
- Community school
Secondary
- E-Act Bourne End Academy870 metresOfsted: Good
- Ages
- 11 to 18
- Pupils
- 707
- Type
- Academy sponsor led
- Great Marlow School2.9 milesNo Ofsted rating
- Ages
- 11 to 18
- Pupils
- 1,395
- Type
- Academy converter
- Beaconsfield High School3.2 milesOfsted: Outstanding
- Ages
- 11 to 18
- Pupils
- 1,283
- Type
- Academy converter
- Gender
- Girls
- Furze Platt Senior School3.2 milesOfsted report card · Mar 2026
- Ages
- 11 to 18
- Pupils
- 1,556
- Type
- Academy converter
- The Beaconsfield School3.2 milesNo Ofsted rating
- Ages
- 11 to 18
- Pupils
- 876
- Type
- Academy converter
Distances are straight-line from the advertised location. Source: the national school registers (DfE, Welsh Government, Scottish Government) and Ofsted.
Schools are just the start: sold prices nearby, planning activity and any flood history are in the full report.
Amenities
Supermarket
GP surgery
Pharmacy
Hospital
Green space
Walking trail
Straight-line distances from the advertised location. Sources: NHS records, Geolytix supermarket locations, OS Open Greenspace and the national trails registers.
The area stacks up? Now check the location itself: planning nearby, protected designations and past flooding.
Getting Around
Nearest station
Nearest bus stop
Typical drive times
Straight-line distances from the advertised location; drive times are typical free-flow times over OpenStreetMap road data, so allow more at peak. Public transport locations from DfT NaPTAN.
Easy to reach matters. So do planning activity, flood history and ground risks: all in the full report.
Flood Risk
Environment Agency open data, checked around the advertised map pin for the listed acreage. Long-term risk counts flood defences; the planning map's flood zones do not. The map pin for this listing marks the postcode area rather than the exact location, so these readings describe the surrounding area. Provided by LandSale, not the listing agent, and not part of the agent's particulars. Risk varies across a holding, so verify before committing.
Rivers and the sea
Planning map: Flood Zone 1.
Surface water
These bandings are the summary. Where this location sits on the flood maps, plus planning activity, heritage and ground risks, is in the full report.
Important notice: Information, maps and tags on this page are drawn from the advertising agent's marketing materials or generated automatically. LandSale has not verified them. Relying on these details is at your own risk, always carry out independent checks before committing to a purchase.
LandSale full disclaimer
Marketing information only - not formal particulars. The details on this website are provided for general guidance and do not constitute an offer or contract. Neither LandSale nor the advertising estate/land agent accepts responsibility for any inaccuracy.
1. Source of information
- Listing content: Core description, asking price, tenure, measurements, photographs and planning history originate from the marketing materials of the advertising estate or land agent. LandSale does not author this content and cannot guarantee its accuracy.
- Automated tags & categorisation: Property type, land-use class, acreage bands and similar labels may be applied by machine-learning models. They are intended as a helpful guide only and may not reflect the property's legal status or permitted use.
- Third-party & enriched data layers: Maps, boundary outlines, planning designations, soil reports, broadband coverage and other environmental or location-based insights are licensed from external suppliers. Such data are supplied “as is", may be incomplete or out of date and are subject to change without notice.
2. Verification required
Prospective purchasers must verify critical matters, including but not limited to planning permission, title boundaries, public rights of way, environmental constraints, acreage, services, access and VAT status, through their own inspections, specialist surveys, legal advisers and the selling agent before relying on the information or entering into any contract.
3. No warranty or liability
LandSale gives no warranty, express or implied, as to the accuracy, completeness or fitness for any particular purpose of the information displayed. LandSale shall not be liable for any loss, damage, cost or expense arising directly or indirectly from any use of or reliance on such information, save where liability may not be excluded by law.
4. Updates & feedback
If you believe any detail on this listing is inaccurate, please let us know. We will investigate and, where appropriate, update the listing or notify the agent.
© LandSale | Version 1.3 - August 2026
Listing agent
Crendon House, Wooburn Green
Suffolk House The Green, Wooburn Green, HP10 0EU
Contact Crendon House, Wooburn Green
Suffolk House The Green, Wooburn Green, HP10 0EU
View agent profileSimilar properties for sale
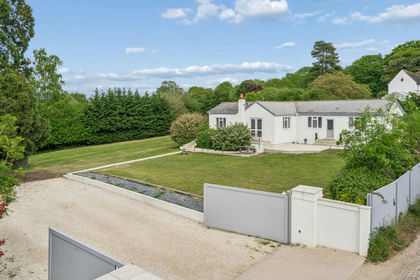
- Price
- £1,350,000
- Size
- 1 acres
Hawks Hill, Bourne End, SL8, Wooburn, Buckinghamshire SL8 England
Added on 13/05/2026House with Land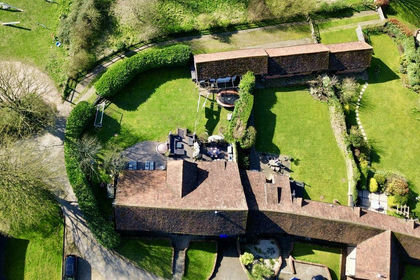
- Price
- Offers Over£1,500,000
- Size
- 0.35 acres
Stunning Barn Converson, Beaconsfield, Buckinghamshire HP9 England
Added on 10/04/2026Barn Conversion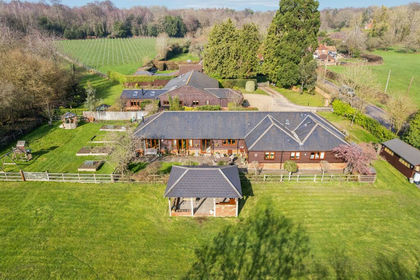
- Price
- Guide Price£1,499,950
- Size
- 0.6 acres
Dropmore Road, Burnham, SL1, Burnham, Buckinghamshire SL1 England
Added on 09/09/2026Barn Conversion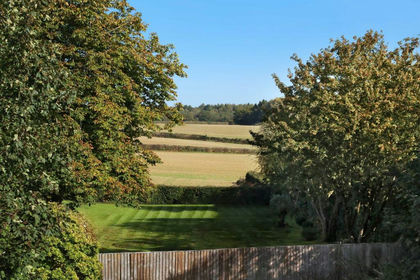
- Price
- Offers in Excess of£1,250,000
- Size
- 0.3 acres
Penn Road, Knotty Green, Beaconsfield, Buckinghamshire, HP9, Penn, Buckinghamshire HP9 England
Added on 29/01/2026Self Build Plot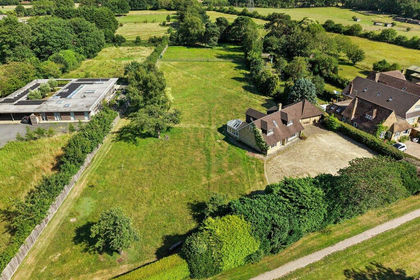
- Price
- Guide Price£1,825,000
- Size
- 1.69 acres
Added on 18/07/2026House with Land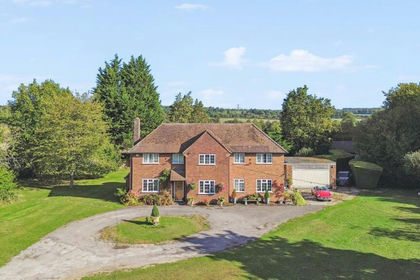
- Price
- Offers in Excess of£1,495,000
- Size
- 1.1 acres
Coleshill Lane, Winchmore Hill, Amersham, HP7, Penn, Buckinghamshire HP7 England
Added on 29/01/2026House with Land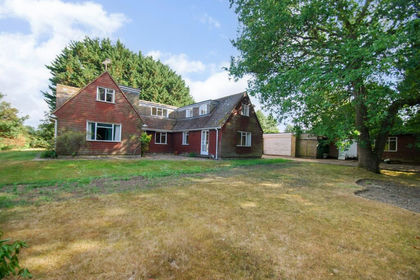
- Price
- Guide Price£1,500,000
- Size
- 1 acres
Added on 16/07/2026House with Land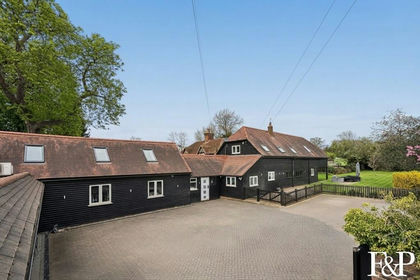
- Price
- Guide Price£1,400,000
- Size
- 0.39 acres
Stoke Poges, Buckinghamshire, Stoke Poges, Buckinghamshire SL2 England
Added on 07/09/2026Barn Conversion
- Price
- £1,550,000
Heywood Farm Barns, Waltham Road, Maidenhead, White Waltham, Windsor and Maidenhead SL6 England
Added on 16/06/2026Barn Conversion
- Price
- Offers in Excess of£1,200,000
- Size
- 0.44 acres
Village Road, Amersham, Coleshill, Buckinghamshire HP7 England
Added on 05/03/2026Self Build Plot