Linthurst Road, Blackwell, B60
- Land size
- 1.31 acres
- Bedrooms
- 5
- Bathrooms
- 3
Description
Summary
A sublime 1940's residence boasting flexible accommodation of approximately 3,544 sq. ft including a refurbished open plan kitchen/diner, impressive 50 sq. ft heated conservatory, four additional reception rooms and a self contained suite of rooms to the ground floor making the entire residence suitable for a growing or extended family, for annexe purposes (with its own entrance), for running a business from home and particularly for socialising and entertaining on a grand scale. The property occupies a delightful private setting of approximately 1.31 acres with surrounding mature gardens (including a luxury 'Black Diamond' swim spa) located within the sought after village of Barnt Green.
Description
The accommodation comprises: Enclosed porch, entrance hall with walk in cloaks cupboard and generous guest WC, living room with open fireplace and french doors onto the garden, excellent office with views of the garden and a formal dining room leading to an impressive 50 sq. ft heated conservatory. The refurbished open plan kitchen/diner (complete with underfloor heating) is the hub of the home and a perfect social space for the family. Appliances include a Rangemaster oven, two extractor fans, dishwasher and American style fridge/freezer.
The guest wing/annex facility is accessed from either the kitchen (or via it's own entrance from the front) and offers a self contained set of rooms including a play room/bedroom, lounge, en suite shower room and kitchenette.
The first floor features a large master bedroom equipped with built in wardrobes and a contemporary en suite bathroom with underfloor heating and storage cupboard, three additional double bedrooms (two with vanity basins) and house bathroom.
Outside
A most notable attribute of the property are the beautiful formal gardens surrounding the property which feature a patio, extensive lawn, an established woodland and a plethora of shrubs. Further facilities include a shed and luxury 'Black Diamond' Imola swim spa - with one side featuring the comfort and therapy benefits of a pleasure spa and on the other side, a fantastic swim function, perfect for a wide range of activities from teaching young ones to swim to high-intensity training. The substantial gated driveway provides parking for multiple vehicles.
Services
Mains electricity, gas and water. Private Drainage.
Location
Located between the ever popular villages of Barnt Green and Blackwell, the residence is conveniently placed for Blackwell Infants School (with 'Outstanding' Ofsted status), local convenience store, church and the renowned Blackwell Golf Club. The delightful village of Barnt Green lies approximately 1 mile away and provides local shopping facilities, doctor's surgery, two churches, several dentists and St Andrew's First School (also with 'Outstanding' Ofsted status). There are many sporting facilities including a cricket club, sailing club and popular sports club (one of the leading racquet clubs in the country) as well as easy access to the M5/M42 motorway links and Birmingham Airport. The picturesque Lickey Hills are just a short distance away offering wonderful walks that enjoy panoramic views over the surrounding countryside.
Room Dimensions
Living Room 7.01m x 4.17m (22'11" x 13'8")
Kitchen/Diner 6.96m (max) x 6.46m (max) (22'10" x 21'2")
Dining Room 4.11m x 4.23m (13'5" x 13'10")
Office 4.11m x 3.81m (13'5" x 12'6")
Conservatory 3.8m x 13m (12'5" x 42'7")
Play Room/Annex Bedroom 4.87m x 3.03m (15'11" x 9'11")
Lounge 5.31m x 4.12m (17'5" x 13'6")
En Suite 2.79m (max) x 1.22m (9'1" x 4'0")
Kitchenette 1.55m x 2.15m (5'1" x 7'0")
Stairs to First Floor Landing
Bedroom 1 4.89m (into bay) x 5.32m (16'0" x 17'5")
En Suite 3.73m x 2.3m (max) (12'2" x 7'6")
Bedroom 2 3.58m (max) x 4.22m (11'8" x 13'10")
Bedroom 3 3.58m (max) x 3.21m (11'8" x 10'6")
Bedroom 4 4.65m x 3.23m (max) (15'3" x 10'7")
Bathroom 2.53m (max) x 2.89m (8'3" x 9'5")
Please read the following: These particulars are for general guidance only and are based on information supplied and approved by the seller. Complete accuracy cannot be guaranteed and may be subject to errors and/or omissions. They do not constitute a contract or part of a contract in any way. We are not surveyors or conveyancing experts therefore we cannot and do not comment on the condition, issues relating to title or other legal issues that may affect this property. Interested parties should employ their own professionals to make enquiries before carrying out any transactional decisions. Photographs are provided for illustrative purposes only and the items shown in these are not necessarily included in the sale, unless specifically stated. The mention of any fixtures, fittings and/or appliances does not imply that they are in full efficient working order, and they have not been tested. All dimensions are approximate. We are not liable for any loss arising from the use of these details.
Regulations require us to conduct identity and AML checks and gather information about every buyer's financial circumstances. These checks are essential in fulfilling our Customer Due Diligence obligations, which must be done before any property can be marked as sold subject to contract. The rules are set by law and enforced by trading standards.
We will start these checks once you have made a provisionally agreeable offer on a property. The cost is £30 (including VAT) per property. This fee covers the expense of obtaining relevant data and any necessary manual checks and monitoring. It's paid in advance via our onboarding system, Kotini.
EPC Rating: D
Disclaimer
These particulars are for guidance only and based on information approved by the seller. Accuracy cannot be guaranteed and details may contain errors or omissions. They do not form part of any contract. We are not surveyors or legal experts and cannot advise on condition, title, or other legal matters. Buyers should instruct their own professionals before making decisions. Photos are illustrative only and items shown are not necessarily included. Fixtures, fittings and appliances are not tested and may not be in working order. All measurements are approximate. No liability is accepted for loss from use of these details.
By law we must carry out ID and AML checks and review buyers’ financial circumstances before a property can be marked sold subject to contract. This due diligence is required by trading standards. Checks start once a provisional offer is agreed. The cost is £30 incl. VAT per property, payable in advance via our onboarding system.
Map Location
Property details
- Tenure
- Freehold
- Council Tax Band
- G
- Date Posted
- 2026-01-29
Market Value Analysis
Compared with 1,031 Homes with Land listings in West Midlands (1+ acres).
Energy Performance Certificate
Energy Efficiency Rating
Based on UK Energy Performance Certificate standards (EU Directive 2002/91/EC)
Running costs are one side. Planning activity, flood history and ground risks for this location are in the full report.
Utilities & Restrictions
Utilities
- Electricity
- Ask Agent
- Water
- Ask Agent
- Heating
- Ask Agent
- Broadband
- Ask Agent
- Sewerage
- Ask Agent
Rights & Restrictions
- Public Rights of Way
- Ask Agent
- Private Rights of Way
- Ask Agent
- Listed Property
- Ask Agent
- Restrictions
- Ask Agent
Listed status, conservation areas and planning constraints for this location are in the full report.
Property Features
- Accessibility
- Ask Agent
- Parking
- Parking Available
- Garden
- Garden
Beyond the particulars: planning activity, flood history, heritage and ground risks, checked for this exact spot.
Connectivity
Broadband
Fastest speed available at this postcode
1.8 Gbps
Gigabit full fibre
Suitable for
- 4K streaming on every screen
- Full-time home working
- Online gaming & big downloads
Mobile signal
Predicted 4G and 5G signal; indoor signal depends on building materials.
Ofcom Connected Nations postcode-level predictions. Speeds and signal are modelled, not measured, and vary between addresses and providers.
Signal is the easy part. Planning activity, flood history and protected designations here are in the full report.
Nearest Schools
Primary
- Blackwell First School669 metresOfsted: Good
- Ages
- 2 to 9
- Pupils
- 187
- Type
- Academy converter
- St Andrew's CofE First School1 mileOfsted: Good *
- Ages
- 5 to 9
- Pupils
- 218
- Type
- Voluntary aided school
- Faith
- Church of England
- Lickey Hills Primary School and Nursery1.2 milesOfsted: Good
- Ages
- 3 to 11
- Pupils
- 371
- Type
- Community school
- Lickey End First School1.5 milesOfsted: Good
- Ages
- 4 to 9
- Pupils
- 147
- Type
- Community school
- Crown Meadow First School & Nursery2 milesOfsted report card · Feb 2026
- Ages
- 2 to 9
- Pupils
- 337
- Type
- Community school
Secondary
- Alvechurch CofE Middle School2 milesNo Ofsted rating
- Ages
- 9 to 13
- Pupils
- 451
- Type
- Academy converter
- Faith
- Church of England
- Catshill Middle School2.2 milesNo Ofsted rating
- Ages
- 9 to 13
- Pupils
- 424
- Type
- Academy converter
- North Bromsgrove High School2.2 milesOfsted: Good
- Ages
- 13 to 18
- Pupils
- 1,140
- Type
- Academy sponsor led
- Parkside Middle School2.3 milesOfsted: Good
- Ages
- 9 to 13
- Pupils
- 593
- Type
- Community school
- Aston Fields Middle School2.5 milesOfsted: Outstanding *
- Ages
- 9 to 13
- Pupils
- 598
- Type
- Community school
* Latest graded judgement covers quality of education only; no overall grade was issued under the 2024-25 inspection framework.
Distances are straight-line from the advertised location. Source: the national school registers (DfE, Welsh Government, Scottish Government) and Ofsted.
Schools are just the start: sold prices nearby, planning activity and any flood history are in the full report.
Amenities
Supermarket
GP surgery
Pharmacy
Hospital
Green space
Straight-line distances from the advertised location. Sources: NHS records, Geolytix supermarket locations, OS Open Greenspace and the national trails registers.
The area stacks up? Now check the location itself: planning nearby, protected designations and past flooding.
Getting Around
Nearest station
Nearest bus stop
Typical drive times
Straight-line distances from the advertised location; drive times are typical free-flow times over OpenStreetMap road data, so allow more at peak. Public transport locations from DfT NaPTAN.
Easy to reach matters. So do planning activity, flood history and ground risks: all in the full report.
Flood Risk
Environment Agency open data, checked around the advertised map pin for the listed acreage. Long-term risk counts flood defences; the planning map's flood zones do not. The map pin for this listing marks the postcode area rather than the exact location, so these readings describe the surrounding area. Provided by LandSale, not the listing agent, and not part of the agent's particulars. Risk varies across a holding, so verify before committing.
Rivers and the sea
Planning map: Flood Zone 1.
Surface water
These bandings are the summary. Where this location sits on the flood maps, plus planning activity, heritage and ground risks, is in the full report.
Important notice: Information, maps and tags on this page are drawn from the advertising agent's marketing materials or generated automatically. LandSale has not verified them. Relying on these details is at your own risk, always carry out independent checks before committing to a purchase.
LandSale full disclaimer
Marketing information only - not formal particulars. The details on this website are provided for general guidance and do not constitute an offer or contract. Neither LandSale nor the advertising estate/land agent accepts responsibility for any inaccuracy.
1. Source of information
- Listing content: Core description, asking price, tenure, measurements, photographs and planning history originate from the marketing materials of the advertising estate or land agent. LandSale does not author this content and cannot guarantee its accuracy.
- Automated tags & categorisation: Property type, land-use class, acreage bands and similar labels may be applied by machine-learning models. They are intended as a helpful guide only and may not reflect the property's legal status or permitted use.
- Third-party & enriched data layers: Maps, boundary outlines, planning designations, soil reports, broadband coverage and other environmental or location-based insights are licensed from external suppliers. Such data are supplied “as is", may be incomplete or out of date and are subject to change without notice.
2. Verification required
Prospective purchasers must verify critical matters, including but not limited to planning permission, title boundaries, public rights of way, environmental constraints, acreage, services, access and VAT status, through their own inspections, specialist surveys, legal advisers and the selling agent before relying on the information or entering into any contract.
3. No warranty or liability
LandSale gives no warranty, express or implied, as to the accuracy, completeness or fitness for any particular purpose of the information displayed. LandSale shall not be liable for any loss, damage, cost or expense arising directly or indirectly from any use of or reliance on such information, save where liability may not be excluded by law.
4. Updates & feedback
If you believe any detail on this listing is inaccurate, please let us know. We will investigate and, where appropriate, update the listing or notify the agent.
© LandSale | Version 1.3 - August 2026
Similar properties for sale
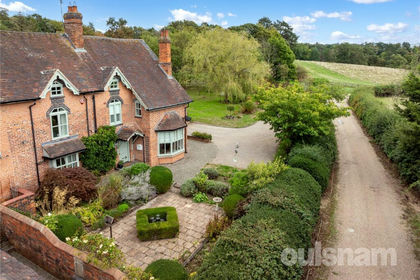
- Price
- Offers in Region of£995,000
- Size
- 1.8 acres
Added on 08/09/2026House with Land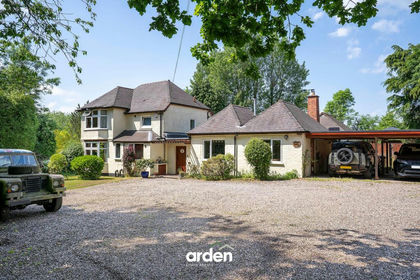
- Price
- Offers Over£950,000
- Size
- 1.78 acres
Old Birmingham Road, Lickey, B60, Lickey and Blackwell, Worcestershire B60 England
Added on 29/05/2026House with Land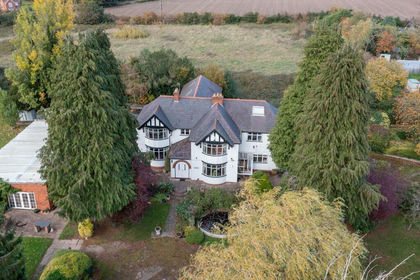
- Price
- Offers Over£1,250,000
- Size
- 1.67 acres
Birmingham Road, Marlbrook, B61, Catshill and North Marlbrook, Worcestershire B61 England
Added on 12/04/2026House with Land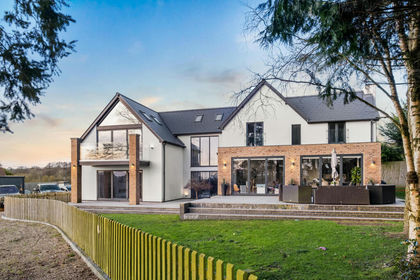
- Price
- Offers Over£1,350,000
- Size
- 2.6 acres
Mount Pleasant, Mill Lane, Wildmoor, B61, Bournheath, Worcestershire B61 England
Added on 28/04/2026House with Land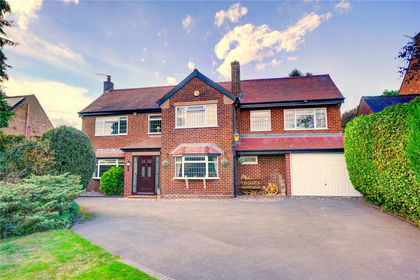
- Price
- £1,050,000
- Size
- 1.25 acres
Added on 28/01/2026House with Land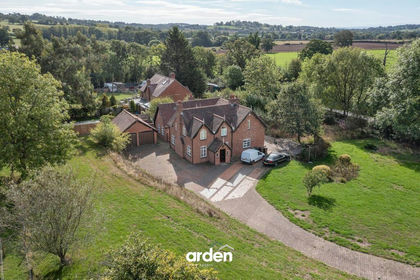
- Price
- Offers Over£995,950
- Size
- 1 acres
Lea End Lane, Hopwood, Alvechurch, B48, Alvechurch, Worcestershire B48 England
Added on 12/10/2026House with Land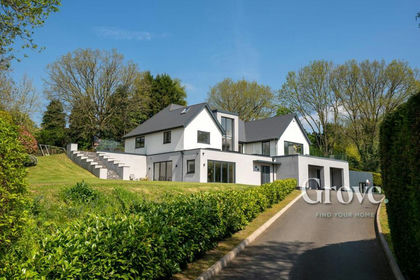
- Price
- Guide Price£1,550,000
- Size
- 1 acres
Madeley Road, Belbroughton, Belbroughton, Worcestershire DY9 England
Added on 07/10/2026House with Land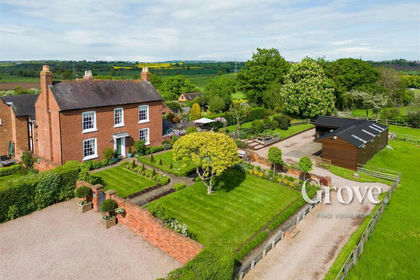
- Price
- Guide Price£1,100,000
- Size
- 7 acres
Swan Lane, Upton Warren, Bromsgrove, Dodford with Grafton, Worcestershire B61 England
Added on 08/04/2026House with Land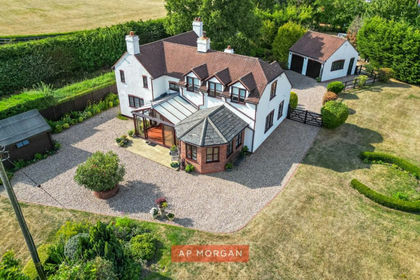
- Price
- Offers in Excess of£975,000
- Size
- 3.99 acres
Seafield Lane, Alvechurch, Birmingham, B48, Beoley, Worcestershire B48 England
Added on 29/08/2026House with Land
- Price
- £1,150,000
- Size
- 3 acres
Added on 17/02/2026Farmhouse