Lea End Lane, Hopwood, Alvechurch, B48
- Land size
- 1 acres
- Bedrooms
- 3
- Bathrooms
- 2
Key Features
- Characterful detached residence extending to over 2,600 sq. ft.
- Wonderful 1 acre plot (approx.)
- Three impressive reception spaces with interconnecting layout
- Substantial unfinished 1994 extension offering exciting further potential
- Three grandly proportioned bedrooms to the main house
- En suite and bathroom
- Outstanding views across the gardens and adjoining countryside
- Sweeping driveway, double garage and mature wrap-around gardens
- 2.8 miles from the village of Alvechurch
Description
Summary
A characterful detached residence extending to over 2,600 sq. ft, occupying a wonderful 1 acre plot (approx.) in an idyllic Green Belt setting surrounded by attractive open countryside. The property combines original elements dating back to the 1800s with a series of sympathetic extensions, creating a home full of charm, individuality and considerable versatility. The most recent expansion, commenced in 1994, remains unfinished, presenting the next owner with an exciting opportunity to complete and personalise the space with their own choice of finishes and specification. Set behind a sweeping driveway and enveloped by mature gardens, the property enjoys a wonderfully private rural setting whilst remaining conveniently positioned for the amenities of Alvechurch and Barnt Green, together with excellent access to Birmingham and the wider motorway network.
Description
A side enclosed porch opens into the entrance hall, where a striking exposed brick curved wall creates a particularly impressive focal point and forms the dividing feature between the hallway and the generous living room beyond. The living room is a wonderfully characterful space, centred around a large wood-burning stove set within an attractive inglenook fireplace. Also accessed from the entrance hall is the kitchen/diner, which retains the original space for an AGA, having previously housed one and offering the opportunity for a new owner to reinstate one if desired. The kitchen provides access to a front porch and also links through to the formal dining room, which features a further wood-burning stove, with the dining room then connecting back into the living room to create a great interconnecting arrangement.
An inner hall provides the link between the main house and the substantial 1994 extension, which was created with the intention of forming annex accommodation. The extension benefits from its own external access and comprises a series of rooms requiring completion and building sign-off, providing an exciting opportunity for the next owner to put their own stamp on the accommodation and select their preferred finishes and specification. The layout was designed to provide a ground floor bedroom, bathroom and living room/kitchen. A staircase has also been installed within the kitchen/living room leading to a substantial loft room with excellent eaves storage space.
Returning to the main house, the first floor is particularly impressive, with incredible wide plank walnut flooring running throughout. The generous master bedroom enjoys outstanding views across the mature gardens and adjoining fields, together with a built in wardrobe and en suite shower room. There are two further bedrooms of grand proportions, one of which features an original fireplace, alongside a fantastic sized traditional family bathroom with a freestanding bath and separate walk-in shower. The airing cupboard is located on the landing and houses the hot water tank.
Please note that the property does not have a central heating system.
Utilities: LPG fuel and private drainage via a septic tank
Outside
The property occupies an outstanding approximately 1 acre plot, approached via a long, sweeping driveway leading to the front of the house, with a block-paved parking area providing space for multiple vehicles and access continuing to a double garage. The wrap-around gardens are predominantly laid to lawn and are framed by mature trees, established planting and a woodland area, creating a wonderfully private and peaceful setting. A bespoke ornate 'Rose Cottage' gate provides a charming pedestrian entrance from Lea End Lane.
The property is located with Greenbelt.
Location
Set within the attractive semi-rural setting of Hopwood, on the northern edge of Alvechurch, the property enjoys a particularly convenient position combining countryside surroundings with excellent access to everyday amenities. Hopwood itself has a strong village character, with the Worcester & Birmingham Canal, surrounding open countryside and a number of well-regarded local walks providing plenty of opportunities to enjoy the outdoors. The nearby Hopwood House offers a popular destination for food and drink beside the canal. The village of Alvechurch is approximately 2.7 miles away and provides a wider range of amenities including independent shops, cafés, restaurants, pubs, a medical practice, library and other everyday services.
The location is particularly well suited to commuters, with Junction 2 of the M42 immediately accessible from Hopwood, providing excellent connections towards Birmingham, the M5, M6 and M40 and the wider Midlands motorway network. Alvechurch and Barnt Green railway stations are both within approximately 4 miles, providing access to the Cross-City rail network and direct services towards Birmingham city centre and Redditch. Birmingham International Airport, the NEC and Birmingham International railway station can all be reached via the M42. Families are also well served by a choice of schools in the surrounding area, including Crown Meadow First School & Nursery and Alvechurch C of E Middle School in Alvechurch, with further primary and secondary schooling available towards Barnt Green, Birmingham and Bromsgrove, subject to individual school catchments and admissions.
Living Room
Kitchen/Diner
Dining Room
Proposed Kitchen/Living Room
Proposed Bedroom
Proposed Bathroom
Bedroom 1
En Suite
Bedroom 2
Bedroom 3
Bathroom
Proposed Loft Room
Double Garage
Disclaimer
These particulars are for guidance only and based on information approved by the seller. Accuracy cannot be guaranteed and details may contain errors or omissions. They do not form part of any contract. We are not surveyors or legal experts and cannot advise on condition, title, or other legal matters. Buyers should instruct their own professionals before making decisions. Photos are illustrative only and items shown are not necessarily included. Fixtures, fittings and appliances are not tested and may not be in working order. All measurements are approximate. No liability is accepted for loss from use of these details.
By law we must carry out ID and AML checks and review buyers’ financial circumstances before a property can be marked sold subject to contract. This due diligence is required by trading standards. Checks start once a provisional offer is agreed. The cost is £50 incl. VAT per property, payable in advance via our onboarding system.
Map Location
Property details
- Tenure
- Freehold
- Council Tax Band
- G
- Date Posted
- 2026-10-12
Market Value Analysis
Compared with 1,031 Homes with Land listings in West Midlands (1+ acres).
Utilities & Restrictions
Utilities
- Electricity
- Mains
- Water
- Mains
- Heating
- Ask Agent
- Broadband
- Ask Agent
- Sewerage
- Septic Tank / Private
Rights & Restrictions
- Public Rights of Way
- Ask Agent
- Private Rights of Way
- Ask Agent
- Listed Property
- Ask Agent
- Restrictions
- Ask Agent
Listed status, conservation areas and planning constraints for this location are in the full report.
Property Features
- Accessibility
- Ask Agent
- Parking
- Parking Available
- Garden
- Private Garden
Beyond the particulars: planning activity, flood history, heritage and ground risks, checked for this exact spot.
Connectivity
Broadband
Fastest speed available at this postcode
1.8 Gbps
Gigabit full fibre
Suitable for
- 4K streaming on every screen
- Full-time home working
- Online gaming & big downloads
Mobile signal
Predicted 4G and 5G signal; indoor signal depends on building materials.
Ofcom Connected Nations postcode-level predictions. Speeds and signal are modelled, not measured, and vary between addresses and providers.
Signal is the easy part. Planning activity, flood history and protected designations here are in the full report.
Nearest Schools
Primary
- Hawkesley Church Primary Academy1.2 milesOfsted report card · Jan 2026
- Ages
- 2 to 11
- Pupils
- 219
- Type
- Academy sponsor led
- Faith
- Church of England/Methodist
- St John Fisher Catholic Primary School1.4 milesNo Ofsted rating
- Ages
- 4 to 11
- Pupils
- 206
- Type
- Academy converter
- Faith
- Roman Catholic
- Cofton Primary School1.4 milesOfsted: Good
- Ages
- 4 to 11
- Pupils
- 408
- Type
- Foundation school
- Ark Kings Academy1.5 milesOfsted: Good
- Ages
- 3 to 18
- Pupils
- 739
- Type
- Academy sponsor led
- West Heath Primary School1.7 milesNo Ofsted rating
- Ages
- 4 to 11
- Pupils
- 409
- Type
- Community school
Secondary
- Ark Kings Academy1.5 milesOfsted: Good
- Ages
- 3 to 18
- Pupils
- 739
- Type
- Academy sponsor led
- Alvechurch CofE Middle School1.7 milesNo Ofsted rating
- Ages
- 9 to 13
- Pupils
- 451
- Type
- Academy converter
- Faith
- Church of England
- Turves Green Boys' School1.9 milesOfsted: Good
- Ages
- 11 to 18
- Pupils
- 592
- Type
- Academy sponsor led
- Gender
- Boys
- King Edward VI Northfield School for Girls2 milesNo Ofsted rating
- Ages
- 11 to 16
- Pupils
- 740
- Type
- Academy converter
- Gender
- Girls
- St Thomas Aquinas Catholic School2.3 milesNo Ofsted rating
- Ages
- 11 to 18
- Pupils
- 1,193
- Type
- Academy converter
- Faith
- Roman Catholic
Distances are straight-line from the advertised location. Source: the national school registers (DfE, Welsh Government, Scottish Government) and Ofsted.
Schools are just the start: sold prices nearby, planning activity and any flood history are in the full report.
Amenities
Supermarket
GP surgery
Pharmacy
Hospital
Green space
Straight-line distances from the advertised location. Sources: NHS records, Geolytix supermarket locations, OS Open Greenspace and the national trails registers.
The area stacks up? Now check the location itself: planning nearby, protected designations and past flooding.
Getting Around
Nearest station
Nearest bus stop
Typical drive times
Straight-line distances from the advertised location; drive times are typical free-flow times over OpenStreetMap road data, so allow more at peak. Public transport locations from DfT NaPTAN.
Easy to reach matters. So do planning activity, flood history and ground risks: all in the full report.
Flood Risk
Environment Agency open data, checked around the advertised map pin for the listed acreage. Long-term risk counts flood defences; the planning map's flood zones do not. Provided by LandSale, not the listing agent, and not part of the agent's particulars. Risk varies across a holding, so verify before committing.
Rivers and the sea
Planning map: Flood Zone 1.
Surface water
Not at the pin: mapped about 30 metres away.
These bandings are the summary. Where this location sits on the flood maps, plus planning activity, heritage and ground risks, is in the full report.
Important notice: Information, maps and tags on this page are drawn from the advertising agent's marketing materials or generated automatically. LandSale has not verified them. Relying on these details is at your own risk, always carry out independent checks before committing to a purchase.
LandSale full disclaimer
Marketing information only - not formal particulars. The details on this website are provided for general guidance and do not constitute an offer or contract. Neither LandSale nor the advertising estate/land agent accepts responsibility for any inaccuracy.
1. Source of information
- Listing content: Core description, asking price, tenure, measurements, photographs and planning history originate from the marketing materials of the advertising estate or land agent. LandSale does not author this content and cannot guarantee its accuracy.
- Automated tags & categorisation: Property type, land-use class, acreage bands and similar labels may be applied by machine-learning models. They are intended as a helpful guide only and may not reflect the property's legal status or permitted use.
- Third-party & enriched data layers: Maps, boundary outlines, planning designations, soil reports, broadband coverage and other environmental or location-based insights are licensed from external suppliers. Such data are supplied “as is", may be incomplete or out of date and are subject to change without notice.
2. Verification required
Prospective purchasers must verify critical matters, including but not limited to planning permission, title boundaries, public rights of way, environmental constraints, acreage, services, access and VAT status, through their own inspections, specialist surveys, legal advisers and the selling agent before relying on the information or entering into any contract.
3. No warranty or liability
LandSale gives no warranty, express or implied, as to the accuracy, completeness or fitness for any particular purpose of the information displayed. LandSale shall not be liable for any loss, damage, cost or expense arising directly or indirectly from any use of or reliance on such information, save where liability may not be excluded by law.
4. Updates & feedback
If you believe any detail on this listing is inaccurate, please let us know. We will investigate and, where appropriate, update the listing or notify the agent.
© LandSale | Version 1.3 - August 2026
Listing agent
Arden Estates, Barnt Green
67 Hewell Road, Barnt Green, B45 8NL
Similar properties for sale
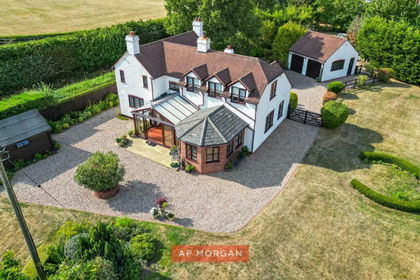
- Price
- Offers in Excess of£975,000
- Size
- 3.99 acres
Seafield Lane, Alvechurch, Birmingham, B48, Beoley, Worcestershire B48 England
Added on 29/08/2026House with Land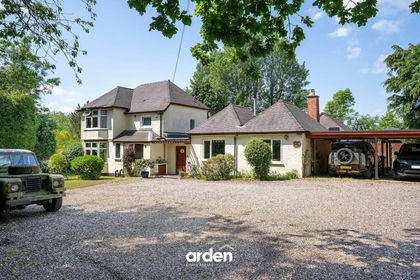
- Price
- Offers Over£950,000
- Size
- 1.78 acres
Old Birmingham Road, Lickey, B60, Lickey and Blackwell, Worcestershire B60 England
Added on 29/05/2026House with Land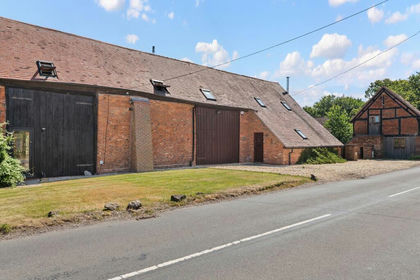
- Price
- Guide Price£750,000
Poolhead Lane, Earlswood, Solihull, B94, Tanworth-in-Arden, Warwickshire B94 England
Added on 14/07/2026Barn Conversion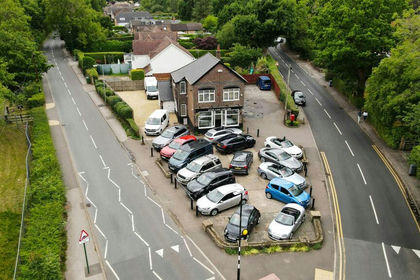
- Price
- Offers in Region of£950,000
Tidbury Green Garage, Lowbrook Lane, Earlswood, Solihull, B90, Tidbury Green, Solihull B90 England
Added on 17/07/2026Workshop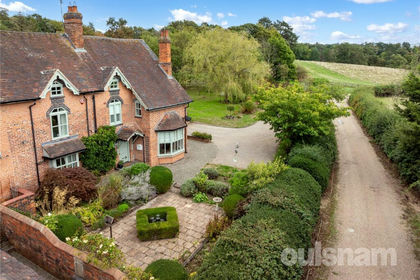
- Price
- Offers in Region of£995,000
- Size
- 1.8 acres
Added on 08/09/2026House with Land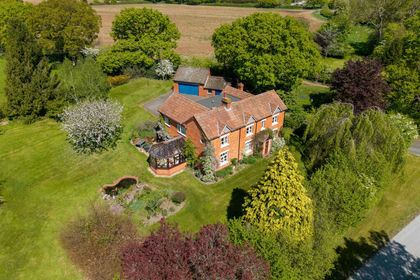
- Price
- Offers in Excess of£900,000
- Size
- 2 acres
Beoley Lane, Beoley, Redditch, Beoley, Worcestershire B98 England
Added on 22/04/2026Country Home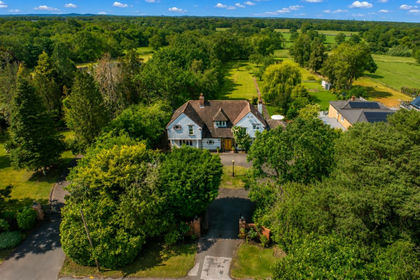
- Price
- Offers in Region of£1,150,000
- Size
- 1.5 acres
Broad Lane, Tanworth-In-Arden, Tanworth-in-Arden, Warwickshire B94 England
Added on 17/06/2026House with Land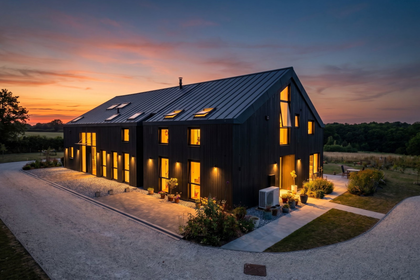
- Price
- £850,000
2 Green Gate Barns, Salter Street, Earlswood, Solihull, B94, Cheswick Green, Solihull B94 England
Added on 21/07/2026Barn Conversion
- Price
- £1,150,000
- Size
- 3 acres
Added on 17/02/2026Farmhouse
- Price
- £1,200,000
- Size
- 3.5 acres
Gorcott Hill, Beoley, Tanworth-in-Arden, Warwickshire B98 England
Added on 18/09/2026House with Land