Burnham Road, South Creake, Fakenham, Norfolk, NR21
- Land size
- 0.33 acres
- Bedrooms
- 4
- Bathrooms
- 3
Key Features
- Beautifully presented Grade II Listed family house
- Flexible entertaining space
Description
The Old Black Swan is a beautifully presented 4-bedroom Grade II listed family home believed to date from the 1700’s. Sitting in about 1/third of an acre (stms) of established gardens it benefits from lovely rural views over neighbouring farmland, garaging and private parking. The property is located in the North Norfolk village of South Creake a short drive from Burnham Market and the coast.
__________
GROUND FLOOR
- Reception hall
- Kitchen/breakfast room
- Family room
- Dining room
- Drawing room
- Sitting room
- Home office
- Garden room/study
- Utility room
- Cloakroom
__________
FIRST FLOOR
- Main bedroom with dressing area and en suite shower room
- Double bedroom
- Single bedroom
- Family bathroom
- Guest bedroom with adjacent shower room
__________
OTHER
- Attic storage room accessed by a staircase
- There are good walks on the doorstep
- Views across countryside on both sides of the property
- Please note that the property is about to go through probate.
__________
OUTSIDE
- Gravelled parking
- Two single garages
- Greenhouse
- Garden shed
- Established garden with chalk stream frontage
__________
ADDITIONAL FEATURES
Utilities
- Water supply: mains
- Electricity: mains
- Gas: no
- Oil: private supply
- LPG: no
- Heating: Boiler
- Drainage: mains
- Broadband connection: FTTC
- Parking: Off road & garage
- EV charge point: no
Rights and Restrictions
- Private rights of way: No
- Public rights of way: No
- Listed Property: Yes
- Restrictions: Yes
- Easements: Yes
- Conservation area: No
Risks
- Flooded in last 5 years: Yes ground water due to a fault at the mains water pumping station which has been fully resolved by Anglian Water
- Flood defences: Are in place and the Vendors and Anglian water have taken all necessary steps please contact the agent for details.
- Source of flood: as above
__________
DRIVING DISTANCES (approx.)
- Burnham Market 4.5 miles
- Coast 5.5 miles
- Fakenham 6.5 miles
- Kings Lynn 24 miles (Mainline trains to London Kings Cross)
__________
SITUATION
The Old Black Swan was formerly a public house until the early 1960’s, it sits on the north end of South Creake with the River Burn a small chalk stream, running along the boundary on the west of the garden. The centre of the village sits around a large village green and is made up of picturesque brick and flint cottages with larger period farmhouses mixed in with more contemporary properties, converted chapels and barn developments.
In February 2015, HRH The Duke of Edinburgh opened the new Memorial Pavilion - a community space for village activities in the surrounding areas. The Ostrich pub opposite has recently relaunched as a place to eat, drink and stay. South Creake also benefits from tennis courts, bowling green, children's' area, a beautiful church and wayside stalls selling local produce as well as a yearly classical music festival.
The well-known village of Burnham Market is just 4.5 miles away, widely regarded as one of the finest in Norfolk. The attractive Georgian village is centred around the green with an eclectic range of independent gift and clothing boutiques and shops including a fish shop, butcher, delicatessen, wine merchant and post office to name a few.
The village benefits from doctor and dentist surgeries, a primary school, tennis courts, garage, a fine parish church. With the Hoste Arms and other well-established hotels, restaurants and coffee shops sitting comfortably alongside exciting new venues such as Socius and Number 29 .
The North Norfolk Coast is an area of outstanding natural beauty, with access to miles of sandy beaches, tidal creeks, harbours and saltmarshes brimming with birds and wildlife. Just a short hop along the coast are the popular villages of Brancaster and Thornham, offering wonderful coastal walks, sailing clubs, the Royal West Norfolk Golf Club and RSPB Reserves. To the east is Wells-next-the-Sea, and further along the coast, Blakeney and Cley next the Sea, making this a wonderful part of the world to call home.
__________
DESCRIPTION
This lovely old house is so nicely presented, surprisingly light and spacious. It is full of character with several reception rooms offering lots of flexibility of use.
The front door opens into a bright reception hall with wooden flooring and a cloakroom leading off. To your left is the kitchen/breakfast beautifully fitted with a range of wooden paint finished bespoke cabinets by Norfolk based Kitchens Etc. This is a really lovely room, bright and spacious with painted beams to the ceiling, double butlers sink, limestone style flooring, and plenty of room for dining. Integrated appliances include a wall mounted Neff oven and microwave, hob and extractor, Bosche dishwasher and undercounter fridge. The worktops are Granite and there is a small island/breakfast bar and a wall of larder storage cupboards. A charming original arched wooden cupboard door has been retained and makes the prefect glass storage space.
The adjacent utility room is fitted out in the same style as the kitchen, with a Belfast sink, further cupboards and shelving and space and plumbing for a washing machine and tumble dryer.
Beyond the kitchen you step down into the family room, this has the same limestone style flooring, painted beams and double aspect to the east and west with a large picture window offering great views over the garden and we are told one of a few places to capture wonderful sunsets. This room would make a great playroom close enough to keep an eye on the children whilst you are in the kitchen. A small boot room leads off this room to the back door, this is also where the oil-fired boiler is located.
A serving hatch, believed to have been original to the pub and probably a small bar, now allows items to be passed easily between the kitchen and the dining room which sits behind the kitchen on the west side of the house with large windows overlooking the garden.
Leading off the reception hall at the other end of the house there are three further spacious rooms; the sitting room and drawing room are connected by double French doors, allowing them to be opened to create a large social space when entertaining if required. Both rooms have working fireplaces, with the one in the drawing room fitted with a wood burning stove.
The elegant drawing room has French doors opening to the garden and terrace and large windows that overlook the garden.
A small former attached outbuilding leading off the sitting room has been converted into a home office, this room could also be used as an occasional bedroom is more were needed. There is a further garden room/home study area at the back of the house with a door leading out to the garden from here too.
Taking the stairs from the reception hall to the first floor the main bedroom is on your right, a lovely big room with east aspect, it has been cleverly laid out to provide a fully fitted dressing room area and there is an en suite shower room leading off with a vanity unit, shower, heated towel rail and white sanitary wear.
There are three further bedrooms, a single and double room share use of the family bathroom and at the opposite end of the house a guest bedroom can be accessed by a separate staircase providing privacy from the main part of the house.
This room has use of its own small shower room.
There is plenty of storage space in the house, with a large eaves’ cupboard in the main bedroom and the loft storage room which is accessible by a small staircase.
__________
OUTSIDE
The house sits back from the road with a tall privet hedge providing privacy. The front driveway is gravelled with space to park and turn several cars. Two original outbuildings, one of which was believed to formerly be the old forge, now provide garaging and garden storage.
There is a small terrace by the back door and the greenhouse and kitchen garden are separated from the main garden by a very tall beech hedge.
The main garden sits behind the house on the west side, with the chalk stream running along the boundary and really lovely views over the neighbouring farmland. There is a large flag stone style paved terrace running the length of the house edged by beautifully designed and laid out herbaceous borders filled with an abundance of colour.
The rest of the garden has some wonderful specimen trees including copper beech and silver birch, established flowering shrubs and a wooded area of unmown grassland with wildflowers and spring bulbs. The vendor has told us that they have spent happy times watching the sunsets whilst sitting by the stream in the evening; the perfect way to end a summer’s day.
On the north boundary of the garden a lovely tall flint wall gives shelter to the garden. There is a door in the wall and this allows pedestrian access onto Holgate Lane, a quiet unmade road with a ford, perfect for walking the dog.
We highly recommend this lovely home.
__________
LOCAL AUTHORITY
Kings Lynn and West Norfolk Band G
__________
EPC
F
__________
TENURE
Freehold
__________
DIRECTIONS
We highly recommend the use of the what3words website/app. This allows the user to locate an exact point on the ground (within a 3-metre square) by simply using three words.
The property can be found using the following 3 words:///rejoins.imparts.merchant
__________
DATE DETAILS PRODUCED
April 2026
__________
IMPORTANT NOTICE
1. These particulars have been prepared in good faith as a general guide, they are not exhaustive and include information provided to us by other parties including the seller, not all of which will have been verified by us.
2. We have not carried out a detailed or structural survey; we have not tested any services, appliances or fittings. Measurements, floor plans, orientation and distances are given as approximate only and should not be relied on.
3. The photographs are not necessarily comprehensive or current, aspects may have changed since the photographs were taken. No assumption should be made that any contents are included in the sale.
4. We have not checked that the property has all necessary planning, building regulation approval, statutory or regulatory permissions or consents. Any reference to any alterations or use of any part of the property does not mean that necessary planning, building regulations, or other consent has been obtained.
5. Prospective purchasers should satisfy themselves by inspection, searches, enquiries, surveys, and professional advice about all relevant aspects of the property.
6. These particulars do not form part of any offer or contract and must not be relied upon as statements or representations of fact; we have no authority to make or give any representation or warranties in relation to the property. If these are required, you should include their terms in any contract between you and the seller.
7. Note to potential purchasers who intend to view the property; we would politely ask you discuss with our staff if there is any point of particular importance to you, before you make arrangements to visit or plan a viewing appointment.
8. Viewings are strictly by prior appointment.
Map Location
Property details
- Tenure
- Freehold
- Council Tax Band
- G
- Date Posted
- 2026-11-16
Energy Performance Certificate
Energy Efficiency Rating
Based on UK Energy Performance Certificate standards (EU Directive 2002/91/EC)
Running costs are one side. Planning activity, flood history and ground risks for this location are in the full report.
Utilities & Restrictions
Utilities
- Electricity
- Mains
- Water
- Mains
- Heating
- Oil Heating
- Broadband
- Ask Agent
- Sewerage
- Mains
Rights & Restrictions
- Public Rights of Way
- Ask Agent
- Private Rights of Way
- Ask Agent
- Listed Property
- Ask Agent
- Restrictions
- Ask Agent
Listed status, conservation areas and planning constraints for this location are in the full report.
Property Features
- Accessibility
- Ask Agent
- Parking
- Garage, Driveway
- Garden
- Garden
Beyond the particulars: planning activity, flood history, heritage and ground risks, checked for this exact spot.
Connectivity
Broadband
Fastest speed available at this postcode
1.8 Gbps
Gigabit full fibre · available to 43% of premises
Suitable for
- 4K streaming on every screen
- Full-time home working
- Online gaming & big downloads
Mobile signal
Predicted 4G and 5G signal; indoor signal depends on building materials.
Ofcom Connected Nations postcode-level predictions. Speeds and signal are modelled, not measured, and vary between addresses and providers.
Signal is the easy part. Planning activity, flood history and protected designations here are in the full report.
Nearest Schools
Primary
- Blenheim Park Academy3.1 milesOfsted: Good
- Ages
- 5 to 11
- Pupils
- 70
- Type
- Academy sponsor led
- Burnham Market Primary and Nursery School3.9 milesOfsted: Good
- Ages
- 2 to 11
- Pupils
- 111
- Type
- Academy sponsor led
- Sculthorpe Church of England Primary Academy4.3 milesOfsted: Good
- Ages
- 3 to 11
- Pupils
- 61
- Type
- Academy converter
- Faith
- Church of England
- Walsingham CE VA Primary School5 milesOfsted: Requires improvement
- Ages
- 4 to 11
- Pupils
- 30
- Type
- Voluntary aided school
- Faith
- Church of England
- Docking Church of England Primary Academy and Nursery5.6 milesNo Ofsted rating
- Ages
- 3 to 11
- Pupils
- 109
- Type
- Academy converter
- Faith
- Church of England
Secondary
- Fakenham Academy5.3 milesNo Ofsted rating
- Ages
- 11 to 18
- Pupils
- 723
- Type
- Academy sponsor led
- Alderman Peel High School5.3 milesOfsted: Good
- Ages
- 11 to 16
- Pupils
- 606
- Type
- Academy converter
- Smithdon High School11 milesOfsted: Good
- Ages
- 11 to 16
- Pupils
- 579
- Type
- Academy sponsor led
- Litcham School12 milesOfsted: Good
- Ages
- 4 to 16
- Pupils
- 727
- Type
- Academy converter
- Northgate High School16 milesOfsted: Good
- Ages
- 11 to 18
- Pupils
- 1,203
- Type
- Academy converter
Distances are straight-line from the advertised location. Source: the national school registers (DfE, Welsh Government, Scottish Government) and Ofsted.
Schools are just the start: sold prices nearby, planning activity and any flood history are in the full report.
Amenities
Supermarket
GP surgery
Pharmacy
Hospital
Green space
Straight-line distances from the advertised location. Sources: NHS records, Geolytix supermarket locations, OS Open Greenspace and the national trails registers.
The area stacks up? Now check the location itself: planning nearby, protected designations and past flooding.
Getting Around
Nearest station
Nearest bus stop
Typical drive times
Straight-line distances from the advertised location; drive times are typical free-flow times over OpenStreetMap road data, so allow more at peak. Public transport locations from DfT NaPTAN.
Easy to reach matters. So do planning activity, flood history and ground risks: all in the full report.
Flood Risk
Environment Agency open data, checked around the advertised map pin for the listed acreage. Long-term risk counts flood defences; the planning map's flood zones do not. Provided by LandSale, not the listing agent, and not part of the agent's particulars. Risk varies across a holding, so verify before committing.
Rivers and the sea
Not at the pin: mapped about 20 metres away.
Planning map: Flood Zone 3, about 10 metres away.
Surface water
Not at the pin: mapped about 10 metres away.
These bandings are the summary. Where this location sits on the flood maps, plus planning activity, heritage and ground risks, is in the full report.
Important notice: Information, maps and tags on this page are drawn from the advertising agent's marketing materials or generated automatically. LandSale has not verified them. Relying on these details is at your own risk, always carry out independent checks before committing to a purchase.
LandSale full disclaimer
Marketing information only - not formal particulars. The details on this website are provided for general guidance and do not constitute an offer or contract. Neither LandSale nor the advertising estate/land agent accepts responsibility for any inaccuracy.
1. Source of information
- Listing content: Core description, asking price, tenure, measurements, photographs and planning history originate from the marketing materials of the advertising estate or land agent. LandSale does not author this content and cannot guarantee its accuracy.
- Automated tags & categorisation: Property type, land-use class, acreage bands and similar labels may be applied by machine-learning models. They are intended as a helpful guide only and may not reflect the property's legal status or permitted use.
- Third-party & enriched data layers: Maps, boundary outlines, planning designations, soil reports, broadband coverage and other environmental or location-based insights are licensed from external suppliers. Such data are supplied “as is", may be incomplete or out of date and are subject to change without notice.
2. Verification required
Prospective purchasers must verify critical matters, including but not limited to planning permission, title boundaries, public rights of way, environmental constraints, acreage, services, access and VAT status, through their own inspections, specialist surveys, legal advisers and the selling agent before relying on the information or entering into any contract.
3. No warranty or liability
LandSale gives no warranty, express or implied, as to the accuracy, completeness or fitness for any particular purpose of the information displayed. LandSale shall not be liable for any loss, damage, cost or expense arising directly or indirectly from any use of or reliance on such information, save where liability may not be excluded by law.
4. Updates & feedback
If you believe any detail on this listing is inaccurate, please let us know. We will investigate and, where appropriate, update the listing or notify the agent.
© LandSale | Version 1.3 - August 2026
Similar properties for sale
- Price
- Guide Price£750,000
Beautiful Single Storey Barn Conversion in South Creake, South Creake, Norfolk NR21 England
Added on 25/02/2026Barn Conversion
- Price
- Guide Price£1,100,000
- Size
- 0.24 acres
Added on 12/09/2026Barn Conversion
- Price
- Guide Price£750,000
Burnham Overy Town, Norfolk, Burnham Overy, Norfolk PE31 England
Added on 21/02/2026Barn Conversion
- Price
- From£775,000
- Size
- 0.4 acres
Wells-next-the-Sea, Wells-next-the-Sea, Norfolk NR23 England
Added on 18/08/2026Development Land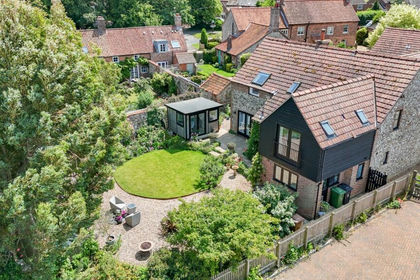
- Price
- Guide Price£899,950
Town Farm Barns, Lynn Road, Great Bircham, Bircham, Norfolk PE31 England
Added on 02/04/2026Barn Conversion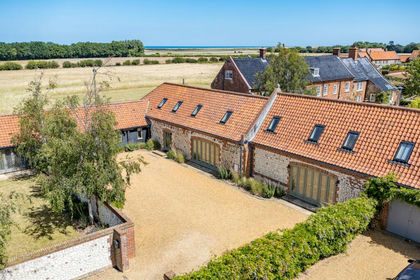
- Price
- Guide Price£995,000
Main Road, Titchwell, Norfolk, PE31, Titchwell, Norfolk PE31 England
Added on 16/07/2026Barn Conversion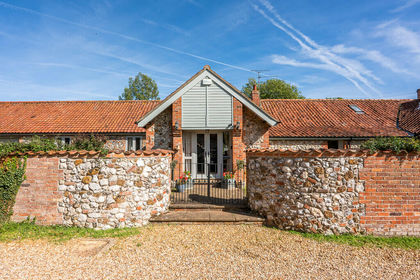
- Price
- £750,000
- Size
- 1.3 acres
Added on 14/10/2026Barn Conversion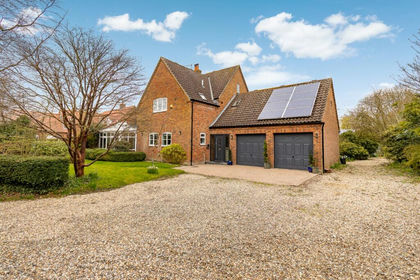
- Price
- Guide Price£750,000
- Size
- 1 acres
Dereham Road, Colkirk, Fakenham, Norfolk, NR21, Colkirk, Norfolk NR21 England
Added on 11/04/2026House with Land
- Price
- £875,000
- Size
- 2 acres
Historic Former Rectory in a Private Setting in Thursford, Thursford, Norfolk NR21 England
Added on 22/10/2026House with Land
- Price
- Guide Price£1,000,000
- Size
- 1.25 acres
Fakenham Road, Stibbard, Fakenham, Norfolk, NR21, Stibbard, Norfolk NR21 England
Added on 12/08/2026House with Land