Beautiful Single Storey Barn Conversion in South Creake
- Bedrooms
- 4
- Bathrooms
- 3
Key Features
- GUIDE £750,000 - £775,000
- Detached Single Storey Barn Conversion
- Four Double Bedrooms
- Three Bathrooms
- Two Reception Rooms
- Underfloor Heating
- Countryside Views
- Beautifully Presented
- Off Street Parking
Description
GUIDE £750,000 - £775,000
Quietly positioned to the rear of this discreet and beautifully curated barn complex, Riverside Barn is a substantial, detached, single-storey Victorian barn conversion, presented in excellent condition throughout and offering a rare blend of character, space and setting.
The barn is thoughtfully arranged into two wings, united by an impressive full-height entrance lobby that immediately sets the tone. To the southern wing, the living and entertaining spaces flow effortlessly, centred around a magnificent kitchen dining room that forms the true heart of the home. With its flagstone flooring, double-height ceiling, exposed oak beams and an ever-appealing Aga, this is a space designed as much for everyday living as it is for relaxed entertaining.
From the dining area, a pair of oak double doors open into the reception room, where exposed brickwork, oak floorboards and a central log burner create a warm and welcoming atmosphere. Two sets of French doors lead directly out to the west-facing garden, ensuring the room is bathed in natural light.
The second wing provides calm and comfortable accommodation, comprising of four double bedrooms. The principal bedroom is a sumptuous suite with a large en-suite bathroom, while the remaining three bedrooms are served by a well-appointed family bathroom and a walk-in shower room, offering excellent flexibility for family and guests alike.
Outside, the garden wraps around the property and is predominantly laid to lawn, with the delightful River Burn gently flowing along the western boundary. To the front, a generous gravelled driveway provides ample parking for several vehicles. Riverside Barn is finished to a high standard throughout, set within an idyllic countryside location with open farmland views, yet conveniently close to all that this highly regarded part of North Norfolk has to offer.
SOUTH CREAKE
A very popular rural village, South Creake has a pretty village green through which the River Burn runs. The village has a vibrant community and the busy village hall is home to many events. There’s a children’s play area, tennis courts, fishing lakes and a football team. The village pub - The Ostrich - has recently reopened after refurbishment, and within the village is a popular cake stall as well as a fruit and veg stand. The village is also home to The Yorke Trust - a charity which provides musical education to children and students who may not otherwise have this benefit.
South Creake is perfectly positioned for the beautiful North Norfolk coast, with Wells-next-the-Sea just six miles away. With its sandy beach and charming candy-striped huts, it makes for a perfect day at the seaside, whilst also being filled with cultural gems, delightful eateries and everyday essentials.
The market town of Fakenham is also only six miles away and provides a good range of shops and amenities, as well as a bustling weekly market and auction.
South Creake is about five miles from the village of Burnham Market which is located close to the mouth of the River Burn, and which has long been associated with naval hero Admiral Horatio Nelson, who lived at nearby Burnham Thorpe. A refined elegance permeates every aspect of this village’s life, from the traditional homewares found at Uttings, the locals ‘go-to’ for household essentials, to sampling tasty treats at the Tuscan Farm Shop, Humble Pie Deli or Gurneys Fish Shop – this is a place to savour the finer things. For amenities, Burnham Market Stores is well-stocked and The Post Office, Burnham Motors Garage, and the petrol station are all also very useful. Eating out is a joy with award winning Socius serving a British-inspired tapas menu, and NoTwenty9’s bar, restaurant and courtyard provides a relaxed spot to wine and dine on warm summer’s nights.
SERVICES CONNECTED
Mains electricity, water and drainage. Gas central heating and underfloor heating.
COUNCIL TAX
Band G.
ENERGY EFFICIENCY RATING
D. Ref:- 8191-7126-6130-2584-4992
To retrieve the Energy Performance Certificate for this property please visit and enter in the reference number above. Alternatively, the full certificate can be obtained through Sowerbys.
TENURE
Freehold.
LOCATION
What3words: ///hits.vibe.arise
WEBSITE TAGS
Village-spirit
Historical-homes
EPC Rating: D
Parking - Driveway
Disclaimer
These particulars are provided as a guide only and do not form part of any offer or contract. Sowerbys and its representatives have no authority to make or give representations or warranties. All descriptions, measurements, photographs and plans are for guidance only and should not be relied upon as statements of fact. Buyers should satisfy themselves as to the accuracy of the information through inspection or professional advice. Services, appliances and equipment have not been tested and no warranty can be given as to their condition. Planning permissions, building regulations and other consents should be verified by the buyer’s legal adviser. In accordance with Anti-Money Laundering regulations, proceeding buyers must complete a digital ID check through our compliance partner. A charge of £48 including VAT per sale or purchase applies. Leasehold buyers should confirm ground rent, service charges and lease details with their legal adviser.
Map Location
Property details
- Tenure
- Freehold
- Council Tax Band
- G
- Date Posted
- 2026-02-25
Price history
| Date | Change | Price |
|---|---|---|
| 25 Sep 2026 | Reduced 9.1% (−£75,000) | £750,000 |
| Until 25 Sep 2026 | Asking price | £825,000 |
Energy Performance Certificate
Energy Efficiency Rating
Based on UK Energy Performance Certificate standards (EU Directive 2002/91/EC)
Running costs are one side. Planning activity, flood history and ground risks for this location are in the full report.
Utilities & Restrictions
Utilities
- Electricity
- Mains
- Water
- Mains
- Heating
- Gas Central Heating
- Broadband
- Ask Agent
- Sewerage
- Mains
Rights & Restrictions
- Public Rights of Way
- Ask Agent
- Private Rights of Way
- Ask Agent
- Listed Property
- Ask Agent
- Restrictions
- Ask Agent
Listed status, conservation areas and planning constraints for this location are in the full report.
Property Features
- Accessibility
- Ask Agent
- Parking
- Driveway
- Garden
- Private Garden
Beyond the particulars: planning activity, flood history, heritage and ground risks, checked for this exact spot.
Connectivity
Broadband
Fastest speed available at this postcode
1.8 Gbps
Gigabit full fibre · available to 43% of premises
Suitable for
- 4K streaming on every screen
- Full-time home working
- Online gaming & big downloads
Mobile signal
Predicted 4G and 5G signal; indoor signal depends on building materials.
Ofcom Connected Nations postcode-level predictions. Speeds and signal are modelled, not measured, and vary between addresses and providers.
Signal is the easy part. Planning activity, flood history and protected designations here are in the full report.
Nearest Schools
Primary
- Blenheim Park Academy2.9 milesOfsted: Good
- Ages
- 5 to 11
- Pupils
- 70
- Type
- Academy sponsor led
- Burnham Market Primary and Nursery School4.1 milesOfsted: Good
- Ages
- 2 to 11
- Pupils
- 111
- Type
- Academy sponsor led
- Sculthorpe Church of England Primary Academy4.2 milesOfsted: Good
- Ages
- 3 to 11
- Pupils
- 61
- Type
- Academy converter
- Faith
- Church of England
- Walsingham CE VA Primary School5 milesOfsted: Requires improvement
- Ages
- 4 to 11
- Pupils
- 30
- Type
- Voluntary aided school
- Faith
- Church of England
- Docking Church of England Primary Academy and Nursery5.6 milesNo Ofsted rating
- Ages
- 3 to 11
- Pupils
- 109
- Type
- Academy converter
- Faith
- Church of England
Secondary
- Fakenham Academy5.2 milesNo Ofsted rating
- Ages
- 11 to 18
- Pupils
- 723
- Type
- Academy sponsor led
- Alderman Peel High School5.5 milesOfsted: Good
- Ages
- 11 to 16
- Pupils
- 606
- Type
- Academy converter
- Smithdon High School11 milesOfsted: Good
- Ages
- 11 to 16
- Pupils
- 579
- Type
- Academy sponsor led
- Litcham School12 milesOfsted: Good
- Ages
- 4 to 16
- Pupils
- 727
- Type
- Academy converter
- Northgate High School16 milesOfsted: Good
- Ages
- 11 to 18
- Pupils
- 1,203
- Type
- Academy converter
Distances are straight-line from the advertised location. Source: the national school registers (DfE, Welsh Government, Scottish Government) and Ofsted.
Schools are just the start: sold prices nearby, planning activity and any flood history are in the full report.
Amenities
Supermarket
GP surgery
Pharmacy
Hospital
Green space
Straight-line distances from the advertised location. Sources: NHS records, Geolytix supermarket locations, OS Open Greenspace and the national trails registers.
The area stacks up? Now check the location itself: planning nearby, protected designations and past flooding.
Getting Around
Nearest station
Nearest bus stop
Typical drive times
Straight-line distances from the advertised location; drive times are typical free-flow times over OpenStreetMap road data, so allow more at peak. Public transport locations from DfT NaPTAN.
Easy to reach matters. So do planning activity, flood history and ground risks: all in the full report.
Flood Risk
Environment Agency open data, checked around the advertised map pin for the listed acreage. Long-term risk counts flood defences; the planning map's flood zones do not. Provided by LandSale, not the listing agent, and not part of the agent's particulars. Risk varies across a holding, so verify before committing.
Rivers and the sea
Not at the pin: mapped about 10 metres away.
Planning map: Flood Zone 3.
Surface water
These bandings are the summary. Where this location sits on the flood maps, plus planning activity, heritage and ground risks, is in the full report.
Important notice: Information, maps and tags on this page are drawn from the advertising agent's marketing materials or generated automatically. LandSale has not verified them. Relying on these details is at your own risk, always carry out independent checks before committing to a purchase.
LandSale full disclaimer
Marketing information only - not formal particulars. The details on this website are provided for general guidance and do not constitute an offer or contract. Neither LandSale nor the advertising estate/land agent accepts responsibility for any inaccuracy.
1. Source of information
- Listing content: Core description, asking price, tenure, measurements, photographs and planning history originate from the marketing materials of the advertising estate or land agent. LandSale does not author this content and cannot guarantee its accuracy.
- Automated tags & categorisation: Property type, land-use class, acreage bands and similar labels may be applied by machine-learning models. They are intended as a helpful guide only and may not reflect the property's legal status or permitted use.
- Third-party & enriched data layers: Maps, boundary outlines, planning designations, soil reports, broadband coverage and other environmental or location-based insights are licensed from external suppliers. Such data are supplied “as is", may be incomplete or out of date and are subject to change without notice.
2. Verification required
Prospective purchasers must verify critical matters, including but not limited to planning permission, title boundaries, public rights of way, environmental constraints, acreage, services, access and VAT status, through their own inspections, specialist surveys, legal advisers and the selling agent before relying on the information or entering into any contract.
3. No warranty or liability
LandSale gives no warranty, express or implied, as to the accuracy, completeness or fitness for any particular purpose of the information displayed. LandSale shall not be liable for any loss, damage, cost or expense arising directly or indirectly from any use of or reliance on such information, save where liability may not be excluded by law.
4. Updates & feedback
If you believe any detail on this listing is inaccurate, please let us know. We will investigate and, where appropriate, update the listing or notify the agent.
© LandSale | Version 1.3 - August 2026
Listing agent
Sowerbys, Burnham Market
Market Place, Burnham Market, PE31 8HD
Similar properties for sale
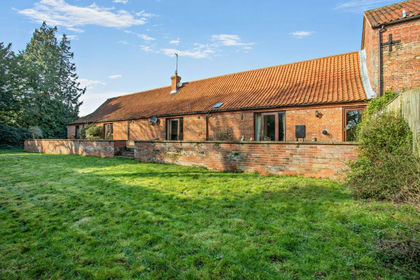
- Price
- Guide Price£625,000
- Size
- 0.57 acres
Added on 08/03/2026Barn Conversion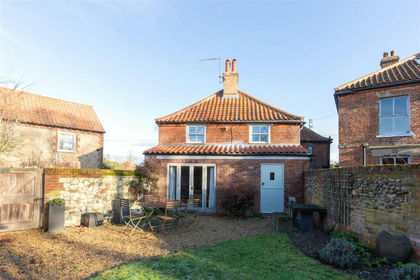
- Price
- Guide Price£695,000
Joan Shorts Lane, Burnham Market, Norfolk, PE31, Burnham Market, Norfolk PE31 England
Added on 29/01/2026Cottage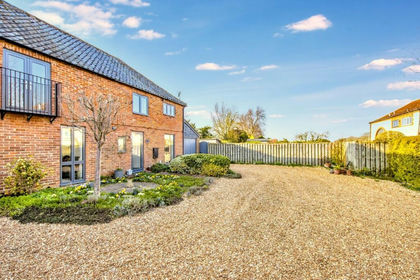
- Price
- Guide Price£695,000
Crow Hall Barns, Burnham Market, Burnham Market, Norfolk PE31 England
Added on 10/06/2026Barn Conversion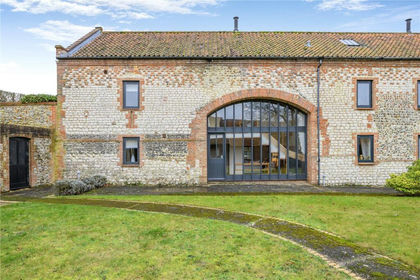
- Price
- Guide Price£750,000
Burnham Overy Town, Norfolk, Burnham Overy, Norfolk PE31 England
Added on 21/02/2026Barn Conversion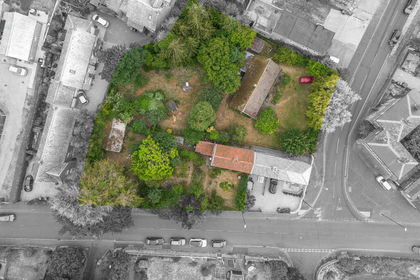
- Price
- From£775,000
- Size
- 0.4 acres
Wells-next-the-Sea, Wells-next-the-Sea, Norfolk NR23 England
Added on 18/08/2026Development Land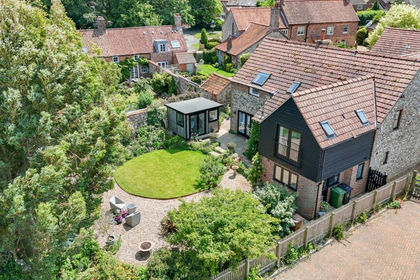
- Price
- Guide Price£899,950
Town Farm Barns, Lynn Road, Great Bircham, Bircham, Norfolk PE31 England
Added on 02/04/2026Barn Conversion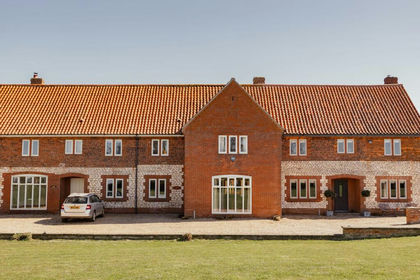
- Price
- Guide Price£595,000
Five Bedroom Barn Conversion in Choseley, Choseley, Norfolk PE31 England
Added on 23/04/2026Barn Conversion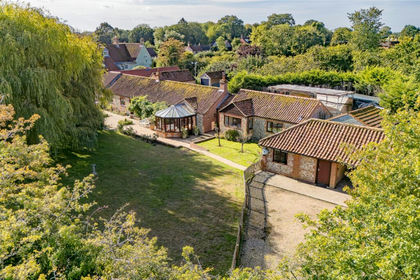
- Price
- Guide Price£650,000
- Size
- 0.6 acres
Rudham Road, Harpley, King's Lynn, Norfolk, PE31, Harpley, Norfolk PE31 England
Added on 08/08/2026Barn Conversion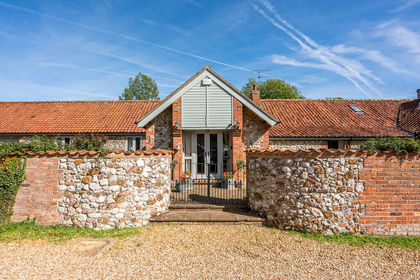
- Price
- £750,000
- Size
- 1.3 acres
Added on 14/10/2026Barn Conversion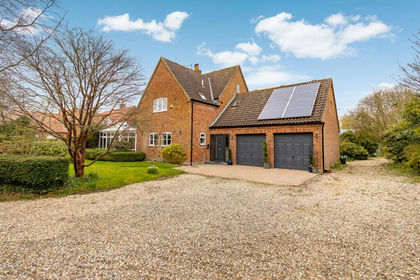
- Price
- Guide Price£750,000
- Size
- 1 acres
Dereham Road, Colkirk, Fakenham, Norfolk, NR21, Colkirk, Norfolk NR21 England
Added on 11/04/2026House with Land