Main Road, Titchwell, Norfolk, PE31
- Bedrooms
- 4
- Bathrooms
- 4
Key Features
- FOUR-BEDROOM CHALK AND BRICK BARN CONVERSION
- FOUR GENEROUS DOUBLE BEDROOMS, ALL WITH ENSUITES
- IMPRESSIVE OPEN-PLAN KITCHEN, DINING AND FAMILY ROOM
- SPACIOUS LIVING ROOM WITH WOOD-BURNING STOVE
- PRIVATE WALLED GARDENS, GARAGE AND AMPLE PARKING
- ESTABLISHED AND SUCCESSFUL HOLIDAY LET WITH INCOME POTENTIAL
- SITUATED IN THE HIGHLY SOUGHT-AFTER COASTAL VILLAGE OF TITCHWELL
- WITHIN AN AREA OF OUTSTANDING NATURAL BEAUTY ON THE NORTH NORFOLK COAST
Description
The Norfolk Agents are delighted to present this beautiful four-bedroom barn conversion, ideally positioned within the highly desirable coastal village of Titchwell. Set amidst the breathtaking North Norfolk coastline, within an Area of Outstanding Natural Beauty (AONB), this remarkable home offers an enviable lifestyle, combining timeless character with contemporary comfort in one of the region's most sought after locations. Beautifully crafted from traditional chalk and brick, the property has been sympathetically designed to retain its distinctive charm while providing two floors of well-presented accommodation. Every space has been thoughtfully arranged to create a home that is equally suited to relaxed family living and sophisticated entertaining. At the heart of the property lies a stunning open-plan kitchen and dining room, an impressive space designed for modern living where family and friends can gather with ease. Complementing this is an elegant and generously proportioned sitting room, alongside a well-appointed utility room and cloakroom. Two beautifully presented ground-floor double bedroom suites, each benefiting from ensuite facilities, offer superb flexibility for guests or multi-generational living. The first floor continues the home's impressive sense of space, featuring an additional reception room along with two further substantial double bedrooms with private ensuites. Outside, the property provides a generous driveway provides ample off-road parking and leads to an integrated garage, while the beautifully landscaped rear garden offers a private space to enjoy the peace and tranquillity of this exceptional coastal setting. Having operated as a successful holiday let, the property offers excellent income potential for those seeking an investment, whilst also lending itself perfectly as a permanent residence or second home. This is a fantastic opportunity to acquire an impressive home offering an enviable lifestyle in a highly sought-after coastal location.
ACCOMMODATION
Visitors are welcomed into the property via a spacious entrance hall, where the beautiful presentation and generous proportions are immediately apparent. Double doors open into the impressive open-plan kitchen and dining room, the true heart of the home, creating a superb space for both everyday living and entertaining. Flooded with natural light through extensive glazing overlooking the front courtyard and two sets of French doors opening onto the front and rear, this inviting room effortlessly connects the indoor and outdoor spaces. The beautifully appointed kitchen is fitted with an elegant range of shaker-style cabinetry, complemented by granite worktops and a substantial central island. Further features include a double butler sink, range cooker, and integrated fridge and dishwasher. The adjoining dining area comfortably accommodates a large table, providing a wonderful setting for family meals and entertaining guests. Adjacent to the kitchen, the generously proportioned living room offers a more relaxed retreat. Enjoying a dual aspect with French doors opening to both the front and rear, the room is centred around an attractive fireplace with a wood-burning stove, while bespoke shelving adds both character and practicality. Positioned on the opposite side of the property, two spacious double bedrooms provide a welcome sense of privacy from the main living areas. Both are beautifully presented and benefit from well-appointed ensuite shower rooms, making them ideal for guests or multi-generational living. Completing the ground floor is a practical utility room, offering additional storage and space for laundry appliances, together with a conveniently located cloakroom/WC.
The first-floor accommodation is centred around a spacious additional reception room, offering a peaceful retreat away from the main living and entertaining spaces below. Positioned to either side are two beautifully appointed and generously proportioned double bedrooms, each benefiting from its own stylish ensuite. One features a corner shower, while the other is fitted with a bath and overhead shower, providing flexibility for family and guests alike.
OUTSIDE
The property is approached via a shared driveway, leading to a five-bar timber gate which opens onto a generous private gravel driveway, providing ample off-road parking, turning space and access to the attached garage, offering secure parking and additional storage. To the rear, a beautifully enclosed walled garden creates a wonderfully private and tranquil outdoor space Thoughtfully landscaped, the garden is divided into two distinct areas. The main garden is laid to lawn with attractive planted borders and a paved patio, providing an ideal setting for outdoor dining, entertaining or simply relaxing. Beyond, a charming courtyard garden, laid with shingle, offers a further secluded seating area and benefits from gated pedestrian access to the roadside.
LOCATION
Titchwell is one of North Norfolk’s most desirable coastal villages, celebrated for its tranquil setting, unspoiled natural beauty, and exceptional wildlife. The village lies on the edge of the internationally important Titchwell Marsh Nature Reserve, part of the North Norfolk Coast SSSI, attracting birdwatchers and nature lovers from across the country. The village retains a quintessential Norfolk charm, with historic cottages and period homes complemented by well-regarded local establishments such as Titchwell Manor and Briarfields, both known for their elevated hospitality and welcoming coastal menus. Quiet lanes, coastal footpaths, and stunning dune and marshland views make Titchwell ideal for those seeking a peaceful coastal lifestyle while enjoying the convenience of local amenities nearby. Nearby attractions include the beautiful sandy beaches of Thornham and Brancaster, the historic village of Burnham Market with its boutique shops and cafés, and the iconic Holkham Estate, offering stately gardens, parkland, and wide open beaches. The village is also within easy reach of Hunstanton, which provides a range of supermarkets and other amenities. With its unspoiled scenery, rich wildlife, and refined coastal lifestyle, Titchwell provides an enviable combination of tranquillity, nature, and character, making it a highly sought-after location for both permanent residents and those seeking a luxury retreat.
SERVICES
The property is connected to mains electricity, drainage and water supply. Oil-fired central heating. Underfloor heating to the ground floor.
EPC RATING: C - The full certificate can be downloaded or provided by the Norfolk Agents.
COUNCIL TAX BAND: Subject to business rates.
1. To comply with the Money Laundering Regulations, we must verify your identification documents and source of funds. These checks are carried out by Coadjute, a regulated third-party provider. A £45 fee (+ VAT) per client applies to cover administration and verification, payable at the outset.
2. While we endeavour to make our sales details fair, accurate and reliable, they are only a general guide to the property. If there is any point which is of particular importance to you, please contact the office and we will be pleased to make further investigations.
3. The measurements indicated are supplied for guidance only.
4. Please note we have not tested the services or any of the equipment or appliances in this property. We strongly advise prospective buyers to commission their own survey or service reports before finalising their offer to purchase.
5. THESE PARTICULARS ARE ISSUED IN GOOD FAITH BUT DO NOT FORM PART OF ANY OFFER OR CONTRACT. THE MATTERS REFERRED TO IN THESE PARTICULARS SHOULD BE INDEPENDENTLY VERIFIED BY PROSPECTIVE BUYERS OR TENANTS. THE NORFOLK AGENTS LIMITED NOR ANY OF ITS EMPLOYEES HAS ANY AUTHORITY TO MAKE OR GIVE ANY REPRESENTATION OR WARRANTY WHATSOEVER IN RELATION TO THIS PROPERTY.
Map Location
Property details
- Tenure
- Freehold
- Council Tax Band
- Ask Agent
- Date Posted
- 2026-07-16
Energy Performance Certificate
Energy Efficiency Rating
Based on UK Energy Performance Certificate standards (EU Directive 2002/91/EC)
Running costs are one side. Planning activity, flood history and ground risks for this location are in the full report.
Utilities & Restrictions
Utilities
- Electricity
- Mains
- Water
- Mains
- Heating
- Oil Heating
- Broadband
- Ask Agent
- Sewerage
- Mains
Rights & Restrictions
- Public Rights of Way
- Ask Agent
- Private Rights of Way
- Ask Agent
- Listed Property
- Ask Agent
- Restrictions
- Ask Agent
Listed status, conservation areas and planning constraints for this location are in the full report.
Property Features
- Accessibility
- Ask Agent
- Parking
- Garage
- Garden
- Private Garden
Beyond the particulars: planning activity, flood history, heritage and ground risks, checked for this exact spot.
Connectivity
Broadband
Fastest speed available at this postcode
10 Gbps
Gigabit full fibre
Suitable for
- 4K streaming on every screen
- Full-time home working
- Online gaming & big downloads
Mobile signal
Predicted 4G and 5G signal; indoor signal depends on building materials.
Ofcom Connected Nations postcode-level predictions. Speeds and signal are modelled, not measured, and vary between addresses and providers.
Signal is the easy part. Planning activity, flood history and protected designations here are in the full report.
Nearest Schools
Primary
- Docking Church of England Primary Academy and Nursery4.2 milesNo Ofsted rating
- Ages
- 3 to 11
- Pupils
- 109
- Type
- Academy converter
- Faith
- Church of England
- Burnham Market Primary and Nursery School5.1 milesOfsted: Good
- Ages
- 2 to 11
- Pupils
- 111
- Type
- Academy sponsor led
- Hunstanton Primary School5.4 milesNo Ofsted rating
- Ages
- 4 to 11
- Pupils
- 161
- Type
- Foundation school
- Heacham Infant and Nursery School6.3 milesOfsted: Good
- Ages
- 3 to 7
- Pupils
- 102
- Type
- Academy converter
- Heacham Junior School6.6 milesNo Ofsted rating
- Ages
- 7 to 11
- Pupils
- 94
- Type
- Academy converter
Secondary
- Smithdon High School5.2 milesOfsted: Good
- Ages
- 11 to 16
- Pupils
- 579
- Type
- Academy sponsor led
- Alderman Peel High School10 milesOfsted: Good
- Ages
- 11 to 16
- Pupils
- 606
- Type
- Academy converter
- Fakenham Academy13 milesNo Ofsted rating
- Ages
- 11 to 18
- Pupils
- 723
- Type
- Academy sponsor led
- Springwood High School16 milesNo Ofsted rating
- Ages
- 11 to 18
- Pupils
- 1,988
- Type
- Academy converter
- King Edward VII Academy16 milesOfsted: Good *
- Ages
- 11 to 18
- Pupils
- 1,172
- Type
- Academy sponsor led
* Latest graded judgement covers quality of education only; no overall grade was issued under the 2024-25 inspection framework.
Distances are straight-line from the advertised location. Source: the national school registers (DfE, Welsh Government, Scottish Government) and Ofsted.
Schools are just the start: sold prices nearby, planning activity and any flood history are in the full report.
Amenities
Supermarket
GP surgery
Pharmacy
Hospital
Walking trail
Straight-line distances from the advertised location. Sources: NHS records, Geolytix supermarket locations, OS Open Greenspace and the national trails registers.
The area stacks up? Now check the location itself: planning nearby, protected designations and past flooding.
Getting Around
Nearest station
Nearest bus stop
Typical drive times
Straight-line distances from the advertised location; drive times are typical free-flow times over OpenStreetMap road data, so allow more at peak. Public transport locations from DfT NaPTAN.
Easy to reach matters. So do planning activity, flood history and ground risks: all in the full report.
Flood Risk
Environment Agency open data, checked around the advertised map pin for the listed acreage. Long-term risk counts flood defences; the planning map's flood zones do not. Provided by LandSale, not the listing agent, and not part of the agent's particulars. Risk varies across a holding, so verify before committing.
Rivers and the sea
Planning map: Flood Zone 1.
Surface water
Not at the pin: mapped about 10 metres away.
These bandings are the summary. Where this location sits on the flood maps, plus planning activity, heritage and ground risks, is in the full report.
Important notice: Information, maps and tags on this page are drawn from the advertising agent's marketing materials or generated automatically. LandSale has not verified them. Relying on these details is at your own risk, always carry out independent checks before committing to a purchase.
LandSale full disclaimer
Marketing information only - not formal particulars. The details on this website are provided for general guidance and do not constitute an offer or contract. Neither LandSale nor the advertising estate/land agent accepts responsibility for any inaccuracy.
1. Source of information
- Listing content: Core description, asking price, tenure, measurements, photographs and planning history originate from the marketing materials of the advertising estate or land agent. LandSale does not author this content and cannot guarantee its accuracy.
- Automated tags & categorisation: Property type, land-use class, acreage bands and similar labels may be applied by machine-learning models. They are intended as a helpful guide only and may not reflect the property's legal status or permitted use.
- Third-party & enriched data layers: Maps, boundary outlines, planning designations, soil reports, broadband coverage and other environmental or location-based insights are licensed from external suppliers. Such data are supplied “as is", may be incomplete or out of date and are subject to change without notice.
2. Verification required
Prospective purchasers must verify critical matters, including but not limited to planning permission, title boundaries, public rights of way, environmental constraints, acreage, services, access and VAT status, through their own inspections, specialist surveys, legal advisers and the selling agent before relying on the information or entering into any contract.
3. No warranty or liability
LandSale gives no warranty, express or implied, as to the accuracy, completeness or fitness for any particular purpose of the information displayed. LandSale shall not be liable for any loss, damage, cost or expense arising directly or indirectly from any use of or reliance on such information, save where liability may not be excluded by law.
4. Updates & feedback
If you believe any detail on this listing is inaccurate, please let us know. We will investigate and, where appropriate, update the listing or notify the agent.
© LandSale | Version 1.3 - August 2026
Listing agent
The Norfolk Agents, Dersingham
7b Hunstanton Road, Dersingham, PE31 6HH
Similar properties for sale
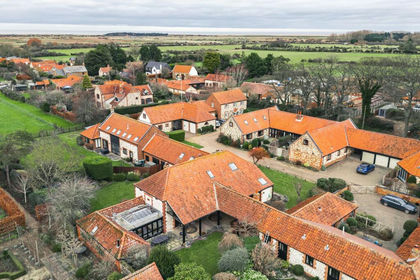
- Price
- Guide Price£900,000
Added on 29/01/2026Barn Conversion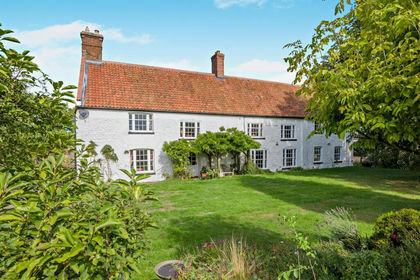
- Price
- Guide Price£1,000,000
- Size
- 3.84 acres
Added on 18/09/2026Farmhouse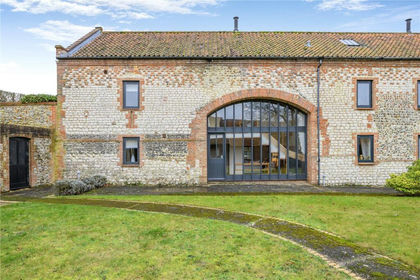
- Price
- Guide Price£750,000
Burnham Overy Town, Norfolk, Burnham Overy, Norfolk PE31 England
Added on 21/02/2026Barn Conversion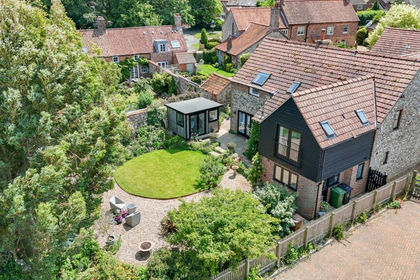
- Price
- Guide Price£899,950
Town Farm Barns, Lynn Road, Great Bircham, Bircham, Norfolk PE31 England
Added on 02/04/2026Barn Conversion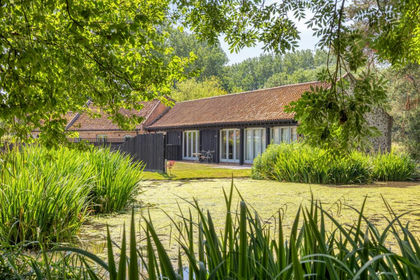
- Price
- Guide Price£750,000
Beautiful Single Storey Barn Conversion in South Creake, South Creake, Norfolk NR21 England
Added on 25/02/2026Barn Conversion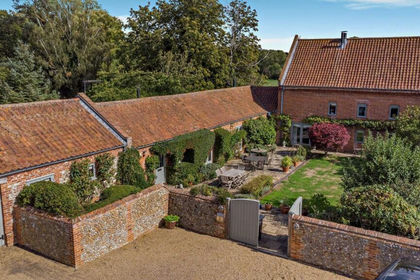
- Price
- Guide Price£1,100,000
- Size
- 0.24 acres
Added on 12/09/2026Barn Conversion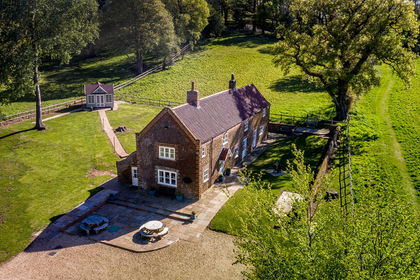
- Price
- £795,995
- Size
- 1.5 acres
Added on 13/06/2026House with Land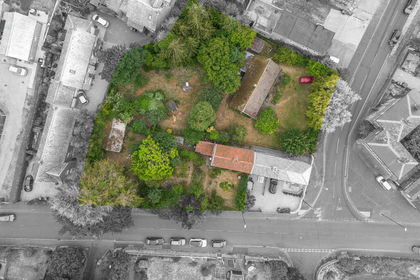
- Price
- From£775,000
- Size
- 0.4 acres
Wells-next-the-Sea, Wells-next-the-Sea, Norfolk NR23 England
Added on 18/08/2026Development Land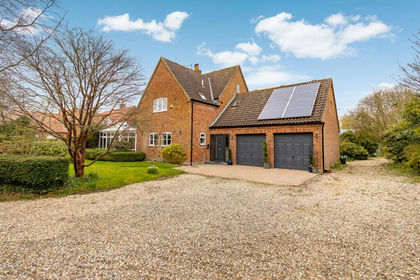
- Price
- Guide Price£750,000
- Size
- 1 acres
Dereham Road, Colkirk, Fakenham, Norfolk, NR21, Colkirk, Norfolk NR21 England
Added on 11/04/2026House with Land
- Price
- Offers Over£850,000
- Size
- 1.75 acres
Added on 22/03/2026Farmhouse