ROOLEY MOOR ROAD, Lanehead, Rochdale OL12
- Land size
- 1 acres
- Bedrooms
- 4
- Bathrooms
- 2
Key Features
- Detached Farmhouse
- Built Circa 1774
- Fabulous Breakfast Kitchen
- Main With En-Suite
- Approx One Acre Plot
- Semi-Rural Location
- Detached Double Garage
- Car Port & Two Stables
- Large Driveway
- Stunning Countryside Views
Description
A truly individual and charming detached farmhouse, dating back to circa 1774, occupying an enviable semi-rural position and set within just under one acre of land. Rich in history, character and original features, this exceptional family home enjoys stunning panoramic countryside views whilst being conveniently located within walking distance of Healey Dell Nature Reserve and Greenbooth Reservoir.
The farmhouse was sympathetically extended into the adjoining barn and shippon in 1982, creating spacious and versatile family accommodation. Its fascinating heritage is reflected in the original date stone bearing the inscription '1774 I C aedif', believed to commemorate its construction by John Chadwick of Healey Hall.
The current owner has undertaken modernisation of the home, creating a wonderful balance between the character and individuality of an historic farmhouse and the convenience and comfort of modern family living. Original features, including exposed oak-beamed ceilings, complement the spacious and versatile accommodation.
At the heart of the home is the impressive breakfast kitchen, which has been updated with a new quality kitchen, providing a stylish and practical environment for everyday family living and entertaining, whilst a separate dining room creates a more formal space.
There is also a versatile ground-floor bedroom, together with an additional bedroom currently suitable for use as a study or home office. These rooms offer excellent flexibility for multi-generational living, visiting guests or those requiring a dedicated working space.
Further ground-floor facilities include a beautifully updated bathroom, separate utility room, and useful store room.
The first floor provides further excellent accommodation, including a particularly impressive and exceptionally spacious lounge. This outstanding reception space offers tremendous versatility, far reaching countryside views and providing an ideal setting for both relaxing and entertaining.
There are two further double bedrooms, including an impressive main bedroom complemented by fitted wardrobes and an en-suite shower room.
Throughout, the farmhouse retains a wealth of traditional character, including exposed oak-beamed ceilings and attractive stone-flagged flooring, creating a wonderful contrast with the more contemporary improvements.
Outside, the property is surrounded by attractive, mature gardens, incorporating a stone patio, established borders and a delightful water feature and pond, creating a peaceful and private setting.
A substantial driveway provides excellent off-road parking for several vehicles and leads to a car port and detached double garage, complete with power, lighting and an electric up-and-over door. Further land is situated to the rear of the garage with two stables.
Additionally, there is a workshop positioned at the side of the property, offering exciting potential for alternative uses or possible incorporation into the existing accommodation, subject to the necessary planning permissions and consents.
The grounds extend to just under one acre, providing a wonderful combination of established gardens, outdoor space and a rural feel rarely found so conveniently close to local amenities.
GROUND FLOOR
Entrance Porch
Provides access into the residence
Kitchen/Breakfast Room
A central island and base units topped with Quartz worktops, incorporating a breakfast bar and integrated appliances including a fridge, freezer, wine cooler, dishwasher, oven and Rangemaster. Access to first floor
Dining Room
Spacious room with stable door providing access to outside
Inner Hallway
Stairs providing direct access into the lounge
Bedroom
Large, dual aspect room
Bedroom/Office
Versatile room currently being used as a home office
Bathroom
Beautiful four-piece suite comprising of a wash hand basin with vanity unit, wc, free standing bath and walk-in shower
Utility Room
Accessed from the bathroom
Workshop
Accessed from outside the property
FIRST FLOOR
Landing
Access to remaining bedrooms and lounge
Lounge
Excellent room with a vaulted ceiling featuring original exposed beams, a stunning inglenook fireplace with log burner and far reaching countryside views
Main Bedroom
Double room with en-suite and fitted wardrobes
En-Suite
Modern three-piece suite comprising of a wash hand basin with vanity, wc and shower cubicle
Bedroom
Double room
Heating
The property has gas central heating, underfloor heating in both bathrooms and new upvc double glazing
External
Occupying approx one acre of land, the property is surrounded by mature and tall hedge borders for added privacy. There is a driveway providing excellent parking for several cars leading to car port and detached double garage with power, light and electric up and over door. Recessed cloisters at the side of the garage provide a sun patio area with additional area of land at the rear of the garage with stables. The lawn garden includes a water feature and landscaped patio. Attached to the side of the property is a workshop which could be incorporated into the main residence
Additional Information
Tenure - Freehold
EPC Rating - D
Council Tax Band - G
Map Location
Property details
- Tenure
- Freehold
- Council Tax Band
- G
- Date Posted
- 2026-11-11
Market Value Analysis
Compared with 718 Homes with Land listings in North West England (1+ acres).
Utilities & Restrictions
Utilities
- Electricity
- Ask Agent
- Water
- Ask Agent
- Heating
- Ask Agent
- Broadband
- Ask Agent
- Sewerage
- Ask Agent
Rights & Restrictions
- Public Rights of Way
- Ask Agent
- Private Rights of Way
- Ask Agent
- Listed Property
- Ask Agent
- Restrictions
- Ask Agent
Listed status, conservation areas and planning constraints for this location are in the full report.
Property Features
- Accessibility
- Ask Agent
- Parking
- Parking Available
- Garden
- Garden
Beyond the particulars: planning activity, flood history, heritage and ground risks, checked for this exact spot.
Connectivity
Broadband
Fastest speed available at this postcode
1.8 Gbps
Gigabit full fibre
Suitable for
- 4K streaming on every screen
- Full-time home working
- Online gaming & big downloads
Mobile signal
Predicted 4G and 5G signal; indoor signal depends on building materials.
Ofcom Connected Nations postcode-level predictions. Speeds and signal are modelled, not measured, and vary between addresses and providers.
Signal is the easy part. Planning activity, flood history and protected designations here are in the full report.
Nearest Schools
Primary
- Norden Primary Academy0.7 milesNo Ofsted rating
- Ages
- 2 to 11
- Pupils
- 370
- Type
- Academy converter
- Caldershaw Primary School0.9 milesOfsted: Outstanding
- Ages
- 3 to 11
- Pupils
- 235
- Type
- Academy converter
- St Vincent De Paul Roman Catholic Primary School, A Voluntary Academy0.9 milesOfsted: Requires improvement
- Ages
- 4 to 11
- Pupils
- 343
- Type
- Academy converter
- Faith
- Roman Catholic
- Meanwood Community Nursery and Primary School1 mileOfsted: Good
- Ages
- 3 to 11
- Pupils
- 298
- Type
- Community school
- Shawclough Community Primary School1 mileNo Ofsted rating
- Ages
- 2 to 11
- Pupils
- 428
- Type
- Community school
Secondary
- Falinge Park High School1.2 milesNo Ofsted rating
- Ages
- 11 to 16
- Pupils
- 1,344
- Type
- Academy converter
- Oulder Hill Leadership Academy1.3 milesOfsted: Good *
- Ages
- 11 to 16
- Pupils
- 1,152
- Type
- Academy sponsor led
- Whitworth Community High School1.6 milesNo Ofsted rating
- Ages
- 11 to 16
- Pupils
- 654
- Type
- Community school
- Matthew Moss High School2.4 milesNo Ofsted rating
- Ages
- 11 to 16
- Pupils
- 1,198
- Type
- Academy converter
- Wardle Academy2.7 milesNo Ofsted rating
- Ages
- 11 to 16
- Pupils
- 1,366
- Type
- Academy converter
* Latest graded judgement covers quality of education only; no overall grade was issued under the 2024-25 inspection framework.
Distances are straight-line from the advertised location. Source: the national school registers (DfE, Welsh Government, Scottish Government) and Ofsted.
Schools are just the start: sold prices nearby, planning activity and any flood history are in the full report.
Amenities
Supermarket
GP surgery
Pharmacy
Hospital
Green space
Walking trail
Straight-line distances from the advertised location. Sources: NHS records, Geolytix supermarket locations, OS Open Greenspace and the national trails registers.
The area stacks up? Now check the location itself: planning nearby, protected designations and past flooding.
Getting Around
Nearest station
Nearest bus stop
Typical drive times
Straight-line distances from the advertised location; drive times are typical free-flow times over OpenStreetMap road data, so allow more at peak. Public transport locations from DfT NaPTAN.
Easy to reach matters. So do planning activity, flood history and ground risks: all in the full report.
Flood Risk
Environment Agency open data, checked around the advertised map pin for the listed acreage. Long-term risk counts flood defences; the planning map's flood zones do not. Provided by LandSale, not the listing agent, and not part of the agent's particulars. Risk varies across a holding, so verify before committing.
Rivers and the sea
Planning map: Flood Zone 1.
Surface water
These bandings are the summary. Where this location sits on the flood maps, plus planning activity, heritage and ground risks, is in the full report.
Important notice: Information, maps and tags on this page are drawn from the advertising agent's marketing materials or generated automatically. LandSale has not verified them. Relying on these details is at your own risk, always carry out independent checks before committing to a purchase.
LandSale full disclaimer
Marketing information only - not formal particulars. The details on this website are provided for general guidance and do not constitute an offer or contract. Neither LandSale nor the advertising estate/land agent accepts responsibility for any inaccuracy.
1. Source of information
- Listing content: Core description, asking price, tenure, measurements, photographs and planning history originate from the marketing materials of the advertising estate or land agent. LandSale does not author this content and cannot guarantee its accuracy.
- Automated tags & categorisation: Property type, land-use class, acreage bands and similar labels may be applied by machine-learning models. They are intended as a helpful guide only and may not reflect the property's legal status or permitted use.
- Third-party & enriched data layers: Maps, boundary outlines, planning designations, soil reports, broadband coverage and other environmental or location-based insights are licensed from external suppliers. Such data are supplied “as is", may be incomplete or out of date and are subject to change without notice.
2. Verification required
Prospective purchasers must verify critical matters, including but not limited to planning permission, title boundaries, public rights of way, environmental constraints, acreage, services, access and VAT status, through their own inspections, specialist surveys, legal advisers and the selling agent before relying on the information or entering into any contract.
3. No warranty or liability
LandSale gives no warranty, express or implied, as to the accuracy, completeness or fitness for any particular purpose of the information displayed. LandSale shall not be liable for any loss, damage, cost or expense arising directly or indirectly from any use of or reliance on such information, save where liability may not be excluded by law.
4. Updates & feedback
If you believe any detail on this listing is inaccurate, please let us know. We will investigate and, where appropriate, update the listing or notify the agent.
© LandSale | Version 1.3 - August 2026
Similar properties for sale
- Price
- Offers Over£650,000
- Size
- 3 acres
Gorses, Birtle, Heywood and Middleton North, Rochdale BL9 England
Added on 08/09/2026House with Land
- Price
- Offers Over£850,000
- Size
- 4 acres
Bishops Court, Rossendale, Rossendale and Darwen, Lancashire BB4 England
Added on 02/09/2026House with Land Added on 29/01/2026Development Land
- Price
- £895,000
- Size
- 1 acres
Bryney Heys Farm, Burnedge, Rochdale OL16, Rochdale, Rochdale OL16 England
Added on 29/01/2026Farmhouse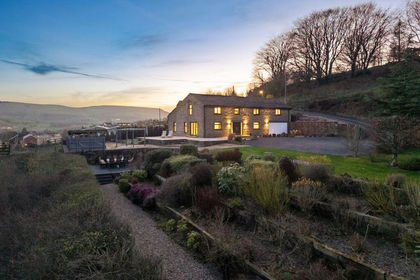
- Price
- Offers in Excess of£800,000
- Size
- 1 acres
Added on 11/04/2026Barn Conversion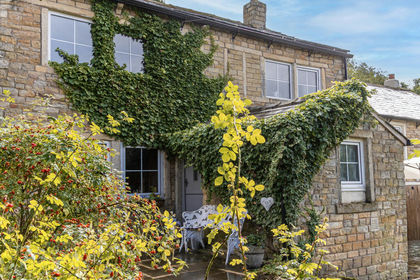
- Price
- Guide Price£795,000
- Size
- 1 acres
Lane Foot Farm, Ealees, Littleborough, Rochdale, Rochdale, Rochdale OL15 England
Added on 10/09/2026Farmhouse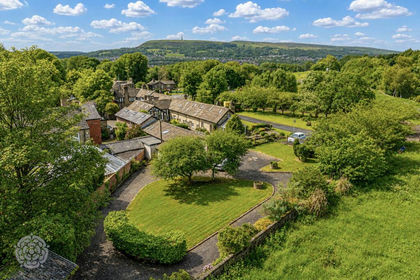
- Price
- Offers Over£800,000
Manchester Road, Walmersley, BL9, Bury North, Bury BL9 England
Added on 09/06/2026Barn Conversion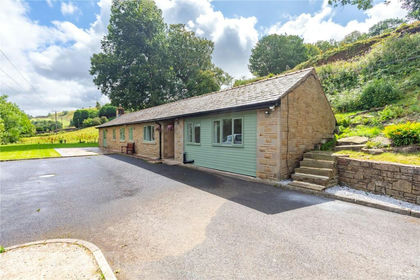
- Price
- £625,000
- Size
- 1 acres
Highfield Road, Rawtenstall, Rossendale, BB4, Rossendale and Darwen, Lancashire BB4 England
Added on 29/01/2026House with Land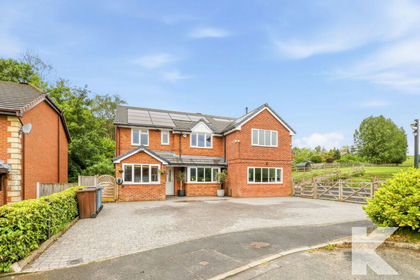
- Price
- Offers Over£850,000
- Size
- 1.03 acres
5 Lower Fields Rise, Shaw OL2, Shaw and Crompton, Oldham OL2 England
Added on 26/06/2026House with LandLeasehold
- Price
- Guide Price£900,000
- Size
- 28 acres
Long Lees Farm Warland, Todmorden, Todmorden, Calderdale OL15 England
Added on 12/11/2026Smallholding