Long Lees Farm Warland, Todmorden
- Land size
- 28 acres
- Bedrooms
- 5
- Bathrooms
- 3
Key Features
- Magnificent 5 bedroom detached farmhouse
- 28 acre estate with versatile grazing and turnout land
- Equestrian facilities - 3 stables - 3 wooden loose boxes - 40 x 30 menage
- Private gated entrance- off road parking for several properties
- Opportunity for multi generational/ joint buyers - Long Lees cottage on the same plot is also for sale on a separate listing
- The most amazing far reaching views over farmland , canal , and valleys beyond
- Close to both Todmorden and Littleborough town centres , shops , bars , restaurants , schools , theater , parks , leisure centres , gyms , etc etc
- Close to local train stations Manchester 23 mins Leeds 45 mis
- Close to motorway links M62 , M65 , M66
Description
Something truly special. A magnificent 5-bedroom detached family home set within an impressive 28- acre estate, boasting comprehensive equestrian facilities, its own private quarry, and an electric gated entrance.
Long Lees Farm occupies an enviable, elevated position that commands breathtaking, uninterrupted views across open farmland, the Rochdale Canal, and the sweeping valleys beyond. Perfect for equestrian enthusiasts or those seeking an expansive rural smallholding, this exceptional property blends total privacy with extensive land.
The property briefly comprises of
1. Entrance porch
2. Generous family lounge and a spacious kitchen- diner
3. Five well-proportioned bedrooms, including the Master with en-suite
4. A large family bathroom plus an independent shower room.
External infrastructure
1. Security: Secure entry via a private electric gated entrance.
2. Approximately 28 acres of versatile grazing and turnout land
3. Three stables and three additional wooden loose boxes
4. Riding arena: A dedicated 20m x 40m ménage riding area ( sand plus rubber surface )
5. Off-road parking for multiple vehicles
6. Unique feature: Private onsite quarry within the grounds
7. Lawned garden area - with stone flags
Utilities and services
Electricity: Mains electricity connected.
Water supply: Borehole ( excellent self-sufficiency)
Heating: Clean-burning kerosene oil central heating
Council tax band D
E.P.C = D
Note for Multi- Generational properties / Joint Buyers OPPORTUNITY IF REQUIRED
Also on this plot is Long Lees Cottage - a 4-bedroom spacious detached property that is available individually or can be purchased in tandem ( See the separate listing )
Step inside to be captivated! Entering the property at the top level, perfectly designed to showcase stunning views, you arrive in the porch adorned with a tiled floor and windows framing 3 sides, ideal for storing your coats and shoes. From here you transition into a spacious, bright landing that radiates warmth and welcomes you home; this sets the tone for the rest of the property, and you will not be disappointed. Off the landing, you will discover the well-appointed kitchen-diner, lounge, 2 bedrooms, and a stylish, modern family bathroom. All thoughtfully arranged to enhance your living experience.
The kitchen diner features sleek stainless steel base and wall units, paired with granite worktops. It comes fully equipped with a Bosch integrated dishwasher, fridge, freezer, Bosch double oven with extraction hood, and solid oak doors throughout. The modern Amtico flooring enhances the overall aesthetic. The space easily accommodates a decent-sized dining table, making it ideal for busy family meals or more formal gatherings with friends and family. Positioned strategically under the window, the table provides breathtaking views, allowing you to enjoy the stunning scenery and witness the seasons change right before your eyes.
Connecting seamlessly to the kitchen diner is a spacious lounge featuring dual-aspect windows that flood the area with natural light. One window is an exceptionally large picture window that perfectly frames stunning views over livestock, paddocks, stables, manage, and the expansive countryside, including the canal and valleys beyond. This vantage point allows you to observe an impressive array of wildlife, including a magnificent resident stag with impressive antlers, owls, and a variety of bird species. The lounge provides ample space for a large settee and chairs, and the multifuel stove is a standout feature, ensuring winter nights are warm and inviting.
This floor also boasts two well-appointed bedrooms and a Very stylish bathroom
The two neutrally decorated bedrooms are situated at the side of the property, providing remarkable hillside views
The family bathroom is exceptionally modern, featuring a sleek white four-piece suite, a walk-in shower with a large rainfall showerhead, a heated towel rail, an additional shower above the bath, and a Bluetooth-enabled mirrored cabinet. This is a truly spa-like retreat, designed for relaxation and rejuvenation after a long day
Descending the stairs from the newly carpeted hallway, you will find three additional bedrooms, including the master ensuite. There is also a shower room, utility room, and a purpose-built storage cupboard conveniently located under the stairs.
Bedroom number three, located on the side, is a spacious and neutrally decorated room, featuring stylish ceiling lights
Adjacent to this is the family shower room/wet room, equipped with a light-up vanity mirror, a modern towel rail, a dual-head shower, and a WC. This space is designed for comfort and functionality
Bedroom number 4 is a spacious room, equipped with patio doors that open directly to a walled garden. It also comes with a versatile dressing/makeup/study area
Bedroom number 5 serves as the Master ensuite shower room and embodies luxury. With patio doors on both sides, this room is exceptionally bright and airy, making it the perfect sanctuary for relaxation. Picture waking up to stunning countryside and farmland views, feeling invigorated and fully prepared to tackle the day ahead.
You'll love the convenience of the dedicated utility room, which is fully plumbed for a washer and dryer, making laundry day a breeze.
Long Lees Farm is perfectly located between Todmorden and Littleborough, two vibrant market Towns that boast an impressive array of local amenities. You'll find an abundance of shops, bars, restaurants, schools, a theater, a gym, a park, cricket grounds, etc., right at your doorstep.
Plus, with local train stations nearby, you can reach Manchester in 23 mins and Leeds in 45 mins. This location offers unparalleled convenience and access to everything you need
Don't miss your opportunity to view- book your appointment today so as not to be disappointed - lines are open 24/7
Porch
4.06m x 1.57m - 13'4" x 5'2"
Kitchen / Dining Room
6.85m x 2.84m - 22'6" x 9'4"
Living Room
5.13m x 3.83m - 16'10" x 12'7"
Bedroom 1
4.48m x 1.85m - 14'8" x 6'1"
Bedroom 2
3.27m x 3.08m - 10'9" x 10'1"
Bathroom
2.51m x 2.38m - 8'3" x 7'10"
Bedroom 3
3.95m x 2.57m - 12'12" x 8'5"
Shower Room
2.47m x 2.05m - 8'1" x 6'9"
Bedroom 4
5.3m x 3.15m - 17'5" x 10'4"
Master Bedroom with Ensuite
4.85m x 3.87m - 15'11" x 12'8"
Ensuite Shower Room
1.96m x 1.91m - 6'5" x 6'3"
Family Bathroom
2.51m x 2.38m - 8'3" x 7'10"
Map Location
Property details
- Tenure
- Freehold
- Council Tax Band
- D
- Date Posted
- 2026-11-12
Market Value Analysis
Compared with 23 Farms & Smallholdings listings in Yorkshire and The Humber (25+ acres).
Energy Performance Certificate
Energy Efficiency Rating
Based on UK Energy Performance Certificate standards (EU Directive 2002/91/EC)
Running costs are one side. Planning activity, flood history and ground risks for this location are in the full report.
Utilities & Restrictions
Utilities
- Electricity
- Ask Agent
- Water
- Ask Agent
- Heating
- Ask Agent
- Broadband
- Ask Agent
- Sewerage
- Ask Agent
Rights & Restrictions
- Public Rights of Way
- Ask Agent
- Private Rights of Way
- Ask Agent
- Listed Property
- Ask Agent
- Restrictions
- Ask Agent
Listed status, conservation areas and planning constraints for this location are in the full report.
Property Features
- Accessibility
- Ask Agent
- Parking
- Parking Available
- Garden
- Garden
Beyond the particulars: planning activity, flood history, heritage and ground risks, checked for this exact spot.
Connectivity
Broadband
Fastest speed available at this postcode
19 Mbps
Standard (10-30 Mbps)
Suitable for
- Web & social
- Music streaming
- Standard video calls
Mobile signal
Predicted 4G and 5G signal; indoor signal depends on building materials.
Ofcom Connected Nations postcode-level predictions. Speeds and signal are modelled, not measured, and vary between addresses and providers.
Signal is the easy part. Planning activity, flood history and protected designations here are in the full report.
Nearest Schools
Primary
- Stansfield Hall Church of England / Methodist Church Primary School1.2 milesOfsted: Good *
- Ages
- 3 to 11
- Pupils
- 103
- Type
- Voluntary controlled school
- Faith
- Church of England/Methodist
- Littleborough Community Primary School1.8 milesOfsted: Good *
- Ages
- 3 to 11
- Pupils
- 313
- Type
- Community school
- Walsden St Peter's CE (VC) Primary School1.9 milesNo Ofsted rating
- Ages
- 4 to 11
- Pupils
- 169
- Type
- Voluntary controlled school
- Faith
- Church of England
- Holy Trinity Church of England Primary School2.1 milesNo Ofsted rating
- Ages
- 4 to 11
- Pupils
- 200
- Type
- Voluntary aided school
- Faith
- Church of England
- St Mary's Roman Catholic Primary School, a Voluntary Academy2.2 milesNo Ofsted rating
- Ages
- 3 to 11
- Pupils
- 200
- Type
- Academy converter
- Faith
- Roman Catholic
Secondary
- Wardle Academy2.9 milesNo Ofsted rating
- Ages
- 11 to 16
- Pupils
- 1,366
- Type
- Academy converter
- Todmorden High School, A SHARE Academy3.4 milesOfsted: Good
- Ages
- 11 to 16
- Pupils
- 885
- Type
- Academy converter
- Whitworth Community High School4.2 milesNo Ofsted rating
- Ages
- 11 to 16
- Pupils
- 654
- Type
- Community school
- Hollingworth Academy4.6 milesOfsted: Good
- Ages
- 11 to 16
- Pupils
- 1,331
- Type
- Academy converter
- Falinge Park High School4.9 milesNo Ofsted rating
- Ages
- 11 to 16
- Pupils
- 1,344
- Type
- Academy converter
* Latest graded judgement covers quality of education only; no overall grade was issued under the 2024-25 inspection framework.
Distances are straight-line from the advertised location. Source: the national school registers (DfE, Welsh Government, Scottish Government) and Ofsted.
Schools are just the start: sold prices nearby, planning activity and any flood history are in the full report.
Amenities
Supermarket
GP surgery
Pharmacy
Hospital
Green space
Walking trail
Straight-line distances from the advertised location. Sources: NHS records, Geolytix supermarket locations, OS Open Greenspace and the national trails registers.
The area stacks up? Now check the location itself: planning nearby, protected designations and past flooding.
Getting Around
Nearest station
Nearest bus stop
Typical drive times
Straight-line distances from the advertised location; drive times are typical free-flow times over OpenStreetMap road data, so allow more at peak. Public transport locations from DfT NaPTAN.
Easy to reach matters. So do planning activity, flood history and ground risks: all in the full report.
Flood Risk
Environment Agency open data, checked around the advertised map pin for the listed acreage. Long-term risk counts flood defences; the planning map's flood zones do not. Provided by LandSale, not the listing agent, and not part of the agent's particulars. Risk varies across a holding, so verify before committing.
Rivers and the sea
Planning map: Flood Zone 3.
Surface water
These bandings are the summary. Where this location sits on the flood maps, plus planning activity, heritage and ground risks, is in the full report.
Important notice: Information, maps and tags on this page are drawn from the advertising agent's marketing materials or generated automatically. LandSale has not verified them. Relying on these details is at your own risk, always carry out independent checks before committing to a purchase.
LandSale full disclaimer
Marketing information only - not formal particulars. The details on this website are provided for general guidance and do not constitute an offer or contract. Neither LandSale nor the advertising estate/land agent accepts responsibility for any inaccuracy.
1. Source of information
- Listing content: Core description, asking price, tenure, measurements, photographs and planning history originate from the marketing materials of the advertising estate or land agent. LandSale does not author this content and cannot guarantee its accuracy.
- Automated tags & categorisation: Property type, land-use class, acreage bands and similar labels may be applied by machine-learning models. They are intended as a helpful guide only and may not reflect the property's legal status or permitted use.
- Third-party & enriched data layers: Maps, boundary outlines, planning designations, soil reports, broadband coverage and other environmental or location-based insights are licensed from external suppliers. Such data are supplied “as is", may be incomplete or out of date and are subject to change without notice.
2. Verification required
Prospective purchasers must verify critical matters, including but not limited to planning permission, title boundaries, public rights of way, environmental constraints, acreage, services, access and VAT status, through their own inspections, specialist surveys, legal advisers and the selling agent before relying on the information or entering into any contract.
3. No warranty or liability
LandSale gives no warranty, express or implied, as to the accuracy, completeness or fitness for any particular purpose of the information displayed. LandSale shall not be liable for any loss, damage, cost or expense arising directly or indirectly from any use of or reliance on such information, save where liability may not be excluded by law.
4. Updates & feedback
If you believe any detail on this listing is inaccurate, please let us know. We will investigate and, where appropriate, update the listing or notify the agent.
© LandSale | Version 1.3 - August 2026
Contact EweMove, Covering Yorkshire
Cavendish House Littlewood Drive, Cleckheaton, BD19 4TE
View agent profileSimilar properties for sale
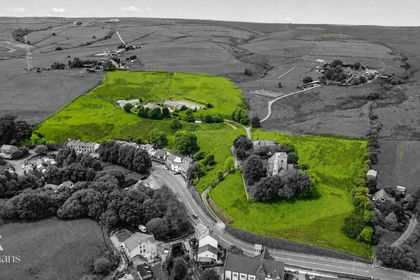
- Price
- £795,000
- Size
- 15 acres
Burnley Road East, Rossendale, Rossendale and Darwen, Lancashire BB4 England
Added on 04/07/2026Farmhouse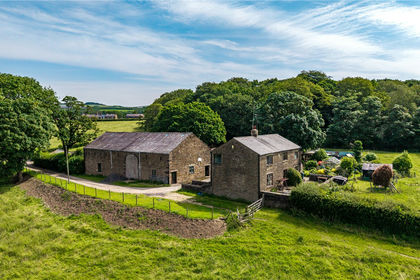
- Price
- Offers in Region of£950,000
- Size
- 19.99 acres
Added on 03/09/2026Smallholding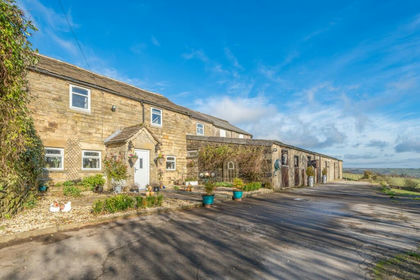
- Price
- Guide Price£875,000
- Size
- 19 acres
Bewerley NORTH YORKSHIRE, Bewerley, North Yorkshire HG3 England
Added on 08/10/2026Smallholding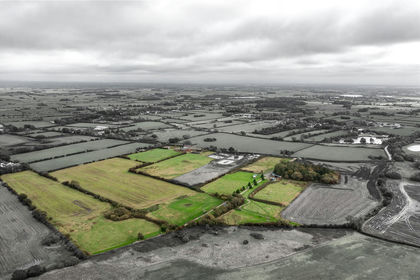
- Price
- Offers in Region of£900,000
- Size
- 29.7 acres
Back Lane, Greenhalgh, Preston, PR4, Preston, Lancashire PR4 England
Added on 01/07/2026Farm
- Price
- Offers in Region of£745,000
- Size
- 22.24 acres
Bridge Flatts Farm, Winkhill, Leek, Waterhouses, Staffordshire ST13 England
Added on 21/02/2026Farmhouse
- Price
- Offers in Region of£875,000
- Size
- 14.59 acres
Dent, Sedbergh, LA10, Sedbergh, Westmorland and Furness LA10 England
Added on 28/07/2026Smallholding
- Price
- Offers Over£700,000
- Size
- 20.31 acres
Wallmires Lane, Werrington, Stoke-On-Trent, Werrington, Staffordshire ST9 England
Added on 29/01/2026Farmhouse
- Price
- Offers in Region of£750,000
- Size
- 19.07 acres
Marthwaite, Sedbergh, LA10, Sedbergh, Westmorland and Furness LA10 England
Added on 27/05/2026Smallholding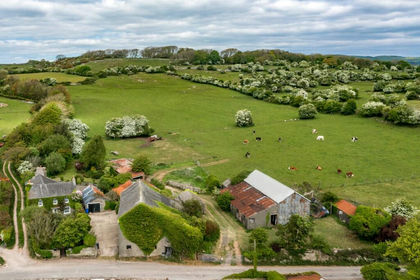
- Price
- Guide Price£995,000
- Size
- 18.09 acres
Huntide Farm, Little Urswick, Ulverston, Cumbria, Urswick, Westmorland and Furness LA12 England
Added on 03/10/2026Smallholding