Booth Road, Rossendale, OL13 | 4/5 Bed Converted Barn On Approx. An Acre With Breathtaking Views
- Land size
- 1 acres
- Bedrooms
- 4
- Bathrooms
- 4
Key Features
- Stunning barn conversion set within a peaceful hamlet of just nine homes
- Approx. 3,152 sq. ft. of versatile accommodation
- Approx. one acre of landscaped gardens with panoramic valley views
- Generous living room with log burner and bi-fold doors to garden
- High-spec kitchen with quartz worktops and integrated appliances
- Separate dining room and additional flexible reception room
- Contemporary ground floor wet room and utility room
- Four double bedrooms, including two en suites
- Private driveway with ample parking and integral double garage
- Semi-rural location with countryside walks on the doorstep and easy access to Bacup, Rawtenstall and well-regarded schools
Description
Folly Clough Barn, Tunstead Lane, Booth Road, Stacksteads, Rossendale, OL13 8NE
WATCH THE VIDEO TOUR FOR THIS PROPERTY
Character, Space & Countryside Living
Tucked away within a peaceful hamlet of just nine homes, Folly Clough Barn is a beautifully converted and thoughtfully upgraded four/five-bedroom detached residence, offering over 3,100 sq. ft. of flexible living space. Blending character features with modern enhancements, this unique home enjoys a semi-rural setting with open countryside quite literally on the doorstep, while remaining conveniently close to Bacup and Rawtenstall.
Originally converted from an old stone-built cowshed, the property has evolved into a warm and inviting family home, defined by generous proportions, versatile spaces and a seamless connection between inside and out. Wildlife, scenic walks and far-reaching valley views create a truly special backdrop to everyday life.
Welcome Home
Approached via a quiet country lane, the setting immediately establishes a sense of peace and privacy, surrounded by open countryside. As the road gently rises, the barn comes into view, positioned confidently within its plot and framed by expansive valley views.
A sweeping driveway opens into a substantial forecourt, providing generous parking for multiple vehicles. This space is ideal for families and visiting guests, while also offering a strong sense of arrival that feels both impressive and welcoming.
An integral double garage further enhances practicality, offering secure parking, excellent storage or potential for workshop use, with direct internal access into the home, providing everyday convenience, particularly during the colder months.
Stepping inside, a vast central hallway sets the tone for the scale of the home. Finished with stylish tiled flooring and recessed lighting, it feels contemporary yet inviting. There is ample space for freestanding furniture such as a console, storage pieces or even a piano, making it both practical and visually striking.
Versatile Living Spaces
The living spaces have been carefully arranged to offer both comfort and flexibility, ideally suited to modern family life.
The main living room is one of the standout features of the home. Extending over 29 feet, it is filled with natural light and designed to embrace its surroundings, with bi-fold doors opening directly onto the patio. This creates a seamless connection between indoor and outdoor living, while framing uninterrupted views across the valley and surrounding hills.
At its centre, a striking stone fireplace houses a recently installed PureVision log burner, adding both warmth and character. The result is a space that feels equally suited to relaxed evenings and year-round entertaining.
The dining room offers a more formal setting, ideal for hosting or family gatherings. Positioned separately, it provides a distinct space for entertaining while maintaining a natural flow with the rest of the home. Both the living room and dining room are finished with Kahrs Oak Arctic flooring, creating a sense of continuity and understated quality.
A further reception room on the ground floor, currently used as a bedroom, adds valuable flexibility. It can easily function as a home office, snug, playroom or guest accommodation, adapting to changing needs with ease.
Together, these spaces balance sociable open living with quieter, more adaptable areas, creating a home that works effortlessly for both entertaining and everyday life.
Heart of the Home
At the centre of the property is a beautifully designed kitchen and dining arrangement, perfectly suited to both daily living and entertaining.
The kitchen has been thoughtfully designed to combine style and practicality. Quartz worktops sit alongside shaker-style cabinetry, complemented by Italian porcelain floor tiles and matching splashbacks. Integrated appliances include NEFF double ovens with warming drawers, a gas hob and dishwasher, along with a BOSCH full-height fridge and freezer, all seamlessly incorporated.
A central peninsula provides informal seating, ideal for morning coffee, casual dining or socialising while cooking. Generous work surfaces and well-planned storage ensure the space remains highly functional. Independently controlled underfloor heating adds comfort, while a layered lighting scheme allows the atmosphere to be adjusted throughout the day.
Double doors connect the kitchen to the dining room, creating a natural flow while allowing each space to retain its own identity. The dining room offers a more formal setting for entertaining, celebrations or relaxed family meals.
A separate utility room provides additional storage, workspace and room for laundry appliances, with its own external access for added practicality. This helps maintain a calm and uncluttered feel throughout the main living areas.
Adjoining the utility is a contemporary ground floor wet room, featuring a fully tiled walk-in shower and modern sanitaryware. This is particularly useful for families, guests or those returning from outdoor pursuits.
Altogether, this is a space designed not just for cooking, but for living; sociable, practical and finished to a high standard.
Retreat Upstairs
The oak staircase leads to a spacious, light-filled landing, where a large rooflight draws in natural light. The current owners have utilised this area as a home office, highlighting its versatility, while generous eaves storage provides practical, concealed space.
The principal bedroom offers a calm and inviting retreat, generous in both size and natural light. Painted pitch pine flooring and soft, neutral tones create a relaxed atmosphere, while elevated views across the surrounding landscape enhance its appeal. The room comfortably accommodates freestanding furniture, balancing elegance with everyday usability.
The en suite is finished to an exceptional standard. A bespoke double vanity unit is paired with a large walk-in rainfall shower, contemporary fittings and textured tiling. A rooflight above enhances both light and space, creating a refined, spa-like environment.
A second bedroom has been reconfigured to form an impressive guest suite, generous in scale and beautifully presented. Light, airy and finished in soft neutral tones, it enjoys a pleasant outlook and a calm, welcoming feel.
Its en suite features a sleek walk-in wet room-style shower, stylish tiling and a bespoke vanity unit with integrated storage. Subtle feature tiling introduces colour and texture, adding a considered, design-led finish.
Two further bedrooms are well proportioned and thoughtfully presented, offering flexibility for family living, guest accommodation or home working. One is currently arranged as a home office and benefits from useful built-in storage. Both rooms enjoy a pleasant outlook and a calm, understated aesthetic.
The family bathroom is a true highlight, designed as a spa-inspired space that balances character with contemporary refinement. A freestanding roll-top bath forms a striking focal point, complemented by a walk-in shower and high-quality fittings. Rooflights introduce natural light, enhancing the sense of space and showcasing the carefully selected materials.
Throughout the upper floor, painted pitch pine flooring adds warmth and cohesion, while upgraded triple-glazed Velux windows improve energy efficiency and maximise natural light.
Outdoor Living
Extending to approximately one acre, the gardens are a defining feature of the property, offering a remarkable sense of space, privacy and connection to the surrounding landscape. Sweeping lawns, landscaped terraces and mature planting create an environment that feels both expansive and carefully considered.
A series of seating areas have been positioned to follow the sun throughout the day, from quiet morning spots to elevated terraces that capture panoramic views across the valley. These far-reaching vistas provide a constantly changing backdrop and a strong sense of openness.
Significant investment has been made externally, including a fully re-laid stone patio with resin pointing, alongside high-quality composite decking, both ideal for entertaining or relaxing.
At the far boundary, the Folly Clough flows gently through the grounds, introducing a beautiful natural feature. A charming footbridge crosses the water, while a small waterfall adds movement and a soft, ambient sound. This peaceful setting attracts an abundance of wildlife, including deer, owls and birds of prey, enhancing the sense of tranquillity and connection to nature.
Out & About
Despite its peaceful, countryside setting, the property remains well connected, offering an ideal balance between rural living and everyday convenience. Bacup and Rawtenstall provide a wide range of amenities, while scenic walking routes begin just moments from the doorstep.
Located close to the borders of West Yorkshire and Greater Manchester, Bacup is the second largest town in the Rossendale Valley and is recognised by Historic Engand as one of the best-preserved cotton mill towns in England. Its characterful streets reflect a rich industrial heritage shaped by the River Irwell.
Surrounded by open moorland and rolling countryside, yet situated approximately 20 miles from Manchester city centre, the area offers a lifestyle that combines space with accessibility. The M66, M65 and M62 are all easily accessible, while local bus routes and nearby train stations support convenient travel across the region.
Bacup offers a growing independent scene, with a variety of cafés, bars and restaurants. Plans for a new market will further enhance the town centre, introducing a blend of traditional stalls alongside more contemporary uses and events. Cultural highlights include Bacup Theatre, as well as the town’s museum.
Outdoor pursuits are a key attraction, with scenic moorland walks, Stubbylee and Moorlands Park, golf and cricket clubs, mountain biking at Lee Quarry and the Rossendale Ski Slope all nearby.
The area is well regarded for its educational provision, with a selection of excellent nurseries and primary schools nearby. Several of the closest primary schools act as feeder schools to Bacup & Rawtenstall Grammar School, which is approximately a 25 minute walk from the property, making the location particularly appealing for families.
Disclaimer
All descriptions, images, videos, plans and other marketing materials are provided for general guidance only and are intended to highlight the lifestyle and features a property may offer. They do not form part of any contract or warranty. Any plans shown, including boundary outlines, are for illustrative purposes only and should not be relied upon as a statement of fact. The extent of the property and its boundaries will be confirmed by the title plan and the purchaser’s legal adviser. Whilst every effort is made to ensure accuracy, neither Burton James Estate Agents nor the seller accepts responsibility for any errors or omissions. Prospective purchasers should not rely on these details as statements of fact and are strongly advised to verify all information by inspection, searches and enquiries, and to seek confirmation from their conveyancer before proceeding with a purchase.
EPC Rating: C
Disclaimer
All descriptions, images, videos, plans and other marketing materials are provided for general guidance only and are intended to highlight the lifestyle and features a property may offer. They do not form part of any contract or warranty. Any plans shown, including boundary outlines, are for illustrative purposes only and should not be relied upon as a statement of fact. The extent of the property and its boundaries will be confirmed by the title plan and the purchaser’s legal adviser. Whilst every effort is made to ensure accuracy, neither Burton James Estate Agents nor the seller accepts responsibility for any errors or omissions. Prospective purchasers should not rely on these details as statements of fact and are strongly advised to verify all information by inspection, searches and enquiries, and to seek confirmation from their conveyancer before proceeding with a purchase.
Map Location
Property details
- Tenure
- Freehold
- Council Tax Band
- G
- Date Posted
- 2026-04-11
Market Value Analysis
Compared with 780 Homes with Land listings in North West England (1+ acres).
Energy Performance Certificate
Energy Efficiency Rating
Based on UK Energy Performance Certificate standards (EU Directive 2002/91/EC)
Running costs are one side. Planning activity, flood history and ground risks for this location are in the full report.
Utilities & Restrictions
Utilities
- Electricity
- Mains
- Water
- Mains
- Heating
- Gas Central Heating
- Broadband
- Full Fibre (FTTP)
- Sewerage
- Septic Tank / Private
Rights & Restrictions
- Public Rights of Way
- Yes
- Private Rights of Way
- Ask Agent
- Listed Property
- Ask Agent
- Restrictions
- Ask Agent
Listed status, conservation areas and planning constraints for this location are in the full report.
Property Features
- Accessibility
- Ask Agent
- Parking
- Parking Available
- Garden
- Garden
Beyond the particulars: planning activity, flood history, heritage and ground risks, checked for this exact spot.
Connectivity
Broadband
Fastest speed available at this postcode
1.8 Gbps
Gigabit full fibre
Suitable for
- 4K streaming on every screen
- Full-time home working
- Online gaming & big downloads
Mobile signal
Predicted 4G and 5G signal; indoor signal depends on building materials.
Ofcom Connected Nations postcode-level predictions. Speeds and signal are modelled, not measured, and vary between addresses and providers.
Signal is the easy part. Planning activity, flood history and protected designations here are in the full report.
Nearest Schools
Primary
- Bacup Holy Trinity Stacksteads Church of England Primary School484 metresOfsted: Good
- Ages
- 3 to 11
- Pupils
- 221
- Type
- Voluntary controlled school
- Faith
- Church of England
- St Joseph's Roman Catholic Primary School, Stacksteads, Bacup616 metresOfsted report card · Apr 2026
- Ages
- 3 to 11
- Pupils
- 125
- Type
- Voluntary aided school
- Faith
- Roman Catholic
- Waterfoot Primary School0.7 milesNo Ofsted rating
- Ages
- 5 to 11
- Pupils
- 296
- Type
- Community school
- St Anne's Church of England Primary School0.9 milesNo Ofsted rating
- Ages
- 3 to 11
- Pupils
- 186
- Type
- Voluntary aided school
- Faith
- Church of England
- St Peter's Roman Catholic Primary School, Newchurch1.2 milesOfsted: Outstanding *
- Ages
- 4 to 11
- Pupils
- 152
- Type
- Voluntary aided school
- Faith
- Roman Catholic
Secondary
- The Valley Leadership Academy759 metresOfsted report card · Apr 2026
- Ages
- 11 to 16
- Pupils
- 578
- Type
- Academy sponsor led
- Bacup and Rawtenstall Grammar School0.8 milesOfsted: Inadequate
- Ages
- 11 to 18
- Pupils
- 1,087
- Type
- Academy converter
- Alder Grange School2.4 milesOfsted report card · Mar 2026
- Ages
- 11 to 18
- Pupils
- 899
- Type
- Community school
- Whitworth Community High School3.2 milesNo Ofsted rating
- Ages
- 11 to 16
- Pupils
- 654
- Type
- Community school
- All Saints' Roman Catholic High School, a Voluntary Academy3.2 milesOfsted: Requires improvement
- Ages
- 11 to 16
- Pupils
- 504
- Type
- Academy converter
- Faith
- Roman Catholic
* Latest graded judgement covers quality of education only; no overall grade was issued under the 2024-25 inspection framework.
Distances are straight-line from the advertised location. Source: the national school registers (DfE, Welsh Government, Scottish Government) and Ofsted.
Schools are just the start: sold prices nearby, planning activity and any flood history are in the full report.
Amenities
Supermarket
GP surgery
Pharmacy
Hospital
Green space
Walking trail
Straight-line distances from the advertised location. Sources: NHS records, Geolytix supermarket locations, OS Open Greenspace and the national trails registers.
The area stacks up? Now check the location itself: planning nearby, protected designations and past flooding.
Getting Around
Nearest station
Nearest bus stop
Typical drive times
Straight-line distances from the advertised location; drive times are typical free-flow times over OpenStreetMap road data, so allow more at peak. Public transport locations from DfT NaPTAN.
Easy to reach matters. So do planning activity, flood history and ground risks: all in the full report.
Flood Risk
Environment Agency open data, checked around the advertised map pin for the listed acreage. Long-term risk counts flood defences; the planning map's flood zones do not. Provided by LandSale, not the listing agent, and not part of the agent's particulars. Risk varies across a holding, so verify before committing.
Rivers and the sea
Planning map: Flood Zone 1.
Surface water
These bandings are the summary. Where this location sits on the flood maps, plus planning activity, heritage and ground risks, is in the full report.
Important notice: Information, maps and tags on this page are drawn from the advertising agent's marketing materials or generated automatically. LandSale has not verified them. Relying on these details is at your own risk, always carry out independent checks before committing to a purchase.
LandSale full disclaimer
Marketing information only - not formal particulars. The details on this website are provided for general guidance and do not constitute an offer or contract. Neither LandSale nor the advertising estate/land agent accepts responsibility for any inaccuracy.
1. Source of information
- Listing content: Core description, asking price, tenure, measurements, photographs and planning history originate from the marketing materials of the advertising estate or land agent. LandSale does not author this content and cannot guarantee its accuracy.
- Automated tags & categorisation: Property type, land-use class, acreage bands and similar labels may be applied by machine-learning models. They are intended as a helpful guide only and may not reflect the property's legal status or permitted use.
- Third-party & enriched data layers: Maps, boundary outlines, planning designations, soil reports, broadband coverage and other environmental or location-based insights are licensed from external suppliers. Such data are supplied “as is", may be incomplete or out of date and are subject to change without notice.
2. Verification required
Prospective purchasers must verify critical matters, including but not limited to planning permission, title boundaries, public rights of way, environmental constraints, acreage, services, access and VAT status, through their own inspections, specialist surveys, legal advisers and the selling agent before relying on the information or entering into any contract.
3. No warranty or liability
LandSale gives no warranty, express or implied, as to the accuracy, completeness or fitness for any particular purpose of the information displayed. LandSale shall not be liable for any loss, damage, cost or expense arising directly or indirectly from any use of or reliance on such information, save where liability may not be excluded by law.
4. Updates & feedback
If you believe any detail on this listing is inaccurate, please let us know. We will investigate and, where appropriate, update the listing or notify the agent.
© LandSale | Version 1.3 - August 2026
Listing agent
Burton James, Bolton
Unit A7 Suite A4 Ashworth House Rear Deakins Business Park Blackburn Road Egerton Bolton BL7 9RP
Contact Burton James, Bolton
Unit A7 Suite A4 Ashworth House Rear Deakins Business Park Blackburn Road Egerton Bolton BL7 9RP
View agent profileSimilar properties for sale
- Price
- £950,000
- Size
- 4 acres
Bishops Court, Rossendale, Rossendale and Darwen, Lancashire BB4 England
Added on 02/09/2026House with Land
- Price
- £625,000
- Size
- 1 acres
Highfield Road, Rawtenstall, Rossendale, BB4, Rossendale and Darwen, Lancashire BB4 England
Added on 29/01/2026House with Land
- Price
- Offers Over£775,000
- Size
- 2 acres
Burnley Road East, Lumb, Rossendale, BB4, Rossendale and Darwen, Lancashire BB4 England
Added on 17/07/2026House with Land
- Price
- Offers Over£750,000
- Size
- 9.5 acres
Pinch Clough Road, Rossendale, Rossendale and Darwen, Lancashire BB4 England
Added on 19/03/2026House with LandLeasehold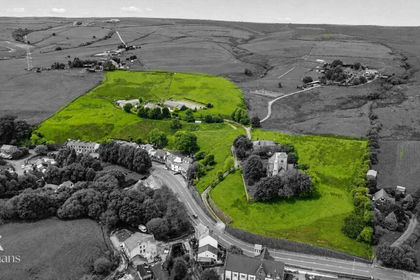
- Price
- £795,000
- Size
- 15 acres
Burnley Road East, Rossendale, Rossendale and Darwen, Lancashire BB4 England
Added on 04/07/2026Farmhouse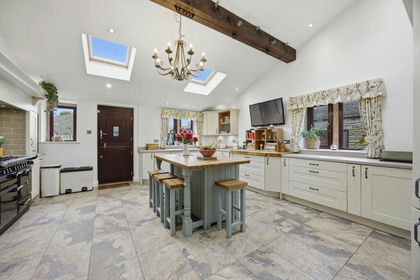
- Price
- £775,000
- Size
- 5 acres
Added on 03/07/2026Barn Conversion Added on 18/06/2026Barn Conversion
- Price
- Offers Over£725,000
- Size
- 5.75 acres
Dean Lane, Water, Rossendale, BB4, Rossendale and Darwen, Lancashire BB4 England
Added on 14/04/2026House with Land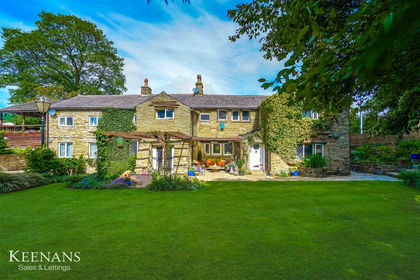
- Price
- £699,950
Added on 17/06/2026Barn Conversion
- Price
- £800,000
- Size
- 2 acres
Clayton Avenue, Rawtenstall, Rossendale, Rossendale and Darwen, Lancashire BB4 England
Added on 29/04/2026House with Land