
Cornhill, Banff, Aberdeenshire
- Land size
- 12 acres
- Bedrooms
- 7
- Bathrooms
- 8
Key Features
- 7 En-suite bedrooms - suitable for B&B opportunity
- Further 4 acres of woodland
- Self-Contained Annex
- Idyllic Rural Location
- Stunning Detached Villa
- 8 acres - suitable for equestrian purposes
- 4500 Sq Metre workshop
- Leisure Suite & Cinema Room
Description
Canterbury House occupies a commanding position amid the rolling farmlands of rural Aberdeenshire, around five miles from the renowned Moray Firth. With its proximity to the Moray Coast’s beautiful sandy beaches, charming coastal villages like Cullen and Portsoy, and acclaimed golf courses, the property offers a superb lifestyle opportunity in a region known for its relatively mild climate.
Located just three miles from the amenities of Portsoy and within easy reach of the larger towns of Banff and Keith (both approx. 11 miles), Canterbury House enjoys excellent access to local shops, restaurants, and transport links, with Aberdeen—Scotland’s vibrant oil capital and international gateway—just 48 miles to the south.
Business Opportunity
The sheer scale and versatility of Canterbury House present exceptional scope for a range of business ventures. Currently offering seven guest bedrooms (all en-suite) and three reception rooms, the main residence is particularly well-suited for use as a luxury guest house or boutique hotel, complete with private bar and leisure facilities. The adjoining annexe offers potential for conversion to self-catering accommodation or to expand the number of letting bedrooms. The extensive grounds would readily accommodate glamping pods—an increasingly popular rural tourism option—while also providing space for equestrian facilities, such as a paddock and stables, subject to the necessary consents.
Property Description
Designed in the style of a traditional Victorian granite villa, Canterbury House was crafted with meticulous attention to detail using reclaimed granite and period features, such as bay and circular windows, pitch pine joinery, ornate plasterwork, and decorative cornicing—all meeting the standards of modern construction. The bright and welcoming hallway leads to three generous reception rooms and a luxury dining kitchen, which features substantial storage, a centre island, and a walk-in chill room. The south-facing drawing room boasts panoramic countryside views, a striking white marble fireplace, and direct access to a west-facing dining terrace.
Upstairs, the main bedroom suite includes a private shower room and twin dressing rooms, with further bedrooms offering flexible guest or family accommodation, a dedicated study, and a library with bespoke oak shelving and a decorative Adam fireplace. The top floor provides additional en-suite bedrooms, ideal for guest privacy, while a unique guest suite comprises a bedroom with porthole windows, a separate sitting area, and a spacious bathroom.
The impressive basement level is dedicated to leisure, providing a 100 sq m games room and cinema, fitted bar, and a wood-burning stove, perfect for entertaining or family relaxation.
The annexe, connected by a practical boot room, includes its own kitchen, large sitting room with French doors to the patio and garden, two bedrooms, shower room, and a private entrance—ideal for multi-generational family living or staff accommodation.
External
Set within approximately 8 acres, accessed via a gated entrance and sweeping driveway, the property enjoys well-maintained landscaped gardens, an extensive rockery, south-facing terrace, and multiple patios for outdoor entertaining. The land features mature trees, established borders, beech hedging for privacy, and a picturesque pond with an island.
An outstanding 4,500 sq m general-purpose shed sits to the rear, currently used as a workshop, gym, and classic car storage, featuring three electric doors, a larger workshop entrance, office space, and a concrete apron for easy vehicle access. Additional outbuildings include a tractor shed with adjoining greenhouse and excellent service vehicle access.
Canterbury House is a truly remarkable country property, offering significant development potential—whether as a premium residence, hospitality business, or both—set in one of Aberdeenshire’s most desirable rural areas.
Map Location
Property details
- Tenure
- Freehold
- Council Tax Band
- Ask Agent
- Date Posted
- 2026-11-06
Market Value Analysis
Compared with 67 Homes with Land listings in Scotland (10+ acres).
Energy Performance Certificate
Energy Efficiency Rating
Based on UK Energy Performance Certificate standards (EU Directive 2002/91/EC)
View official EPC certificate ↗
Running costs are one side. Planning activity, flood history and ground risks for this location are in the full report.
Property Brochure
Seen the details? The full report adds the independent checks: planning activity, flood history, heritage and ground.
Utilities & Restrictions
Utilities
- Electricity
- Ask Agent
- Water
- Ask Agent
- Heating
- Ask Agent
- Broadband
- Ask Agent
- Sewerage
- Ask Agent
Rights & Restrictions
- Public Rights of Way
- Ask Agent
- Private Rights of Way
- Ask Agent
- Listed Property
- Ask Agent
- Restrictions
- Ask Agent
Listed status, conservation areas and planning constraints for this location are in the full report.
Property Features
- Accessibility
- Ask Agent
- Parking
- Ask Agent
- Garden
- Ask Agent
Beyond the particulars: planning activity, flood history, heritage and ground risks, checked for this exact spot.
Connectivity
Broadband
Fastest speed available at this postcode
1.8 Gbps
Gigabit full fibre
Suitable for
- 4K streaming on every screen
- Full-time home working
- Online gaming & big downloads
Mobile signal
Predicted 4G and 5G signal; indoor signal depends on building materials.
Ofcom Connected Nations postcode-level predictions. Speeds and signal are modelled, not measured, and vary between addresses and providers.
Signal is the easy part. Planning activity, flood history and protected designations here are in the full report.
Nearest Schools
Primary
- Ordiquhill School1.4 miles
- Pupils
- 58
- Type
- Non-denominational
- Fordyce School3.8 miles
- Pupils
- 39
- Type
- Non-denominational
- Aberchirder School4.3 miles
- Pupils
- 110
- Type
- Non-denominational
- Portsoy School4.7 miles
- Pupils
- 112
- Type
- Non-denominational
- Whitehills School6.2 miles
- Pupils
- 129
- Type
- Non-denominational
Secondary
- Banff Academy7.1 miles
- Pupils
- 970
- Type
- Non-denominational
- Turriff Academy10 miles
- Pupils
- 623
- Type
- Non-denominational
- Keith Grammar School10 miles
- Pupils
- 370
- Type
- Non-denominational
- Buckie High School11 miles
- Pupils
- 826
- Type
- Non-denominational
- The Gordon Schools12 miles
- Pupils
- 665
- Type
- Non-denominational
Distances are straight-line from the advertised location. Source: the national school registers (DfE, Welsh Government, Scottish Government) and Ofsted.
Schools are just the start: planning activity, heritage and any flood history here are in the full report.
Amenities
Supermarket
GP surgery
Pharmacy
Green space
Walking trail
Straight-line distances from the advertised location. Sources: NHS records, Geolytix supermarket locations, OS Open Greenspace and the national trails registers.
The area stacks up? Now check the location itself: planning nearby, protected designations and past flooding.
Getting Around
Nearest station
Nearest bus stop
Typical drive times
Straight-line distances from the advertised location; drive times are typical free-flow times over OpenStreetMap road data, so allow more at peak. Public transport locations from DfT NaPTAN.
Easy to reach matters. So do planning activity, flood history and ground risks: all in the full report.
Flood Risk
SEPA open data, checked around the advertised map pin for the listed acreage. The map pin for this listing is approximate, so these readings describe the surrounding area. Provided by LandSale, not the listing agent, and not part of the agent's particulars. Risk varies across a holding, so verify before committing.
Rivers and the sea
Surface water
Not at the pin: mapped about 70 metres away.
These bandings are the summary. Where this location sits on the flood maps, plus planning activity, heritage and ground risks, is in the full report.
Important notice: Information, maps and tags on this page are drawn from the advertising agent's marketing materials or generated automatically. LandSale has not verified them. Relying on these details is at your own risk, always carry out independent checks before committing to a purchase.
LandSale full disclaimer
Marketing information only - not formal particulars. The details on this website are provided for general guidance and do not constitute an offer or contract. Neither LandSale nor the advertising estate/land agent accepts responsibility for any inaccuracy.
1. Source of information
- Listing content: Core description, asking price, tenure, measurements, photographs and planning history originate from the marketing materials of the advertising estate or land agent. LandSale does not author this content and cannot guarantee its accuracy.
- Automated tags & categorisation: Property type, land-use class, acreage bands and similar labels may be applied by machine-learning models. They are intended as a helpful guide only and may not reflect the property's legal status or permitted use.
- Third-party & enriched data layers: Maps, boundary outlines, planning designations, soil reports, broadband coverage and other environmental or location-based insights are licensed from external suppliers. Such data are supplied “as is", may be incomplete or out of date and are subject to change without notice.
2. Verification required
Prospective purchasers must verify critical matters, including but not limited to planning permission, title boundaries, public rights of way, environmental constraints, acreage, services, access and VAT status, through their own inspections, specialist surveys, legal advisers and the selling agent before relying on the information or entering into any contract.
3. No warranty or liability
LandSale gives no warranty, express or implied, as to the accuracy, completeness or fitness for any particular purpose of the information displayed. LandSale shall not be liable for any loss, damage, cost or expense arising directly or indirectly from any use of or reliance on such information, save where liability may not be excluded by law.
4. Updates & feedback
If you believe any detail on this listing is inaccurate, please let us know. We will investigate and, where appropriate, update the listing or notify the agent.
© LandSale | Version 1.3 - August 2026
Similar properties for sale
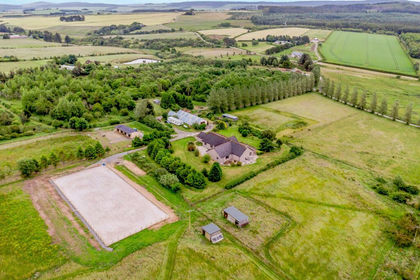
- Price
- Offers in Excess of£665,000
- Size
- 28 acres
Drybridge MORAY COAST, Aberdeenshire North and Moray East, Moray AB56 Scotland
Added on 08/10/2026Equestrian property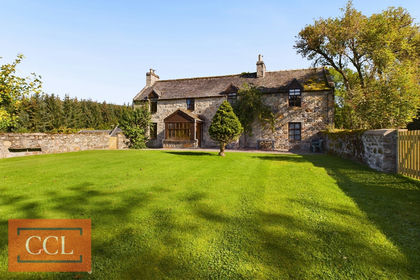
- Price
- Offers Over£1,400,000
- Size
- 8 acres
Added on 06/11/2026Holiday Let Property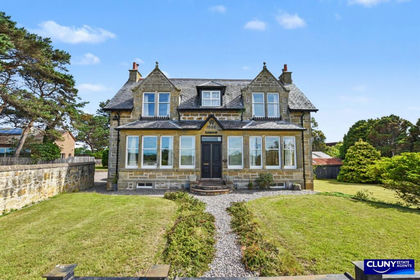
- Price
- Offers Over£970,000
- Size
- 1.2 acres
Ranmoor, 211 Findhorn, Moray West, Nairn and Strathspey, Moray IV36 Scotland
Added on 20/07/2026House with Land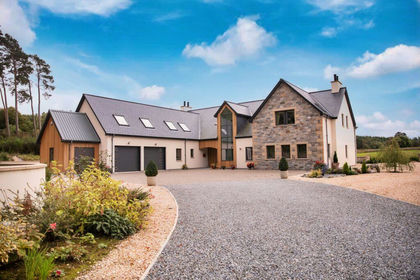
- Price
- Offers Over£950,000
- Size
- 2.9 acres
Thistle House, Forres, IV36, Moray West, Nairn and Strathspey, Moray IV36 Scotland
Added on 29/01/2026House with Land
- Price
- Offers Over£700,000
- Size
- 9 acres
Added on 03/11/2026House with Land
- Price
- Fixed Price£950,000
- Size
- 1.4 acres
Added on 28/01/2026House with Land
- Price
- Offers Over£670,000
- Size
- 25 acres
Mill House, Strachan, Banchory, AB31, West Aberdeenshire and Kincardine, Aberdeenshire AB31 Scotland
Added on 02/07/2026House with Land
- Price
- Offers in Region of£950,000
- Size
- 1.1 acres
Blackcroft Lodge, Daviot, Inverness, IV2, Inverness, Highland IV2 Scotland
Added on 29/01/2026House with Land
- Price
- Offers Over£870,000
- Size
- 9 acres
Delny, Invergordon, IV18, Caithness, Sutherland and Easter Ross, Highland IV18 Scotland
Added on 29/01/2026Equestrian property
- Price
- Guide Price£799,000
- Size
- 4 acres
Added on 29/01/2026House with Land