Dessmuir House, Aboyne, Aberdeenshire, AB34
- Land size
- 9 acres
- Bedrooms
- 5
- Bathrooms
- 3
Description
We are delighted to bring to the market this impressive five bedroom detached granite family home which is set within 9 acres of immaculately maintained garden grounds and woodland.
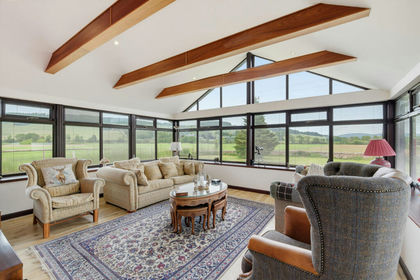
This property has been well maintained by the present owners and is the perfect blend of traditional features with the modern comforts of oil central heating and double glazing throughout. Stepping into Dessmuir House the welcoming hallway has a traditional staircase which ascends to the first floor. The eye catching lounge enjoys a view over the front garden from the bay window and the wood burning stove set on a marble hearth adds extra warmth to this well presented room. Also overlooking the front policies is the family room which could be utilised as a double bedroom if required. This versatile room also features a wood burning stove. Sure to be the hub of this home is the impressive dining kitchen which is fitted with an extensive range of quality cream base and wall cabinets with marble effect worktops, granite top island and splash back tiling. The Rangemaster cooker is to remain together with the dishwasher, microwave and free standing American fridge/freezer. From the inner hallway access is given to the impressive dining room which features exposed granite walls and under floor heating. This room is filled with natural light from the many roof light windows and external door. Wall to wall cupboards provides ample storage and access is also given to the useful utility room with a range of units and space for a washing machine and tumble dryer. Also located on the ground floor is an eye catching family bathroom and bedroom five which is presently utilised as an office.
Upstairs you will find three double bedrooms, all with an excellent range of built in wardrobes. The master suite has a walk through dressing area and is served by an en suite shower room. Completing the accommodation is a well appointed shower room with walk in shower, WC and sink.
The private and extensive landscaped gardens are beautifully manicured and meticulously maintained, with a vast variety of mature plants, shrubs, hedges and trees. The perimeter has been well secured with high deer proof fencing. A Loc-Bloc patio provides ideal space for al fresco dining and entertaining and pathways lead through the garden grounds and down to the extensive lawn. There is an attractive wooden gazebo with power. The large, tarred driveway provides parking for numerous cars. There is extensive woodland areas, ideal for dog walking and exploring, and the Deeside Way is just a few minutes’ walk from the bottom of the garden, ideal for accessing Aboyne on foot or bicycle.
Steading Building:
The substantial steading building is split into 5 main areas; some of which may be suitable for equestrian purposes;
Garage - Currently used as a workshop but ideal area for parking and repairing cars with a cloakroom adjacent. Cattle Stalls - Substantial storage space with two large entrance points. Right Wing Store – Storage area with a large sliding door. Left Wing Store - Expansive storage area with large sliding entrance door. Back Room - Fully lined room multi-purpose with power and light. Adjacent to the steading is an additional room overlooking the garden with light and electric heating, perfect as an office space, hobby room or studio.
Planning permission was obtained in 2006 for the conversion of the steading to form a 5 bedroom house and subject to relevant planning permission could become a valuable addition to Dessmuir House.
Viewing of this stunning home is highly recommended to appreciate the quality of accommodation on offer together with the stunning garden grounds that this home enjoys.
Also worthy of mention is there is full planning permission to extend the property to create a further 100m2 of floor space. The current application can be viewed on the Aberdeenshire Council website under application number APP/2024/0950.
Directions - Travel west from Aberdeen and continue on A93/North Deeside Road to Banchory. Continue through the town towards Aboyne and turn right at the road signposted ‘Auchinhove’ and ‘Kirkton Cottages’. Follow this road as it bends round to the right, and then take the left hand turn signposted ‘Dessmuir House’. Follow the driveway along to the left and the property is located on the left.
Area - Aboyne is a picturesque village located alongside the River Dee in the ever popular area of Royal Deeside. The village benefits from excellent nursery, primary and secondary education alongside the Community Centre that incorporates a swimming pool, upgraded gym and library. Aboyne has an exceptional range of shops including a chemist, butchers, children’s shoe shop, re-fill shop, hairdressers, hardware store in addition to various independent coffee shops, restaurants, paper shop, post office, doctors and dentist. For anyone who enjoys the outdoors Aboyne has both and 18 hole and 9 hole golf course, tennis courts, bike park, horse riding and fishing opportunities are all close by. An abundance of river and hill walks take in the breath-taking scenery. A local bus service runs from Braemar to Aberdeen in addition to a local village hopper bus. Aboyne is within an easy commute to Dyce, Westhill, Aberdeen and the AWPR. The village green is home to the famous ‘Highland Games’ and the well established play park is suitable children of all ages. For anyone with a keen interest in mountain biking then a visit to the renowned Tarland Trails is a must. During the winter months skiing at Glenshee and the Lecht are within an easy reach.
Map Location
Property details
- Tenure
- Ask Agent
- Council Tax Band
- F
- Date Posted
- 2026-11-03
Market Value Analysis
Compared with 133 Homes with Land listings in Scotland (5+ acres).
Energy Performance Certificate
Energy Efficiency Rating
Based on UK Energy Performance Certificate standards (EU Directive 2002/91/EC)
Running costs are one side. Planning activity, flood history and ground risks for this location are in the full report.
Utilities & Restrictions
Utilities
- Electricity
- Ask Agent
- Water
- Ask Agent
- Heating
- Ask Agent
- Broadband
- Ask Agent
- Sewerage
- Ask Agent
Rights & Restrictions
- Public Rights of Way
- Ask Agent
- Private Rights of Way
- Ask Agent
- Listed Property
- Ask Agent
- Restrictions
- Ask Agent
Listed status, conservation areas and planning constraints for this location are in the full report.
Property Features
- Accessibility
- Ask Agent
- Parking
- Parking Available
- Garden
- Garden
Beyond the particulars: planning activity, flood history, heritage and ground risks, checked for this exact spot.
Connectivity
Broadband
Fastest speed available at this postcode
1.8 Gbps
Standard (10-30 Mbps)
Suitable for
- 4K streaming on every screen
- Full-time home working
- Online gaming & big downloads
Mobile signal
Predicted 4G and 5G signal; indoor signal depends on building materials.
Ofcom Connected Nations postcode-level predictions. Speeds and signal are modelled, not measured, and vary between addresses and providers.
Signal is the easy part. Planning activity, flood history and protected designations here are in the full report.
Nearest Schools
Primary
- Aboyne Primary School2.3 miles
- Pupils
- 240
- Type
- Non-denominational
- Kincardine O'Neil School2.7 miles
- Pupils
- 35
- Type
- Non-denominational
- Lumphanan School3.4 miles
- Pupils
- 48
- Type
- Non-denominational
- Torphins School4.6 miles
- Pupils
- 166
- Type
- Non-denominational
- Tarland School5 miles
- Pupils
- 85
- Type
- Non-denominational
Secondary
- Aboyne Academy2.3 miles
- Pupils
- 669
- Type
- Non-denominational
- Alford Academy9.7 miles
- Pupils
- 733
- Type
- Non-denominational
- Banchory Academy9.9 miles
- Pupils
- 865
- Type
- Non-denominational
- Kemnay Academy15 miles
- Pupils
- 993
- Type
- Non-denominational
- Westhill Academy18 miles
- Pupils
- 847
- Type
- Non-denominational
Distances are straight-line from the advertised location. Source: the national school registers (DfE, Welsh Government, Scottish Government) and Ofsted.
Schools are just the start: planning activity, heritage and any flood history here are in the full report.
Amenities
Supermarket
GP surgery
Pharmacy
Walking trail
Straight-line distances from the advertised location. Sources: NHS records, Geolytix supermarket locations, OS Open Greenspace and the national trails registers.
The area stacks up? Now check the location itself: planning nearby, protected designations and past flooding.
Getting Around
Nearest station
Nearest bus stop
Typical drive times
Straight-line distances from the advertised location; drive times are typical free-flow times over OpenStreetMap road data, so allow more at peak. Public transport locations from DfT NaPTAN.
Easy to reach matters. So do planning activity, flood history and ground risks: all in the full report.
Flood Risk
SEPA open data, checked around the advertised map pin for the listed acreage. Provided by LandSale, not the listing agent, and not part of the agent's particulars. Risk varies across a holding, so verify before committing.
Rivers and the sea
Surface water
Not at the pin: mapped about 20 metres away.
These bandings are the summary. Where this location sits on the flood maps, plus planning activity, heritage and ground risks, is in the full report.
Important notice: Information, maps and tags on this page are drawn from the advertising agent's marketing materials or generated automatically. LandSale has not verified them. Relying on these details is at your own risk, always carry out independent checks before committing to a purchase.
LandSale full disclaimer
Marketing information only - not formal particulars. The details on this website are provided for general guidance and do not constitute an offer or contract. Neither LandSale nor the advertising estate/land agent accepts responsibility for any inaccuracy.
1. Source of information
- Listing content: Core description, asking price, tenure, measurements, photographs and planning history originate from the marketing materials of the advertising estate or land agent. LandSale does not author this content and cannot guarantee its accuracy.
- Automated tags & categorisation: Property type, land-use class, acreage bands and similar labels may be applied by machine-learning models. They are intended as a helpful guide only and may not reflect the property's legal status or permitted use.
- Third-party & enriched data layers: Maps, boundary outlines, planning designations, soil reports, broadband coverage and other environmental or location-based insights are licensed from external suppliers. Such data are supplied “as is", may be incomplete or out of date and are subject to change without notice.
2. Verification required
Prospective purchasers must verify critical matters, including but not limited to planning permission, title boundaries, public rights of way, environmental constraints, acreage, services, access and VAT status, through their own inspections, specialist surveys, legal advisers and the selling agent before relying on the information or entering into any contract.
3. No warranty or liability
LandSale gives no warranty, express or implied, as to the accuracy, completeness or fitness for any particular purpose of the information displayed. LandSale shall not be liable for any loss, damage, cost or expense arising directly or indirectly from any use of or reliance on such information, save where liability may not be excluded by law.
4. Updates & feedback
If you believe any detail on this listing is inaccurate, please let us know. We will investigate and, where appropriate, update the listing or notify the agent.
© LandSale | Version 1.3 - August 2026
Similar properties for sale
- Price
- Offers Over£670,000
- Size
- 25 acres
Mill House, Strachan, Banchory, AB31, West Aberdeenshire and Kincardine, Aberdeenshire AB31 Scotland
Added on 02/07/2026House with Land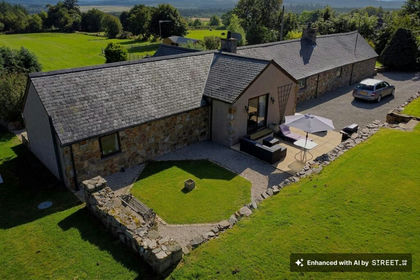
- Price
- Offers Over£595,000
- Size
- 7 acres
Added on 09/10/2026Kennels Property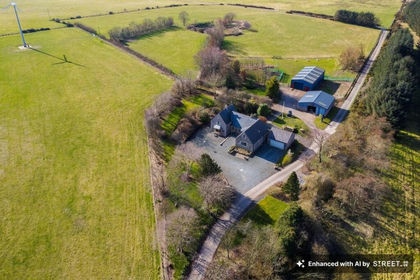
- Price
- Offers in Excess of£555,000
- Size
- 20 acres
Newburgh, Ellon, AB41, Gordon and Buchan, Aberdeenshire AB41 Scotland
Added on 24/08/2026House with Land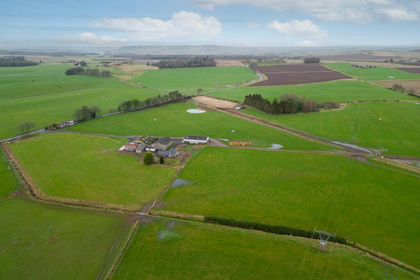
- Price
- Offers Over£598,000
- Size
- 10 acres
Kirkbuddo, Forfar, DD8, Arbroath and Broughty Ferry, Angus DD8 Scotland
Added on 29/01/2026Redevelopment Land
- Price
- Offers Over£599,995
- Size
- 11 acres
Hatton, Peterhead, AB42, Aberdeenshire North and Moray East, Aberdeenshire AB42 Scotland
Added on 16/06/2026House with Land
- Price
- Offers in Excess of£665,000
- Size
- 28 acres
Drybridge MORAY COAST, Aberdeenshire North and Moray East, Moray AB56 Scotland
Added on 08/10/2026Equestrian property
- Price
- Offers Over£585,000
- Size
- 12 acres
Added on 29/01/2026Equestrian property
- Price
- Offers Over£820,000
- Size
- 16.5 acres
Added on 25/09/2026House with Land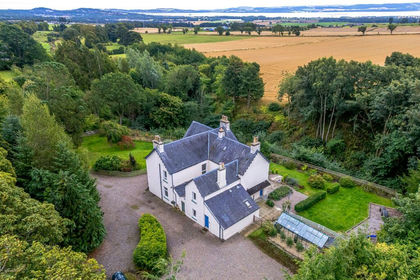
- Price
- Offers Over£675,000
- Size
- 6.6 acres
Stenton House, Invergowrie, Dundee, Angus, Angus and Perthshire Glens, Angus DD2 Scotland
Added on 11/09/2026Farmhouse
- Price
- Offers Over£595,000
- Size
- 12 acres
St.Michaels, Leuchars, St Andrews, Fife, KY16, North East Fife, Fife KY16 Scotland
Added on 01/10/2026House with Land