White Hays, Kingswood Road, Albrighton, Shropshire, WV7
- Land size
- 1 acres
- Bedrooms
- 7
- Bathrooms
- 4
Key Features
- Exceptional Detached Family Residence in Excess of 5,000 Sq Ft
- One of Albrighton's Most Exclusive Residential Addresses
- Beautifully Landscaped Grounds of Over One Acre
- Seven Bedrooms Including Luxurious Principal Suite
- Elegant Drawing Room with Marble Fireplace
- Bespoke Refitted Kitchen Forming the Heart of the Home
- Outstanding Snooker & Entertainment Room
- Detached Four-Car Garage with Versatile Studio Above
- Spectacular Rural Setting with Far-Reaching Views
- First Time Offered to the Market in Nearly 30 Years
Description
Occupying one of Albrighton's most prestigious and highly coveted addresses, discreetly screened from the road and surrounded by the rolling Shropshire countryside, this outstanding detached country residence represents a once-in-a-generation opportunity. Set within over an acre of beautifully landscaped grounds and offered to the market for the first time in almost 30 years, the property is an exceptional example of refined family living, combining timeless elegance with remarkable scale and versatility.
Approached via a sweeping arrival and enjoying complete privacy, the residence immediately impresses with its commanding presence and architectural character. Extensively maintained and sympathetically enhanced, the home retains an abundance of original features while seamlessly embracing the expectations of modern luxury living.
Extending across three magnificent floors, the accommodation is introduced by an impressive reception hall where a striking U-shaped staircase creates a dramatic centrepiece. Beyond lies a series of beautifully proportioned reception rooms designed for both grand entertaining and everyday family life. The elegant drawing room, complete with marble fireplace and garden access, offers a wonderful space in which to relax, while the formal dining room provides the perfect backdrop for sophisticated entertaining. A remarkable snooker and entertaining room further elevates the home's social appeal, complemented by a generous family room, breakfast room and recently refitted bespoke kitchen that forms the heart of the residence.
The upper floors continue to impress, offering seven substantial bedrooms of exceptional proportion. The principal suite enjoys luxurious dressing facilities, bespoke fitted furniture and an extensive ensuite bathroom, creating a private sanctuary within the home. A selection of further bedrooms, served by multiple bath and shower rooms, provides superb accommodation for family members and guests alike. A galleried landing and dedicated home office complete the upper levels, offering flexibility for modern lifestyles.
The grounds are every bit as impressive as the house itself. Beautifully mature and wonderfully private, they create a parkland-inspired setting of rare beauty, with expansive lawns, specimen trees, established planting and far-reaching views across the surrounding countryside. Enhancing the estate further is an impressive detached four-car garage complex with remote-controlled access and a versatile first-floor studio, ideally suited as a luxury home office, gymnasium, wellness suite, creative studio or guest accommodation, subject to any necessary consents.
Despite its idyllic rural setting, the property enjoys excellent connectivity. Albrighton village offers an excellent selection of restaurants, cafés, boutiques and everyday amenities, while direct rail routes to Birmingham, Wolverhampton and Shrewsbury, together with easy access to the A41 and M54, ensure convenience for commuters. A number of highly regarded state and independent schools are also within easy reach.
Combining exceptional living space extending to an impressive 5,024.8sq feet approx, magnificent entertaining areas, seven bedrooms, multiple bathrooms and a wealth of character features including leaded windows, bay elevations, feature fireplaces and elegant period detailing, this is a residence of extraordinary substance and prestige. Offering a lifestyle of privacy, grandeur and exclusivity in one of Shropshire's most desirable locations, it is undoubtedly one of the finest family homes currently available in the region.
Porch: Hardwood double glazed leaded opaque door and terracotta tiled flooring. Reception Hall: Internal hardwood double glazed opaque leaded door, radiator, coved ceiling, double glazed leaded patio doors to rear, U-Shaped staircase to first floor and cloaks recess below with opaque leaded glazed window. Guest Cloakroom: Low level WC, vanity unit, radiator and double glazed opaque window to front.
Lounge: 25’4’’ (7.70m max) x 14’10’’ (4.51m max)
A distinctive marble fire place & hearth with oak decorative surround & gas coal fire, three radiators, wall light points, coved ceiling, double glazed leaded window to front and matching patio doors to rear.
Snooker/ Entertaining Room: 24’5’’ (7.44m) x 16’5’’ (5.00m)
Radiator and double glazed leaded windows to front, side & rear.
Dining Room: 13’6’’ (4.12m) x 13’3’’ (4.05m)
Gas fire with tiled hearth, radiator, coved ceiling and double glazed leaded bay window to rear.
Breakfast Room: 12’1’’ (3.68m) x 10ft (3.06m)
Radiator, coved ceiling and double glazed leaded window to front.
Open Kitchen: 8’11’’ (2.71m) x 8’10’’ (2.68m) To Family Room: 16’2’’ (4.92m) x 12’5’’ (3.798m)
Recently refitted with a light coloured shaker style suite comprising a range of base cupboards, drawers & suspended wall cupboards, granite worktops with matching breakfast bar & sunken twin drainer sink unit including chrome mixer tap, built in 4-ring gas hob with extractor hood over, dishwasher, Neff ‘hide & slide’ double electric oven with 12 cooking functions & matching single compact Neff oven with microwave function, coved ceiling, LVT flooring, double glazed leaded window to front and open archway to: Family Room: Radiator, coved ceiling, hardwood double glazed door to side and double glazed leaded windows to front, side & rear. Utility: 9’2’’ (2.79m) x 6’11’’ (2.11m) Built in base cupboards & suspended wall cupboards, stainless steel circular sink unit, wall mounted gas fired Worcester Bosch central heating boiler, plumbing for washing machine, tiled flooring and leaded opaque glazed window to rear.
First Floor Galleried Landing: Radiator, coved ceiling, built in storage cupboard, double glazed leaded window to front and archway to further staircase leading to the first floor. Home Office: 11’1’’ (3.37m) x 6’5’’ (1.95m) Internal opaque glazed door & windows, radiator and double glazed leaded window to rear.
Bedroom One: 14’2’’ (4.31m) x 11’4’’ (3.45m)
A range of built in bespoke furniture including wardrobes, drawers, bedside tables & dressing table, two radiators, wall light points and double glazed leaded windows to front & rear. Dressing Area: Fitted with full height triple wardrobes with mirrored doors. Ensuite: 8ft (2.45m) x 7’7’’ (2.30m) Fitted with a traditional coloured suite comprising corner bath with spa jets & chrome shower spray, corner shower enclosure, low level WC, vanity unit, bidet, radiator, part tiled walls and double glazed opaque leaded window to rear.
Bedroom Two: 14ft (4.26m) x 13’9’’ (4.25m)
Built in dressing table with drawers, two radiators and double glazed leaded windows to front & rear.
Dressing Area/ Shower Room: 10ft (3.06m) x 9’6’’ (2.91m) Fitted vanity unit & shower cubicle, radiator, twin walk in wardrobes into eaves
Bedroom Three: 13’10’’ (4.22m) x 12’6’’ (3.82m)
Built in dressing table with drawers, radiator, wash hand basin with wall mounted mirror over and double glazed leaded bay window to rear.
Bedroom Four: 14’1’’ (4.30m) x 12ft (3.65m)
Fitted full width bedroom cabinetry including three double wardrobes with overhead stores, radiator, coved ceiling and double glazed leaded window to rear.
Bedroom Five: 14’2’’ (4.31m) x 7’10’’ (2.38m)
Radiator, wash hand basin, coved ceiling and double glazed leaded window to front.
Bathroom: 9’10’’ (3.00m) x 8’11’’ (2.71m)
Fitted with a superior white suite comprising corner bath with spa jets, shower enclosure with chrome overhead rainfall shower & hand held spray, pedestal wash hand basin, radiator, built in twin double cupboards, tiled walls, recessed ceiling spot lights and double glazed opaque leaded window to front. Separate WC: Fitted with a low level WC and double glazed opaque leaded window to front.
Second Floor Landing: Double glazed leaded window to front.
Bedroom Six: 18’1’’ (5.50m) x 11’9’’ (3.57m)
Two radiators, walk in wardrobe into eaves and double glazed leaded windows to front & rear.
Ensuite: Fitted with a traditional white suite comprising panelled bath with chrome shower spray, low level WC, pedestal wash hand basin, radiator, part tiled walls, recessed ceiling spot lights and extractor fan.
Bedroom Seven: 12’6’’ (3.80m) x 11’9’’ (3.59m)
Two radiators, storage into both eaves & loft space, and double glazed leaded windows to front & rear. Ensuite: Fitted with a traditional white suite comprising open shower with chrome spray, low level WC, pedestal wash hand basin, radiator, part tiled walls, recessed ceiling spot lights, tiled flooring and extractor fan.
Detached Four Car Garage With First Floor Studio: 28’11’’ (8.82m) x 24’1’’ (7.35m)
Garage: Double width remote controlled garage door & separate single garage door, power, lighting, radiator, exterior side door and double glazed leaded window to side. Gardners WC: Low level WC, sink unit, radiator and opaque glazed window to rear. Rear Lobby: With wall mounted gas fired central heating boiler and stairs to the First Floor Studio: 28’7’’ (8.70m) x 17’1’’ (5.20m) Radiator, storage into eaves, glazed opaque circular windows to front & rear.
South Facing Rear Gardens: The property enjoys magnificent landscaped gardens and grounds, providing an exceptional degree of privacy and seclusion. Expansive manicured lawns are interspersed with mature specimen trees, established shrubs and beautifully stocked borders, creating a picturesque parkland-style setting. A substantial terrace adjoins the house, offering an ideal space for outdoor dining and entertaining whilst overlooking the ornamental pond and formal gardens. Beyond, the grounds enjoy far-reaching views across rolling countryside, providing a stunning backdrop and a wonderful sense of space. Beautifully maintained and thoughtfully designed, the gardens offer a rare combination of elegance, tranquillity and breath-taking rural surroundings.
Tenure: Freehold
Council Tax: Band G – Shropshire
EPC Rating: D (65) No: 2182-3968-0200-1376-0204
Total Floor Area: 5,024.8sq feet (466.8sq metres) Approx.
Services: We are informed by the Vendors that all main services are installed
No Upward Chain
Broadband – Ofcom checker shows Standard & Superfast are available
Mobile: Ofcom checker shows two of four main providers have likely coverage indoor and all four have good outdoor coverage.
Map Location
Property details
- Tenure
- Freehold
- Council Tax Band
- G
- Date Posted
- 2026-11-05
Market Value Analysis
Compared with 928 Homes with Land listings in West Midlands (1+ acres).
Energy Performance Certificate
Energy Efficiency Rating
Based on UK Energy Performance Certificate standards (EU Directive 2002/91/EC)
Running costs are one side. Planning activity, flood history and ground risks for this location are in the full report.
Utilities & Restrictions
Utilities
- Electricity
- Mains
- Water
- Mains
- Heating
- Double Glazing, Gas Central Heating
- Broadband
- Full Fibre (FTTP)
- Sewerage
- Mains
Rights & Restrictions
- Public Rights of Way
- Ask Agent
- Private Rights of Way
- Ask Agent
- Listed Property
- Ask Agent
- Restrictions
- Ask Agent
Listed status, conservation areas and planning constraints for this location are in the full report.
Property Features
- Accessibility
- Ask Agent
- Parking
- Garage, Driveway, Off-Street Parking, Gated Parking
- Garden
- Front Garden, Private Garden, Patio, Enclosed Garden, Rear Garden, Terrace, Rear Garden
Beyond the particulars: planning activity, flood history, heritage and ground risks, checked for this exact spot.
Connectivity
Broadband
Fastest speed available at this postcode
80 Mbps
Superfast · available to 91% of premises
Suitable for
- HD streaming
- Video calls
- Web & social
Fixed wireless access may also be an option here.
Mobile signal
Predicted 4G and 5G signal; indoor signal depends on building materials.
Ofcom Connected Nations postcode-level predictions. Speeds and signal are modelled, not measured, and vary between addresses and providers.
Signal is the easy part. Planning activity, flood history and protected designations here are in the full report.
Nearest Schools
Primary
- St Mary's CofE Primary School704 metresNo Ofsted rating
- Ages
- 5 to 11
- Pupils
- 195
- Type
- Voluntary controlled school
- Faith
- Church of England
- Albrighton Primary School & Nursery0.8 milesNo Ofsted rating
- Ages
- 2 to 11
- Pupils
- 344
- Type
- Academy converter
- St Nicholas Church of England First School2.7 milesNo Ofsted rating
- Ages
- 3 to 9
- Pupils
- 339
- Type
- Academy converter
- Faith
- Church of England
- St Chad's CofE (VC) First School2.8 milesOfsted report card · Mar 2026
- Ages
- 3 to 9
- Pupils
- 101
- Type
- Voluntary controlled school
- Faith
- Church of England
- St Christopher's Catholic Primary Academy3.2 milesNo Ofsted rating
- Ages
- 4 to 11
- Pupils
- 192
- Type
- Academy converter
- Faith
- Roman Catholic
Secondary
- Codsall Middle School3 milesOfsted: Good
- Ages
- 9 to 13
- Pupils
- 516
- Type
- Academy converter
- Codsall Community High School3.2 milesOfsted: Good
- Ages
- 13 to 18
- Pupils
- 1,046
- Type
- Community school
- Bilbrook CofE (VC) Middle School3.5 milesNo Ofsted rating
- Ages
- 9 to 13
- Pupils
- 150
- Type
- Voluntary controlled school
- Faith
- Church of England
- Perton Middle School3.9 milesNo Ofsted rating
- Ages
- 9 to 13
- Pupils
- 399
- Type
- Community school
- St Regis Church of England Academy4.1 milesOfsted report card · Jan 2026
- Ages
- 11 to 18
- Pupils
- 798
- Type
- Academy sponsor led
- Faith
- Church of England
Distances are straight-line from the advertised location. Source: the national school registers (DfE, Welsh Government, Scottish Government) and Ofsted.
Schools are just the start: sold prices nearby, planning activity and any flood history are in the full report.
Amenities
Supermarket
GP surgery
Pharmacy
Hospital
Green space
Straight-line distances from the advertised location. Sources: NHS records, Geolytix supermarket locations, OS Open Greenspace and the national trails registers.
The area stacks up? Now check the location itself: planning nearby, protected designations and past flooding.
Getting Around
Nearest station
Nearest bus stop
Typical drive times
Straight-line distances from the advertised location; drive times are typical free-flow times over OpenStreetMap road data, so allow more at peak. Public transport locations from DfT NaPTAN.
Easy to reach matters. So do planning activity, flood history and ground risks: all in the full report.
Flood Risk
Environment Agency open data, checked around the advertised map pin for the listed acreage. Long-term risk counts flood defences; the planning map's flood zones do not. Provided by LandSale, not the listing agent, and not part of the agent's particulars. Risk varies across a holding, so verify before committing.
Rivers and the sea
Planning map: Flood Zone 1.
Surface water
These bandings are the summary. Where this location sits on the flood maps, plus planning activity, heritage and ground risks, is in the full report.
Important notice: Information, maps and tags on this page are drawn from the advertising agent's marketing materials or generated automatically. LandSale has not verified them. Relying on these details is at your own risk, always carry out independent checks before committing to a purchase.
LandSale full disclaimer
Marketing information only - not formal particulars. The details on this website are provided for general guidance and do not constitute an offer or contract. Neither LandSale nor the advertising estate/land agent accepts responsibility for any inaccuracy.
1. Source of information
- Listing content: Core description, asking price, tenure, measurements, photographs and planning history originate from the marketing materials of the advertising estate or land agent. LandSale does not author this content and cannot guarantee its accuracy.
- Automated tags & categorisation: Property type, land-use class, acreage bands and similar labels may be applied by machine-learning models. They are intended as a helpful guide only and may not reflect the property's legal status or permitted use.
- Third-party & enriched data layers: Maps, boundary outlines, planning designations, soil reports, broadband coverage and other environmental or location-based insights are licensed from external suppliers. Such data are supplied “as is", may be incomplete or out of date and are subject to change without notice.
2. Verification required
Prospective purchasers must verify critical matters, including but not limited to planning permission, title boundaries, public rights of way, environmental constraints, acreage, services, access and VAT status, through their own inspections, specialist surveys, legal advisers and the selling agent before relying on the information or entering into any contract.
3. No warranty or liability
LandSale gives no warranty, express or implied, as to the accuracy, completeness or fitness for any particular purpose of the information displayed. LandSale shall not be liable for any loss, damage, cost or expense arising directly or indirectly from any use of or reliance on such information, save where liability may not be excluded by law.
4. Updates & feedback
If you believe any detail on this listing is inaccurate, please let us know. We will investigate and, where appropriate, update the listing or notify the agent.
© LandSale | Version 1.3 - August 2026
Contact Thomas Harvey, Tettenhall
1 The Arcade, High Street, Tettenhall, Wolverhampton, WV6 8QS
View agent profileSimilar properties for sale
- Price
- Offers in Region of£1,450,000
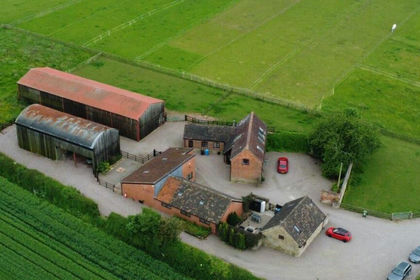
Residential Properties @ Park Farm, Kingswood WV7, Perton, Staffordshire WV7 England
Added on 02/11/2026Residential
- Price
- Offers in Region of£1,125,000
- Size
- 1.14 acres
Added on 17/08/2026Cottage
- Price
- Offers in Region of£1,250,000
- Size
- 3.5 acres
Added on 11/07/2026House with Land
- Price
- Offers in Region of£1,499,950
- Size
- 2 acres
Added on 24/04/2026Mill Conversion
- Price
- Offers in Region of£1,500,000
- Size
- 4 acres
Added on 20/05/2026House with Land
- Price
- Offers in Region of£1,650,000
- Size
- 4.9 acres
The Cottage, Bennetts Lane, Pattingham, Wolverhampton, WV6, Perton, Staffordshire WV6 England
Added on 01/07/2026House with Land
- Price
- Offers in Region of£1,350,000
- Size
- 1.02 acres
Added on 29/01/2026Country Home
- Price
- Offers in Region of£1,125,000
- Size
- 7.25 acres
Added on 25/03/2026House with Land
- Price
- Offers in Region of£1,250,000
- Size
- 4 acres
Orton House, Showell Lane, Lower Penn, Wolverhampton, Lower Penn, Staffordshire WV4 England
Added on 15/05/2026House with Land
- Price
- Offers in Region of£1,500,000
- Size
- 1.1 acres
The Red House, Seisdon Road, Trysull, Wolverhampton, Trysull and Seisdon, Staffordshire WV5 England
Added on 22/03/2026Country Home