Natsfield House, Nurton Hill Road, Pattingham, WV6
- Land size
- 1.14 acres
- Bedrooms
- 5
- Bathrooms
- 2
Description
A beautifully situated cottage set in a plot of approximately 1.14 acres with
flexible accommodation over both ground and first floors along with ample off street parking
Location - Natsfield House stands in a fine, semi-rural situation within easy reach of the wide-ranging local facilities available within Pattingham village centre. The further amenities afforded by Wolverhampton, Telford, Stafford, Dudley and Stourbridge are within easy reach and local rail services run from both Codsall and Albrighton stations with direct connections to Birmingham New Street and London Euston. The M54 is readily accessible at either junction 2 (Codsall) or junction 3 (Albrighton) and the area is well served by a multitude of schooling in both sectors.
Description - Natsfield House is a beautiful cottage with many of rooms having dual views to both the front over farmland and the rear over the private garden. There is flexible accommodation with two sets of stairs which could form the basis for annex living to one side of the property. The west facing rear garden is a beautiful part of the property and gives the garden room views all year round. All bedrooms have fitted furniture and there is a tennis court (which requires some refurbishment) in the rear garden.
Accommodation - An open fronted tiled PORCH with wooden beams and external light has a solid wooden door with double glazed windows to the sides opening into the HALL with beamed ceiling, an electric stove set in a brick surround with wooden mantle over and wiring for wall lights and there are double glazed windows and doors to the rear garden. The LOUNGE has double glazed windows to the front and rear and doors to the rear garden, beamed ceiling, a cast iron open grate fire with ornate wooden mantle and surround with Fender seats, wiring for wall lights and glazed doors open into the STUDY with a double glazed window to the rear. A further door from the lounge opens into the SITTING ROOM which could be used for a variety of different purposes including play room, gym, music room has a staircase rising to the third bedroom.
The KITCHEN has a range of wall and base units with granite working surfaces and coordinating centre island, an undermounted Villeroy and Boch double ceramic sink, integrated Bosch microwave, space for a range cooker set in a brick recess, integrated Bosch dishwasher, space for an American style fridge freezer, tiled floor and a double glazed window overlooking fields to the front. A door opens into the REAR HALL with a glazed wooden door to the side. The LAUNDRY has a sink and plumbing for a washing machine. There is a walk in pantry with shelving. A GUEST CLOAKROOM with WC and wash basin and a STOREROOM housing the floor mounted boiler. Doors from the kitchen and hall open into the DINING ROOM with solid wood parquet flooring, a double glazed window to the side, ceiling cornice and coving and doors open into the superb GARDEN ROOM with beamed ceiling, windows to three elevations and doors to the garden, tiled flooring and the room has radiators helping to make it useable all year round.
A fine, wooden staircase with ornate balustrading and two double glazed windows rises to the first floor landing. The PRINCIPAL BEDROOM SUITE has a large bedroom with double glazed windows to three elevations with built in wardrobes and drawers and a kneehole dressing table set in a walk in bay and an EN-SUITE BATHROOM with a bath with ball and claw feet with waterfall head shower over, vanity unit with twin wash basins with mirrors and lights over and cupboards beneath, a range of fitted cupboards, double glazed windows to the front and rear and access to the loft. The SECOND BEDROOM is a good size double room with windows to the front and rear and a range of fitted furniture and a door opens into BEDROOM THREE with built in furniture, double glazed windows to the front and rear and a staircase to the sitting room. BEDROOM FOUR is double in size with a double glazed window overlooking the front and a range of fitted wardrobes. BEDROOM FIVE is a good size with a double glazed window to the front and a range of fitted wardrobes and there is a HOUSE SHOWER ROOM with a large walk in shower with waterfall head, WC, pedestal wash basin, tiled walls, heated ladder towel rail.
Outside - The property has a planted frontage with wrought iron gates to either side affording off road parking for several vehicles the left hand side leads to a DOUBLE GARAGE has a single up and over door and is currently being used as a games room with a built in bar, electric heating, a stable style door to the rear.
There is pedestrian access to the large, west facing REAR GARDEN with an entertainment terrace with ornamental pond to the rear with steps leading to the vast lawn with planted beds and borders with an original water pump at the centre. There is a tennis court and a pond with fenced surround and the garden is surrounded by screening shrubs. There is a total area of approximately 1.14 acres.
We are informed by the Vendors that mains water and electricity are connected, drainage is to a septic tank and the heating is oil fired
COUNCIL TAX BAND G – South Staffordshire
POSSESSION Vacant possession will be given on completion.
VIEWING - Please contact the Tettenhall Office.
The property is FREEHOLD.
Broadband – Ofcom checker shows Standard and Superfast are available
Mobile – Ofcom checker shows three of the four main providers have limited coverage indoors with all four having likely coverage outdoors.
Ofcom provides an overview of what is available, potential purchasers should contact their preferred supplier to check availability and speeds.
Map Location
Property details
- Tenure
- Freehold
- Council Tax Band
- G
- Date Posted
- 2026-08-17
Market Value Analysis
Compared with 1,032 Homes with Land listings in West Midlands (1+ acres).
Energy Performance Certificate
Energy Efficiency Rating
Based on UK Energy Performance Certificate standards (EU Directive 2002/91/EC)
Running costs are one side. Planning activity, flood history and ground risks for this location are in the full report.
Utilities & Restrictions
Utilities
- Electricity
- Mains
- Water
- Mains
- Heating
- Oil Heating
- Broadband
- Ask Agent
- Sewerage
- Septic Tank / Private
Rights & Restrictions
- Public Rights of Way
- Ask Agent
- Private Rights of Way
- Ask Agent
- Listed Property
- Ask Agent
- Restrictions
- Ask Agent
Listed status, conservation areas and planning constraints for this location are in the full report.
Property Features
- Accessibility
- Ask Agent
- Parking
- Garage, Driveway
- Garden
- Garden
Beyond the particulars: planning activity, flood history, heritage and ground risks, checked for this exact spot.
Connectivity
Broadband
Fastest speed available at this postcode
80 Mbps
Superfast
Suitable for
- HD streaming
- Video calls
- Web & social
Fixed wireless access may also be an option here.
Mobile signal
Predicted 4G and 5G signal; indoor signal depends on building materials.
Ofcom Connected Nations postcode-level predictions. Speeds and signal are modelled, not measured, and vary between addresses and providers.
Signal is the easy part. Planning activity, flood history and protected designations here are in the full report.
Nearest Schools
Primary
- St Chad's CofE (VC) First School0.7 milesOfsted report card · Mar 2026
- Ages
- 3 to 9
- Pupils
- 101
- Type
- Voluntary controlled school
- Faith
- Church of England
- Perton First School1.9 milesNo Ofsted rating
- Ages
- 2 to 9
- Pupils
- 278
- Type
- Community school
- Perton Primary Academy2.1 milesOfsted: Good
- Ages
- 2 to 9
- Pupils
- 239
- Type
- Academy converter
- Woodthorne Primary School2.6 milesNo Ofsted rating
- Ages
- 3 to 11
- Pupils
- 396
- Type
- Academy converter
- Christ Church (Church of England) Infant and Nursery School2.8 milesOfsted: Outstanding
- Ages
- 3 to 7
- Pupils
- 203
- Type
- Voluntary controlled school
- Faith
- Church of England
Secondary
- Perton Middle School2.5 milesNo Ofsted rating
- Ages
- 9 to 13
- Pupils
- 399
- Type
- Community school
- St Regis Church of England Academy2.8 milesOfsted report card · Jan 2026
- Ages
- 11 to 18
- Pupils
- 798
- Type
- Academy sponsor led
- Faith
- Church of England
- Smestow Academy2.9 milesOfsted report card · Nov 2025
- Ages
- 11 to 18
- Pupils
- 589
- Type
- Academy converter
- Codsall Middle School3.2 milesOfsted: Good
- Ages
- 9 to 13
- Pupils
- 516
- Type
- Academy converter
- Codsall Community High School3.3 milesOfsted: Good
- Ages
- 13 to 18
- Pupils
- 1,046
- Type
- Community school
Distances are straight-line from the advertised location. Source: the national school registers (DfE, Welsh Government, Scottish Government) and Ofsted.
Schools are just the start: sold prices nearby, planning activity and any flood history are in the full report.
Amenities
Supermarket
GP surgery
Pharmacy
Hospital
Green space
Straight-line distances from the advertised location. Sources: NHS records, Geolytix supermarket locations, OS Open Greenspace and the national trails registers.
The area stacks up? Now check the location itself: planning nearby, protected designations and past flooding.
Getting Around
Nearest station
Nearest bus stop
Typical drive times
Straight-line distances from the advertised location; drive times are typical free-flow times over OpenStreetMap road data, so allow more at peak. Public transport locations from DfT NaPTAN.
Easy to reach matters. So do planning activity, flood history and ground risks: all in the full report.
Flood Risk
Environment Agency open data, checked around the advertised map pin for the listed acreage. Long-term risk counts flood defences; the planning map's flood zones do not. Provided by LandSale, not the listing agent, and not part of the agent's particulars. Risk varies across a holding, so verify before committing.
Rivers and the sea
Planning map: Flood Zone 1.
Surface water
These bandings are the summary. Where this location sits on the flood maps, plus planning activity, heritage and ground risks, is in the full report.
Important notice: Information, maps and tags on this page are drawn from the advertising agent's marketing materials or generated automatically. LandSale has not verified them. Relying on these details is at your own risk, always carry out independent checks before committing to a purchase.
LandSale full disclaimer
Marketing information only - not formal particulars. The details on this website are provided for general guidance and do not constitute an offer or contract. Neither LandSale nor the advertising estate/land agent accepts responsibility for any inaccuracy.
1. Source of information
- Listing content: Core description, asking price, tenure, measurements, photographs and planning history originate from the marketing materials of the advertising estate or land agent. LandSale does not author this content and cannot guarantee its accuracy.
- Automated tags & categorisation: Property type, land-use class, acreage bands and similar labels may be applied by machine-learning models. They are intended as a helpful guide only and may not reflect the property's legal status or permitted use.
- Third-party & enriched data layers: Maps, boundary outlines, planning designations, soil reports, broadband coverage and other environmental or location-based insights are licensed from external suppliers. Such data are supplied “as is", may be incomplete or out of date and are subject to change without notice.
2. Verification required
Prospective purchasers must verify critical matters, including but not limited to planning permission, title boundaries, public rights of way, environmental constraints, acreage, services, access and VAT status, through their own inspections, specialist surveys, legal advisers and the selling agent before relying on the information or entering into any contract.
3. No warranty or liability
LandSale gives no warranty, express or implied, as to the accuracy, completeness or fitness for any particular purpose of the information displayed. LandSale shall not be liable for any loss, damage, cost or expense arising directly or indirectly from any use of or reliance on such information, save where liability may not be excluded by law.
4. Updates & feedback
If you believe any detail on this listing is inaccurate, please let us know. We will investigate and, where appropriate, update the listing or notify the agent.
© LandSale | Version 1.3 - August 2026
Listing agent
Berriman Eaton, Tettenhall
15 High Street, Tettenhall, Wolverhampton, WV6 8QS
Contact Berriman Eaton, Tettenhall
15 High Street, Tettenhall, Wolverhampton, WV6 8QS
View agent profileSimilar properties for sale
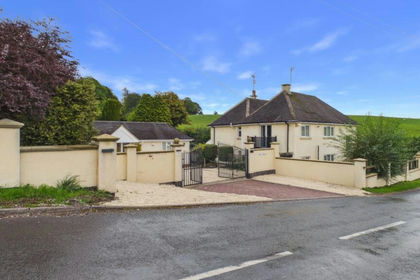
- Price
- Guide Price£990,000
- Size
- 1 acres
West Winds County Lane, Kingswood, Boningale, Shropshire WV7 England
Added on 06/10/2026House with Land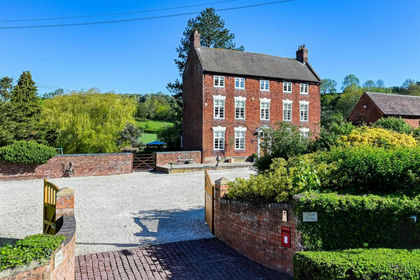
- Price
- Offers in Region of£1,274,000
- Size
- 4 acres
Orton House, Showell Lane, Lower Penn, Wolverhampton, Lower Penn, Staffordshire WV4 England
Added on 15/05/2026House with Land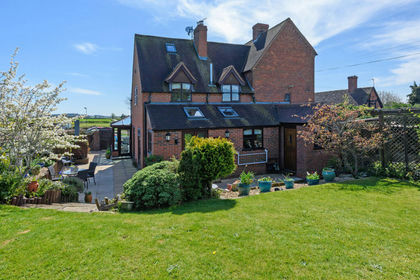
- Price
- Offers in Region of£860,000
- Size
- 1.1 acres
Upper Aston, Wolverhampton, Claverley, Shropshire WV5 England
Added on 30/07/2026Cottage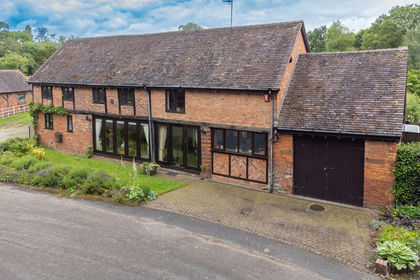
- Price
- Offers in Region of£895,000
The Old Coach House, Badger, Wolverhampton, Badger, Shropshire WV6 England
Added on 07/10/2026Barn Conversion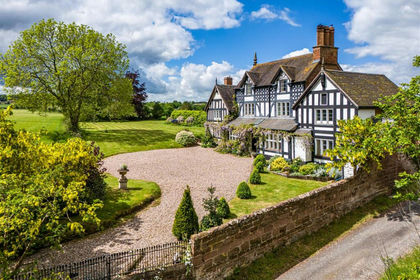
- Price
- Offers in Region of£895,000
- Size
- 0.5 acres
Hopstone House, Hopstone, Claverley, Wolverhampton, Claverley, Shropshire WV5 England
Added on 11/06/2026Farmhouse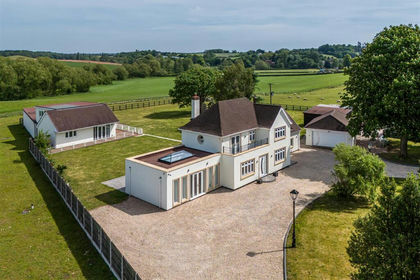
- Price
- Offers in Region of£1,395,000
- Size
- 5.25 acres
Added on 01/06/2026Country Home
- Price
- Offers in Region of£895,000
- Size
- 2.5 acres
Cherrydene, Halfpenny Green, Bobbington, Bobbington, Staffordshire DY7 England
Added on 01/08/2026House with Land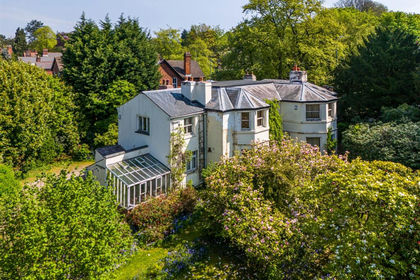
- Price
- Offers in Region of£900,000
- Size
- 1.22 acres
Penn Road, Wolverhampton, Wolverhampton West, Wolverhampton WV3 England
Added on 18/06/2026House with Land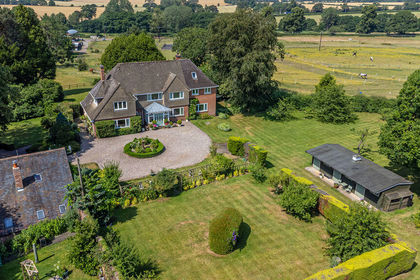
- Price
- Offers in Region of£1,250,000
- Size
- 3.5 acres
Added on 11/07/2026House with Land
- Price
- Offers in Region of£895,000
- Size
- 0.66 acres
2 Pearce Hay Barns, Bishops Wood, Stafford, ST19, Brewood and Coven, Staffordshire ST19 England
Added on 08/10/2026Barn Conversion